
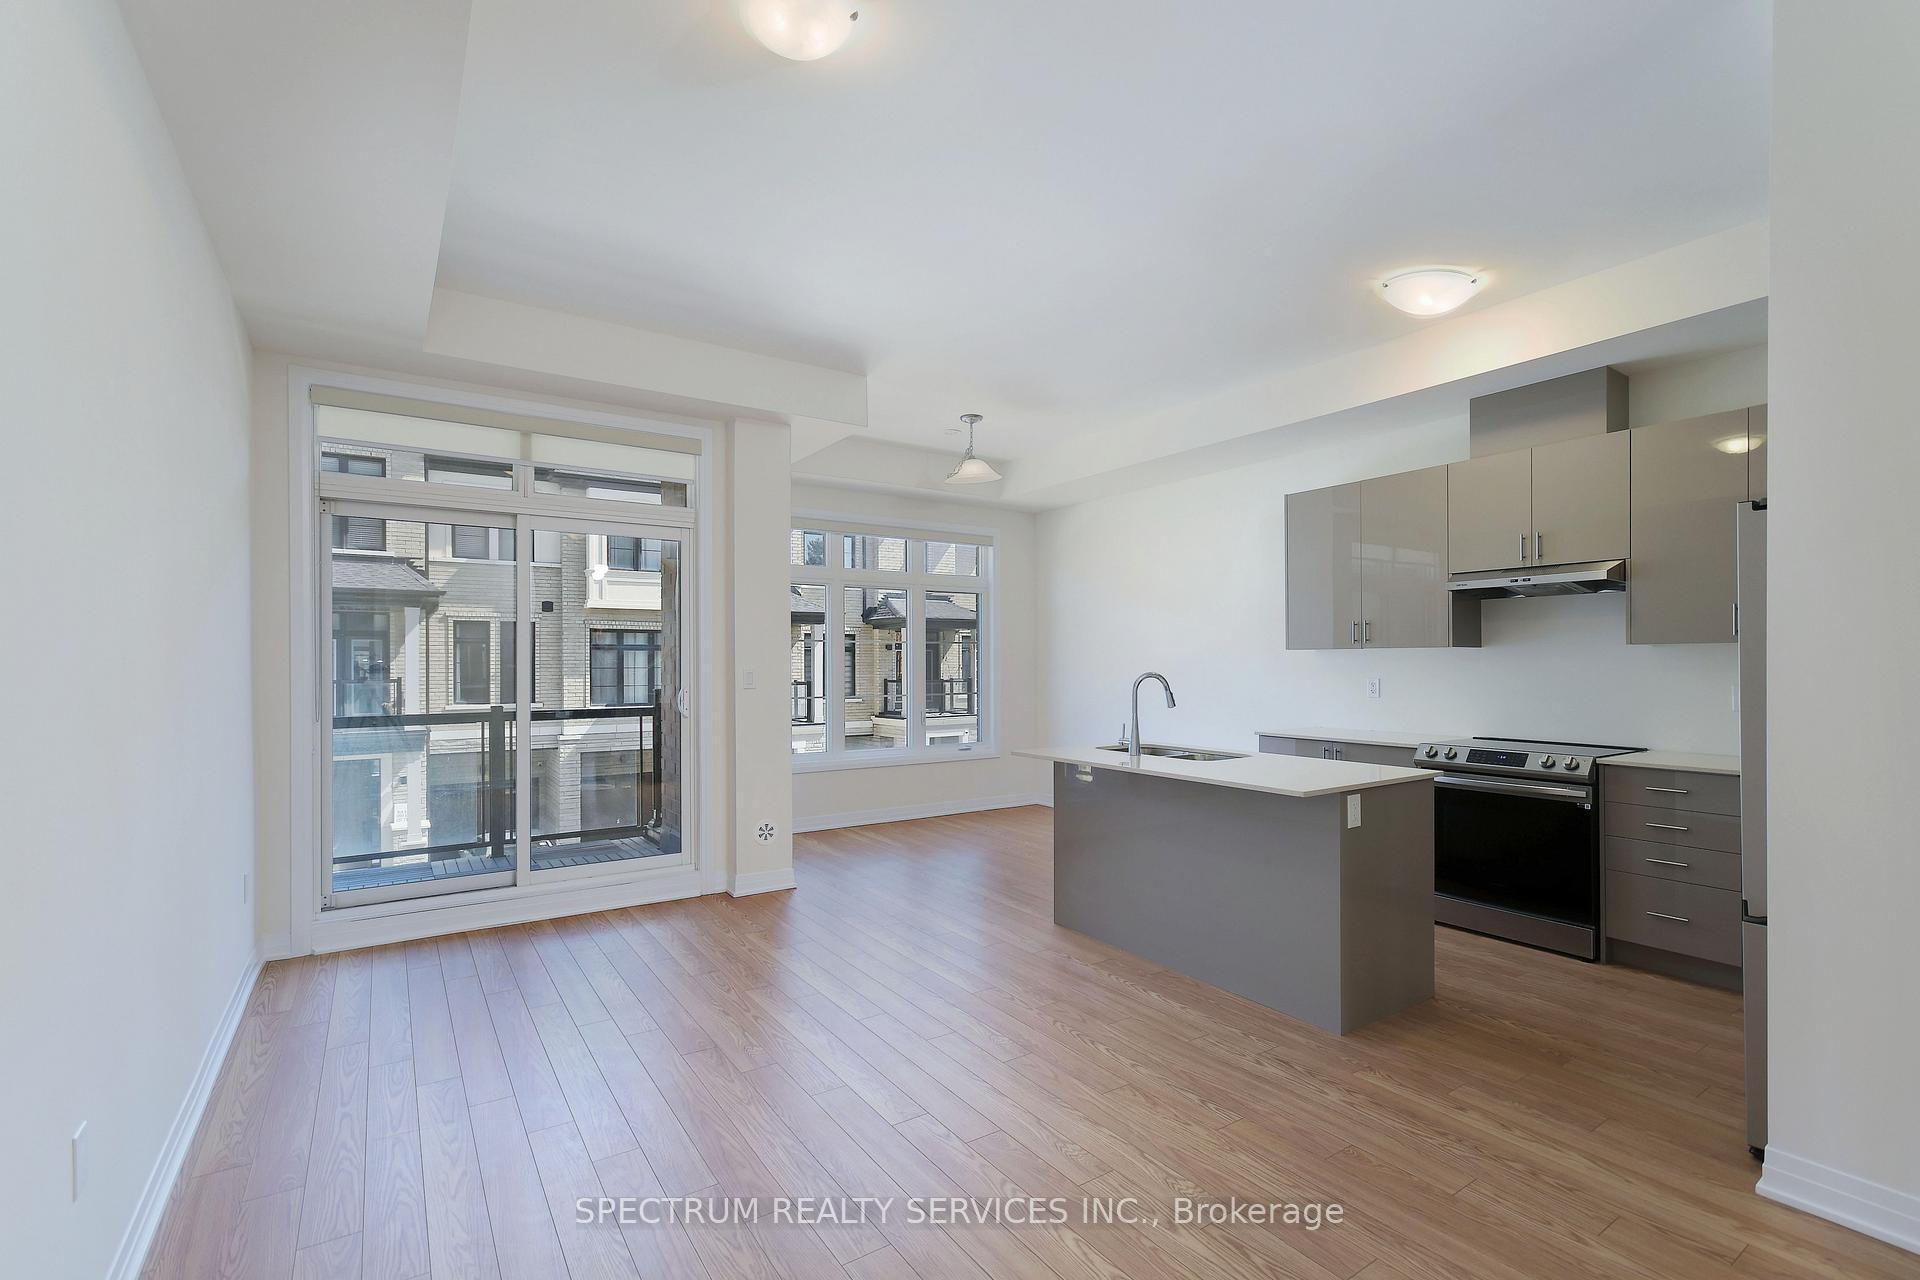
 See all 38 photos
Property history

This listing has ended. It is no longer available.
Property not available for sale or for rent.
Ask about this home
A HOMEH agent will answer your questions about this home.Ask HOMEH
About this home
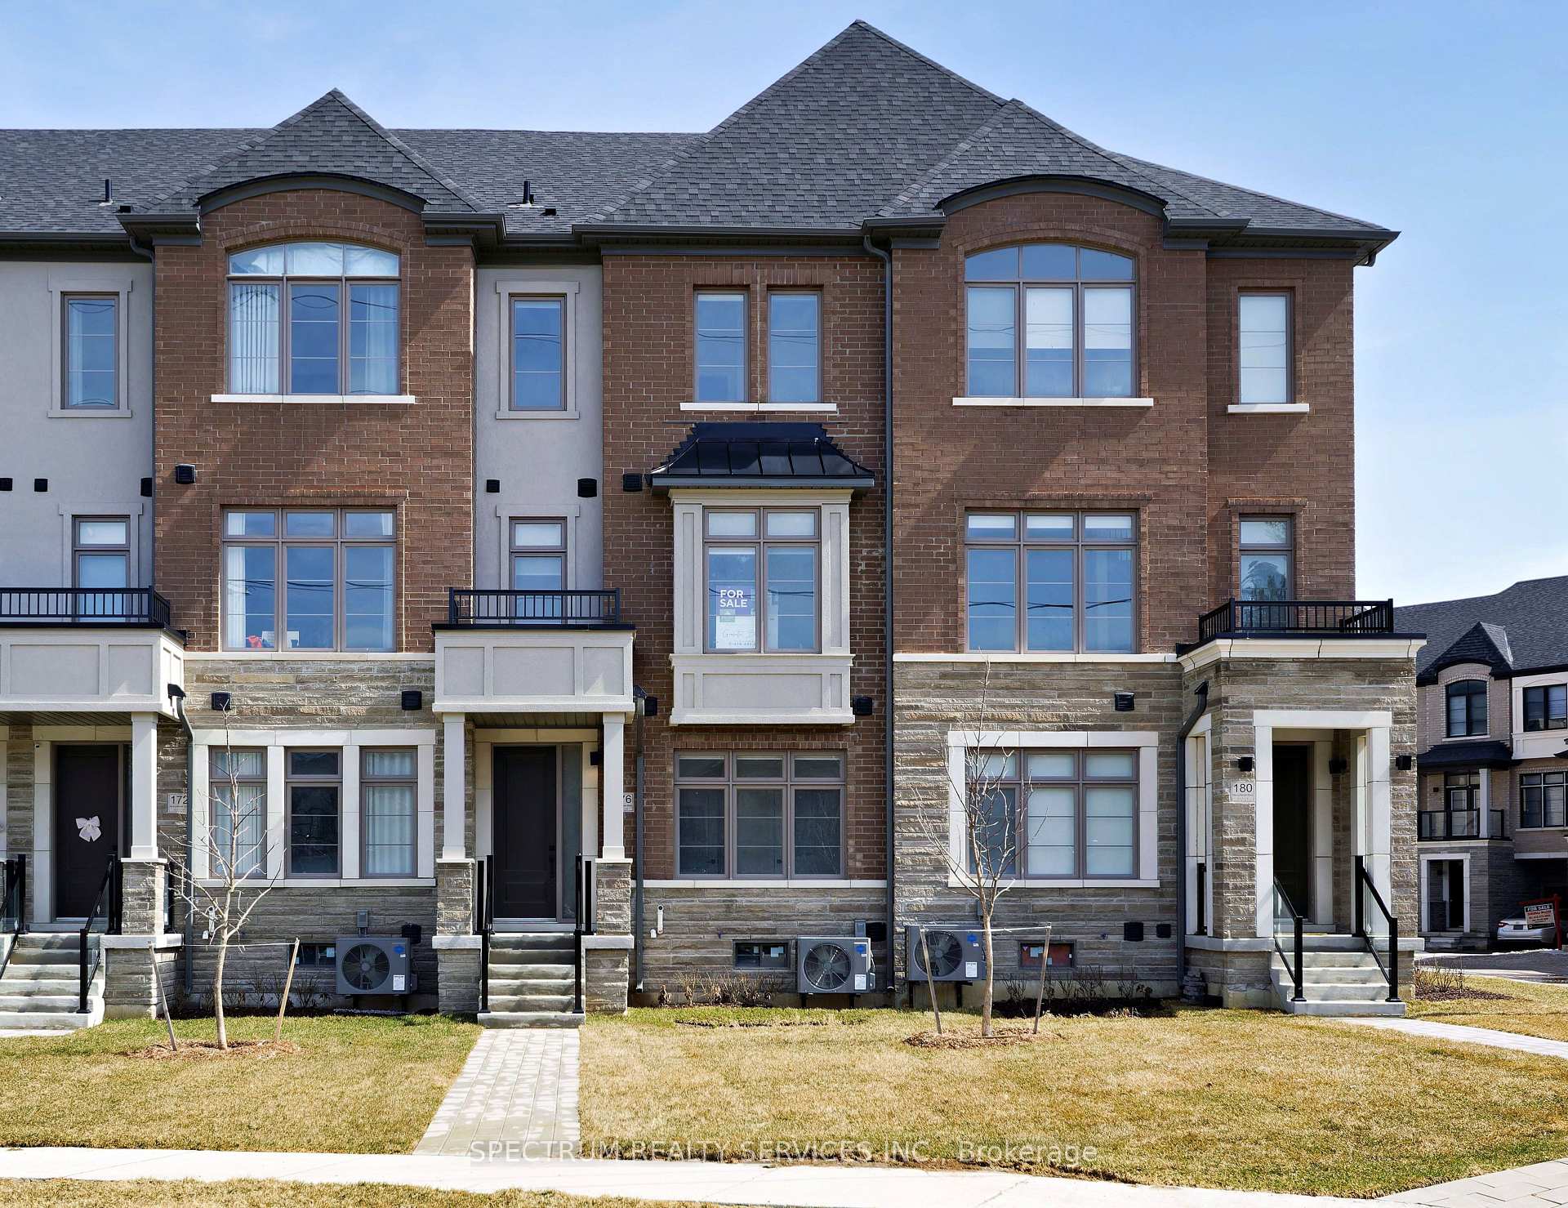
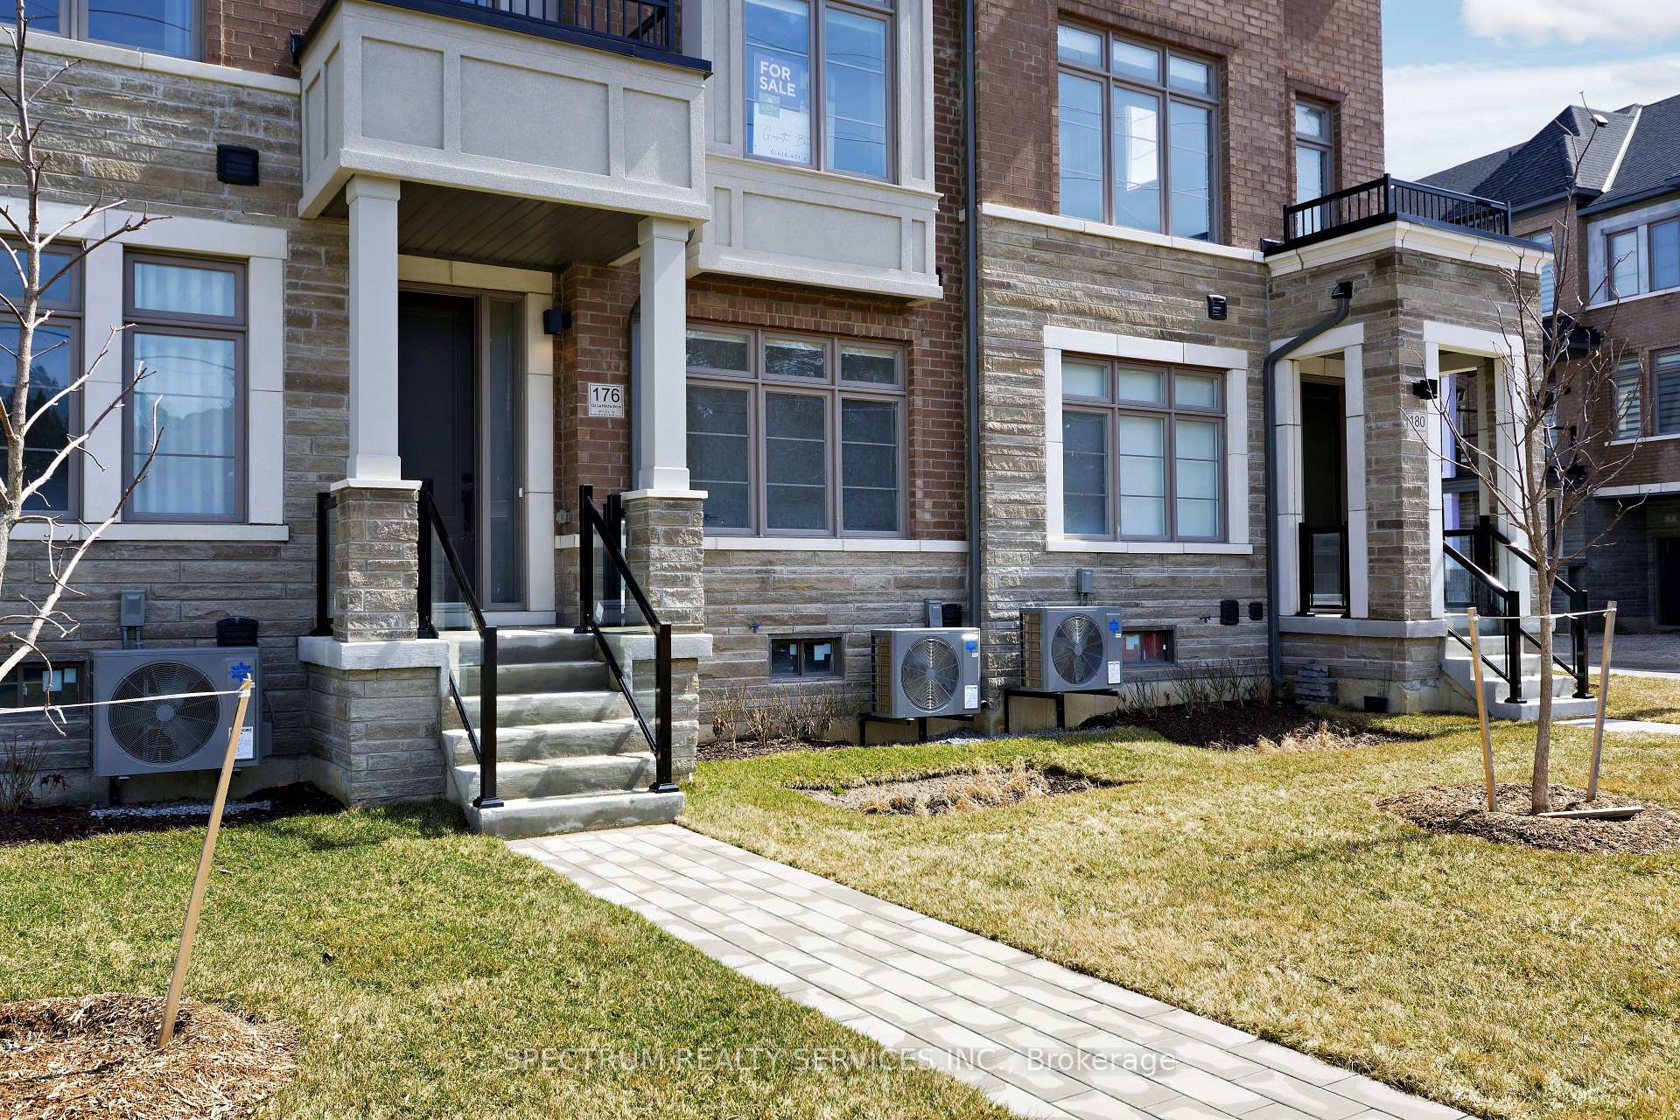
176 De La Roche Drive, Vaughan
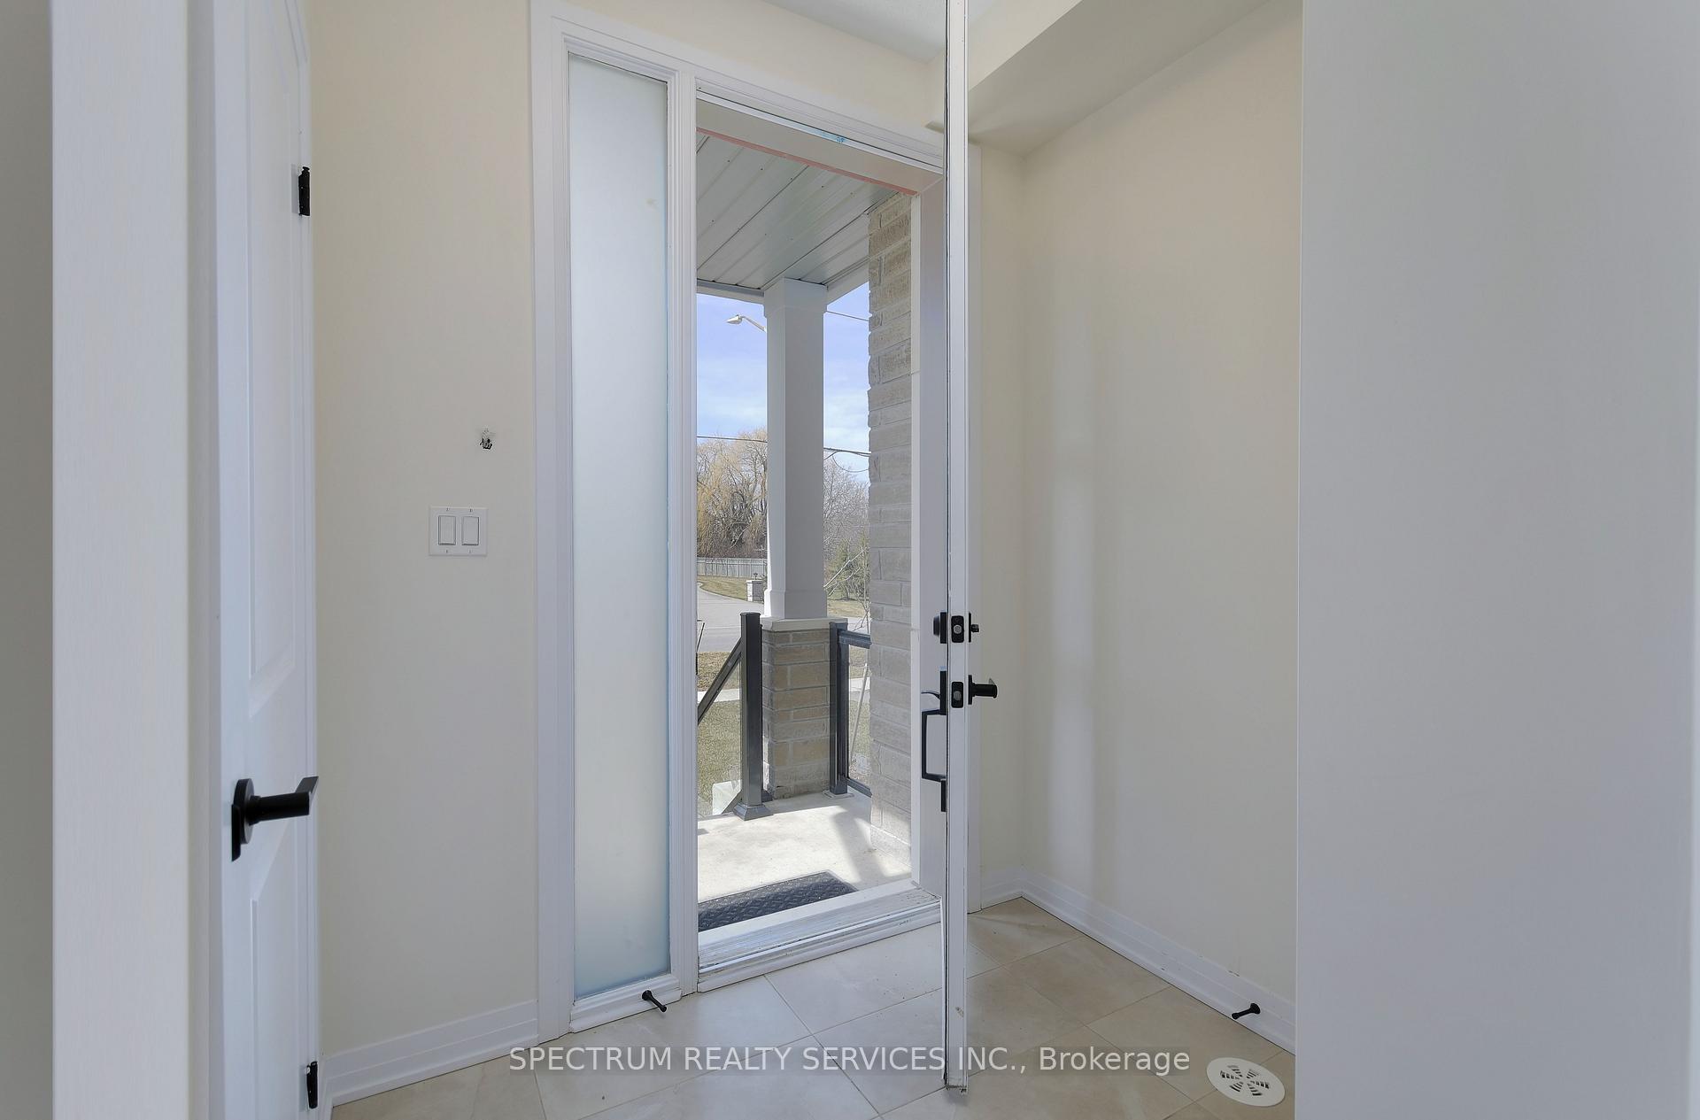
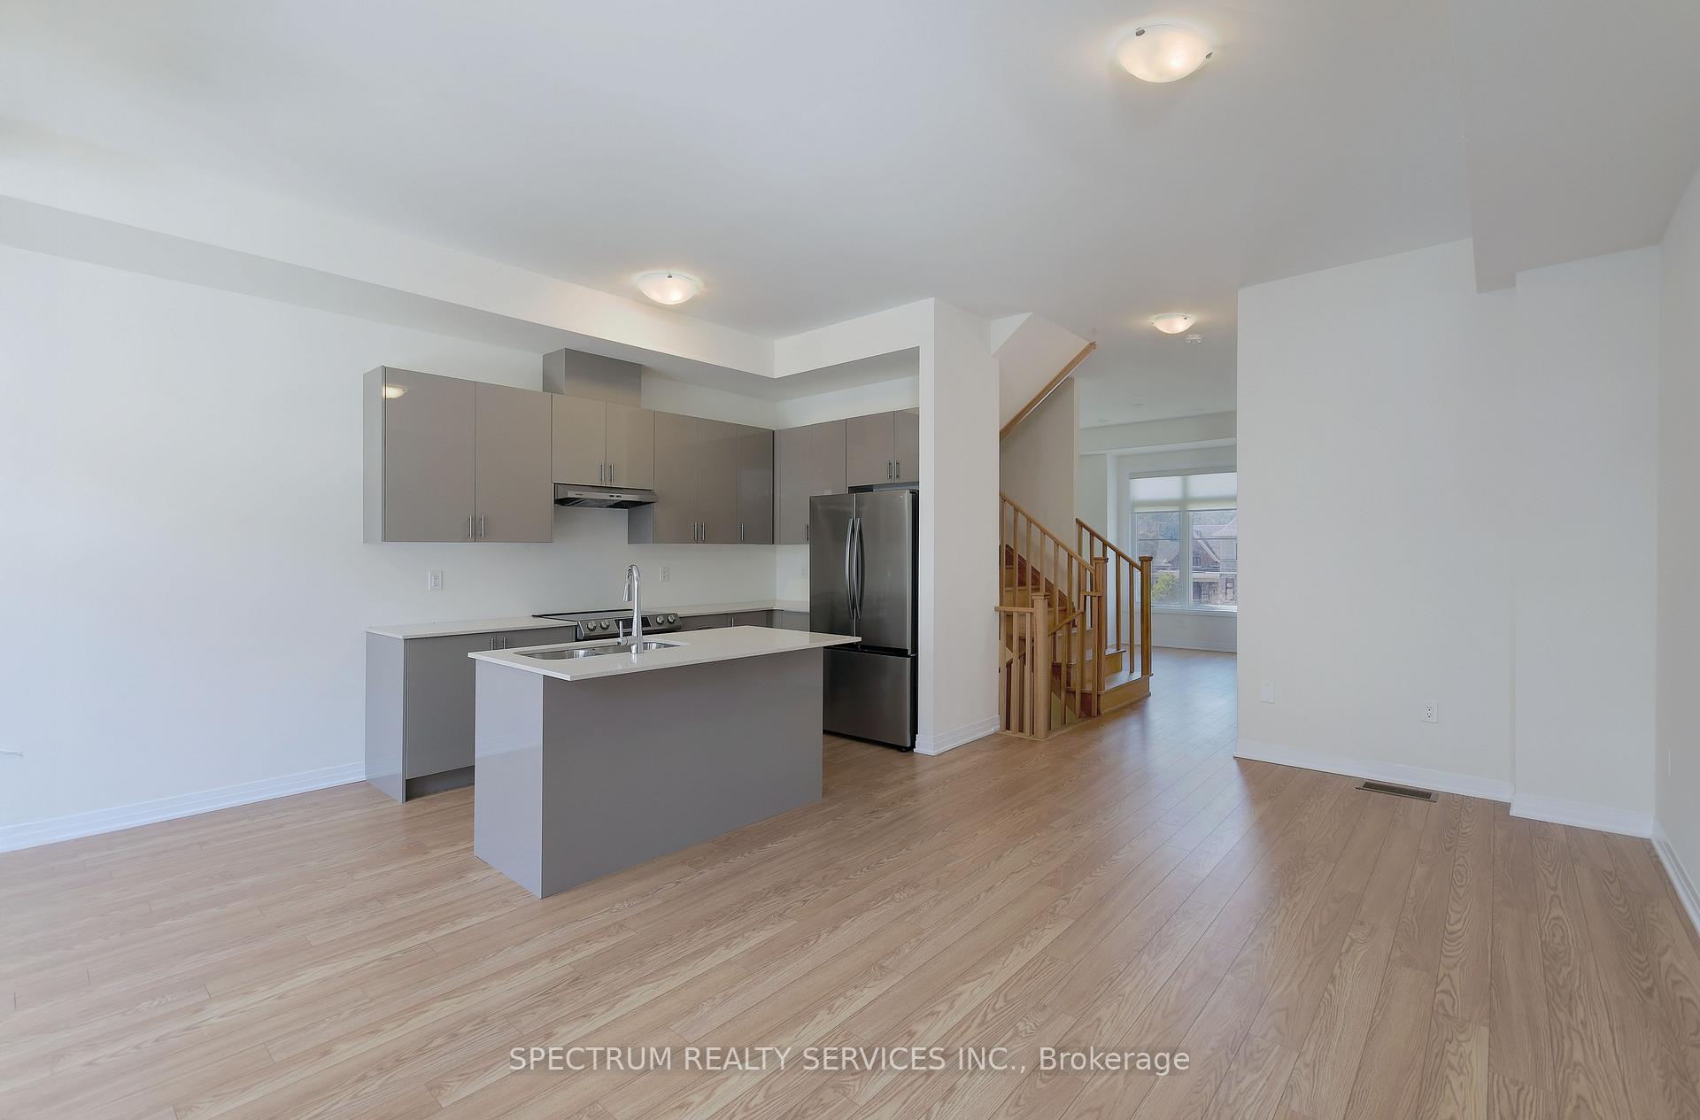
Presenting the Bellflower C model, a stunning, less-than-a-year-old townhome that effortlessly blends modern sophistication with comfort. With 1,859 sq ft of above-grade living space, this spacious townhome is a perfect haven for growing families, professionals, or anyone seeking an elevated lifestyle. Step inside to discover a sheik, modern kitchen outfitted with stainless-steel appliances that cater to your culinary needs. Stone countertops in the kitchen & bathrooms add a touch of luxury, while the open-concept layout creates a sense of flow & space throughout the main level. Walk-out to balcony from Main Floor Great Room. Laminate flooring extends throughout the home, adding warmth & style to every room. The townhome offers 4 beautifully designed bedrooms, each offering Comforting Broadloom flooring. The primary bedroom is an absolute retreat, featuring a private walkout to a balcony where you can unwind & enjoy, the 4-piece ensuite is your personal oasis, a walk-in closet. With a total of 3.5 baths, including the ensuite, every member of your household has plenty of room & privacy. This townhome combines aesthetic appeal with practicality, creating an inviting atmosphere that's perfect for hosting or relaxing. This community offers a fantastic opportunity for those who appreciate modern living & a convenient location close to all amenities. Whether you're enjoying the tranquility of your new home or exploring the local shops & eateries, this townhome is a true gem! Nestled in a well-appointed community in Vellore Village, enjoy a naturally balanced life with nearby walking trails, bike lanes, public transit, retail, schools, & easy access to hwy's 400, 27 & 427. Seize the chance to call this exceptional townhome yours.
Facts & features
Ask about this home
A HOMEH agent will answer your questions about this home.
Rooms
13 rooms · 4 bathrooms
- Bedroom 48′4″ × 9′2″77 sq.ft.
- Bathroom—
- Kitchen11′7″ × 7′7″88 sq.ft.
- Great room17′6″ × 10′10″190 sq.ft.
- Breakfast9′10″ × 10′3″101 sq.ft.
- Dining room11′ × 12′4″136 sq.ft.
- Laundry—
- Bathroom—
- Primary bedroom15′ × 11′4″170 sq.ft.
- Bedroom 28′6″ × 8′4″71 sq.ft.
- Bedroom 39′10″ × 8′8″85 sq.ft.
- Bathroom—
- Other—
Around this home
Listing details
Helpful tools
Your HOMEH agent
"I would see it this week."
Ask HOMEH about this home
Price, neighbourhood, monthly cost. Ask anything.
HOMEH Intelligent Agent is an AI, not a licensed representative. Check anything important with your agent.