
 See all 50 photos
Property history

This listing has ended. It is no longer available.
Property not available for sale or for rent.
Ask about this home
A HOMEH agent will answer your questions about this home.Ask HOMEH
About this home
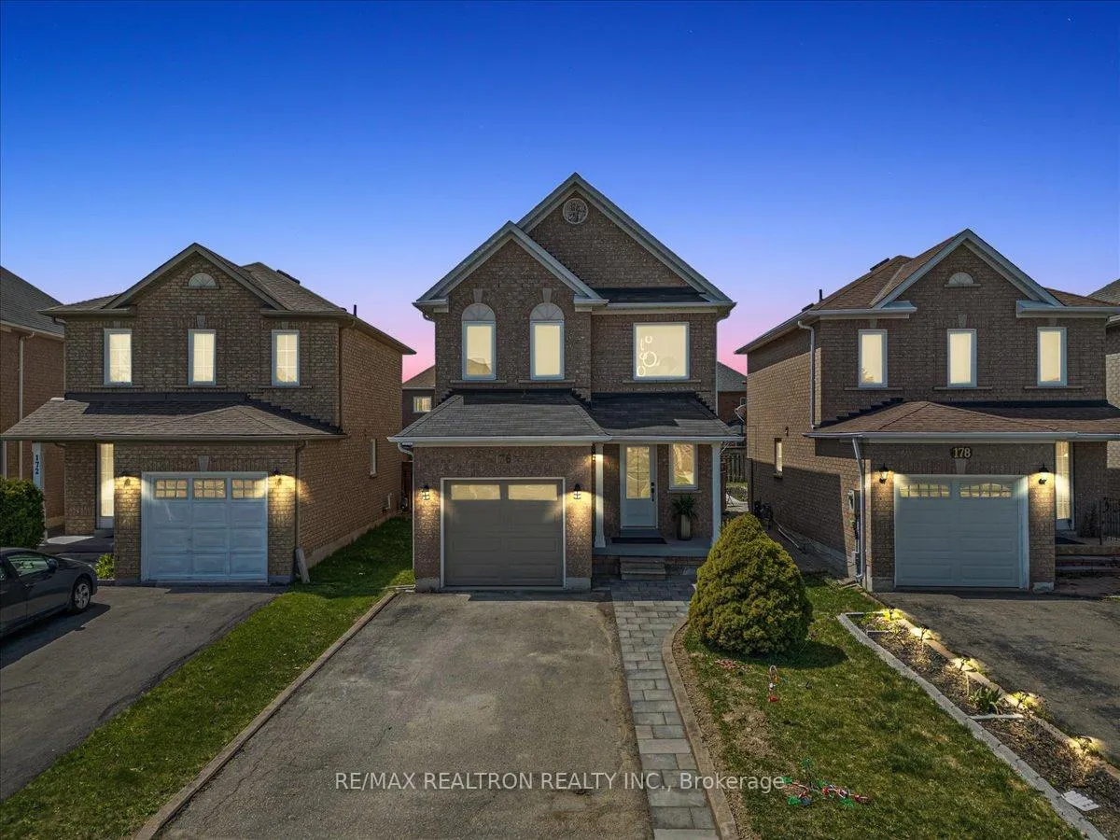
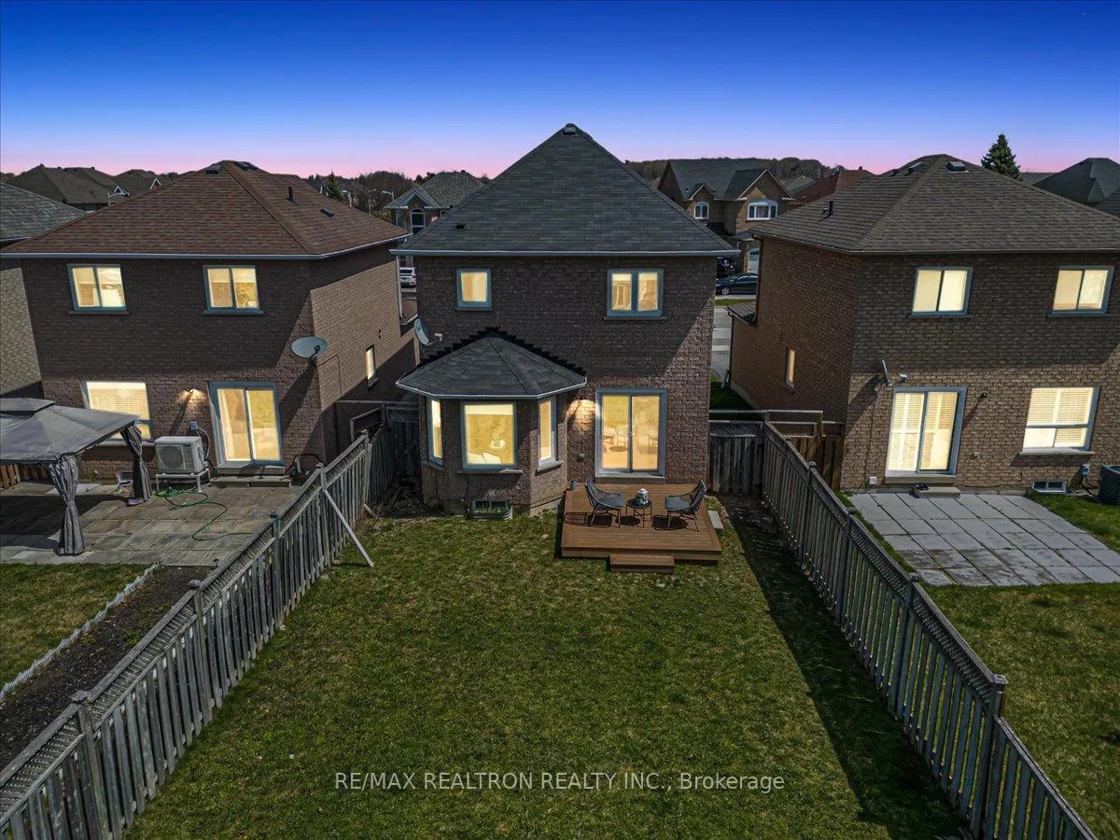
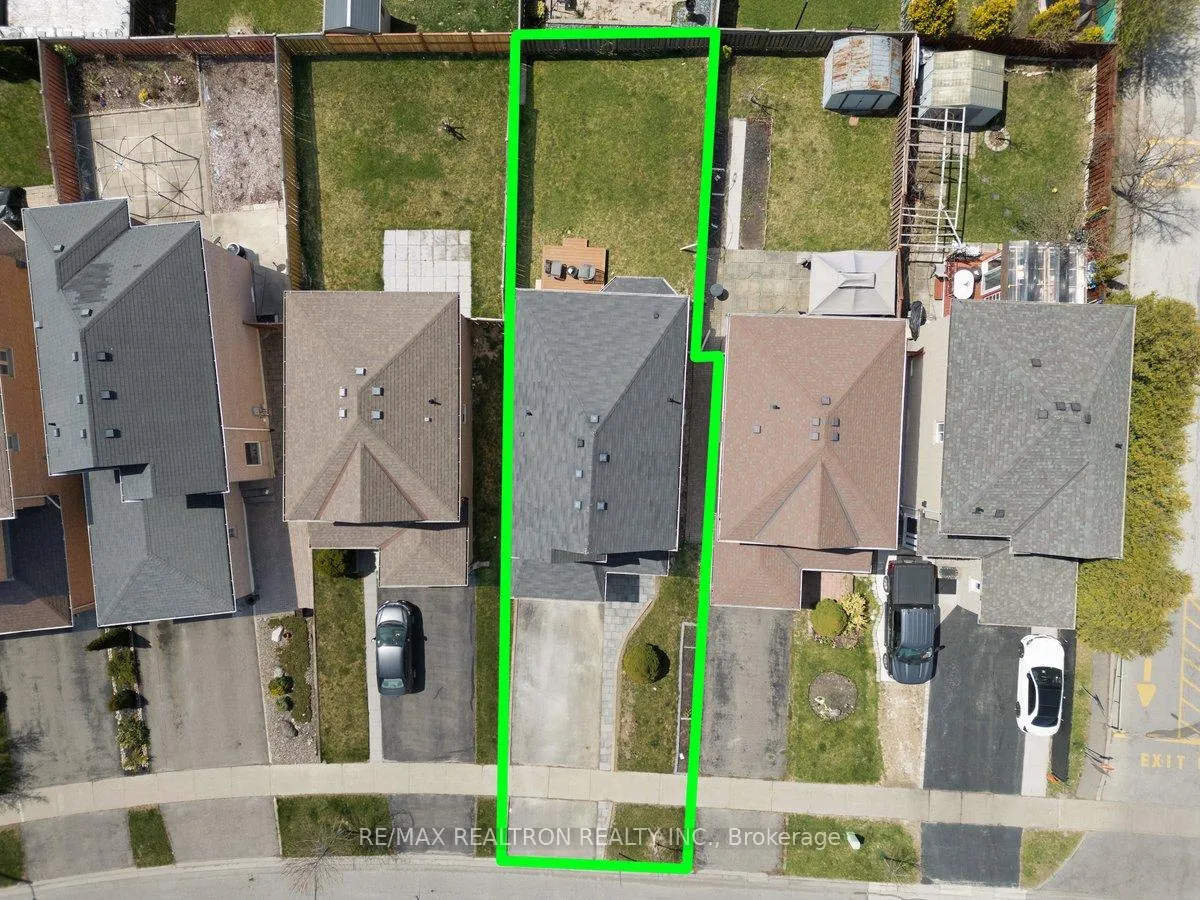
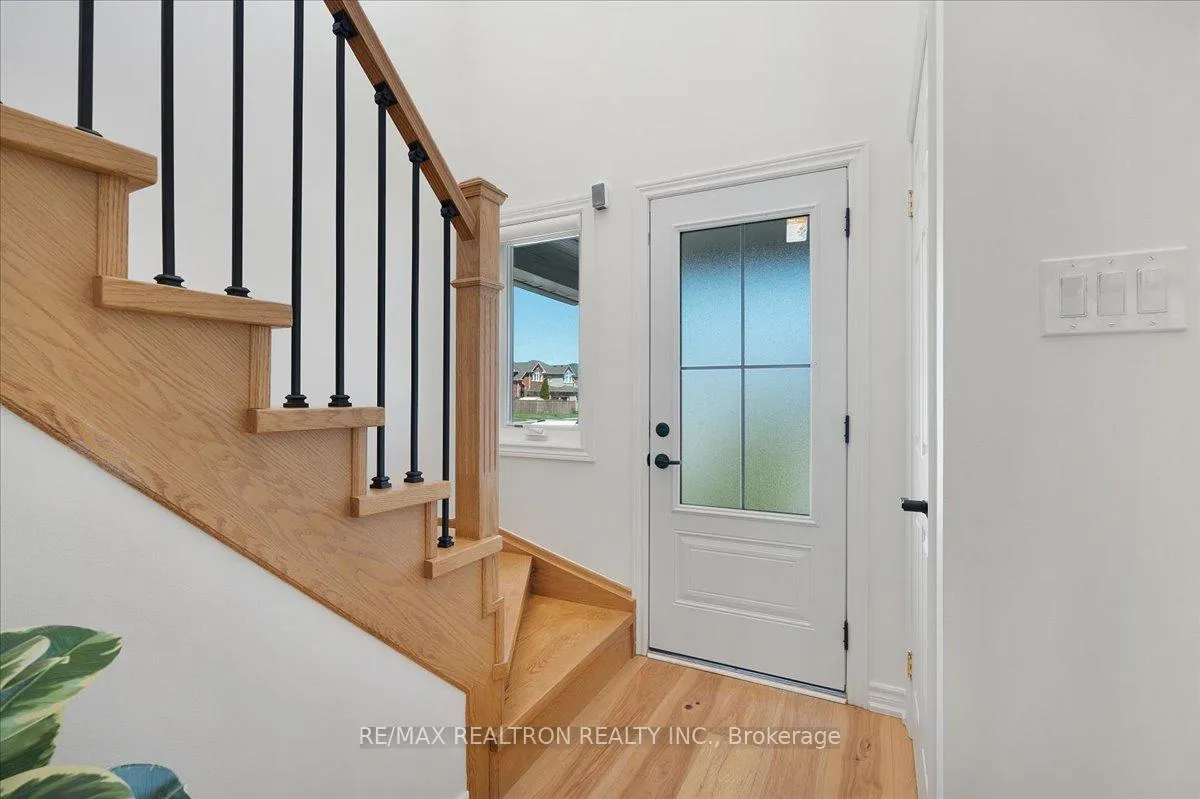
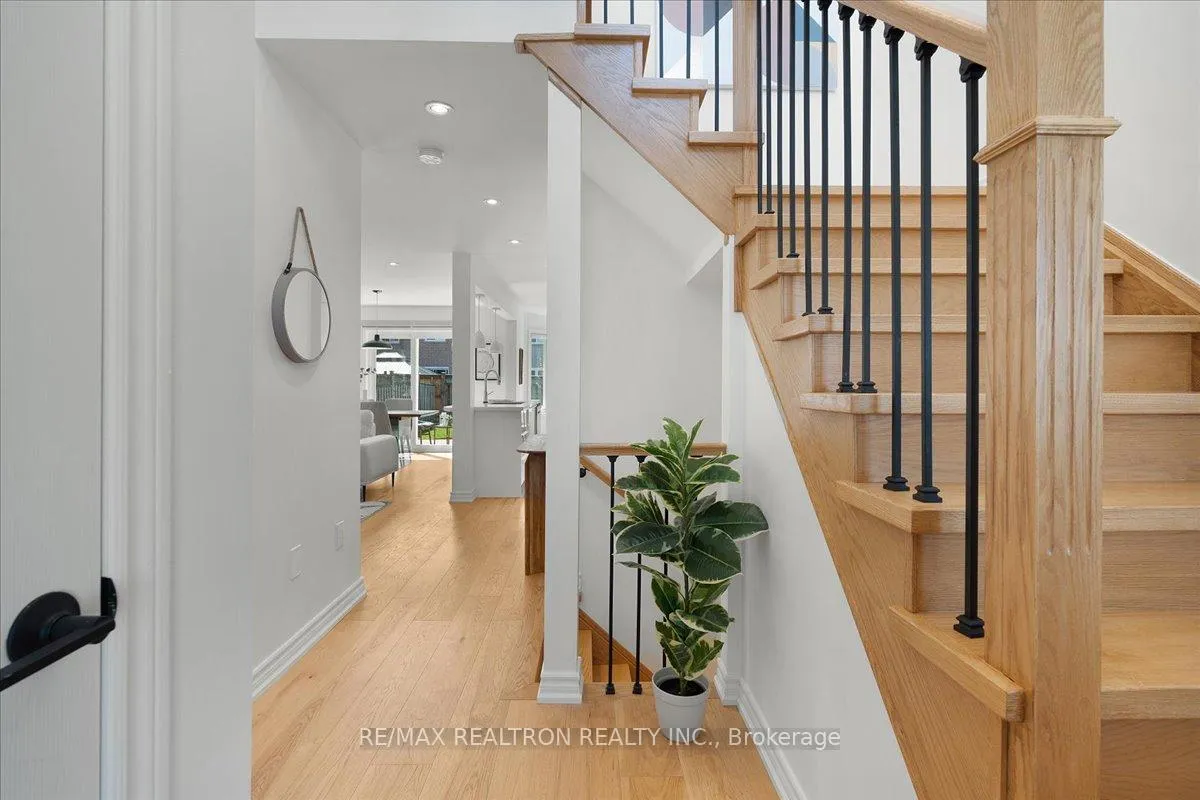
Spacious Detached All-Brick Detached Home In The Highly Sought-After Maple Community! Talk About Cozy And Comfort. This Beautifully Renovated Home Features Over $250K In Upgrades & A Thoughtfully Designed Layout That Maximizes Functionality And Style. Owner Occupied With Care! Offering A Total Of 1950 Sq Ft Of Living Space Across The Upper & Lower Levels, You Can Enjoy A Bright, Open-Concept Floor Plan With Hardwood Floors Throughout. The Gourmet Kitchen Features An Oversized Countertop, Gas Stove & Premium Fotile Hood Fan. Perfect For Family Meals Or Entertaining Guests. The Freshly Painted Interior & Dining Area Walk Out Directly To A Brand New Deck, With A Generously Sized Backyard Adding To The Appeal. The Finished Basement Includes A Large Recreation Room & A Brand New 3-Piece Bathroom, Ideal For Extra Living Space Or Guests. Located In A Family-Friendly Neighbourhood, This Home Is Just Steps From Three Elementary Schools & Maple High School. Enjoy Direct Access From The Garage, & A Walk-Out From The Dining Room To A Spacious Patio & Fully Fenced Yard. Conveniently Close To Shopping, Public Transit, Highways 400/407. The New Cortellucci Vaughan Hospital Is Just 5 Minutes Away! Major Updates Include: Newer Roof (2016), Furnace (2016), Air Conditioner (2016), Hot Water Tank (2016 & Fully Paid), Solid Wood Staircase (2019), Kitchen Renovation (2019), Basement Renovation (2025), Garage Door (2025), Entrance Door (2025), Driveway Interlock (2025) & Deck (2025). This Detached Home Truly Has It All. A Must See!
Facts & features
Ask about this home
A HOMEH agent will answer your questions about this home.
Rooms
9 rooms · 4 bathrooms
- Living room21′6″ × 10′9″232 sq.ft.
- Dining room21′6″ × 10′9″232 sq.ft.
- Breakfast9′8″ × 9′3″90 sq.ft.
- Kitchen12′3″ × 9′8″119 sq.ft.
- Primary bedroom15′3″ × 10′9″165 sq.ft.
- Bedroom 29′8″ × 9′8″94 sq.ft.
- Bedroom 39′9″ × 10′4″101 sq.ft.
- Recreation14′ × 18′11″265 sq.ft.
- Bathroom8′9″ × 5′8″50 sq.ft.
Around this home
Listing details
Helpful tools
Your HOMEH agent
"I would see it this week."
Ask HOMEH about this home
Price, neighbourhood, monthly cost. Ask anything.
HOMEH Intelligent Agent is an AI, not a licensed representative. Check anything important with your agent.