
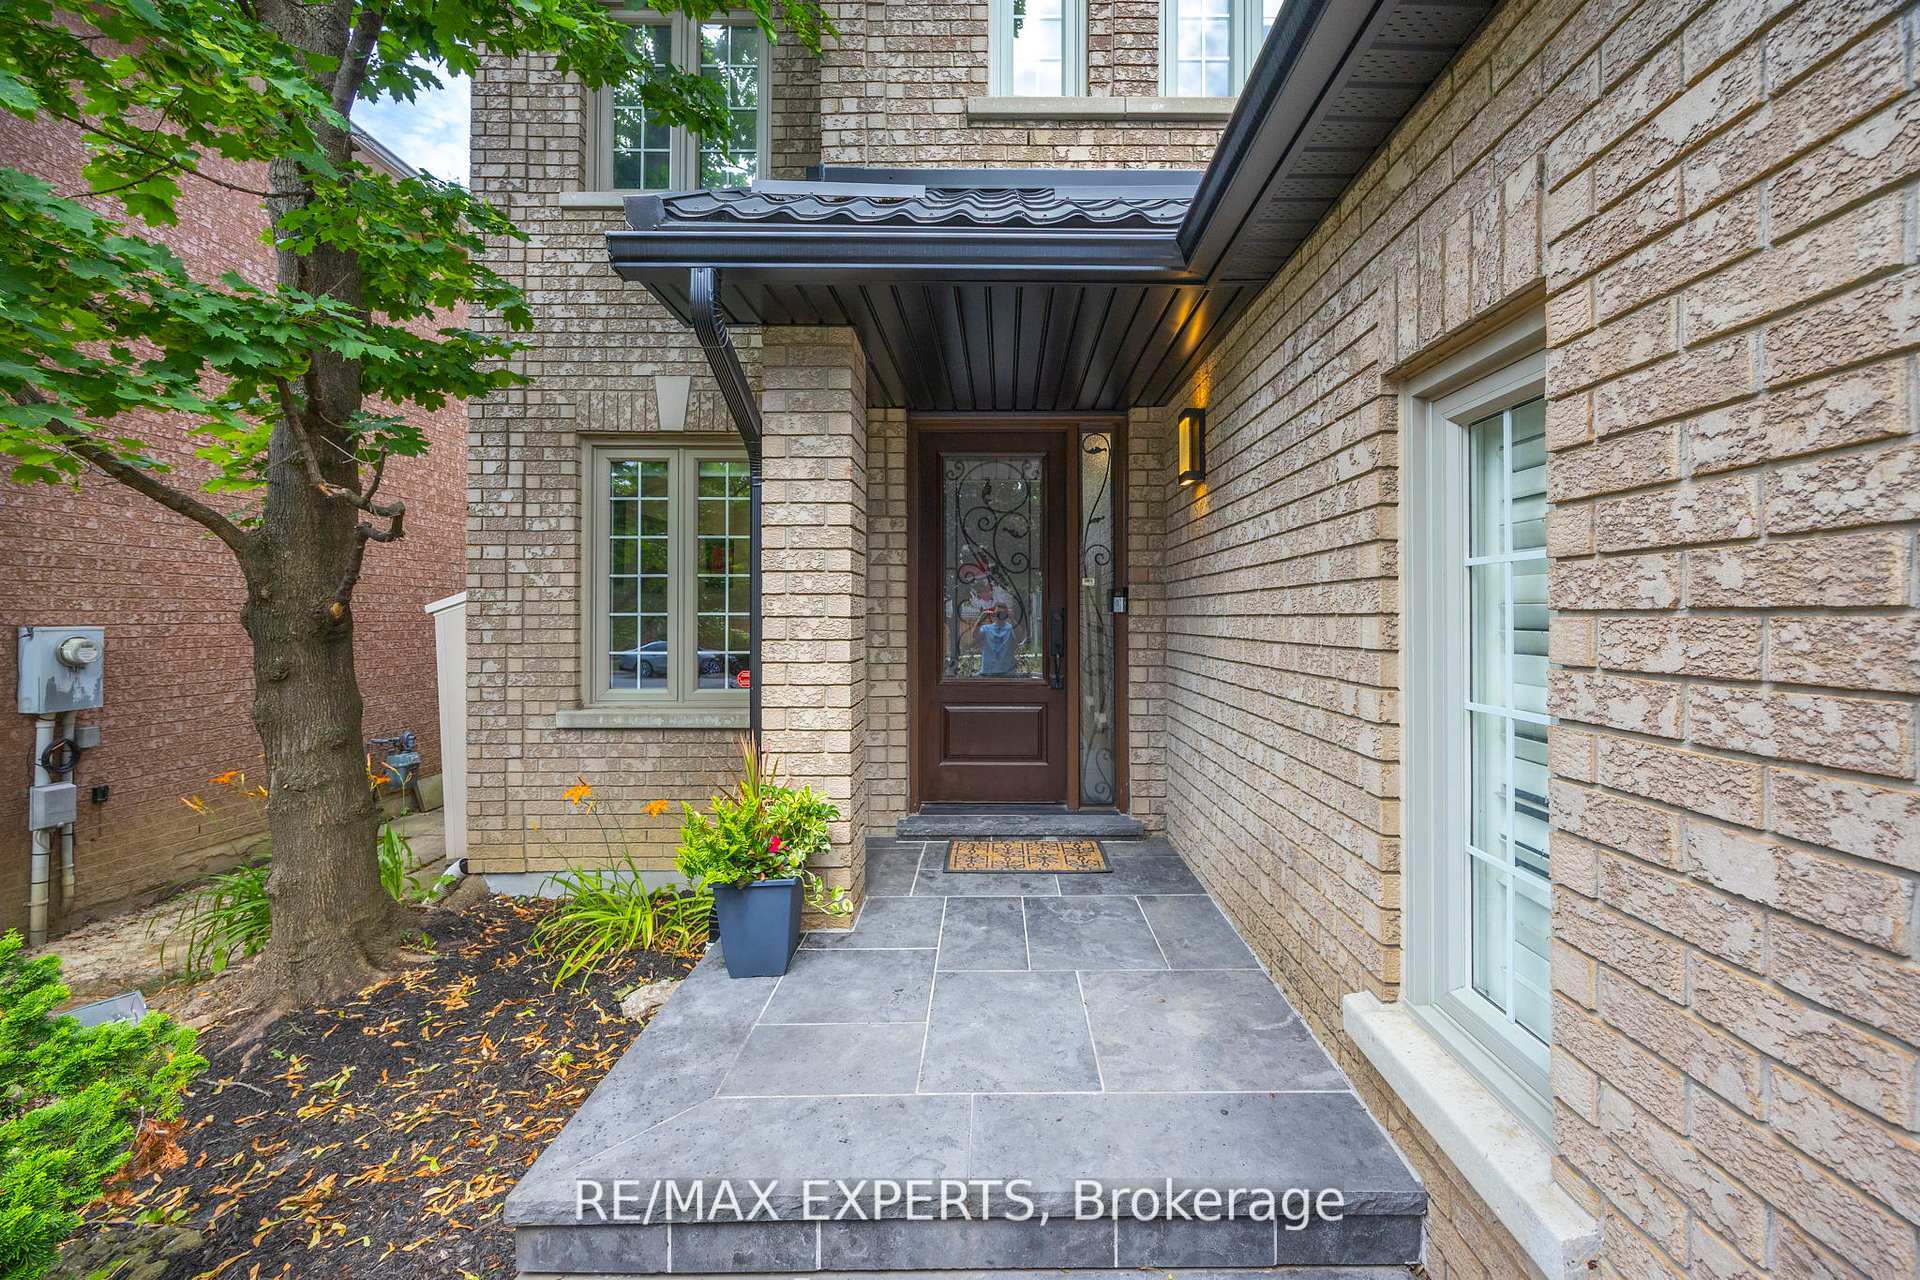
 See all 47 photos
Property history

This listing has ended. It is no longer available.
Property not available for sale or for rent.
Ask about this home
A HOMEH agent will answer your questions about this home.Ask HOMEH
About this home
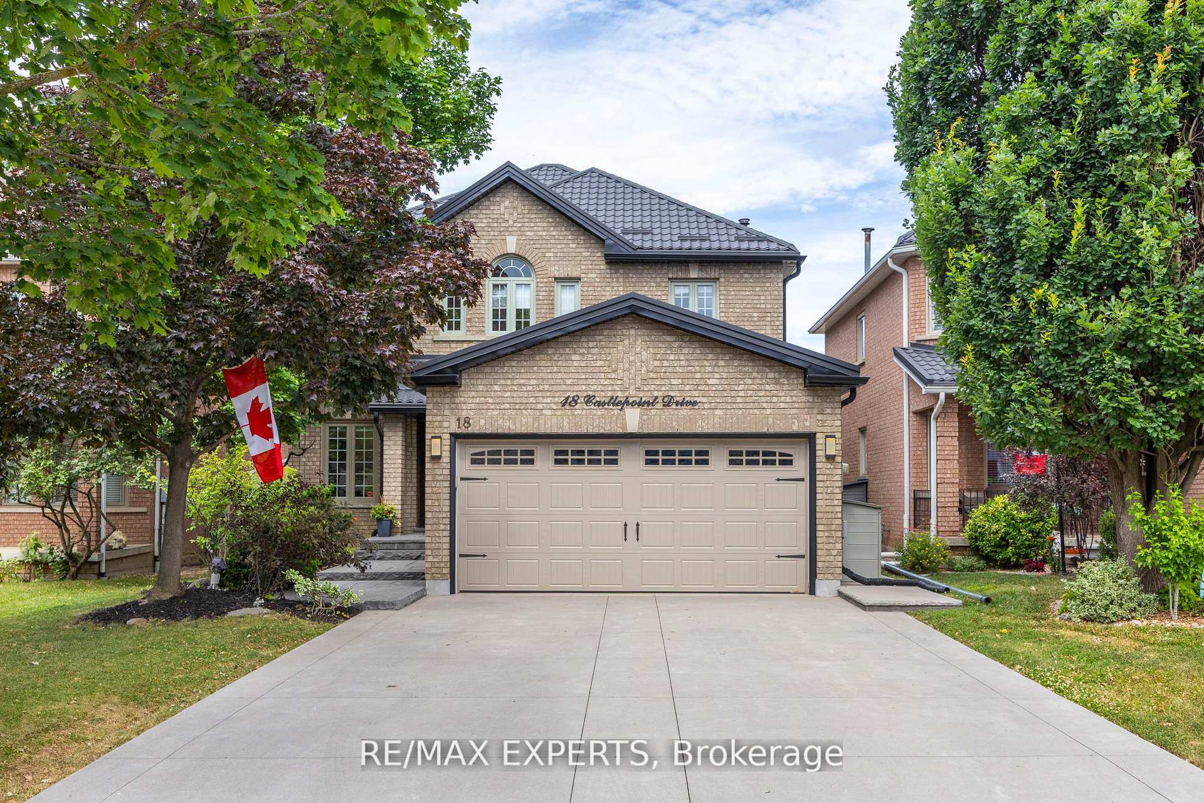
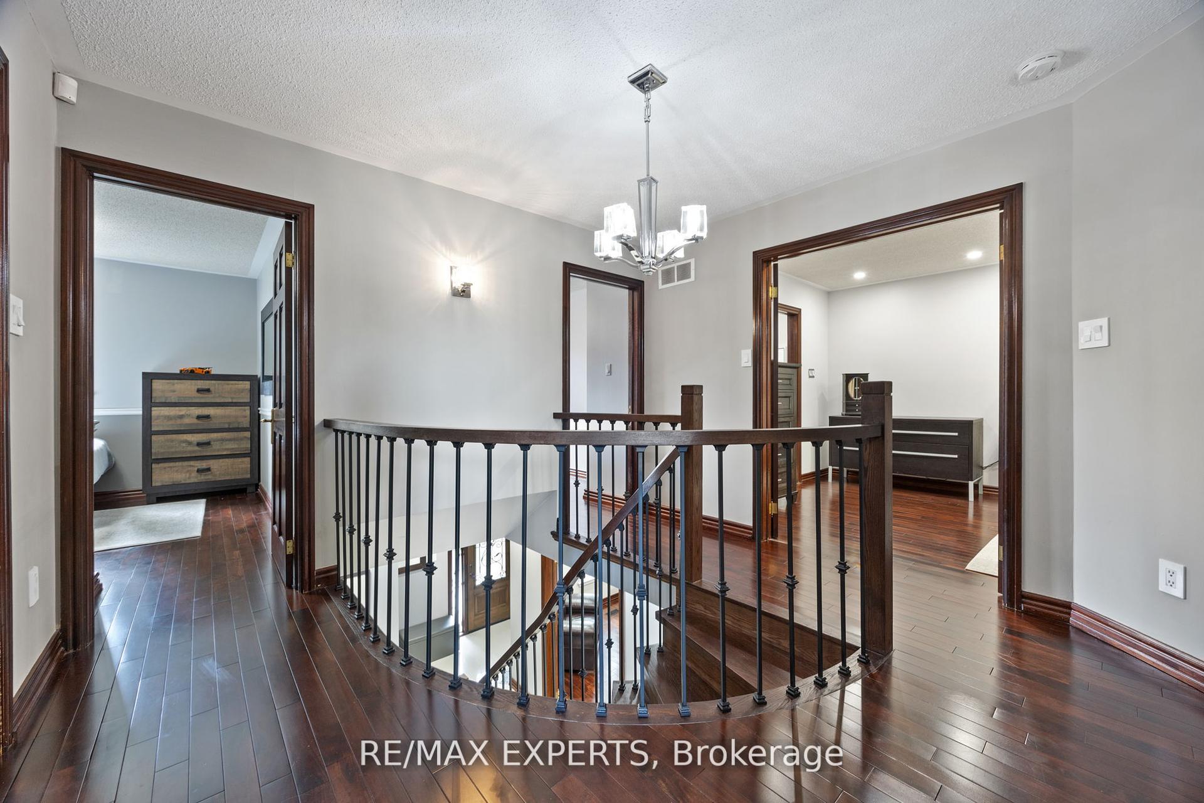
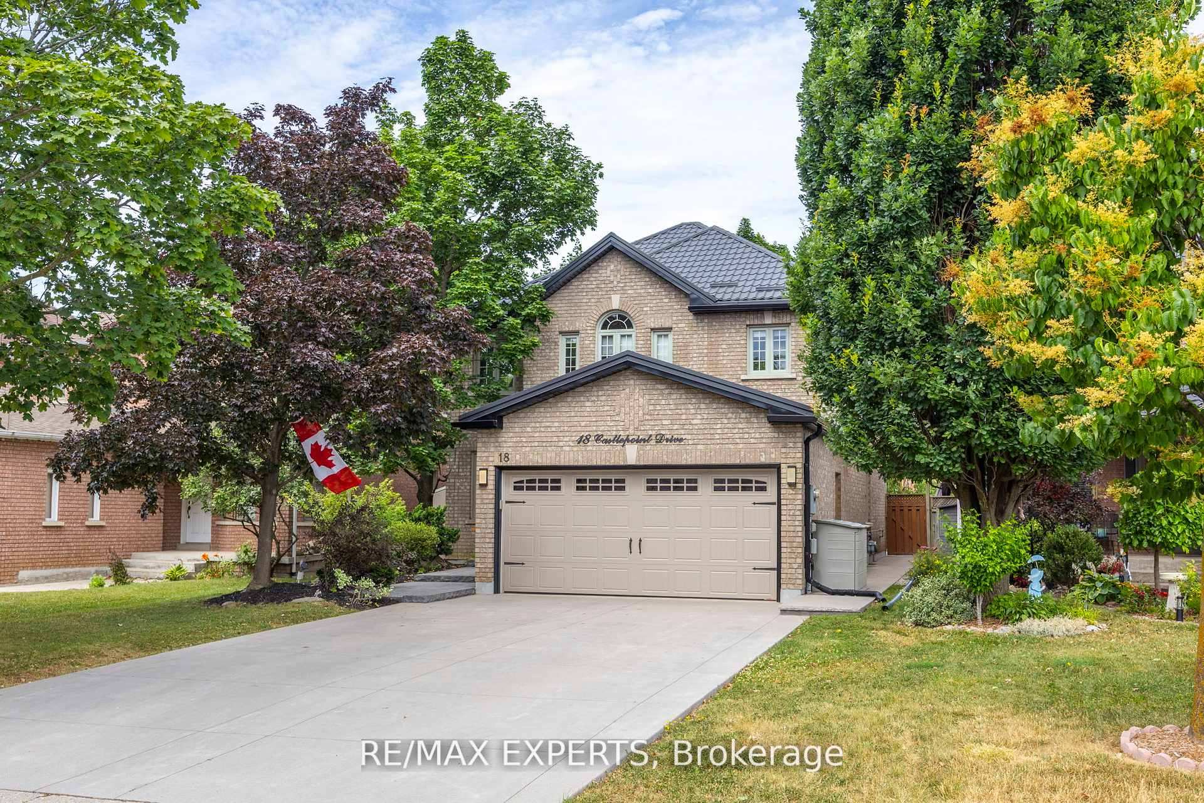
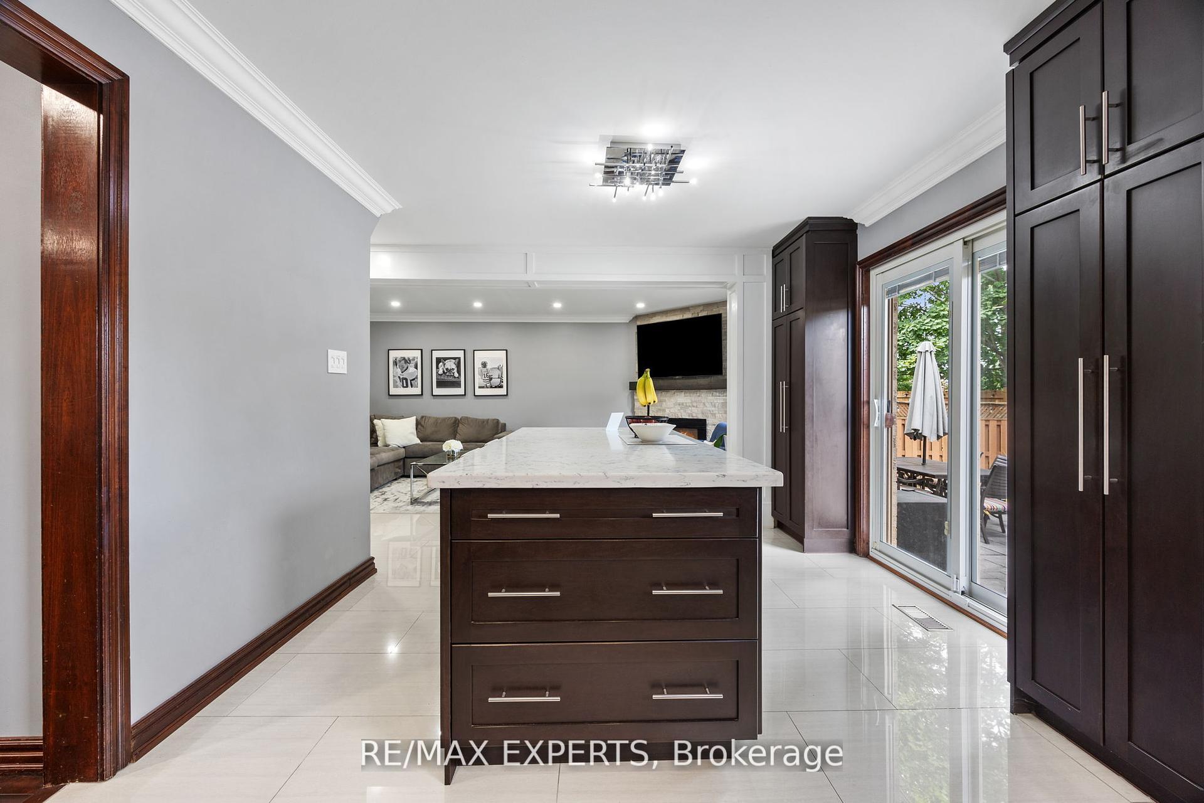
Welcome To Your New Home At 18 Castlepoint Drive! This Home Features 2,100 Square Feet Of Above Grade Finished Area + A Professionally Finished Basement Offering An Additional 1,032 Square Feet Of Living Space! In Addition, This Home Features A Main Floor Dedicated Office Which Could Be Used As An Additional Living Space/Bedroom, Solid Wood Doors, Front & Rear Landscaping, Low Maintenance Backyard With Artificial Grass, New Metal Roof (May 2025), Hardwood Floors, Upgraded Kitchen Island, Window Coverings, Portlights, Finished Basement (December 2023), Two Kitchens, A Hidden Game Room, State Of The Art Wine Cellar, EV Charger In Garage & More! This Home Is A Perfect Size And Located In AAA Area Of Woodbridge! Located On A Private And Quiet Street With Mature Trees. This Floor Plan Has No Wasted Space! Located In Close Proximity To Schools, Parks, Highways And Public Transit. Pride Of Ownership Evident Throughout. This Home Is Turnkey & Ready For Your Final Touches. Don't Miss Your Opportunity To Call 18 Castlepoint, Home! Furnished Option Available. Inquire With Listing Agent. Furnished Main Level Includes: Dining Room Table & Chairs, Office With Desk & Chair, Living Room With TV, Island Bar Stools, Toaster Oven, Espresso Machine, Microwave, Stove, Dishwasher And Fridge. Basement Kitchen Would Have Current Appliances. Two Bedrooms Would Have Queen Beds + Dresser. Two Bedrooms Would Have Singles Beds + Dresser. Washer And Dryer. Set Of Dishes, Pots/Pans And Utensils. The Monthly Lease Cost Would Be $6,000.
Facts & features
Ask about this home
A HOMEH agent will answer your questions about this home.
Rooms
12 rooms · 4 bathrooms
- Living room10′2″ × 18′4″187 sq.ft.
- Dining room10′10″ × 11′10″128 sq.ft.
- Kitchen19′4″ × 11′2″216 sq.ft.
- Office10′6″ × 11′2″117 sq.ft.
- Primary bedroom12′2″ × 18′1″219 sq.ft.
- Bedroom 210′6″ × 12′6″131 sq.ft.
- Bedroom 310′6″ × 12′6″131 sq.ft.
- Bedroom 410′6″ × 10′2″107 sq.ft.
- Recreation23′4″ × 30′6″711 sq.ft.
- Kitchen10′6″ × 13′9″145 sq.ft.
- Powder room5′7″ × 4′7″26 sq.ft.
- Game room4′7″ × 8′10″41 sq.ft.
Around this home
Listing details
Helpful tools
Your HOMEH agent
"I would see it this week."
Ask HOMEH about this home
Price, neighbourhood, monthly cost. Ask anything.
HOMEH Intelligent Agent is an AI, not a licensed representative. Check anything important with your agent.