
 See all 40 photos
Property history

This listing has ended. It is no longer available.
Property not available for sale or for rent.
Ask about this home
A HOMEH agent will answer your questions about this home.Ask HOMEH
About this home
18 Vellore Woods Boulevard, Vaughan
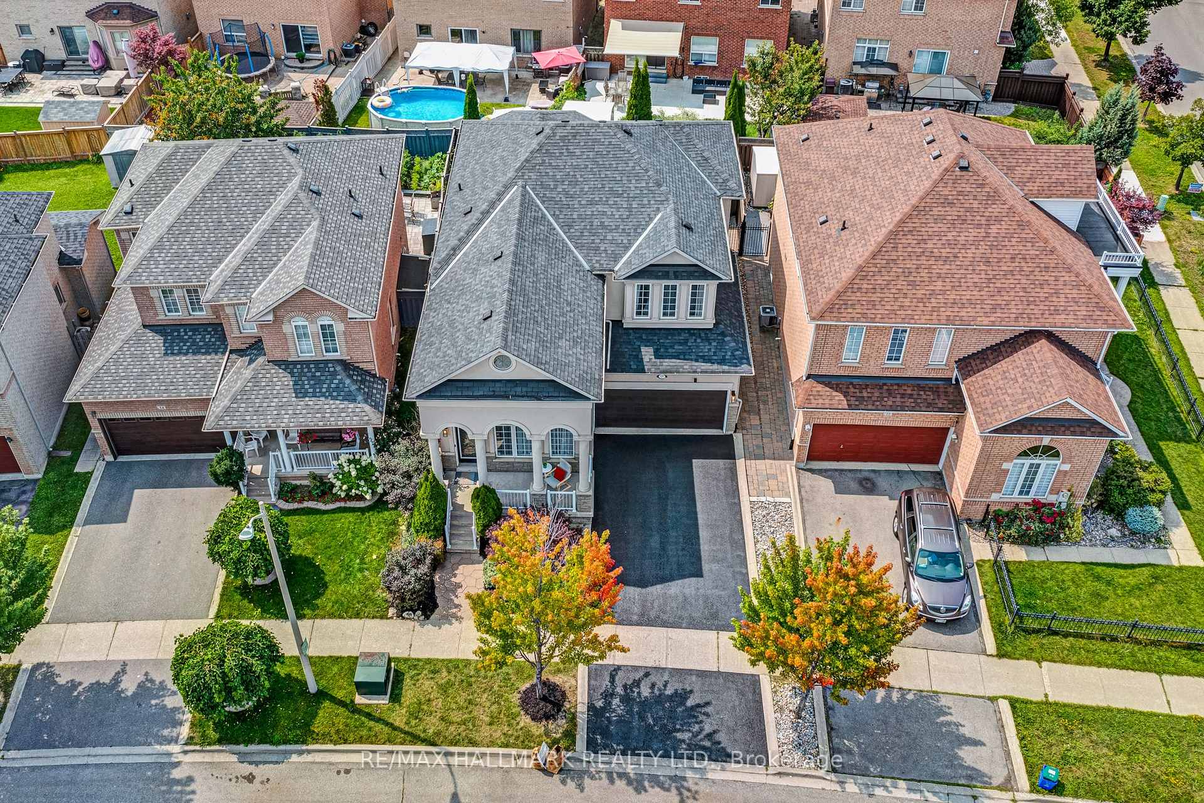
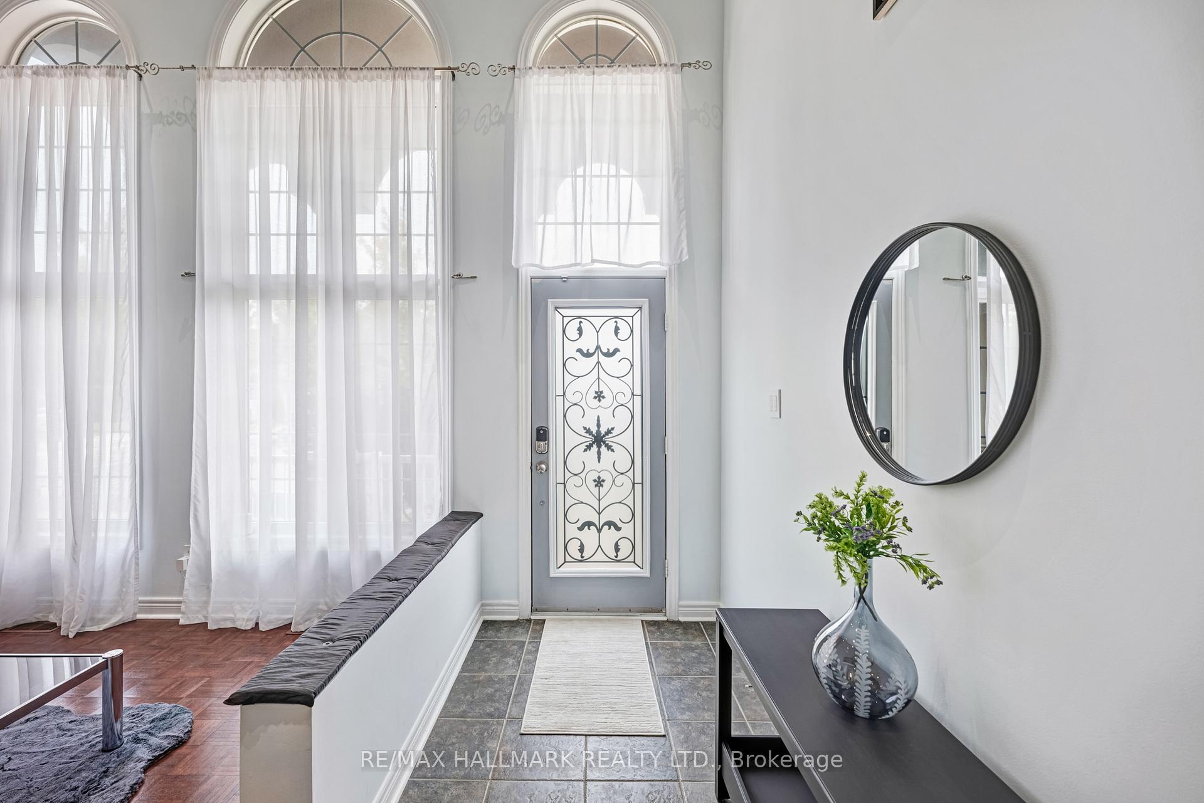
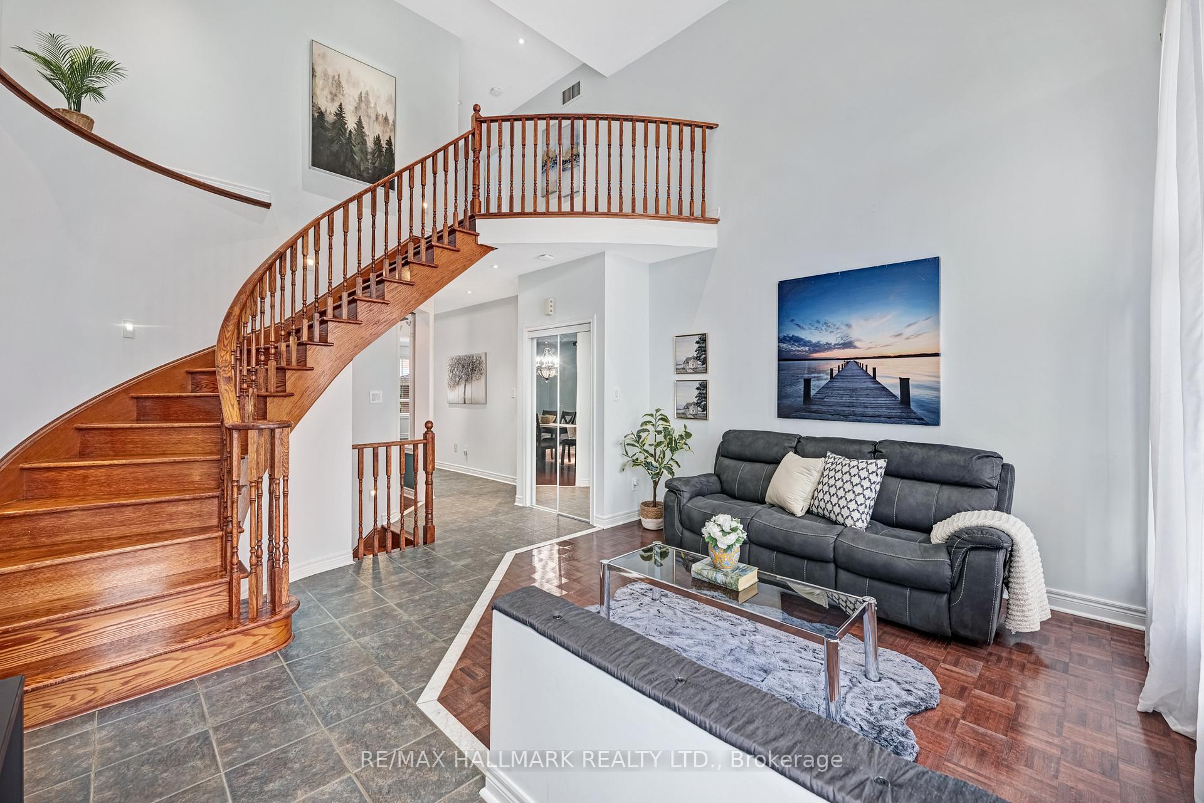
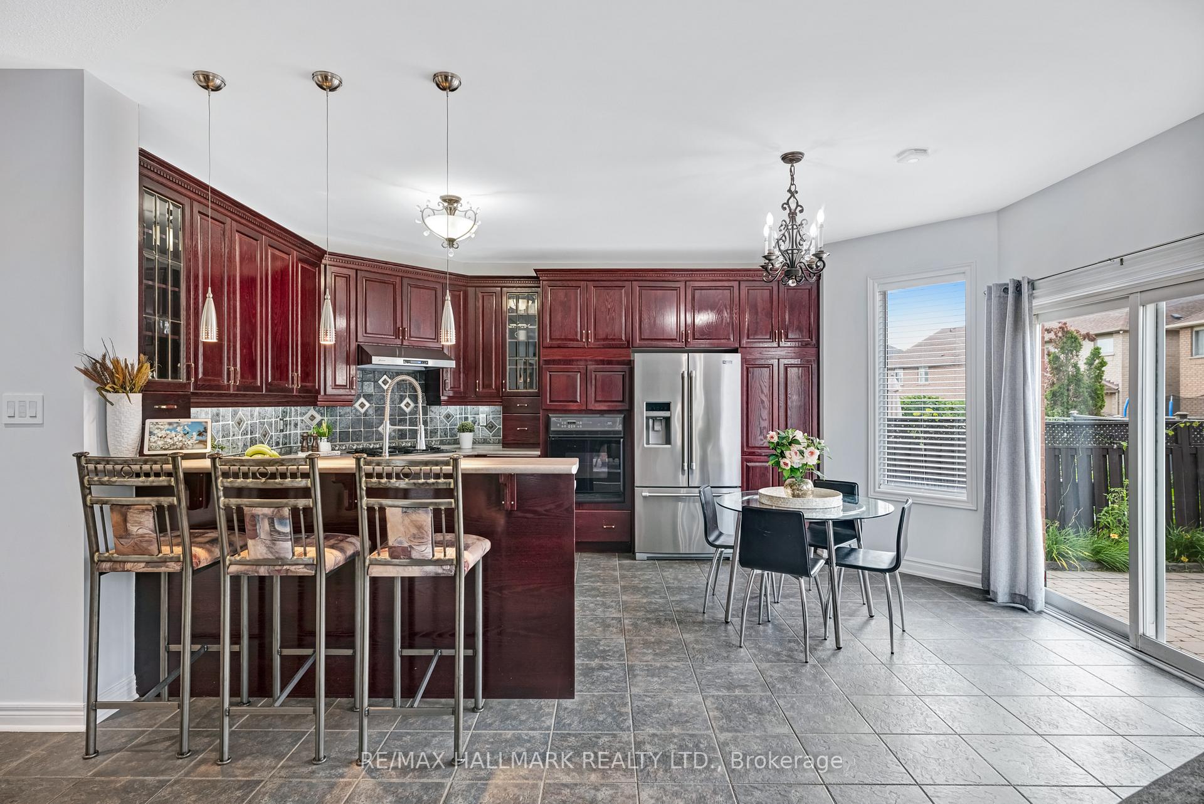
*Wow*Absolutely Stunning Luxury Dream Home With Many Custom Upgrades*Prime Vellore Village Location In A Perfect Family-Friendly Neighbourhood*Great Curb Appeal With Stone & Stucco Exterior, Lavish Landscapes, Double Garage & Covered Front Loggia With Architectural Arches & Pillars*Fantastic Open Concept Design Perfect For Entertaining Family & Friends*Grand Cathedral Ceiling Foyer*Gorgeous Gourmet Chef Inspired Kitchen With Stainless Steel Appliances, Built-In Gas Cooktop Stove, Built-In Wall Oven, Custom Backsplash, Double Sink, Valance Lighting, Breakfast Bar, Pantry, Bay Windows & Walk-Out To Patio*Large Family Room With Hardwood Floors, Crown Mouldings, Pot Lights, Built-In Bookcase & Media Storage*Amazing Master Retreat With His & Hers Closets, 5 Piece Ensuite, Double Sinks, Vanity Counter, Soaker Tub & Water Closet*4 Large Bedrooms With Large Closets & Large Windows*All Bathroom With New Toilets*Professionally Finished Basement With Large Recreational Room & 3 Piece Bathroom*Enjoy Your Private Fenced Backyard Oasis With Interlocked Patio Great For Family Bbq's*Custom Cabana & Storage Shed Features An Outdoor Kitchen With Sink, Bar Fridge, Exterior Pot Lights & Speaker System*Smart Controlled Lights Throughout House In Every Room & Backyard With Apple HomeKit*Close To High Ranking Schools, Parks, Hospital, Grocery, Canada's Wonderland, Vaughan Mills Mall & Hwy 400*Put This Beauty On Your Must-See List Today!*
Facts & features
Ask about this home
A HOMEH agent will answer your questions about this home.
Rooms
10 rooms · 4 bathrooms
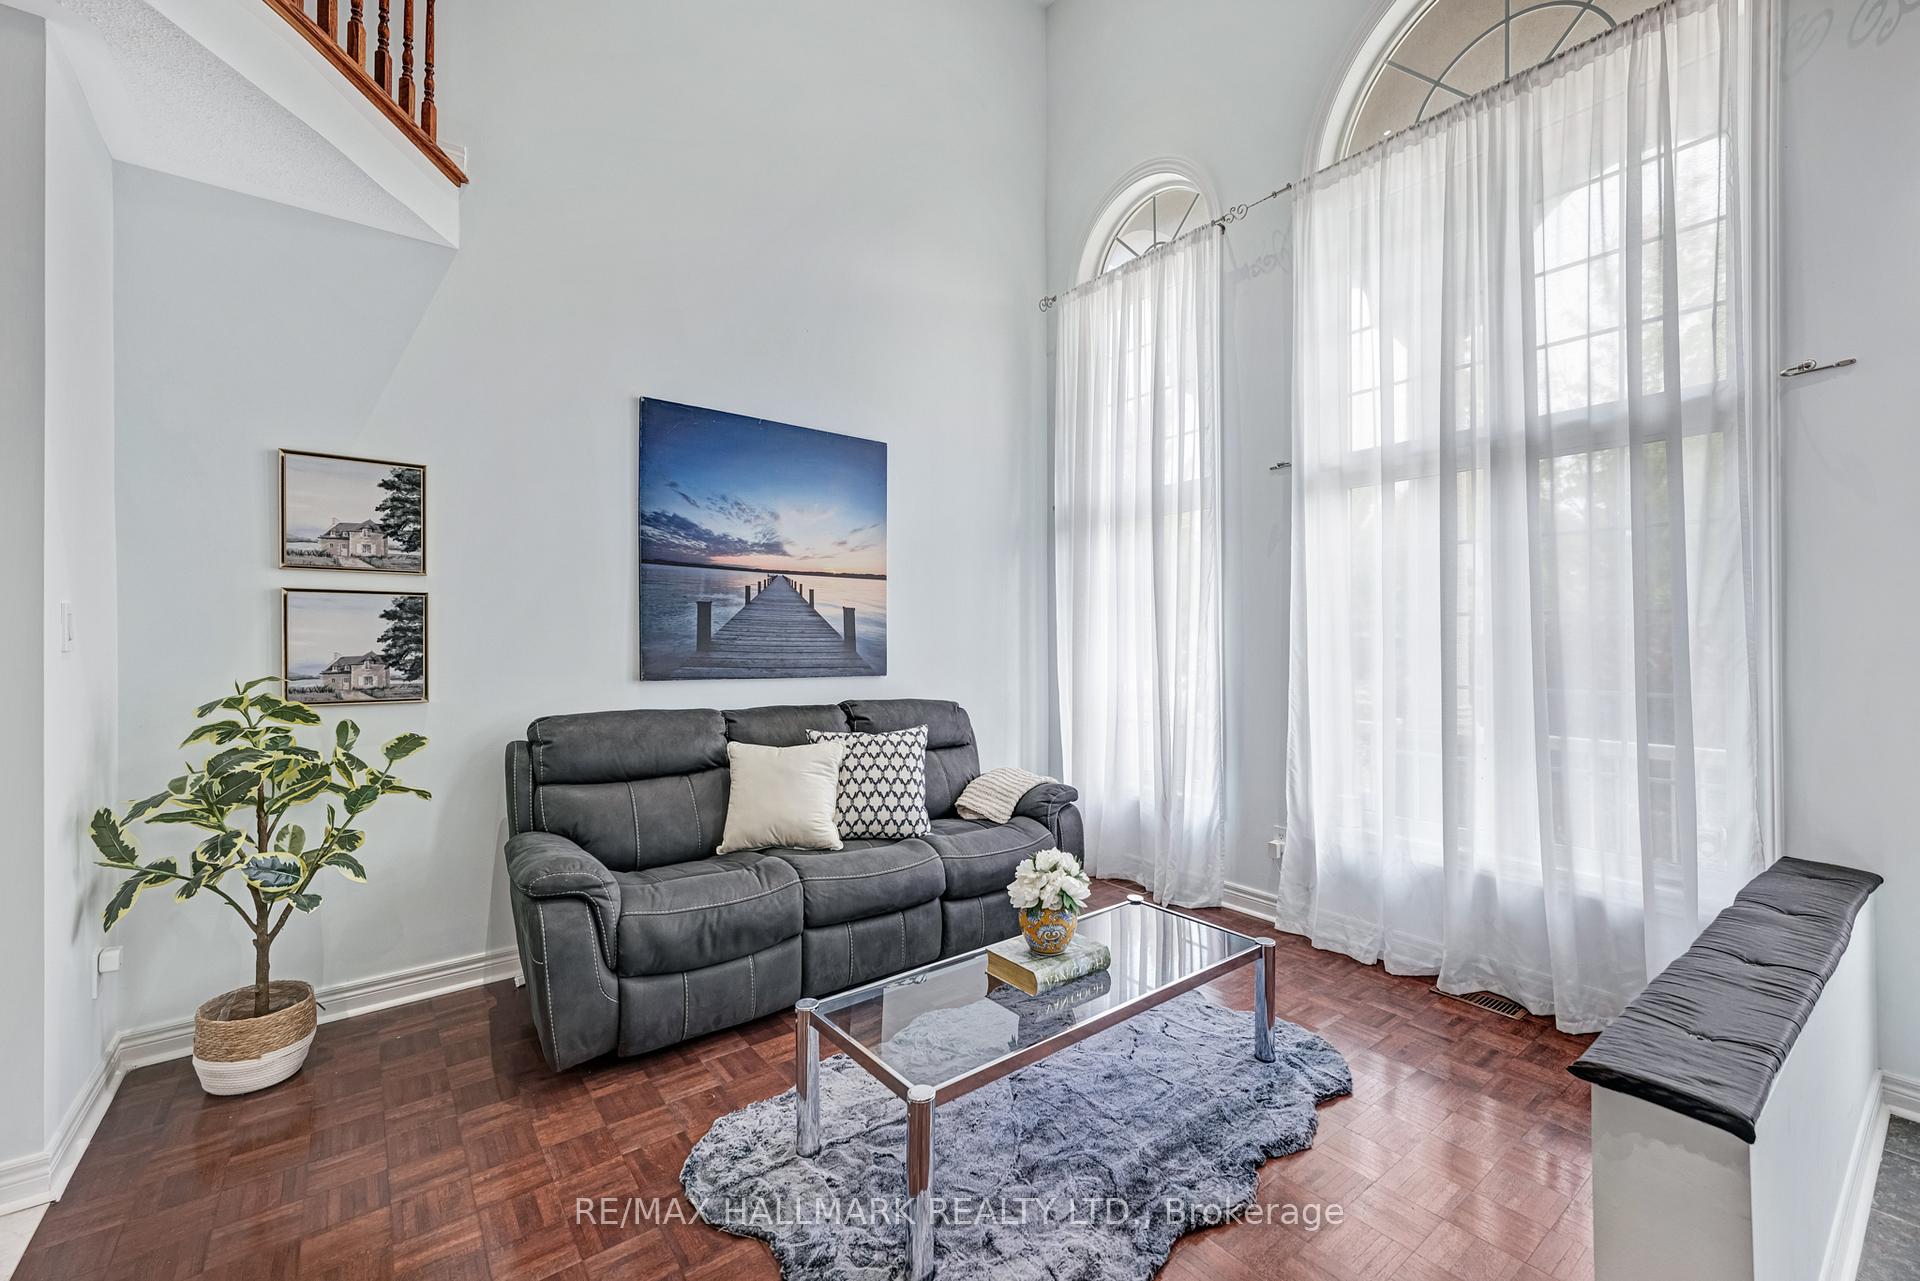
- Living room12′7″ × 10′126 sq.ft.
- Dining room13′5″ × 11′8″156 sq.ft.
- Family room17′5″ × 11′7″201 sq.ft.
- Kitchen15′ × 11′8″175 sq.ft.
- Breakfast14′ × 10′139 sq.ft.
- Primary bedroom16′1″ × 13′5″215 sq.ft.
- Bedroom 212′ × 10′119 sq.ft.
- Bedroom 311′9″ × 10′117 sq.ft.
- Bedroom 411′ × 10′110 sq.ft.
- Recreation—
Around this home
Listing details
Helpful tools
Your HOMEH agent
"I would see it this week."
Ask HOMEH about this home
Price, neighbourhood, monthly cost. Ask anything.
HOMEH Intelligent Agent is an AI, not a licensed representative. Check anything important with your agent.