
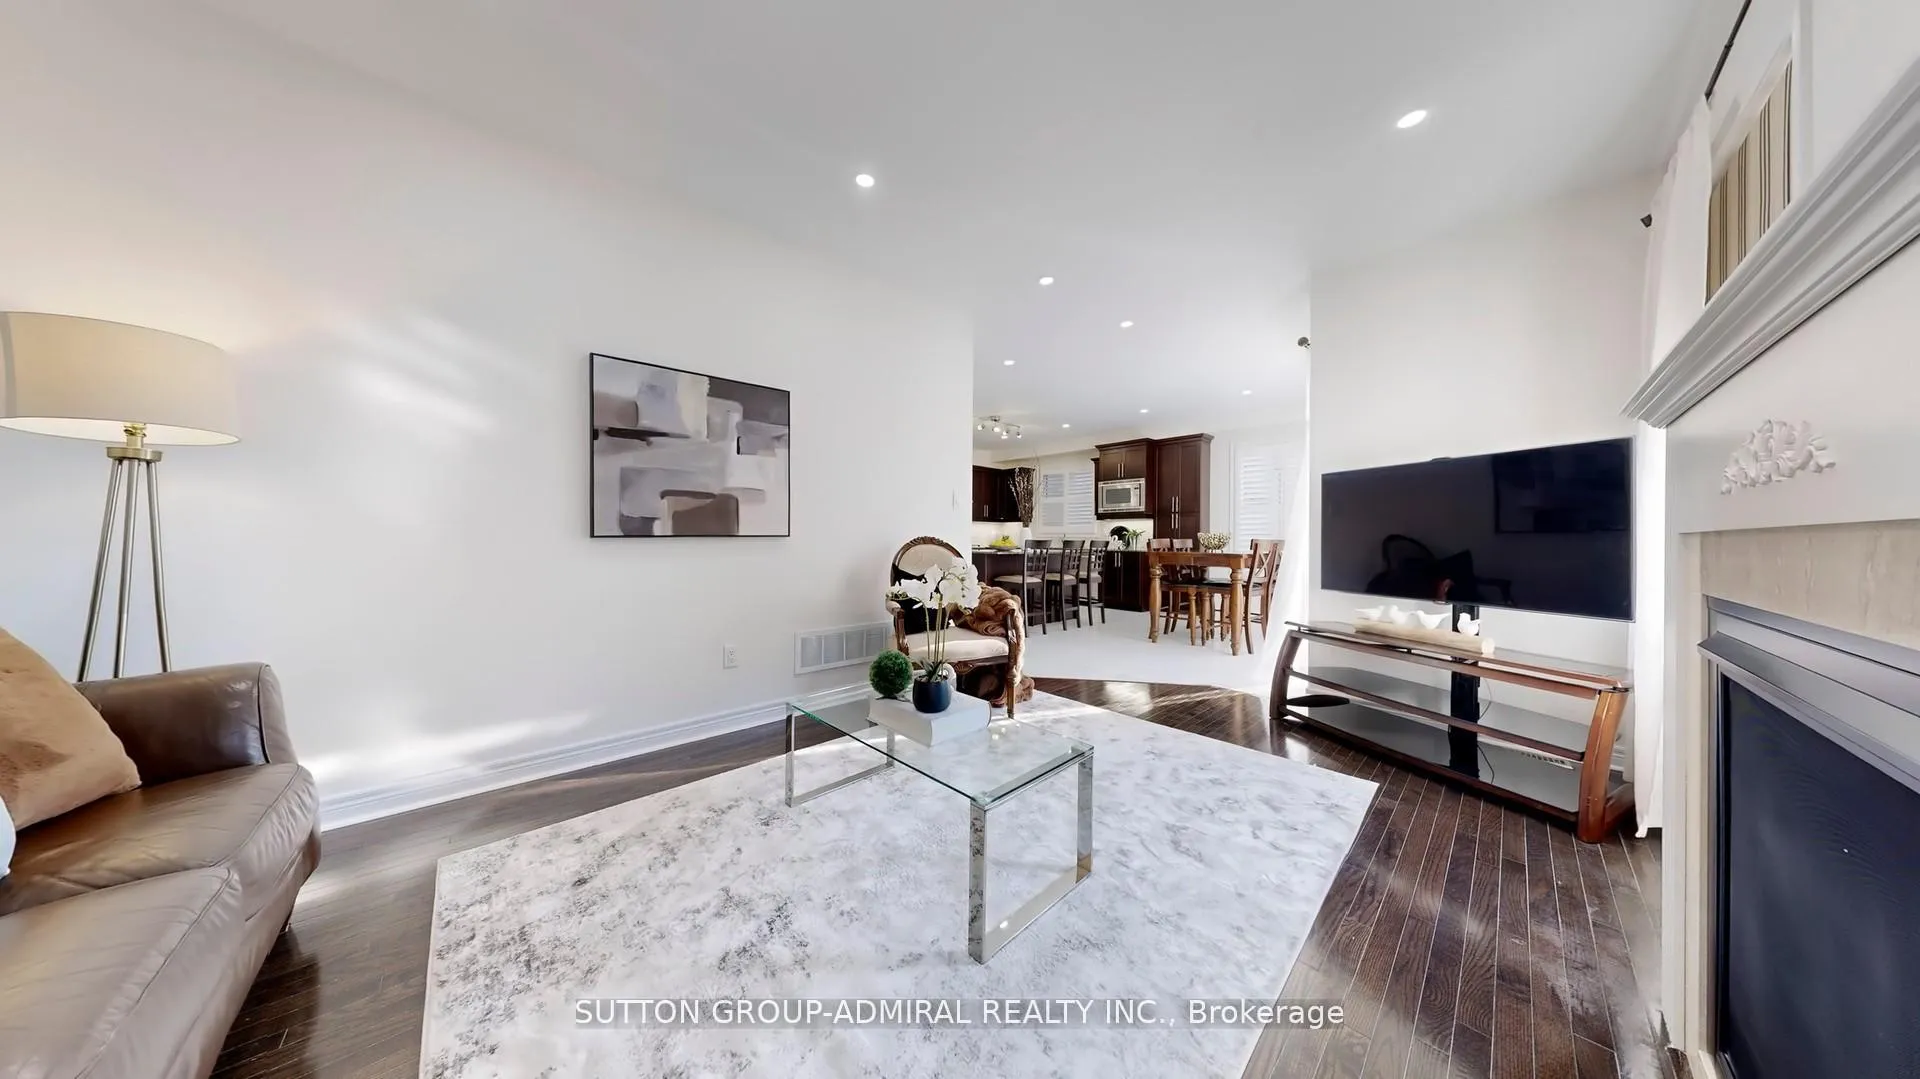
 See all 40 photos
Property history

This listing has ended. It is no longer available.
Property not available for sale or for rent.
Book a viewing
Ask HOMEH
About this home
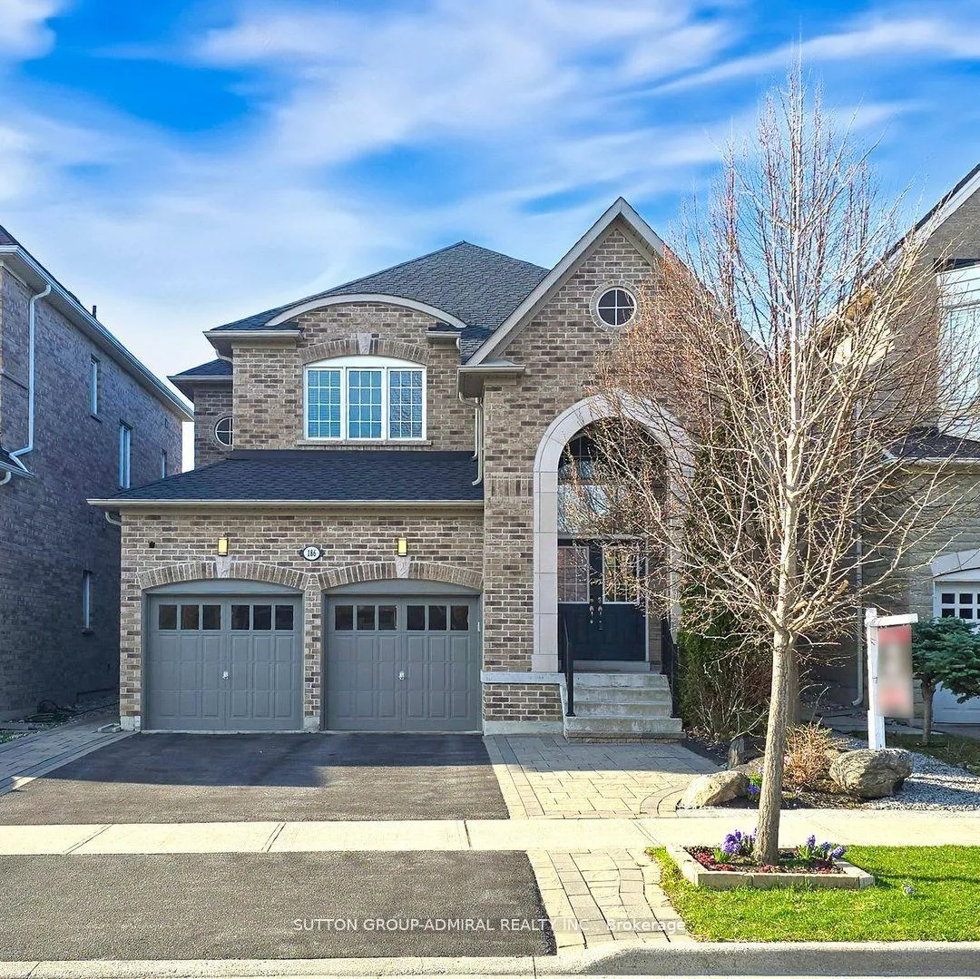
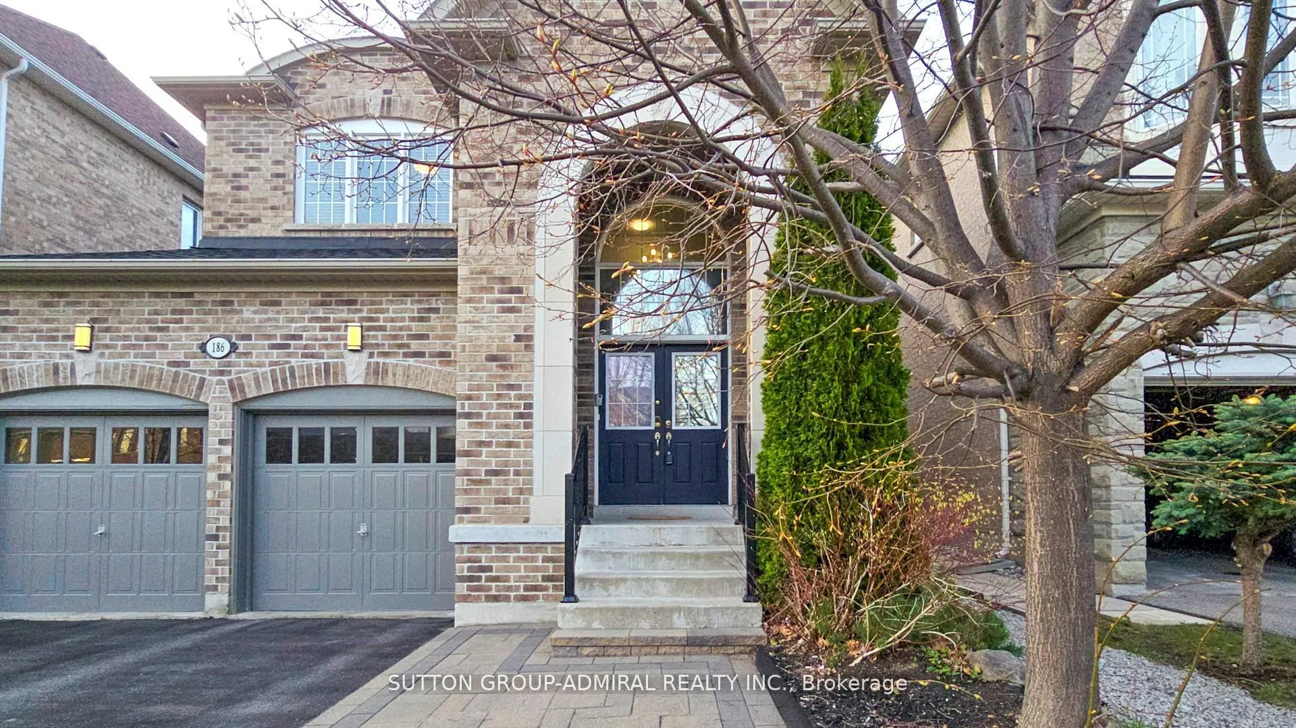
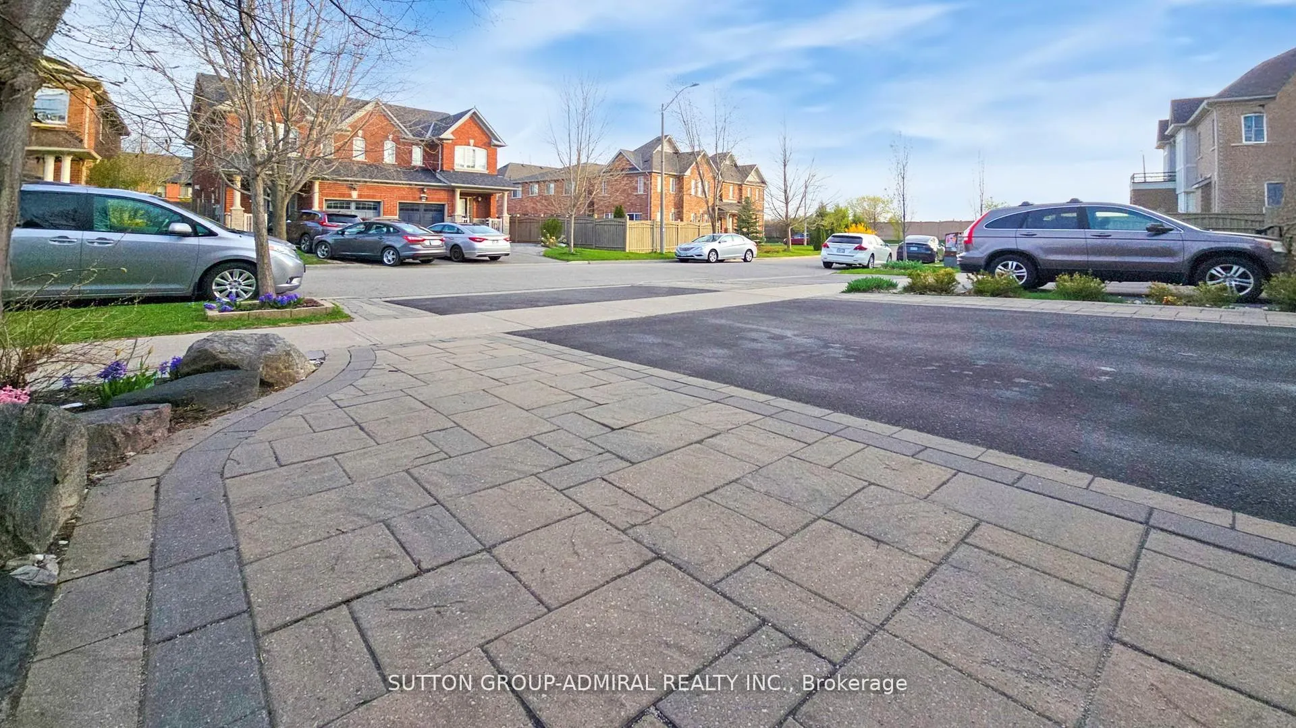
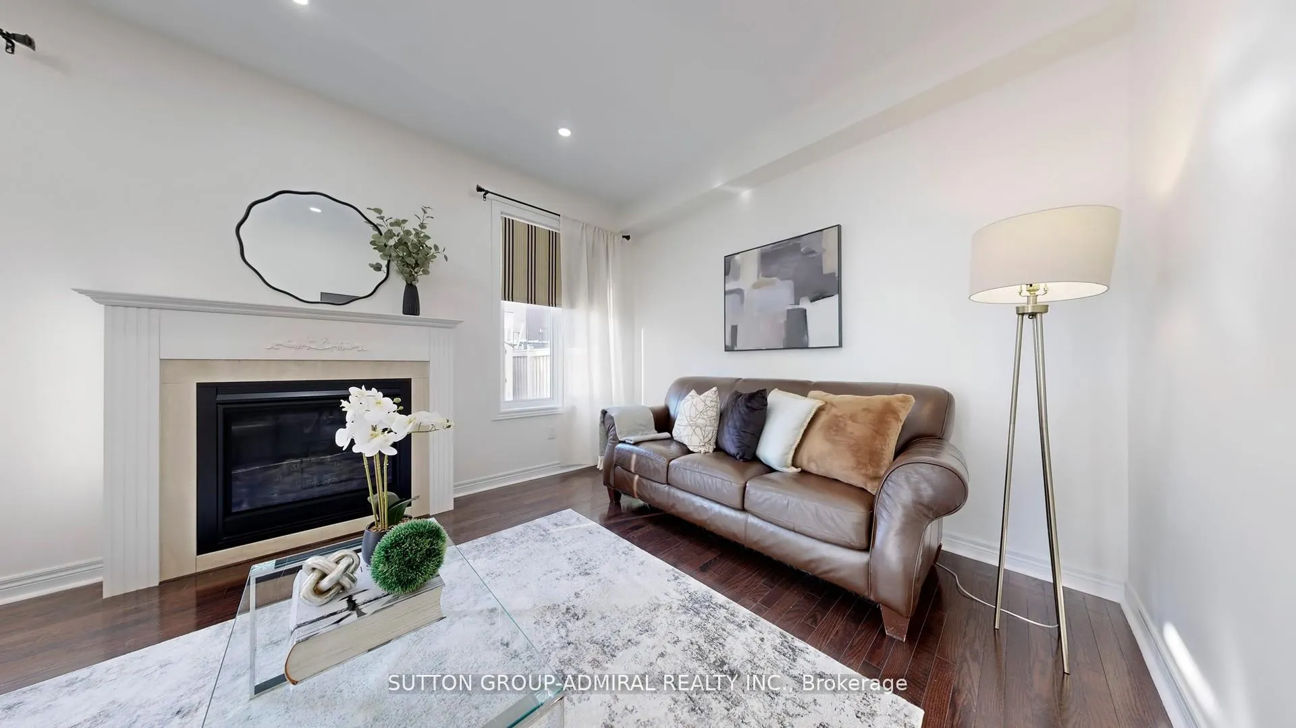
Welcome to 186 Ascalon Drive, an elegant and meticulously maintained home designed for discerning families. This residence features a soaring cathedral hardwood ceiling in the foyer, rich flooring throughout, and nine-foot ceilings on the main level. The chef-inspired espresso kitchen is appointed with stone countertops, premium stainless steel appliances, and a spacious breakfast area that opens to a beautifully landscaped, maintenance-free backyard. The outdoor space includes a large stone patio, two gas barbecue connections, and a garden shed, perfect for upscale entertaining. Upstairs offers four generous bedroom and spa-style bathrooms. The professionally finished lower level includes a private in-law suite with two additional bedrooms, ideal for multi generational living This home is located within walking distance to highly rated French immersion, Catholic, and public schools in the York Region District School Board. It is also just minutes from Rutherford and Maple GO Stations and both Mackenzie Health hospitals, offering the perfect blend of lifestyle, location, and long-term value.
Facts & features
Book a viewing
Rooms
16 rooms · 4 bathrooms
- Foyer—
- Living room13′ × 20′260 sq.ft.
- Dining room13′ × 20′260 sq.ft.
- Family room17′ × 11′187 sq.ft.
- Kitchen15′1″ × 9′1″137 sq.ft.
- Breakfast15′1″ × 10′151 sq.ft.
- Laundry—
- Primary bedroom12′3″ × 12′147 sq.ft.
- Bedroom 210′5″ × 12′125 sq.ft.
- Bedroom 313′7″ × 11′150 sq.ft.
- Bedroom 410′ × 10′100 sq.ft.
- Kitchen—
- Bedroom—
- Bedroom—
- Recreation—
- Bathroom—
Around this home
Listing details
Helpful tools
Your HOMEH agent
"I would see it this week."
Ask HOMEH about this home
Price, neighbourhood, monthly cost. Ask anything.
HOMEH Intelligent Agent is an AI, not a licensed representative. Check anything important with your agent.