
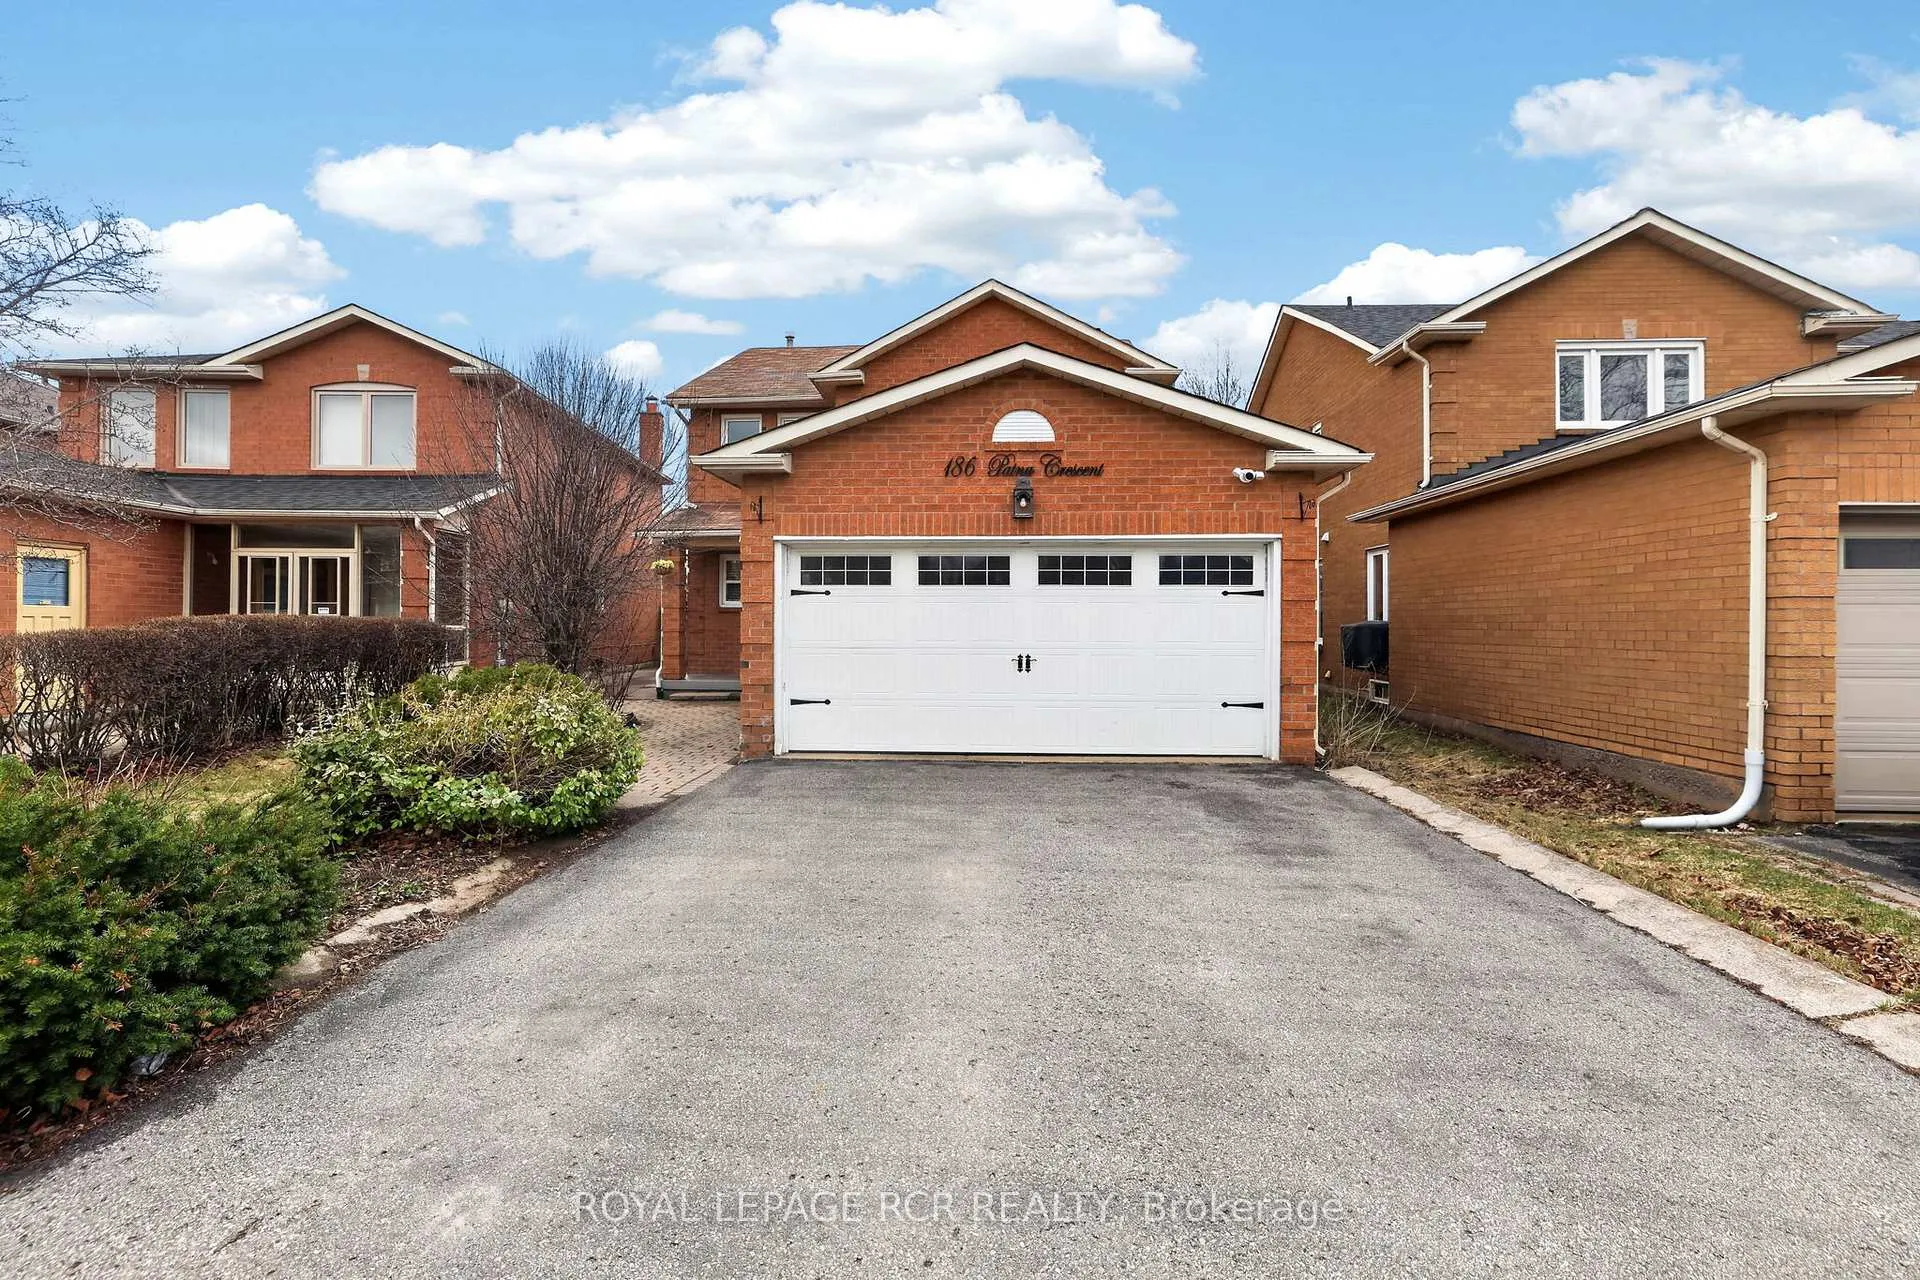
186 Patna Crescent
Vaughan (Maple)186 Patna Crescent
Vaughan (Maple)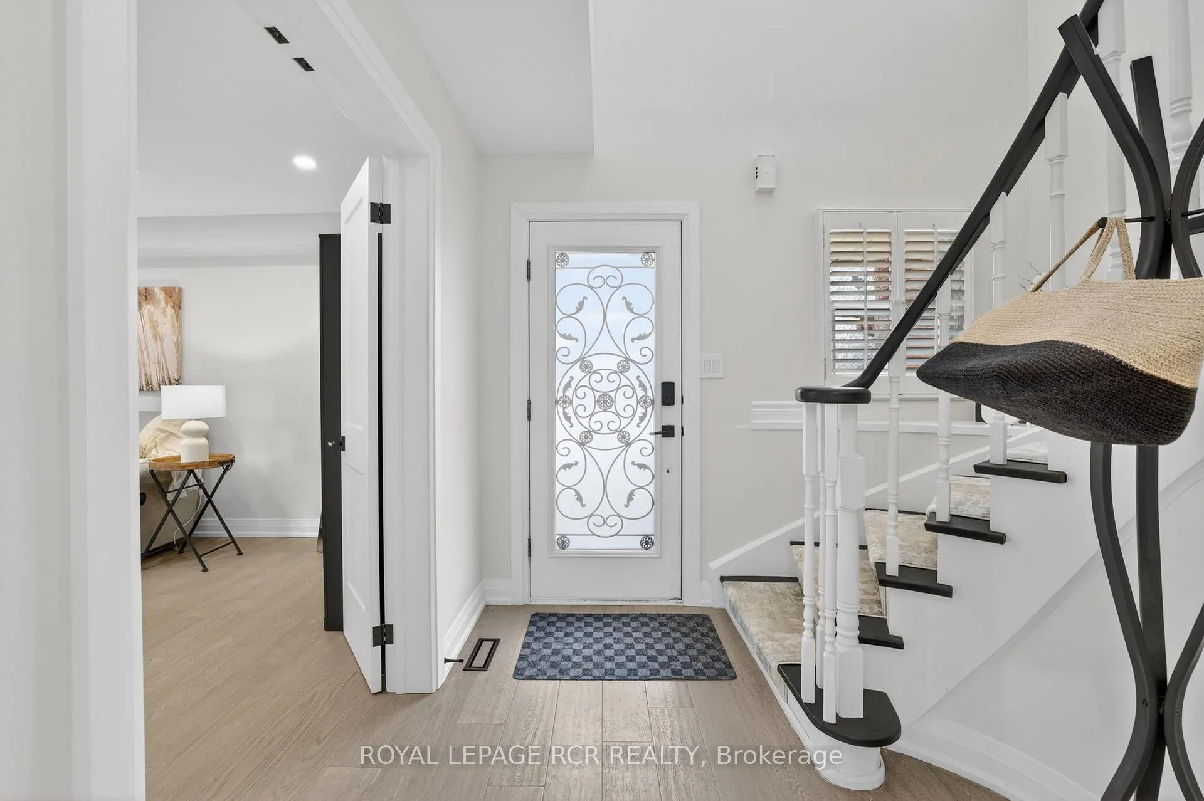
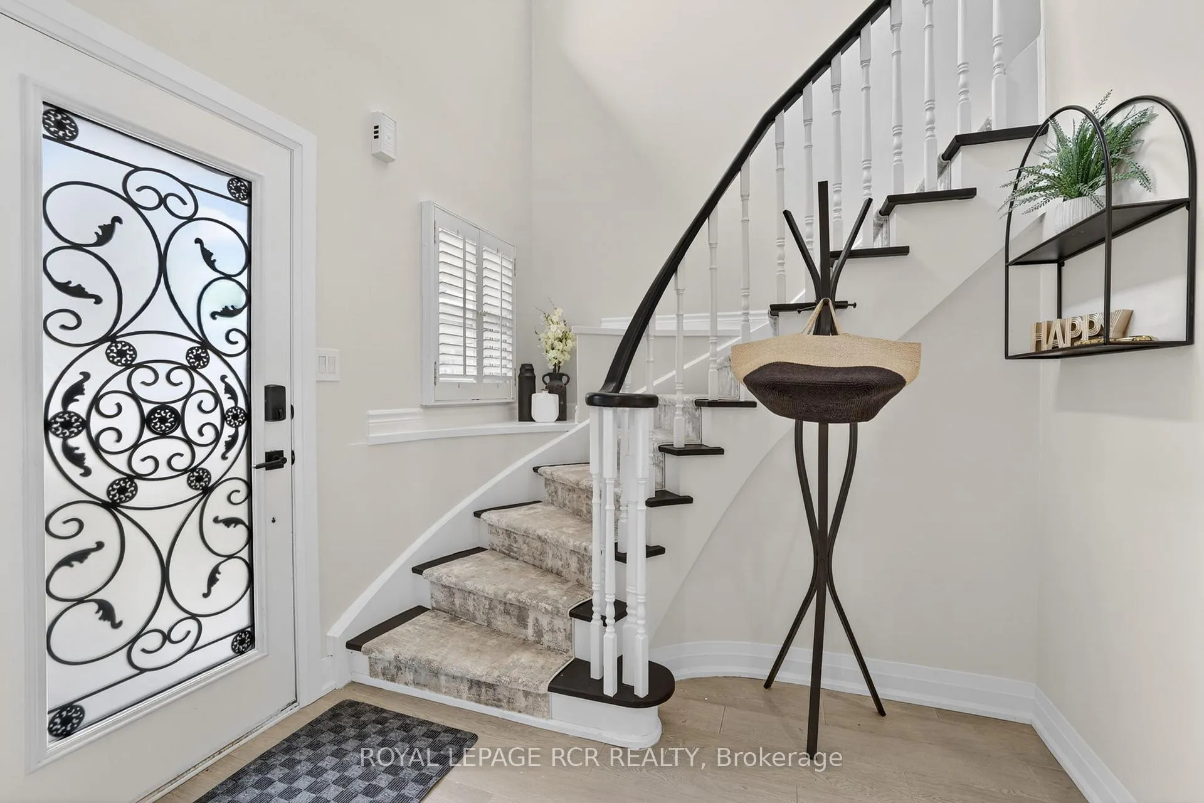
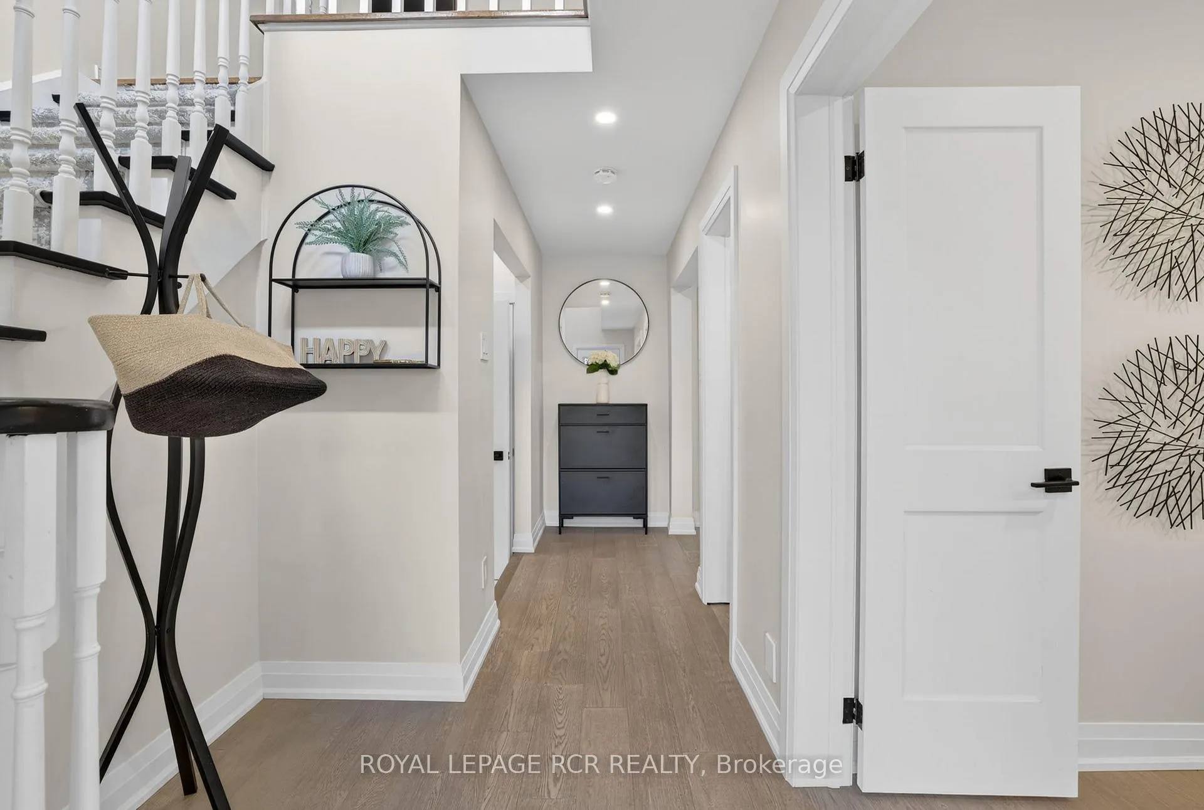
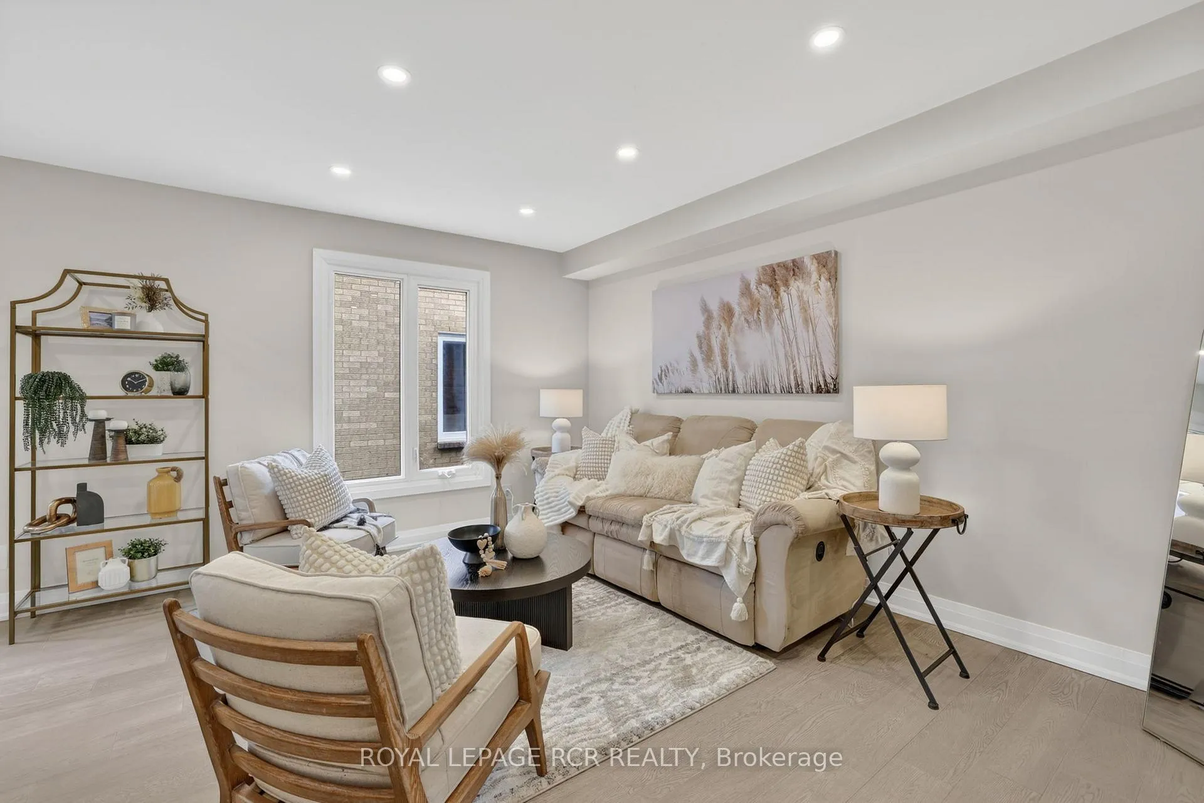 See all 46 photos
Property history

This listing has ended. It is no longer available.
Property not available for sale or for rent.
Ask about this home
A HOMEH agent will answer your questions about this home.Ask HOMEH
About this home
Welcome to this beautifully upgraded detached home in the heart of Maple, offering style, space, and exceptional versatility for today's modern family! This stunning 3-bedroom, 4-bathroom residence showcases approximately $150,000 in quality renovations completed in 2024 The main floor has been thoughtfully redesigned with new engineered hardwood flooring, sleek new pot lights throughout, and a fully renovated powder room. The showpiece kitchen features contemporary cabinetry, upgraded countertops, stylish backsplash, and modern finishes - perfect for both everyday living and entertaining. Upstairs, the spacious primary retreat includes a beautifully renovated 3-piece ensuite bathroom with updated fixtures and finishes. Two additional generously sized bedrooms and a well-appointed main bathroom complete the upper level. The finished basement, with it's own main floor separate entrance, offers incredible flexibility with a fully equipped in-law suite, complete with its own kitchen, 3-piece bathroom, and private laundry - ideal for teenagers or extended family. Additional highlights include: Double car garage, 4-car driveway (no sidewalk) Separate laundry for main and basement levels. Driveway RePaved (2019), Front Porch (2022)Located in a highly desirable, family-friendly neighbourhood close to schools, shopping such as Vaughan Mills, parks, Rutherford Go Station and York transit, major highways, and popular entertainment venues, this home offers the perfect blend of comfort and convenience. Move-in ready and meticulously updated - this is one you won't want to miss!
Facts & features
Ask about this home
A HOMEH agent will answer your questions about this home.
Rooms
10 rooms · 4 bathrooms
- Kitchen17′1″ × 10′7″181 sq.ft.
- Family room11′8″ × 15′7″182 sq.ft.
- Dining room10′4″ × 10′11″113 sq.ft.
- Living room10′5″ × 15′3″160 sq.ft.
- Primary bedroom10′11″ × 18′4″201 sq.ft.
- Bedroom 211′9″ × 11′2″132 sq.ft.
- Bedroom 311′2″ × 12′134 sq.ft.
- Kitchen7′4″ × 14′9″108 sq.ft.
- Recreation21′3″ × 10′10″230 sq.ft.
- Other11′7″ × 10′11″127 sq.ft.
Around this home
Listing details
Helpful tools
Your HOMEH agent
"I would see it this week."
Ask HOMEH about this home
Price, neighbourhood, monthly cost. Ask anything.
HOMEH Intelligent Agent is an AI, not a licensed representative. Check anything important with your agent.