

19 Hugh Mccutcheon Way
Vaughan (Kleinburg)19 Hugh Mccutcheon Way
Vaughan (Kleinburg)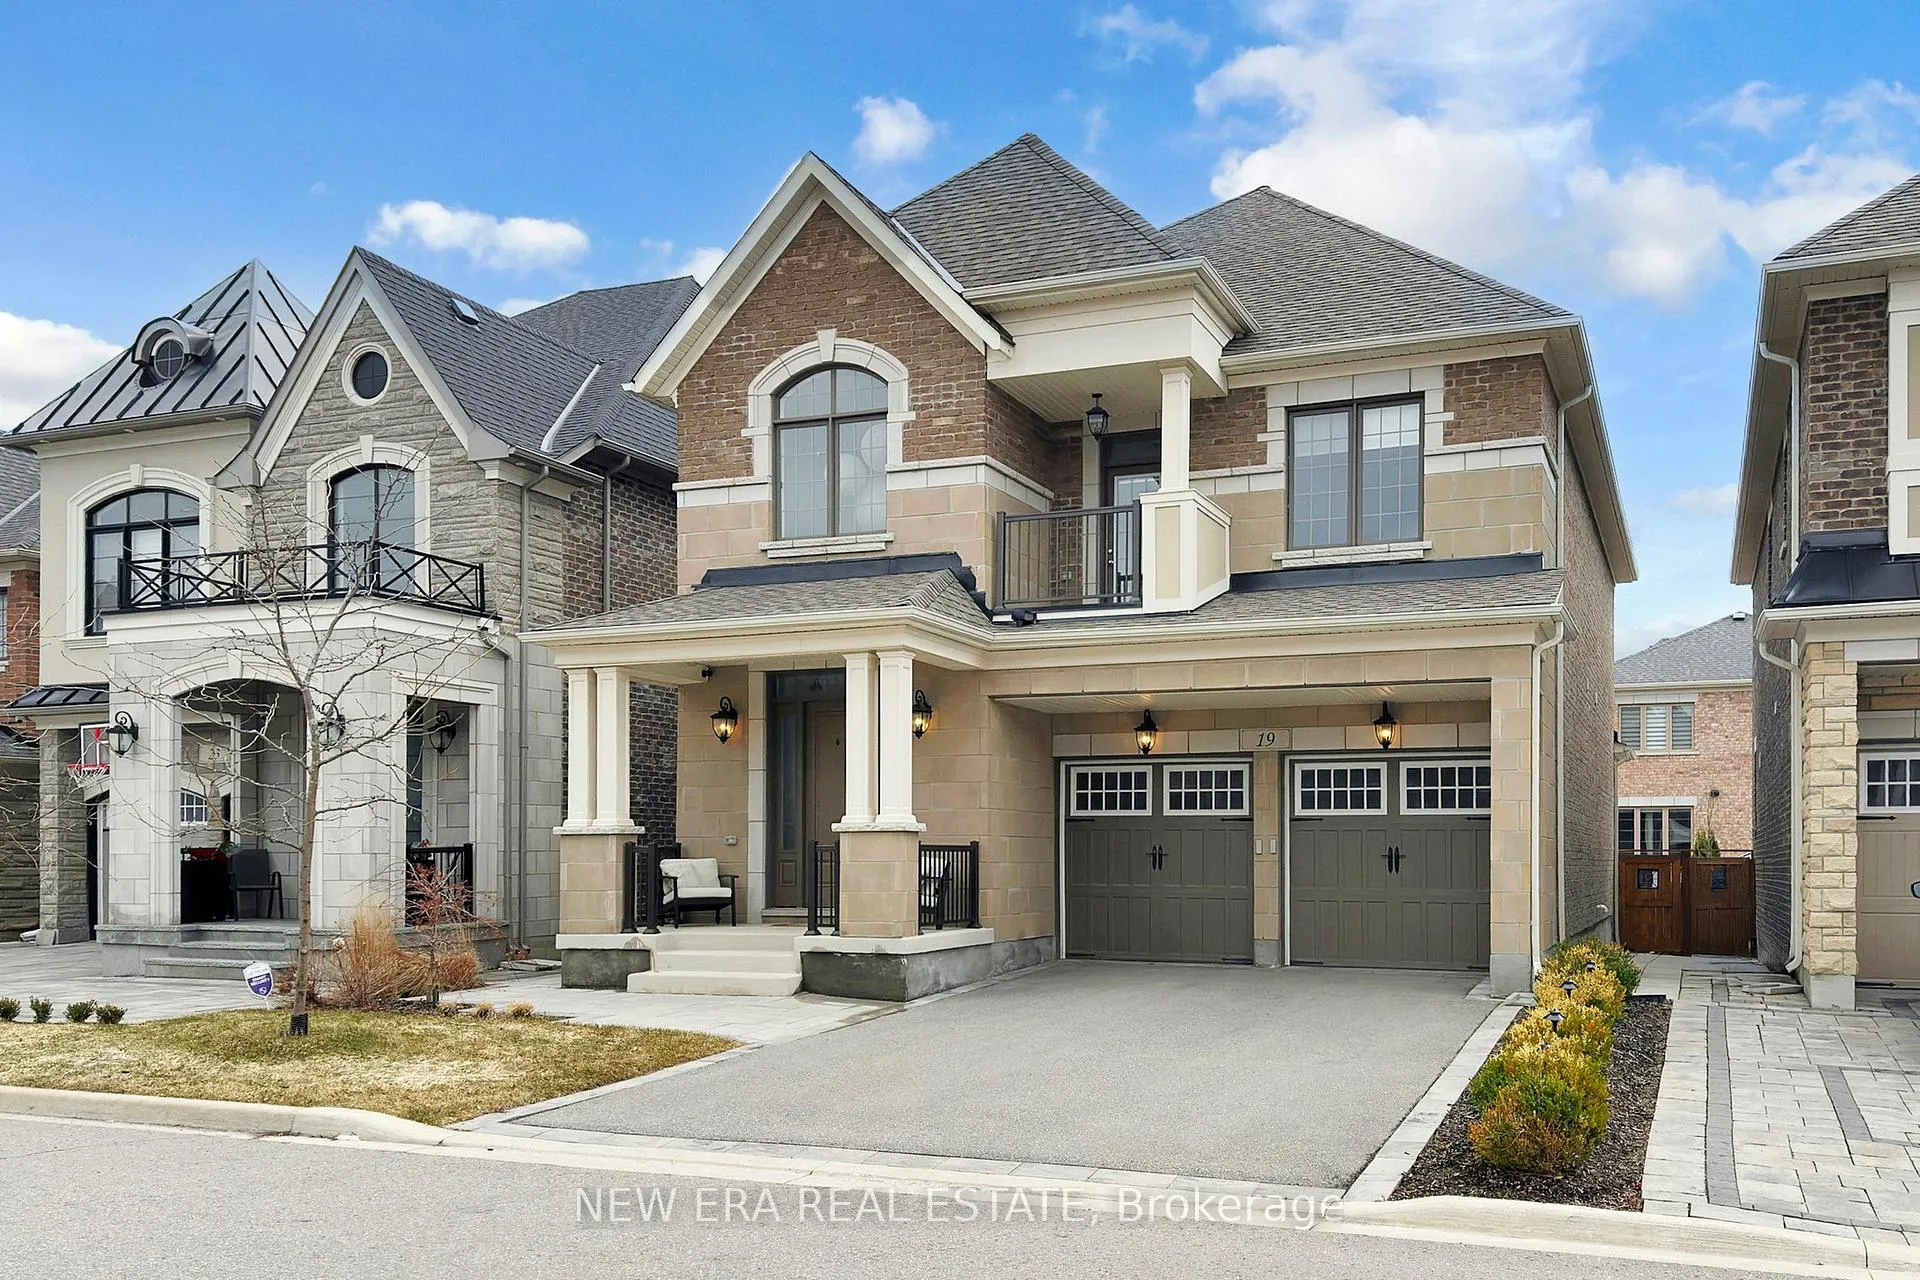
 See all 31 photos
Property history

This listing has ended. It is no longer available.
Property not available for sale or for rent.
Ask about this home
A HOMEH agent will answer your questions about this home.Ask HOMEH
About this home
19 Hugh Mccutcheon Way, Vaughan
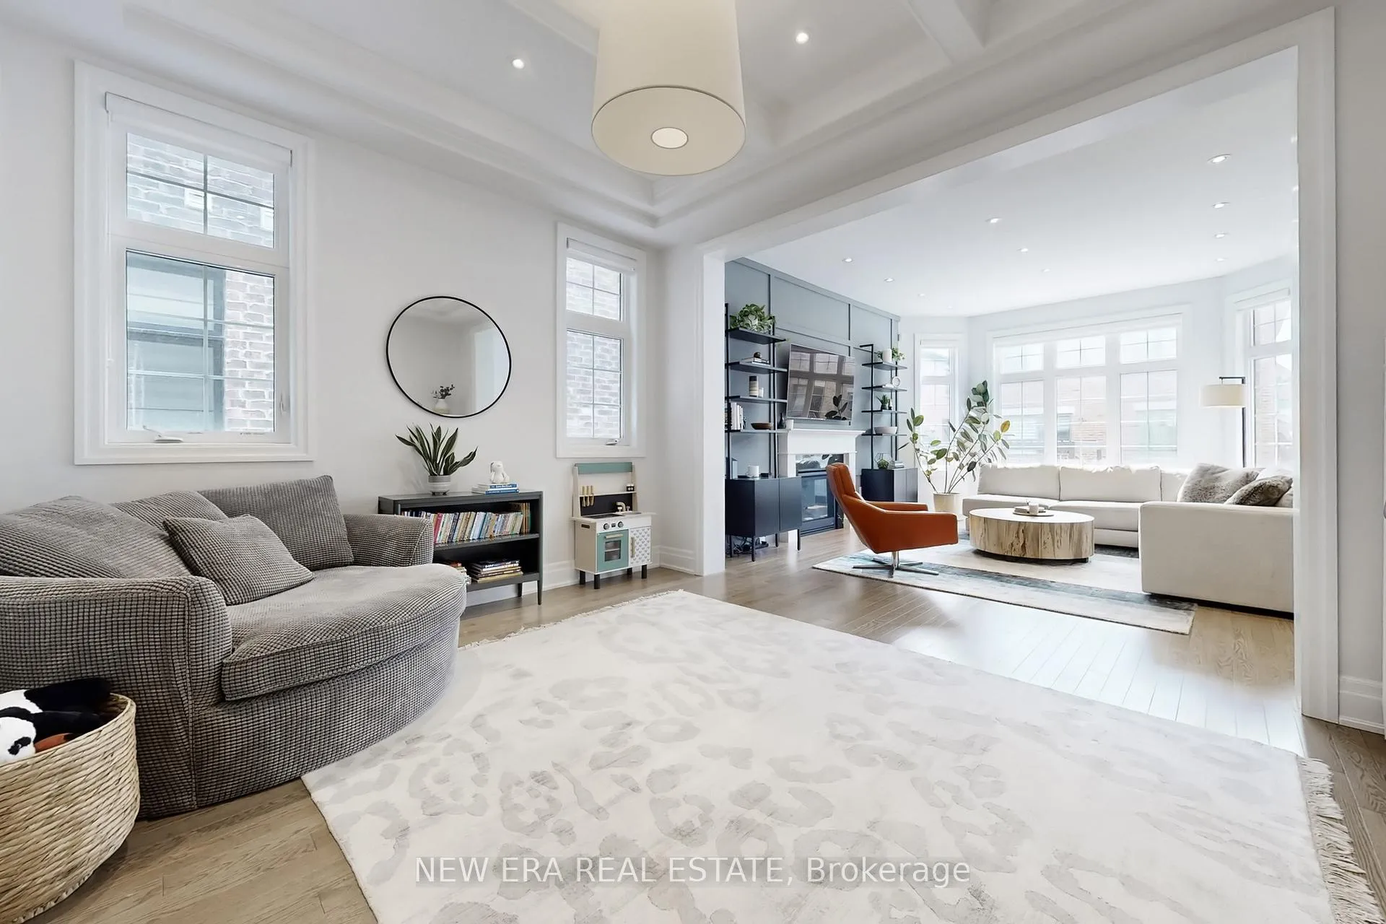
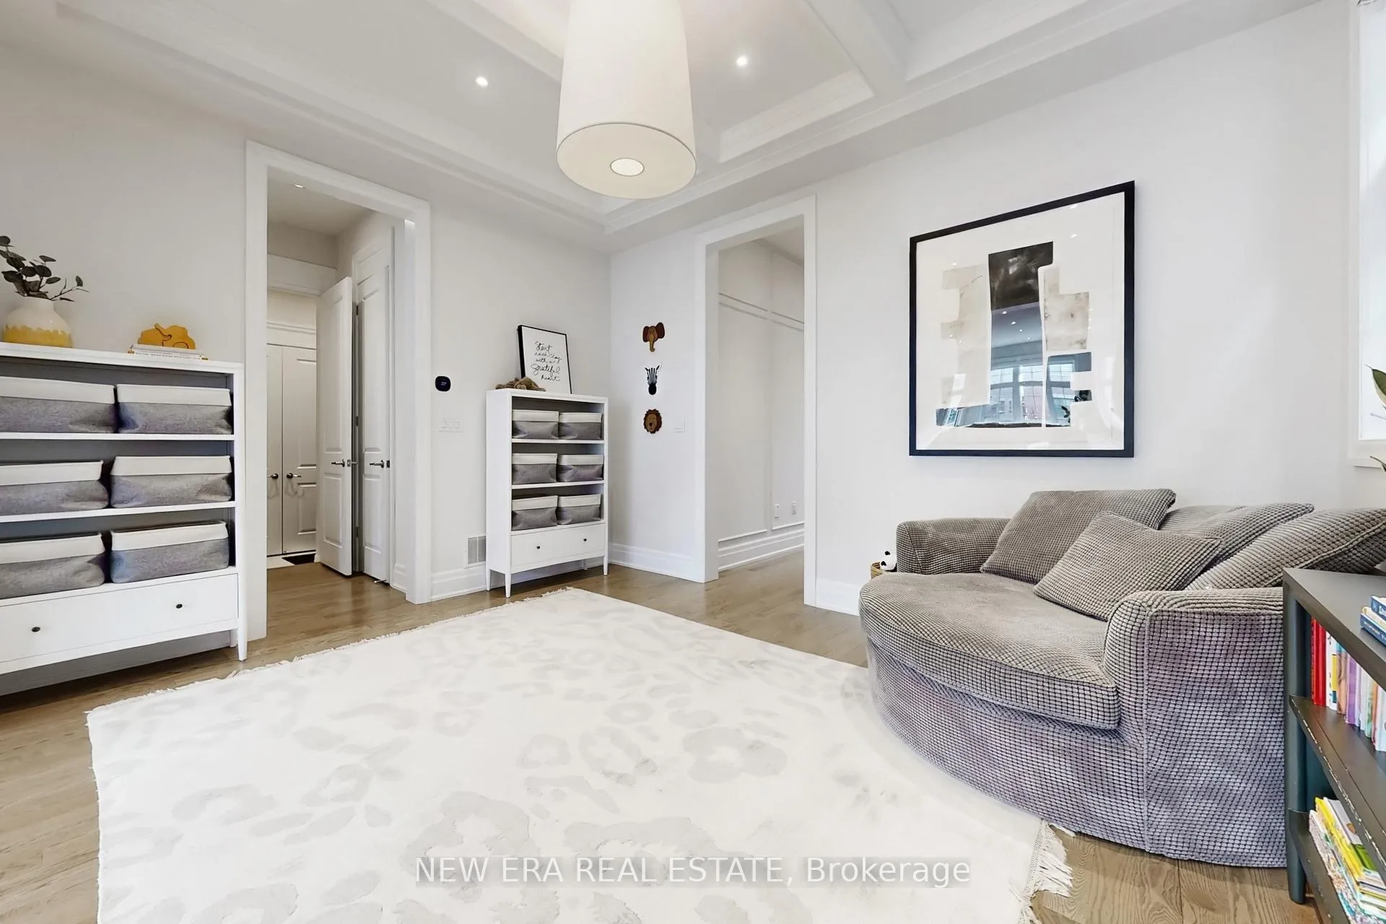
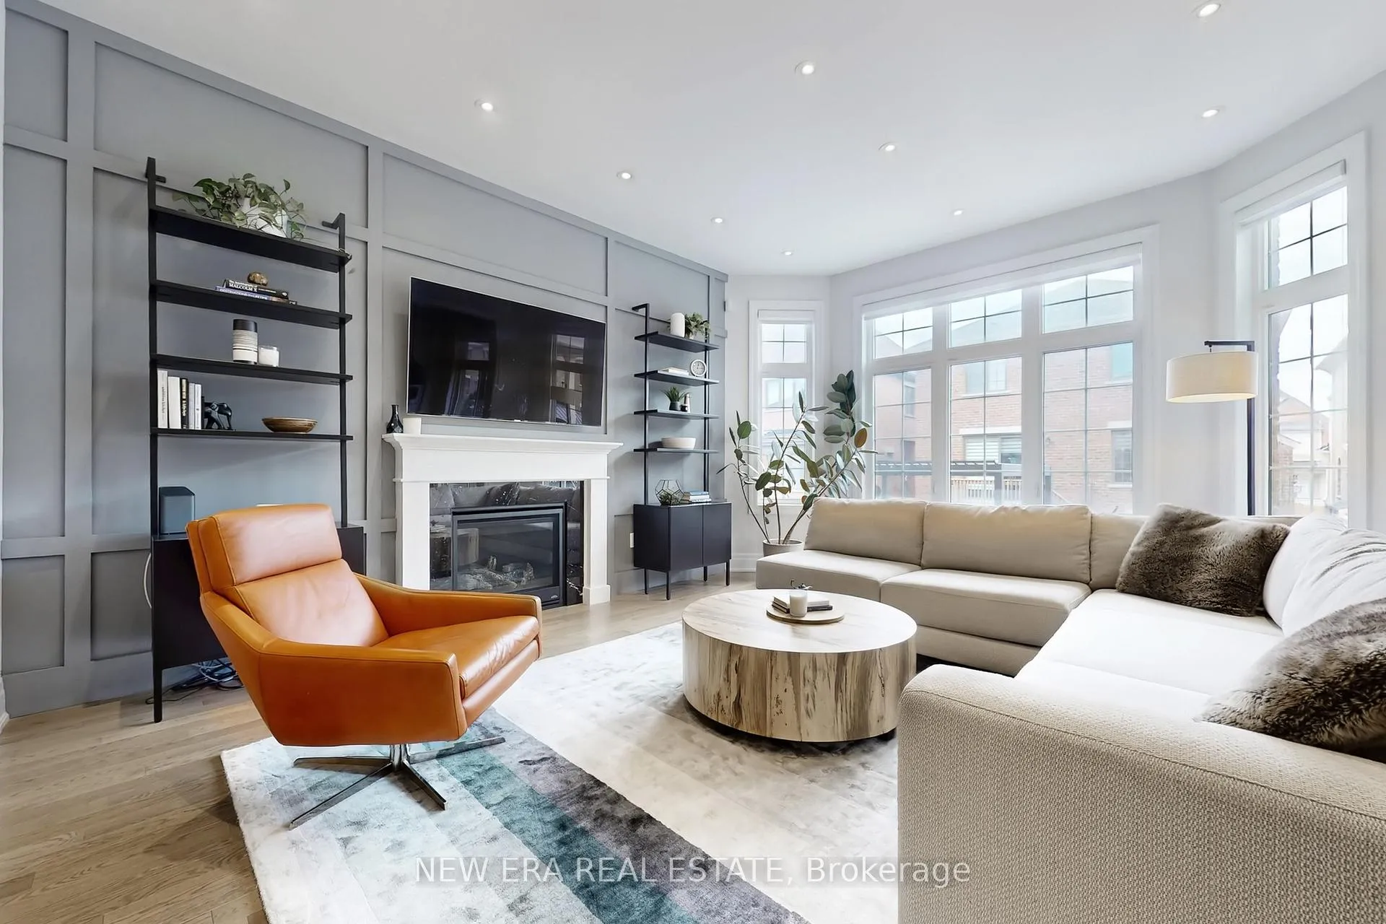
Built in 2019 and extensively upgraded, this exceptional home is designed for modern family living. Featuring 10-ft ceilings on the main floor, 9-ft ceilings above, oversized windows, and 8-ft doors, the home offers a bright, open feel throughout. Premium hardwood flooring, smooth ceilings, and pot lights are complemented by high-end kitchen and bathroom finishes. Thoughtful custom millwork-including wall paneling, waffle and tray ceilings, and built-in cabinetry in the den, mudroom, and upper-level laundry-adds both style and function. Upstairs, the spacious primary suite offers a private retreat with his-and-hers walk-in closets. An upgraded third ensuite bathroom provides added flexibility for growing families. The fully landscaped backyard features a stone patio, covered verandah, deck, gazebo, outdoor lighting, and in-ground sprinkler system-ideal for outdoor living and entertaining. Located in a sought-after, family-friendly neighbourhood close to top-rated schools, parks, and amenities. A true move-in ready opportunity.
Facts & features
Ask about this home
A HOMEH agent will answer your questions about this home.
Rooms
9 rooms · 4 bathrooms
- Dining room14′6″ × 12′174 sq.ft.
- Living room14′6″ × 17′11″260 sq.ft.
- Office7′ × 10′2″71 sq.ft.
- Kitchen14′8″ × 9′6″140 sq.ft.
- Breakfast14′8″ × 9′6″140 sq.ft.
- Primary bedroom15′2″ × 15′227 sq.ft.
- Bedroom12′ × 14′2″170 sq.ft.
- Bedroom11′ × 11′121 sq.ft.
- Bedroom12′ × 11′132 sq.ft.
Around this home
Schools nearby
School rating, out of 10.
Listing details
Helpful tools
Your HOMEH agent
"I would see it this week."
Ask HOMEH about this home
Price, neighbourhood, monthly cost. Ask anything.
HOMEH Intelligent Agent is an AI, not a licensed representative. Check anything important with your agent.