
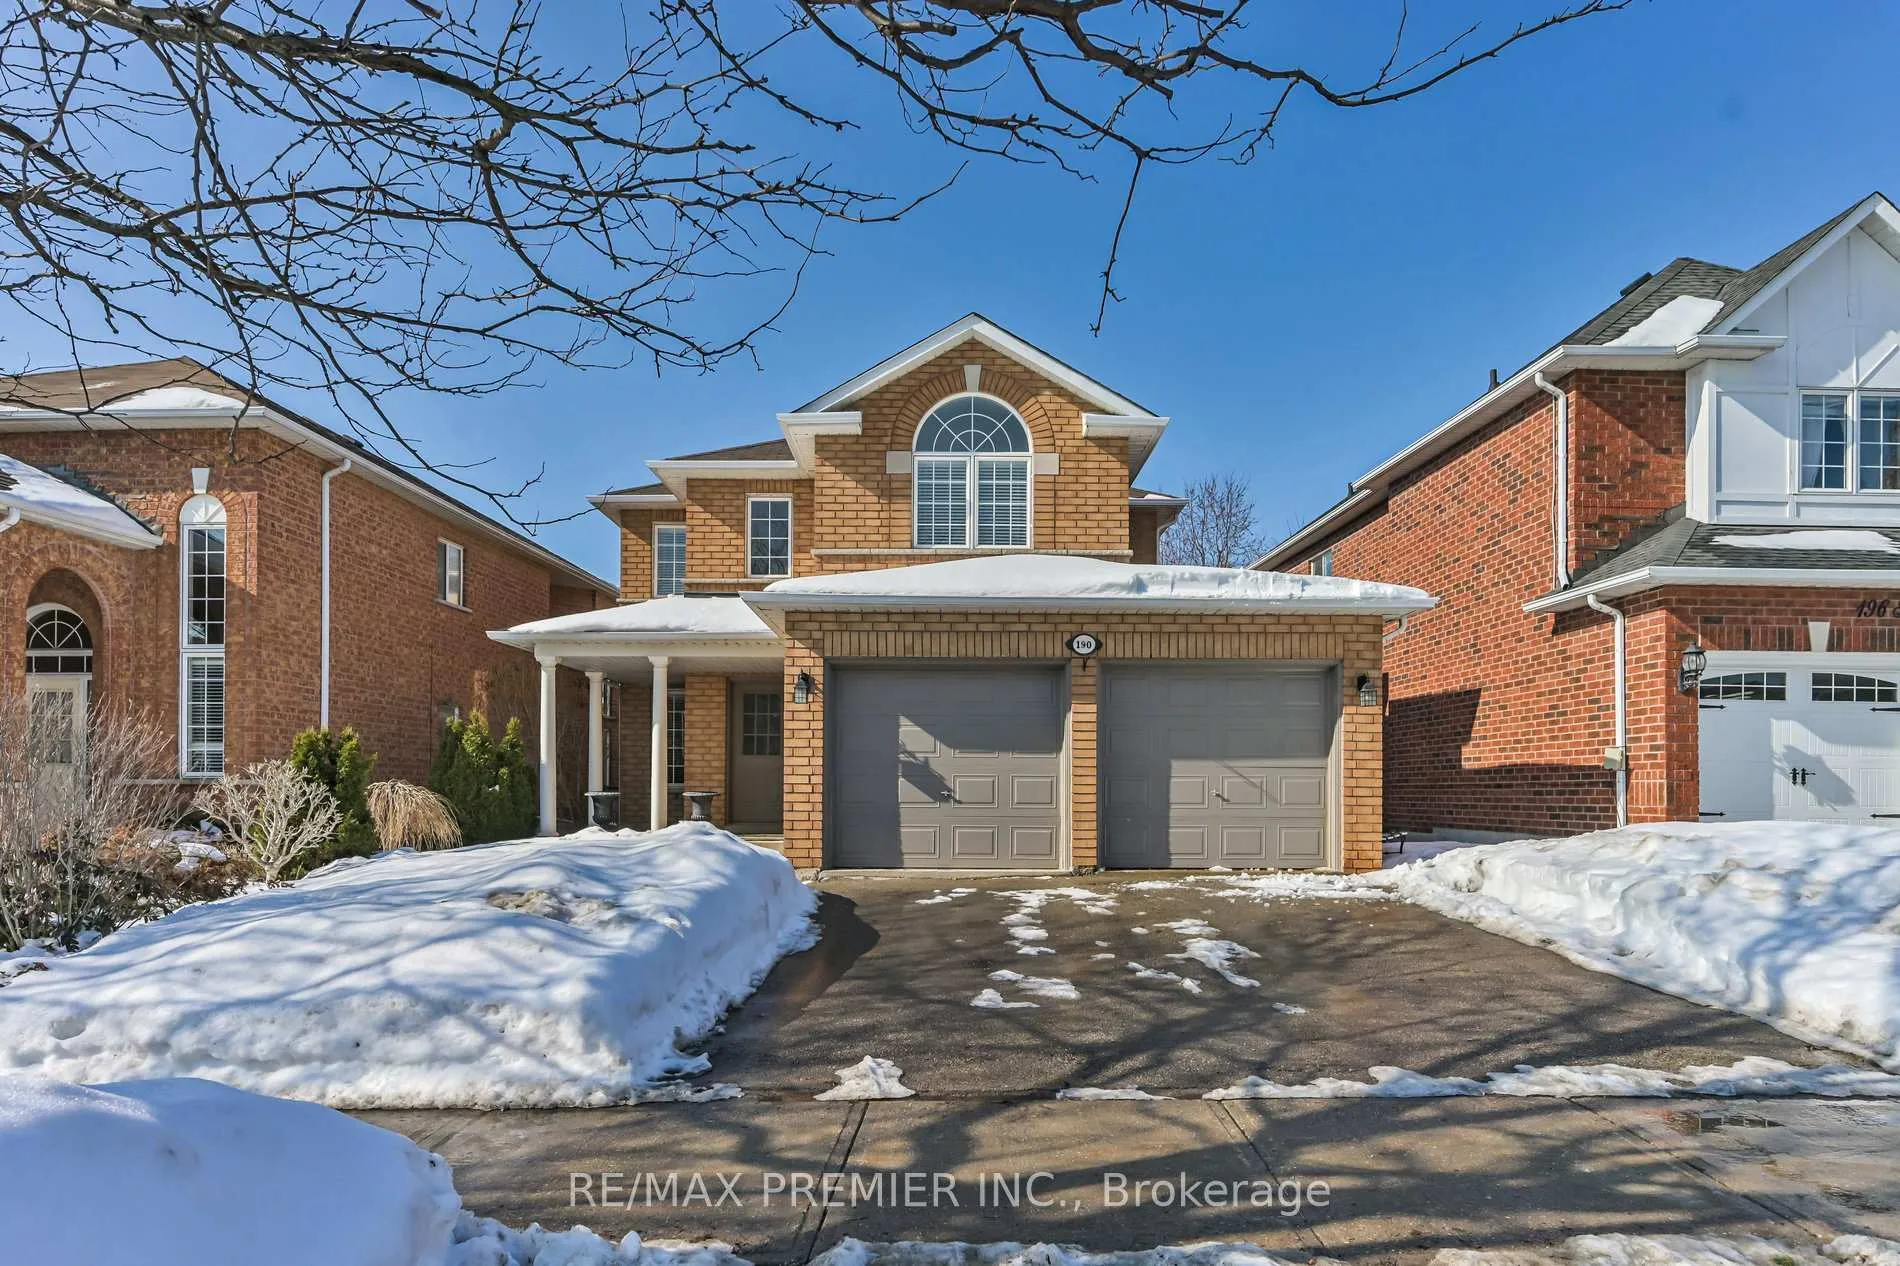
190 St Joan of Arc Avenue
Vaughan (Maple)190 St Joan of Arc Avenue
Vaughan (Maple)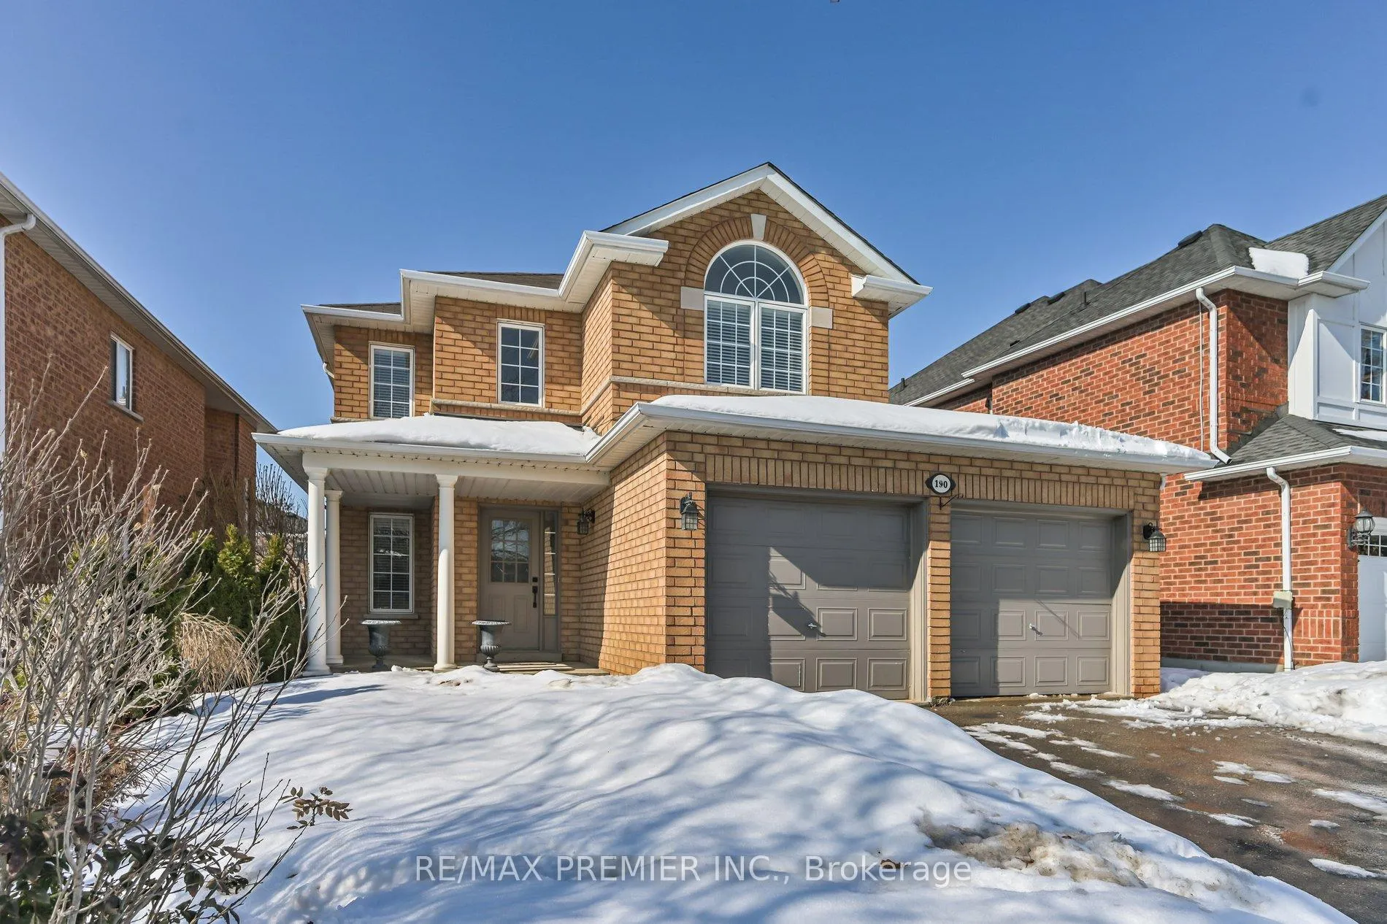
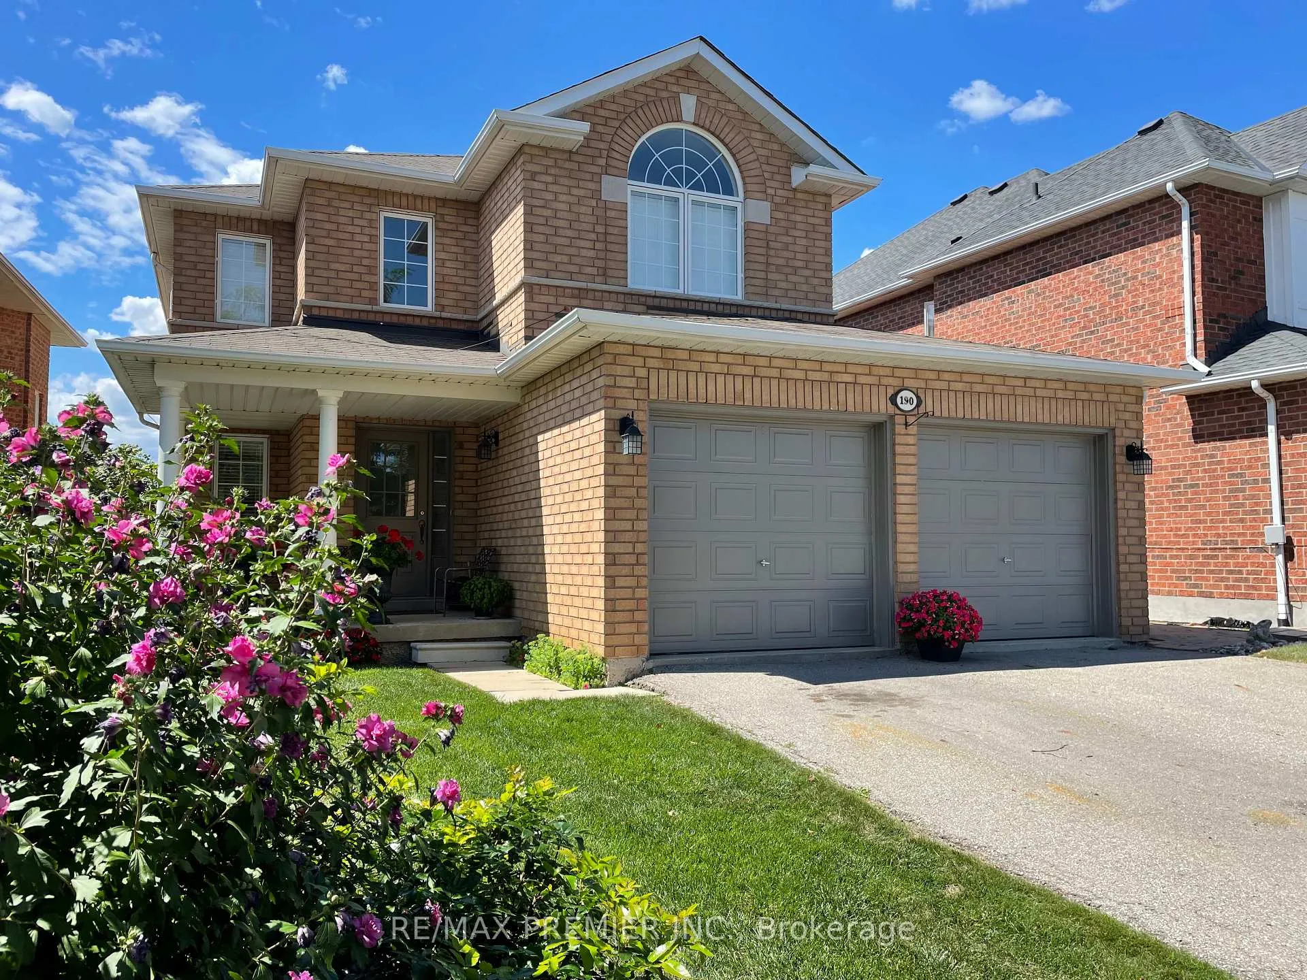
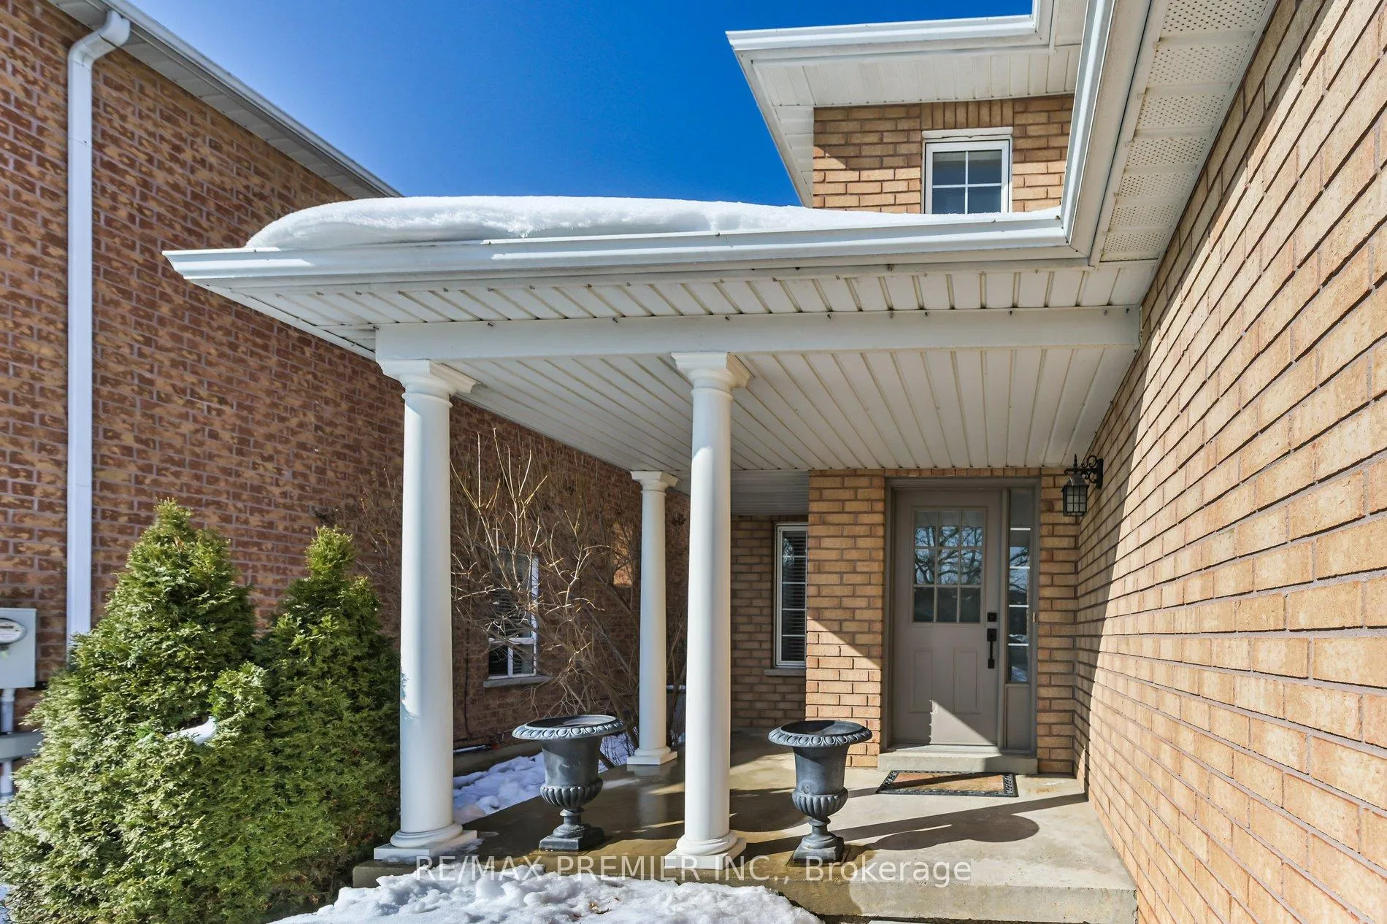
 See all 28 photos
Property history

This home has sold. It is no longer available.
Property not available for sale or for rent.
Ask about this home
A HOMEH agent will answer your questions about this home.Ask HOMEH
About this home
190 St Joan of Arc Avenue, Vaughan
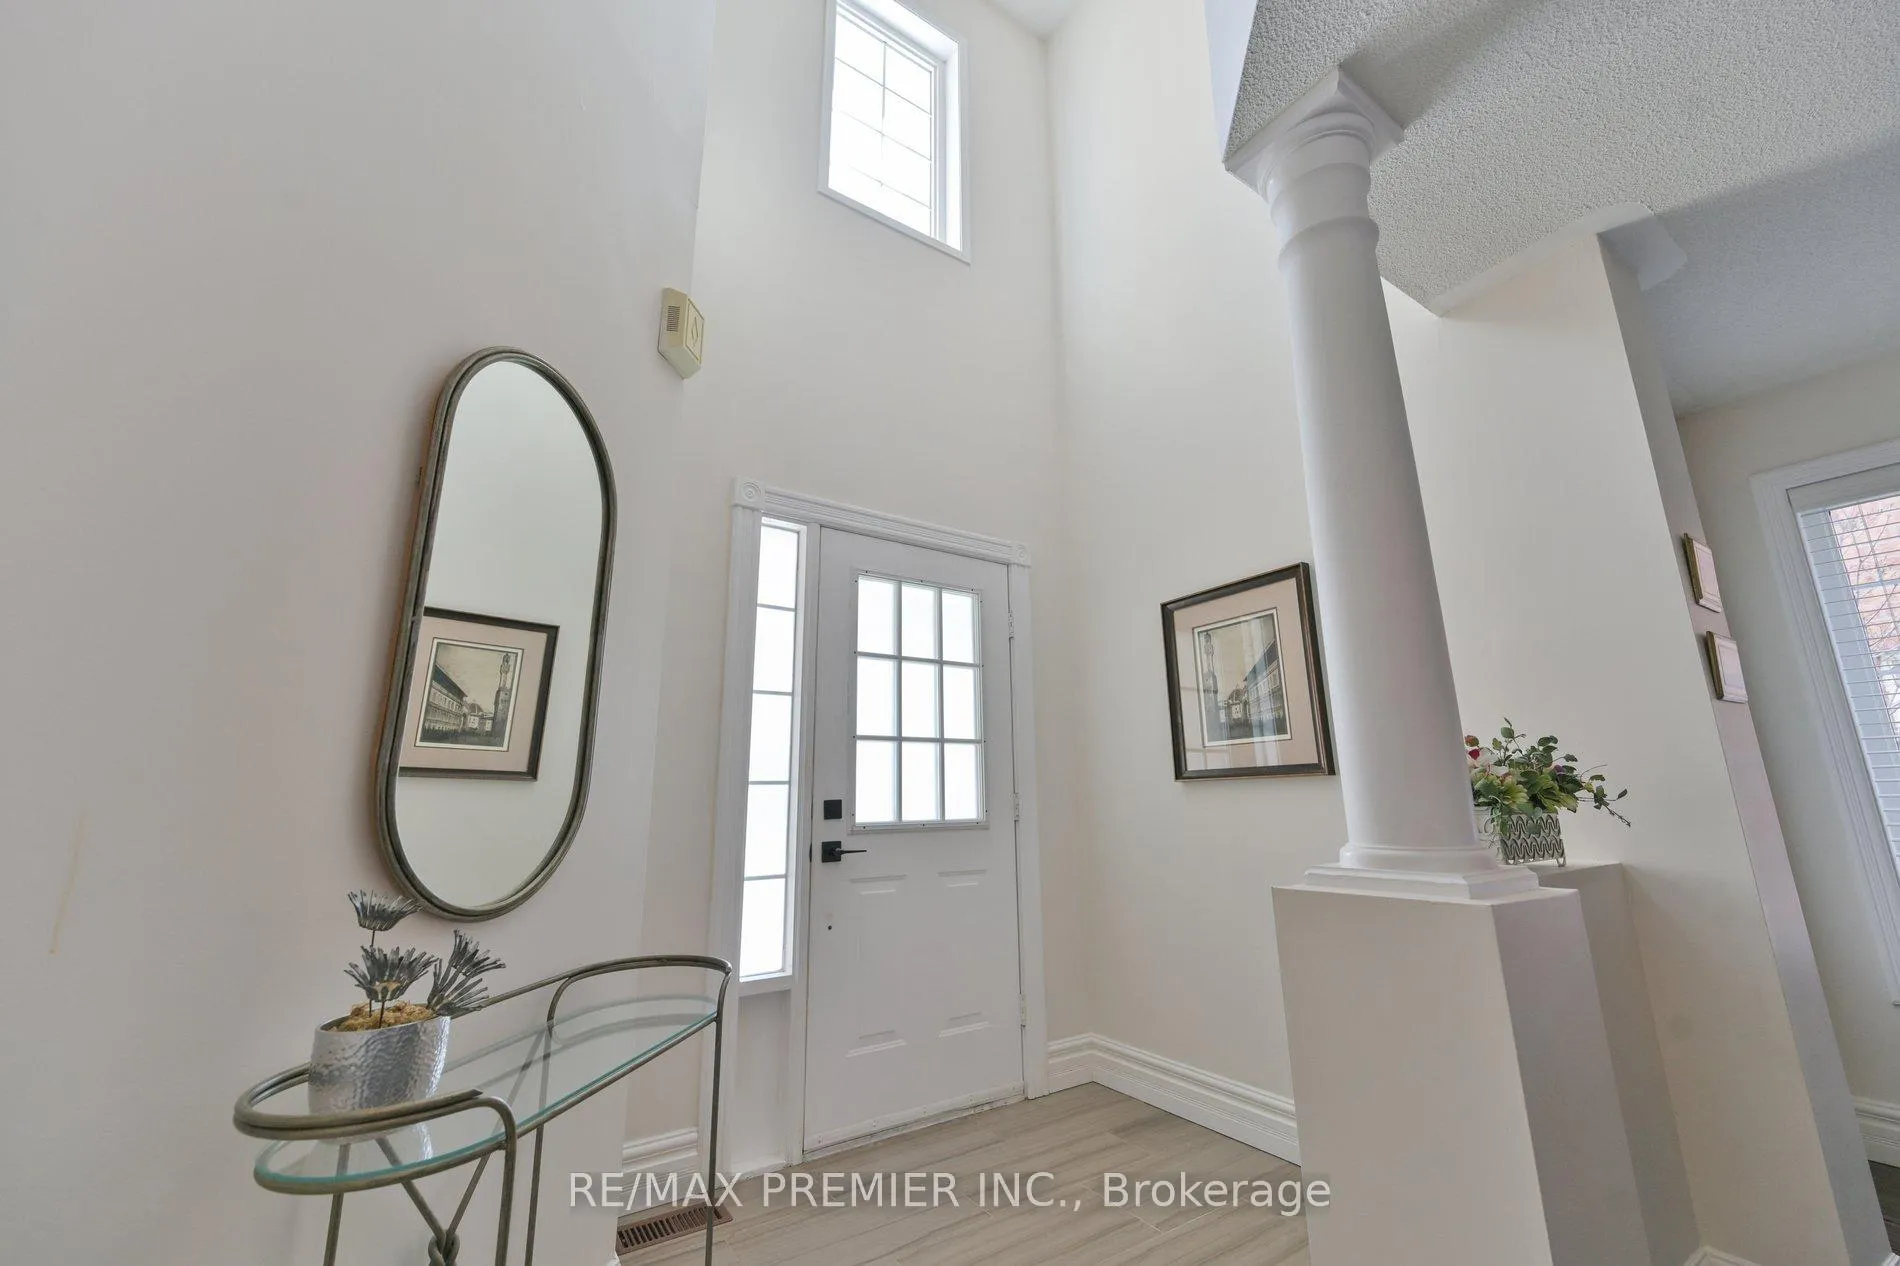
Step Into This Beautifully Designed Home Featuring A Spacious Open-Concept Layout That Seamlessly Connects The Living, Dining, Family And Kitchen Areas - Perfect For Both Everyday Living And Entertaining. Natural Light Flows Effortlessly Throughout, Creating A Warm And Inviting Atmosphere. Upstairs, A Balcony Overlooks The Main Entrance, Adding Architectural Charm And An Airy, Elegant Feel To The Foyer Below. Prime Location In The Heart Of Maple Offers The Perfect Balance Of Accessibility And Comfort. Convenience Meets Functionality With Direct Garage Access. Separate Entrance To A Fully Finished Basement With Second Kitchen, A Three Piece Bathroom, Recreational Room, Two Additional Bedrooms And Cold Room. Finished Basement Is Ideal For A Home Office, Multi-Generational Living Or Additional Living Space. Separate Service Staircase Provides Practical Access To The Basement Level. This Home Combines Thoughtful Design, Comfort, And Versatility - Ideally Located In A Highly Convenient And Family Friendly Neighbourhood With Exceptional Access To Everything You Need. Close Proximity To Local GO Stations, Highway 400, Public And Catholic Schools, Parks, Shopping, Community Amenities And Healthcare Access To Cortellucci Vaughan Hospital Is Just Minutes Away.
Facts & features
Ask about this home
A HOMEH agent will answer your questions about this home.
Rooms
13 rooms · 4 bathrooms
- Living room10′6″ × 11′4″119 sq.ft.
- Dining room8′2″ × 11′4″93 sq.ft.
- Kitchen14′9″ × 10′10″160 sq.ft.
- Family room13′7″ × 11′150 sq.ft.
- Laundry8′ × 7′7″61 sq.ft.
- Primary bedroom14′5″ × 12′173 sq.ft.
- Bedroom 212′4″ × 10′10″133 sq.ft.
- Bedroom 312′2″ × 9′6″115 sq.ft.
- Bedroom 411′2″ × 10′6″117 sq.ft.
- Recreation17′11″ × 13′1″235 sq.ft.
- Kitchen13′1″ × 8′2″108 sq.ft.
- Bedroom13′1″ × 10′10″142 sq.ft.
- Bedroom9′2″ × 8′6″78 sq.ft.
Around this home
Listing details
Helpful tools
Your HOMEH agent
"I would see it this week."
Ask HOMEH about this home
Price, neighbourhood, monthly cost. Ask anything.
HOMEH Intelligent Agent is an AI, not a licensed representative. Check anything important with your agent.