

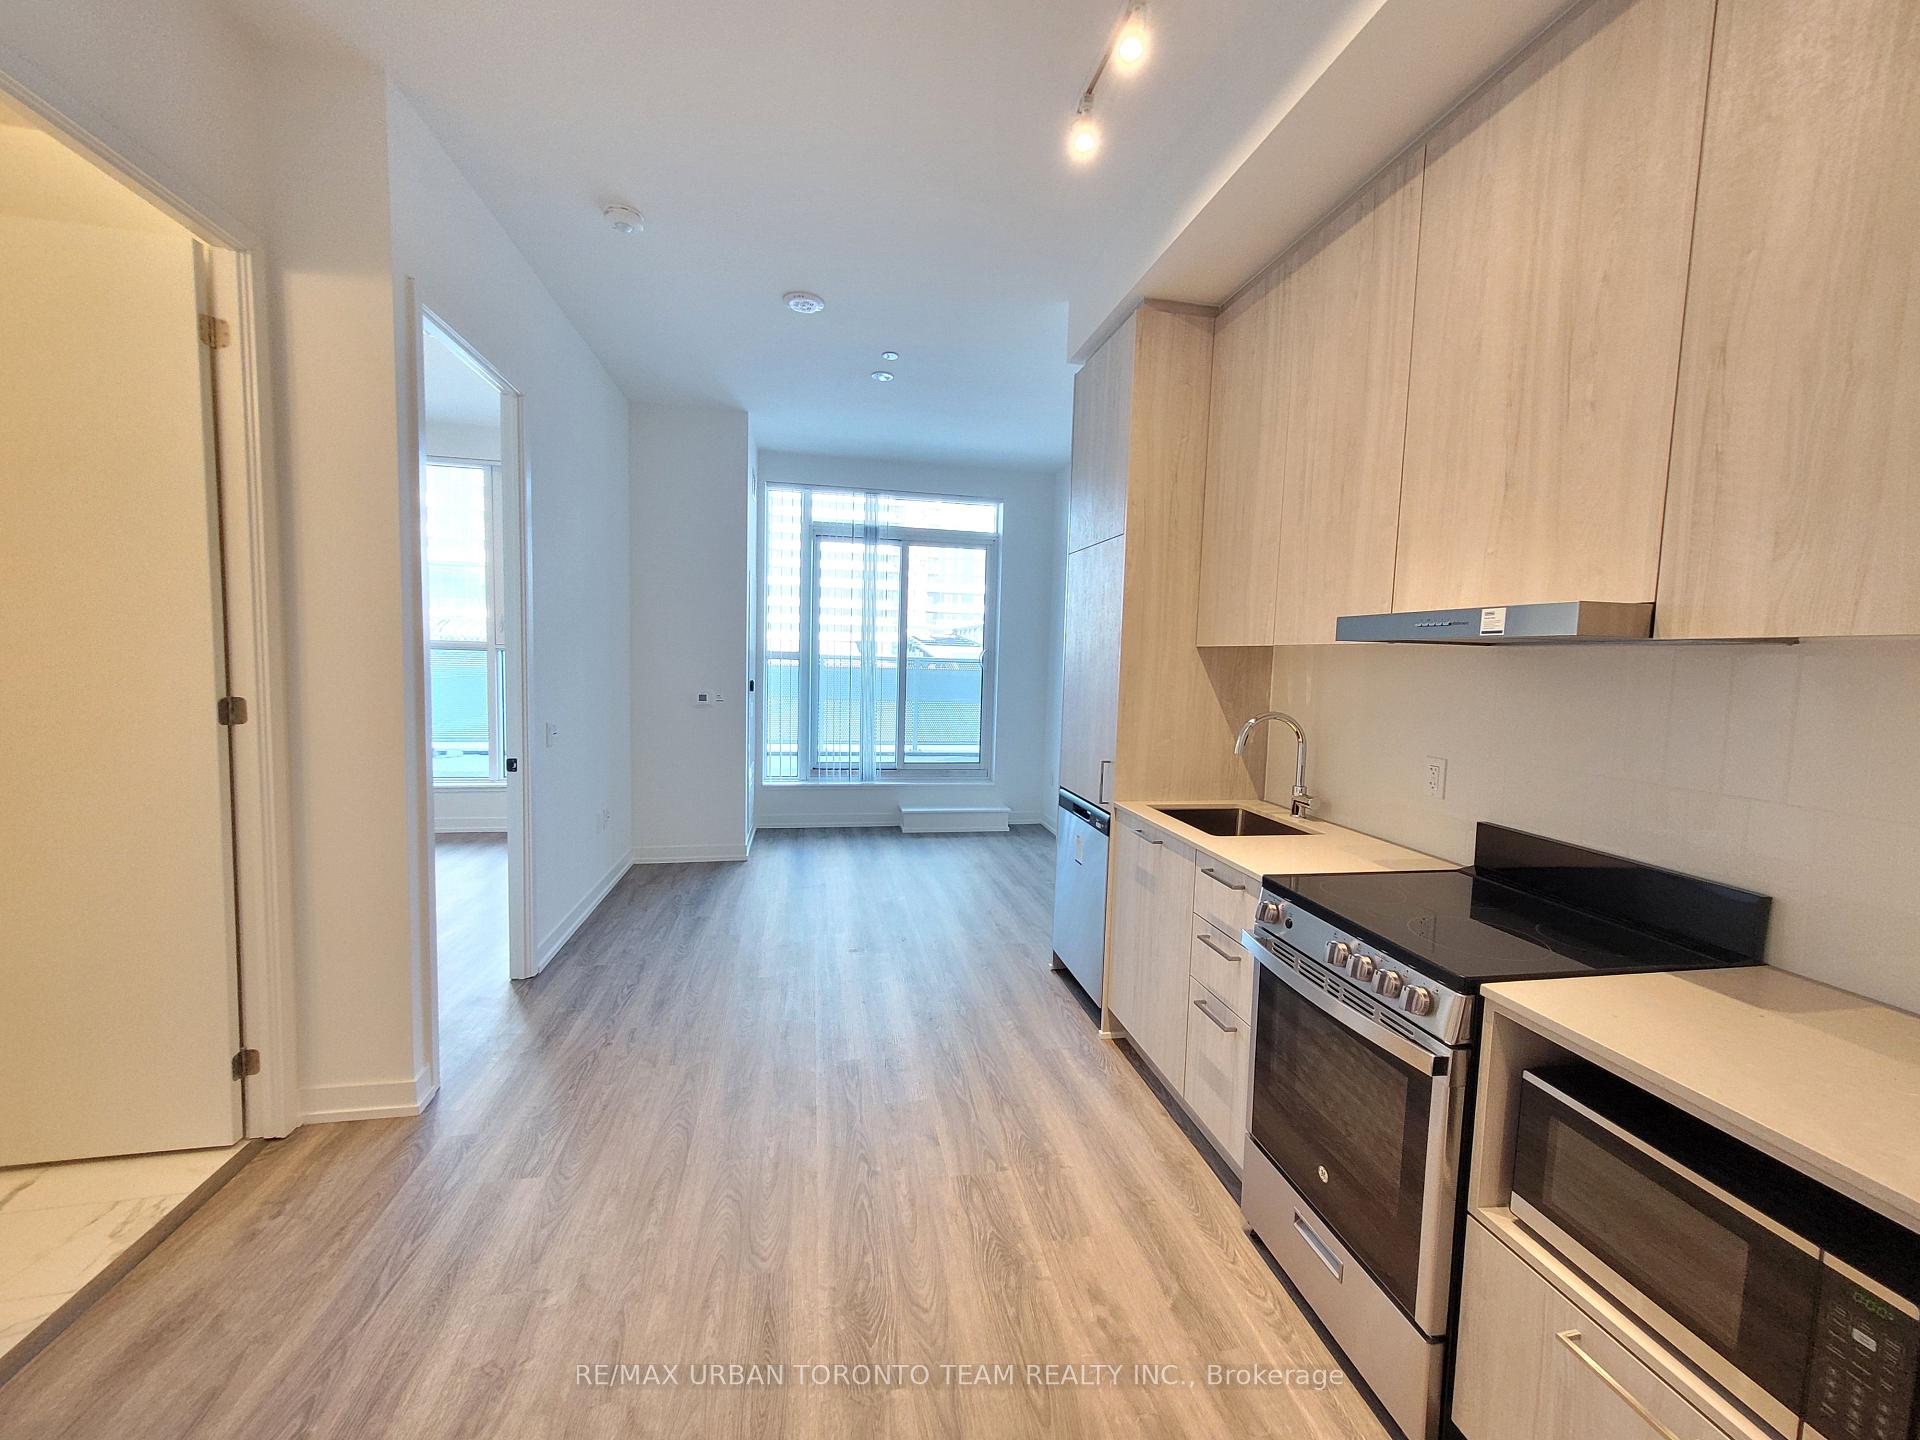
Unit 210, 195 Commerce Street
Condo Apartment Rented
1/7Unit 210, 195 Commerce Street
Condo Apartment Rented
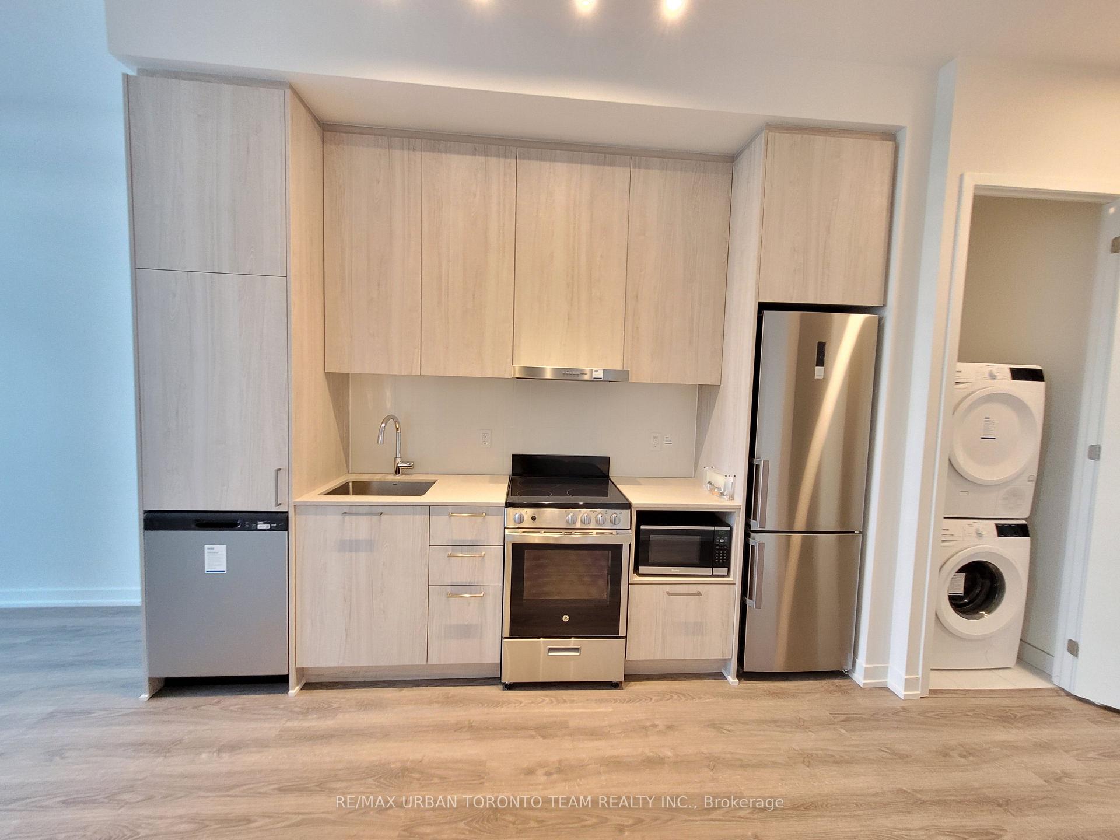
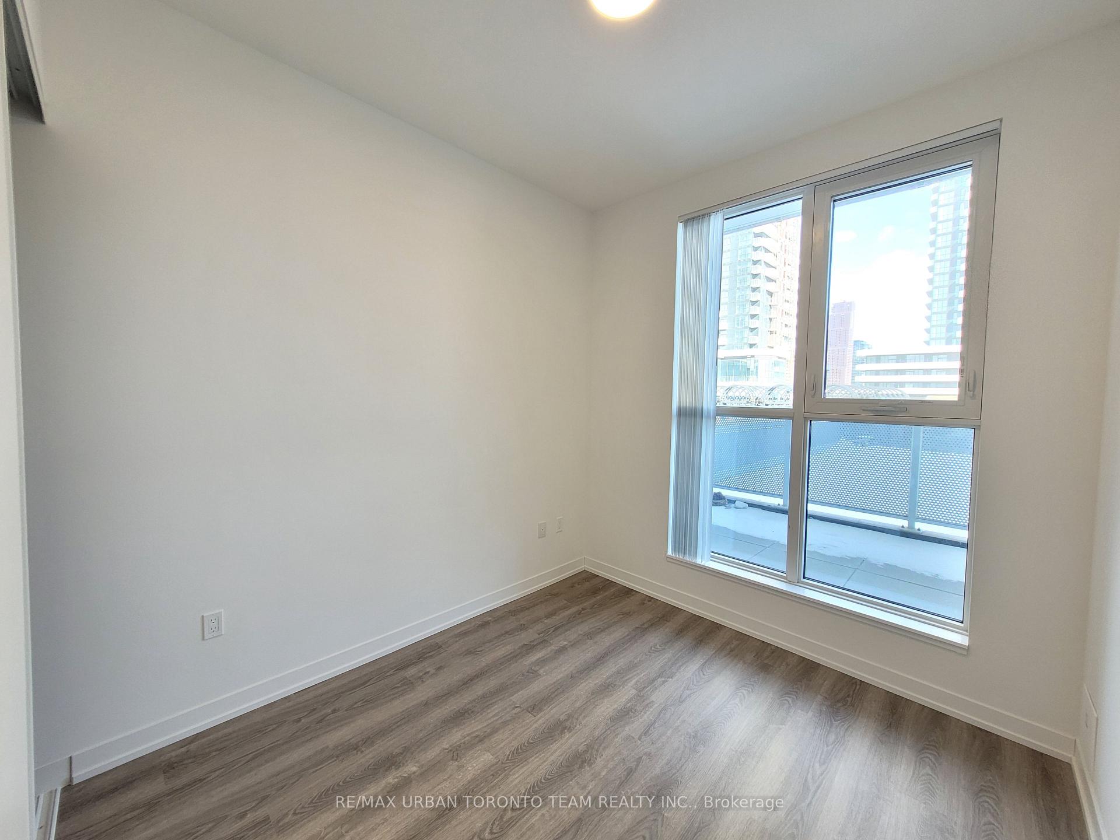
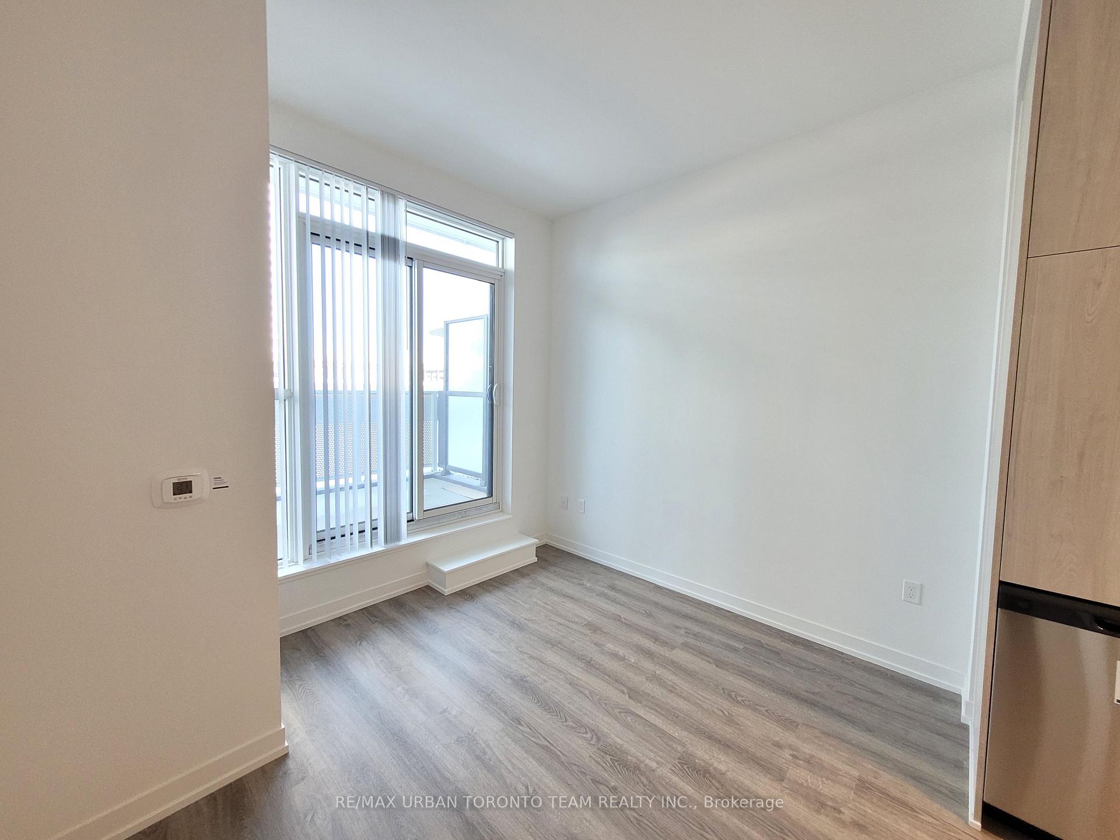
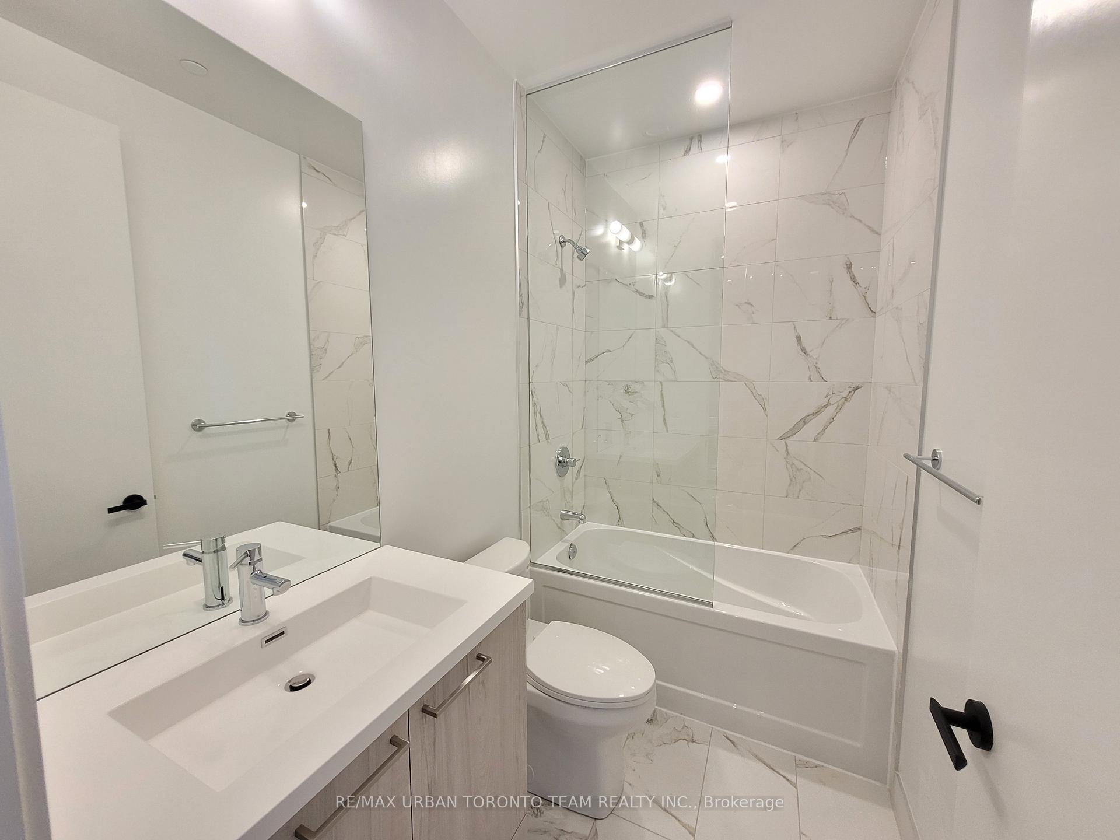 See all 7 photos
1 Bedroom
1 Bathroom
0 Parking
500–599 sq.ft
Entire Home
— Unit
Property history
Facts and features
- ExposureEast
- LaundryEnsuite
- LockerNone
- BalconyOpen
What stands out
- Central air
The homeCondo Apartment, Apartment, New
- TypeCondo Apartment
- StyleApartment
- AgeNew
- Living space500–599 sq ft
- BasementNone
- ExposureEast
InsideEnsuite, Carpet free, Concierge/security
- LaundryEnsuite
- FeaturesCarpet free
- SecurityConcierge/security
- Rooms above ground4
- Bedrooms1
- Bathrooms1
- Kitchens1
OutsideConcrete, Open
- ExteriorConcrete
- BalconyOpen
Parking and lockerParking type None, Locker None
- Parking typeNone
- LockerNone
BuildingFestival, Storeys 56, Units 592
- NameFestival
- Storeys56
- Units592
- Registered2024
- Condo corporation0
- PetsAllowed
Heating, water and powerForced air, gas, Central air
- HeatingForced air, gas
- CoolingCentral air
Rent and termsRent $1,850 a month, Entire property, Unfurnished
- Rent$1,850 a month
- Space for rentEntire property
- FurnishedUnfurnished
- Lease12 months
- PaidMonthly
- Rent includesBuilding insurance
- DepositRequired
- Credit checkRequired
- Employment letterRequired
- Rental applicationRequired
- ReferencesRequired
- Rental itemsNone
IncludedBuilt-in fridge, dishwasher, stove, microwave, front loading washer and dryer, existing lights, ac, hardwood floors, window coverings., Sub-metered utilities via provident (hydro, theramal, water)
- IncludedBuilt-in fridge, dishwasher, stove, microwave, front loading washer and dryer, existing lights, ac, hardwood floors, window coverings.
- Not includedSub-metered utilities via provident (hydro, theramal, water)
Listing detailsN11970182, Rented, Feb 12, 2025
- MLS® numberN11970182
- StatusRented
- Listed onFeb 12, 2025
- Days on market47
- UpdatedMar 31, 2025
- Possession2025-02-15 / February 15, 2025
- Occupied byVacant
- Listing brokerageRE/MAX URBAN TORONTO TEAM REALTY INC.
About this home
Unit 210, 195 Commerce Street, Vaughan (Vaughan Corporate Centre), ON L4K 0P9
Carpet Free
Brand New Building (going through final construction stages) 1 Bedroom, facing East. Open concept kitchen living room 508sq.ft., ensuite laundry, stainless steel kitchen appliances included. Engineered hardwood floors, stone counter tops.
Read more
Ask about this home
A HOMEH agent will answer your questions about this home.
Ask a question
Know more about Festival Condos
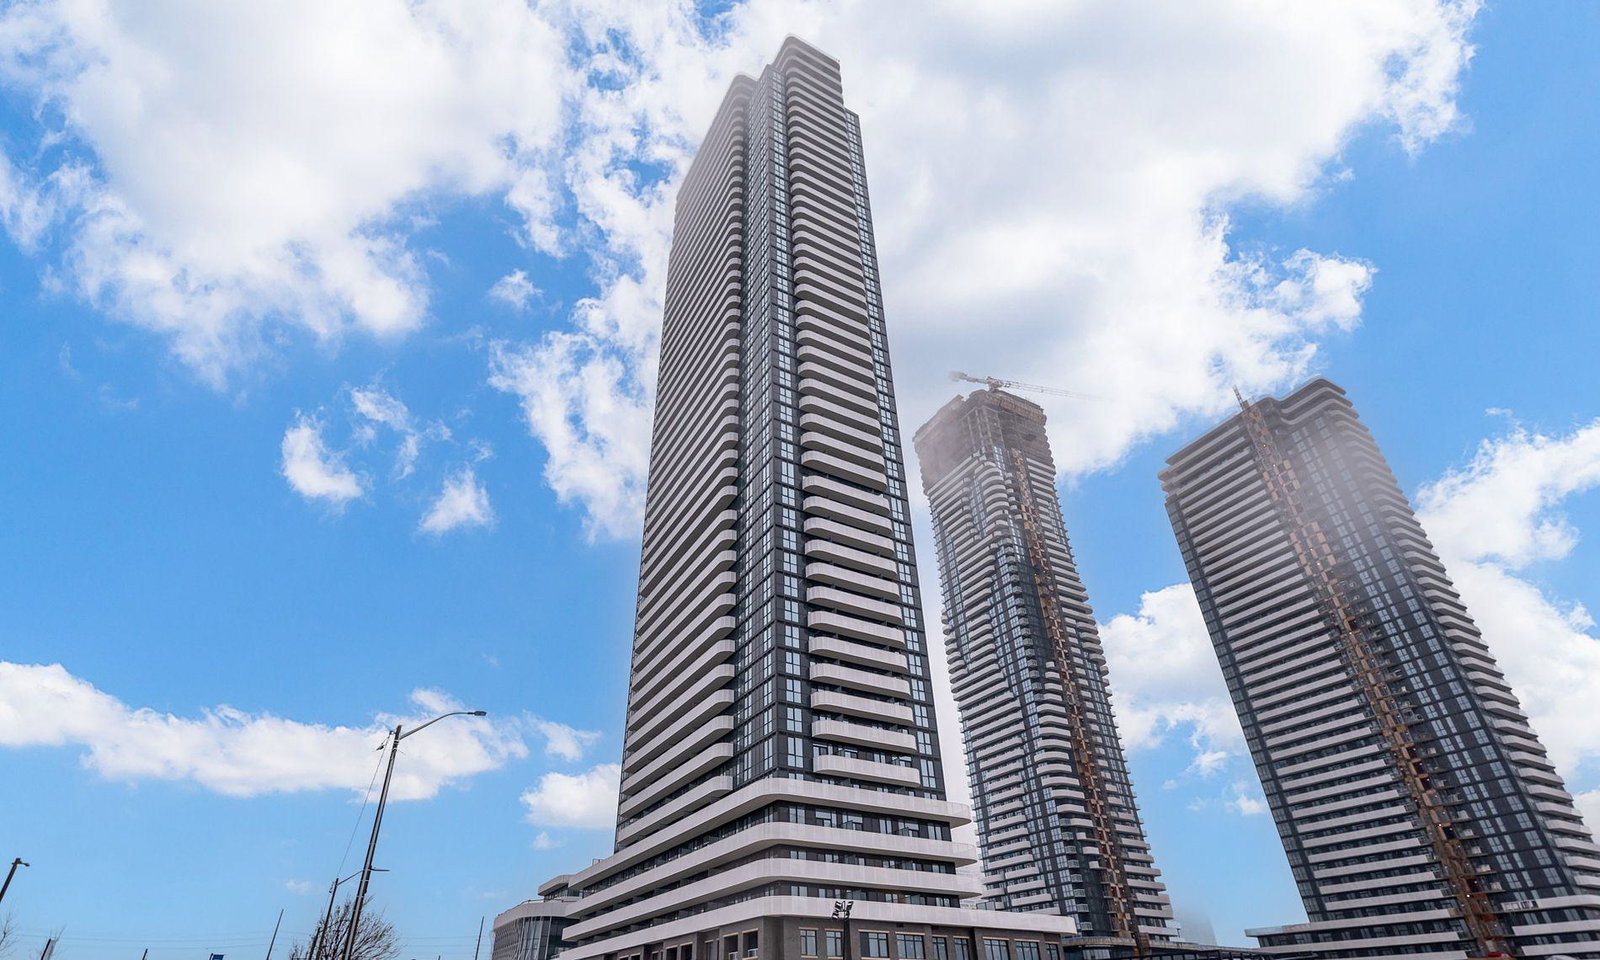
Condo building · 195 Commerce Street
Festival Condos is a 56-storey condo with 592 suites, built in 2024 by Menkes. Right now 8 for sale and 33 for rent are on the market here.
- 56storeys
- 592suites
- 2024built
Underground parking
No similar units for rent in Festival Condos right now.
Around this home
Commerce & Hwy 7
Errands
Transit
Schools
Daily convenience, out of 100, from the distances below
GroceryMapletri Supermarket11 min walk672 m
SchoolXyna International School23 min walk1.4 km
SubwayUnnamed Stop8 min walk473 m
PharmacyShoppers Drug Mart10 min walk606 m
Cafés & foodBoston Pizza · 15 within 1 km2 min walk137 m
Gym & rec centreGoodLife Fitness5 min walk314 m
LibraryVaughan Public Libraries10 min walk643 m
WalkDriveStraight-line distance, open map data
Grocery0.7 km
Coffee0.4 km
Dining0.1 km
Gym0.3 km
Unnamed Stop0.5 km
Schools nearby
School rating, out of 10.
Xyna International Schoolsecondary · Private · 1.4 km
—
Blue Willow Public Schoolelementary · Public · 2.1 km
6.0/10Fair
Blacksmith Public Schoolelementary · Public · 2.1 km
—
Contact agent
Helpful calculators
Rent vs buy
Affordability
Mortgage
Down payment
Stress test
CMHC insurance
Your HOMEH agent

NimaHOMEH agent · Vaughan
"I would see it this week."
Ask Nima
Keep exploring
You are here