

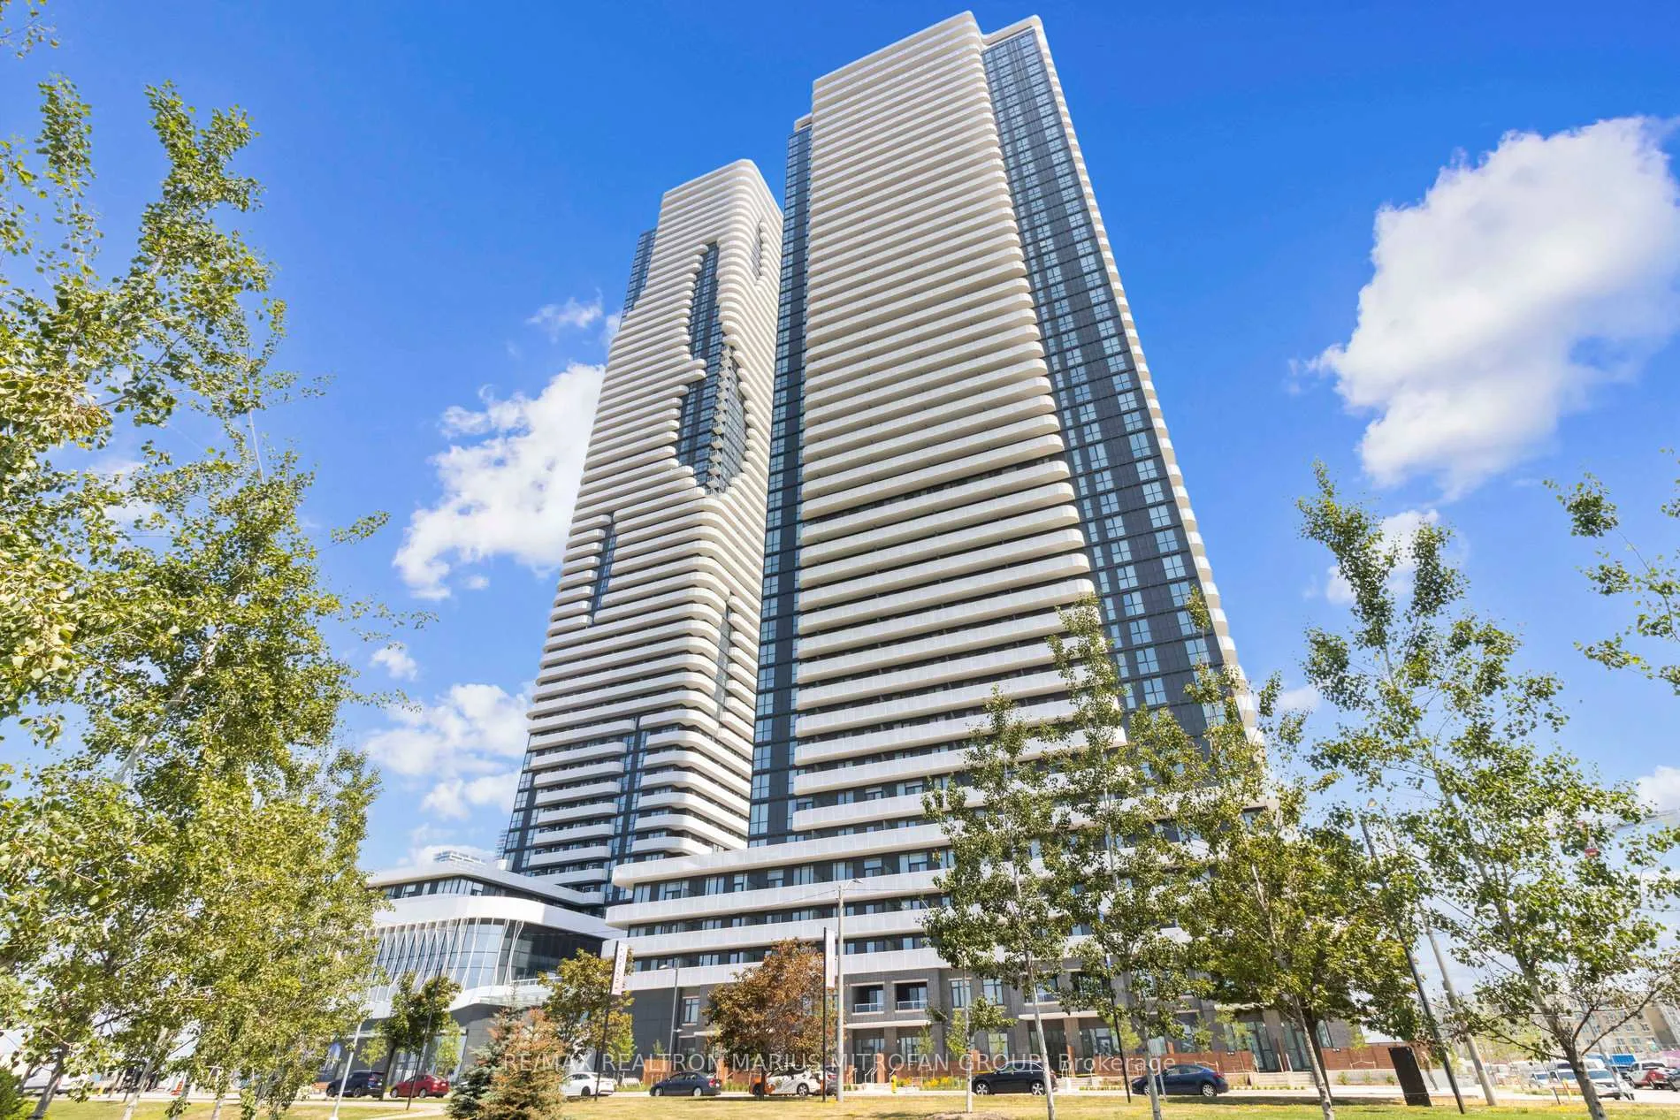
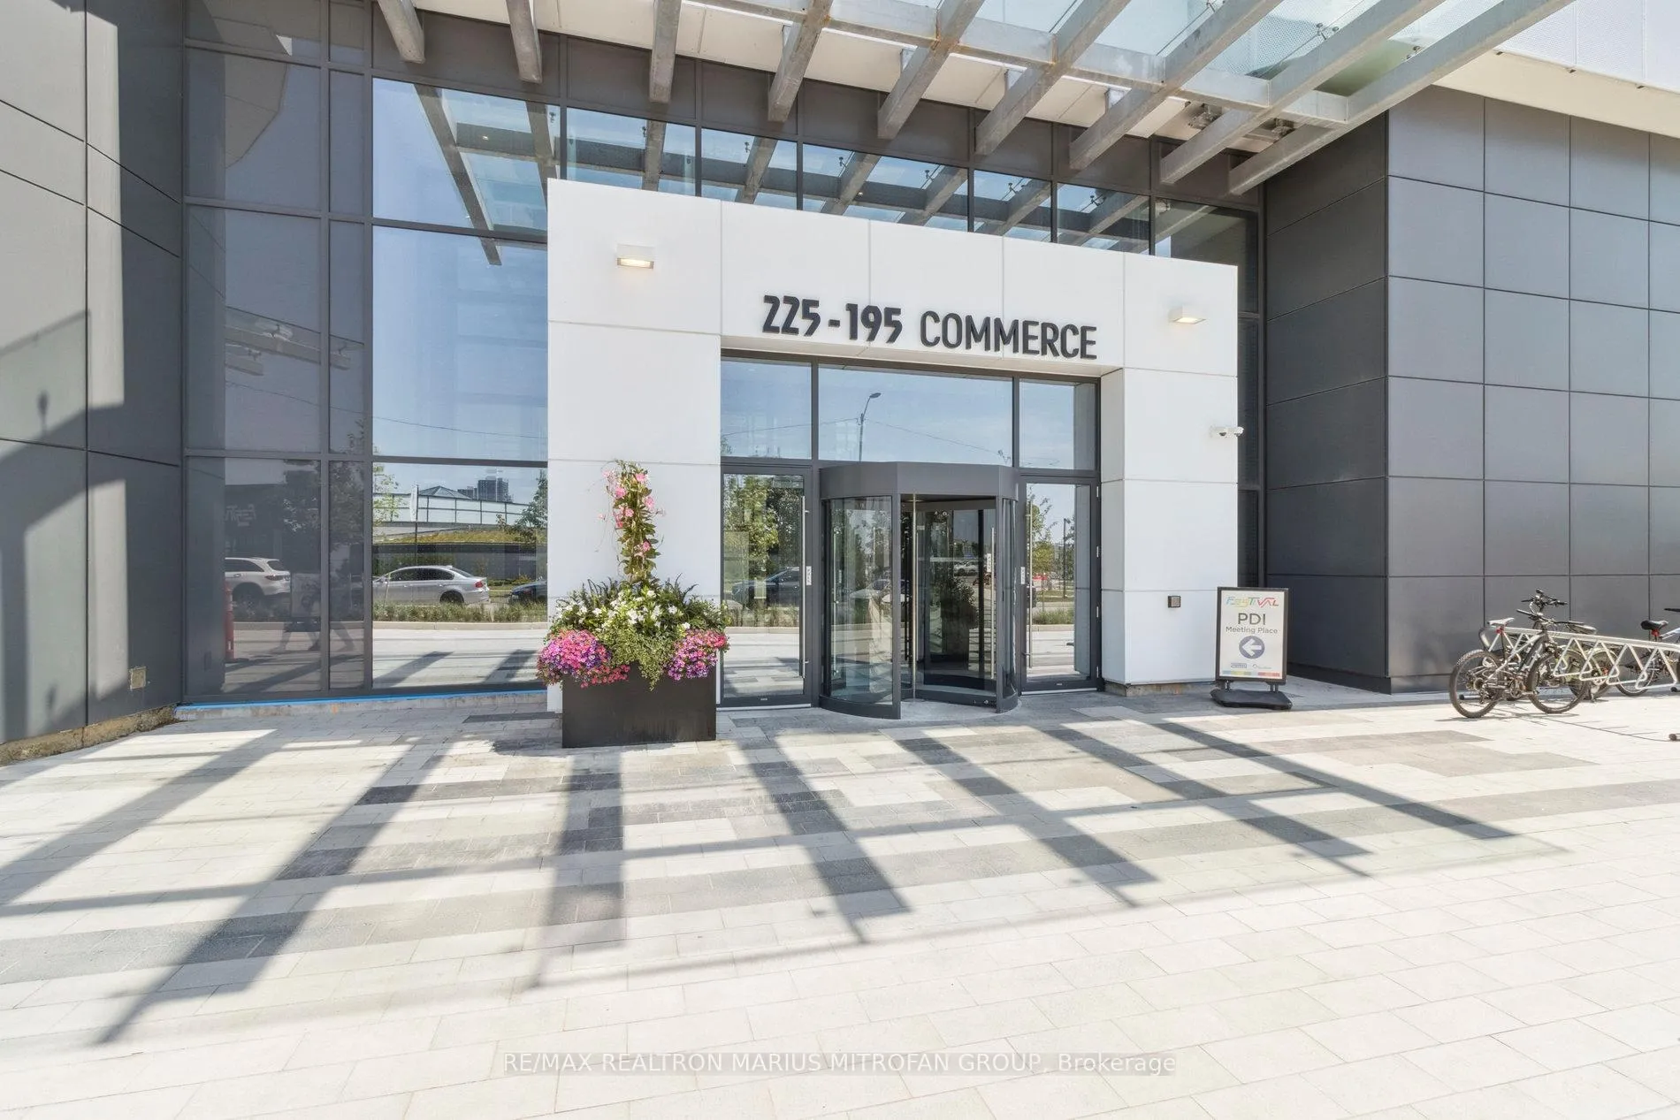
Unit 2606, 195 Commerce Street
Unit 2606, 195 Commerce Street
 See all 50 photos
Property history
Facts and features
- ExposureSouth west
- LaundryEnsuite
- LockerOwned
- BalconyOpen
- Central air
The homeCondo Apartment, Apartment, New
- TypeCondo Apartment
- StyleApartment
- AgeNew
- Living space700–799 sq ft
- BasementNone
- ExposureSouth West
- ViewCity, downtown, panoramic
- Special designationOther
InsideEnsuite, Auto garage door remote, Rooms above ground 5
- LaundryEnsuite
- FeaturesAuto garage door remote
- Rooms above ground5
- Bedrooms2
- Bathrooms2
- Kitchens1
OutsideConcrete, Open
- ExteriorConcrete
- BalconyOpen
Parking and locker1 Parking, Underground, Parking type Owned
- Spaces1 Parking
- GarageUnderground
- Parking typeOwned
- Spot195
- LockerOwned
- Locker unit1
- Locker number10
- Locker levelP1
BuildingTower b, Storeys 56, Units 592
- NameTower b
- Storeys56
- Units592
- Registered2024
- Condo corporation0
- PetsAllowed
Heating, water and powerForced air, gas, Central air
- HeatingForced air, gas
- CoolingCentral air
Rent and termsRent $2,600 a month, Entire property, Unfurnished
- Rent$2,600 a month
- Space for rentEntire property
- FurnishedUnfurnished
- Lease12 months
- PaidMonthly
- Rent includesBuilding insurance, parking, water, common elements
- DepositRequired
- Credit checkRequired
- Employment letterRequired
- Rental applicationRequired
- ReferencesRequired
IncludedAll windows vertical blinds.
- IncludedAll windows vertical blinds.
Listing detailsN12314009, Rented, Jul 29, 2025
- MLS® numberN12314009
- StatusRented
- Listed onJul 29, 2025
- Days on market37
- UpdatedSep 4, 2025
- Possession2025-09-01 / Flexible
- Occupied byVacant
- Listing brokerageRE/MAX REALTRON MARIUS MITROFAN GROUP
About this home
Unit 2606, 195 Commerce Street, Vaughan (Vaughan Corporate Centre), ON L4K 0P9
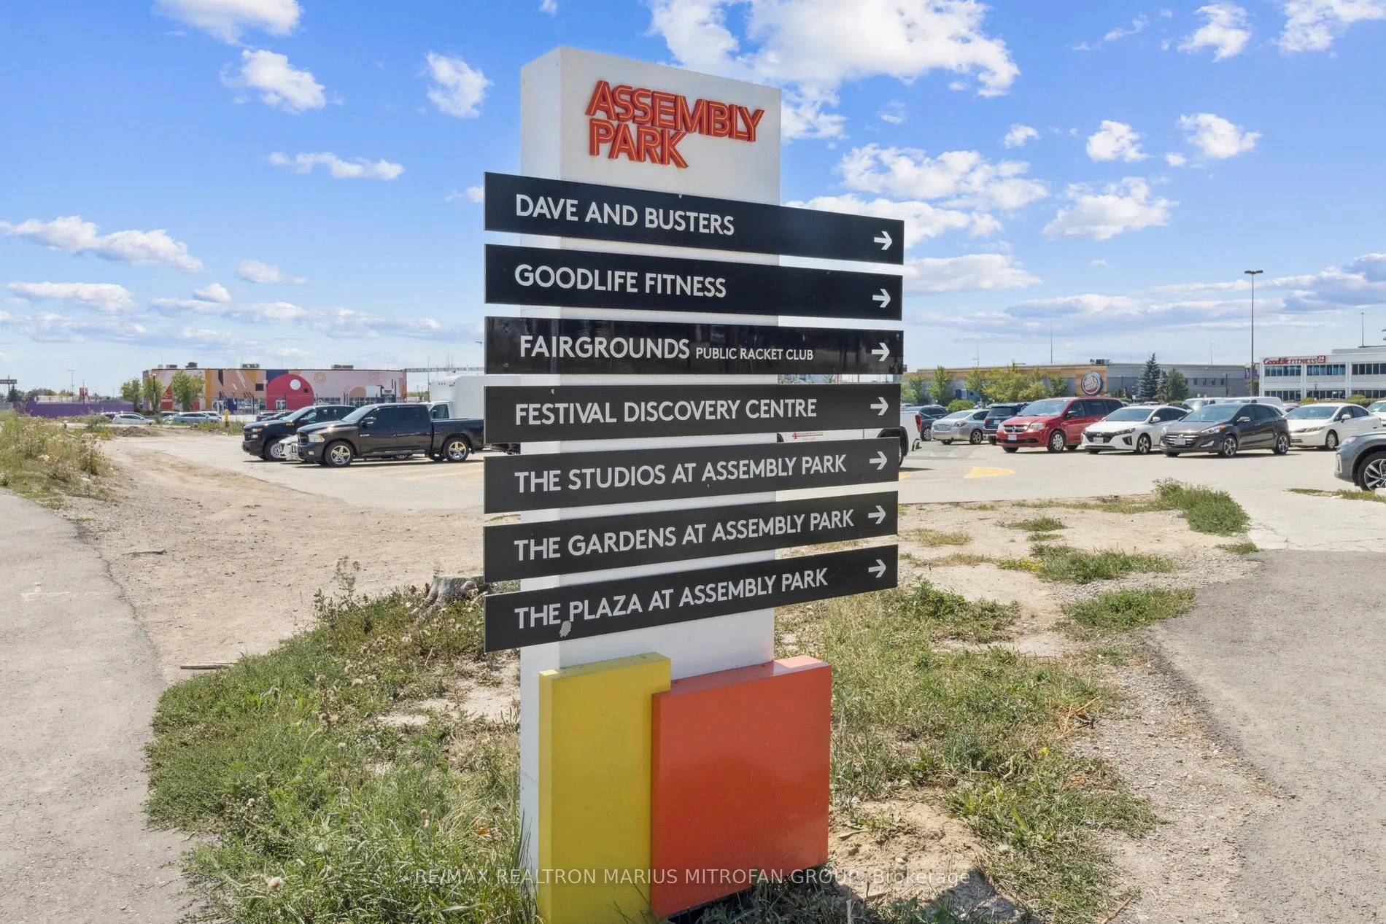
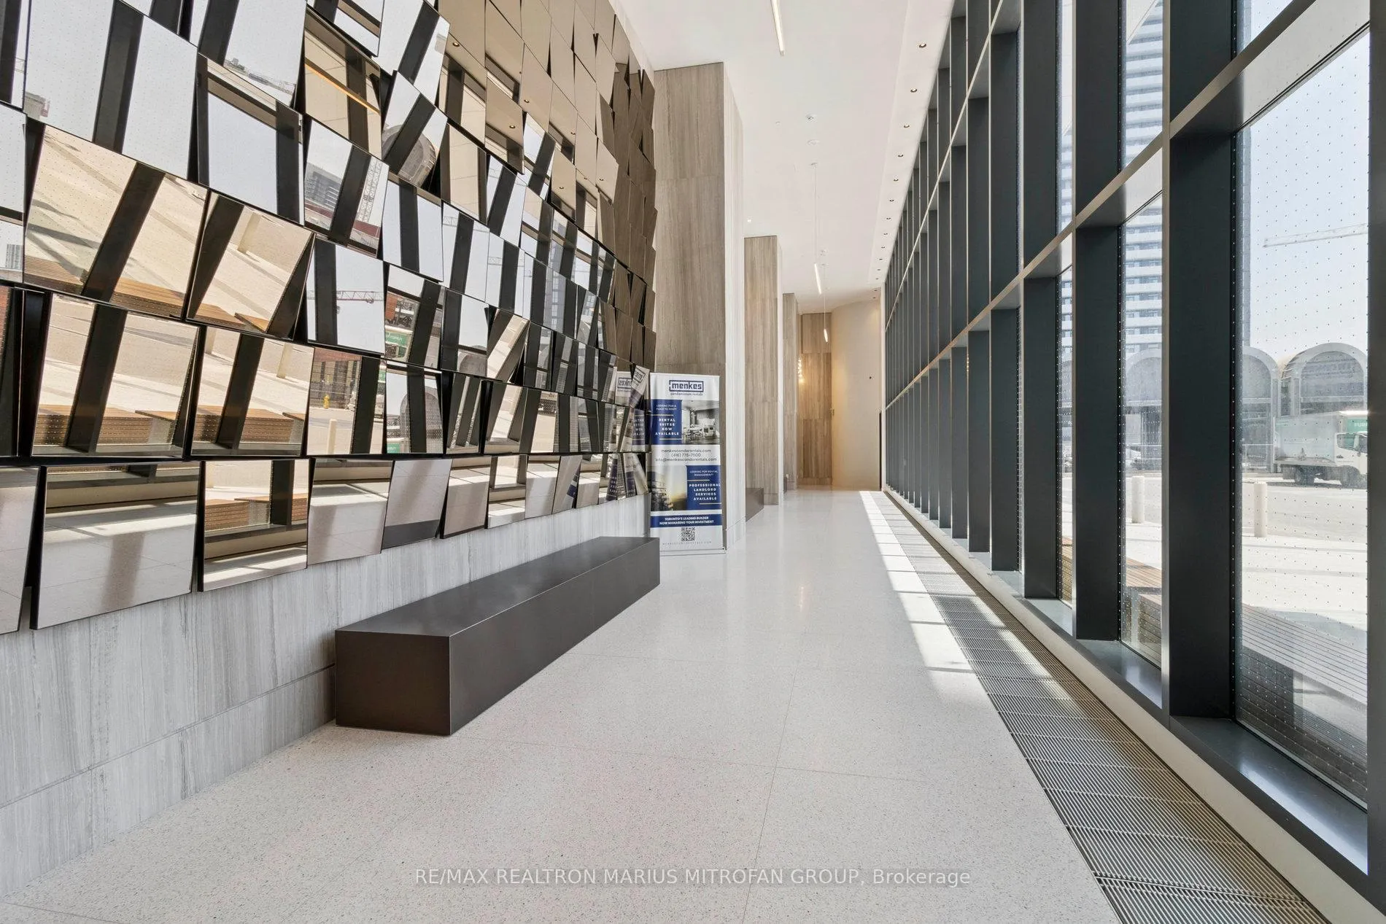
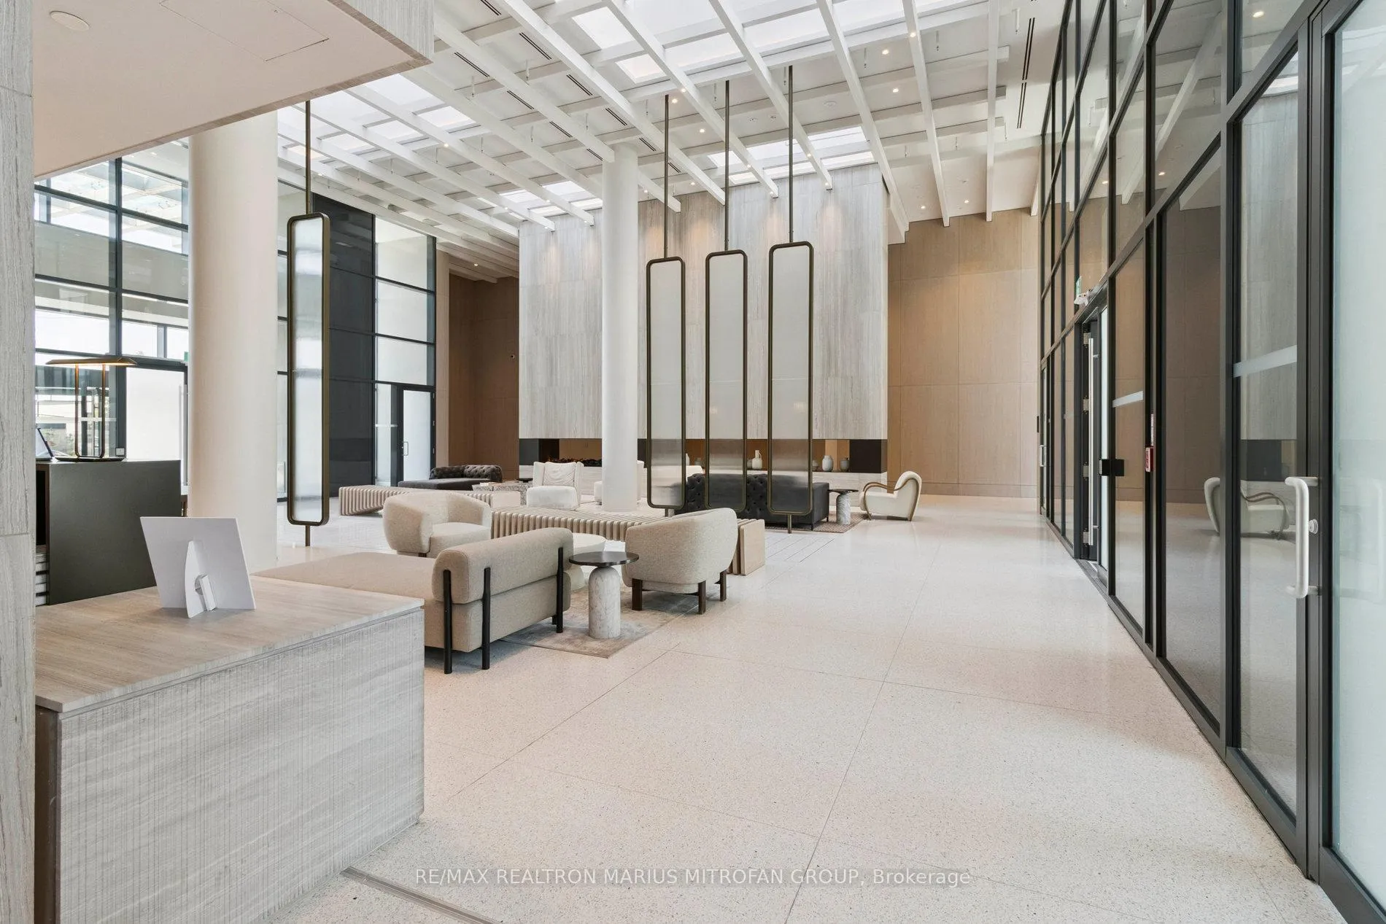
Introducing Suite 2606 at 195 Commerce Street Tower B, an exceptional 2-bedroom, 2-bathroom corner residence in the heart of the Festival Condos by Menkes. This stunning, sun-filled southwest-facing unit boasts unobstructed views of Toronto's iconic skyline, including the CN Tower, offering the ultimate city-living experience. With approximately 699 sq ft of well-designed interior space and soaring 9-foot ceilings, this unit combines luxury, functionality, and modern flair. Step into a thoughtfully laid-out open-concept living space that maximizes natural light through expansive floor-to-ceiling windows. The modern kitchen features sleek cabinetry, quartz countertops, an open concept perfect for dining or entertaining, and full-sized integrated stainless steel appliances. The living/dining area flows effortlessly onto a private balcony, an ideal retreat to soak in panoramic views of downtown Toronto. Both bedrooms are bright and well-proportioned, with the primary suite offering a private 4-piece ensuite and large closet. The second bedroom is also generously sized and is conveniently adjacent to a second full 4-piece bathroom, perfect for guests or roommates. The upgraded bathrooms are fitted with quartz vanities, deep tubs, and elegant matte black hardware. Wide-plank laminate floors extend throughout the entire suite for a cohesive and contemporary finish. Enjoy world-class amenities curated by Menkes, including a 24-hour concierge, state-of-the-art fitness centre, indoor/outdoor party lounges, rooftop terrace, co-working spaces, private screening room, yoga studio, pet spa, games room, and more. Just steps from the Vaughan Metropolitan Centre, TTC subway, restaurants, shopping, parks, and highways, this is luxury living redefined. Perfect for professionals, couples, or small families looking to lease in one of Vaughan's most desirable and vibrant communities.
Ask about this home
A HOMEH agent will answer your questions about this home.
Know more about Festival Condos
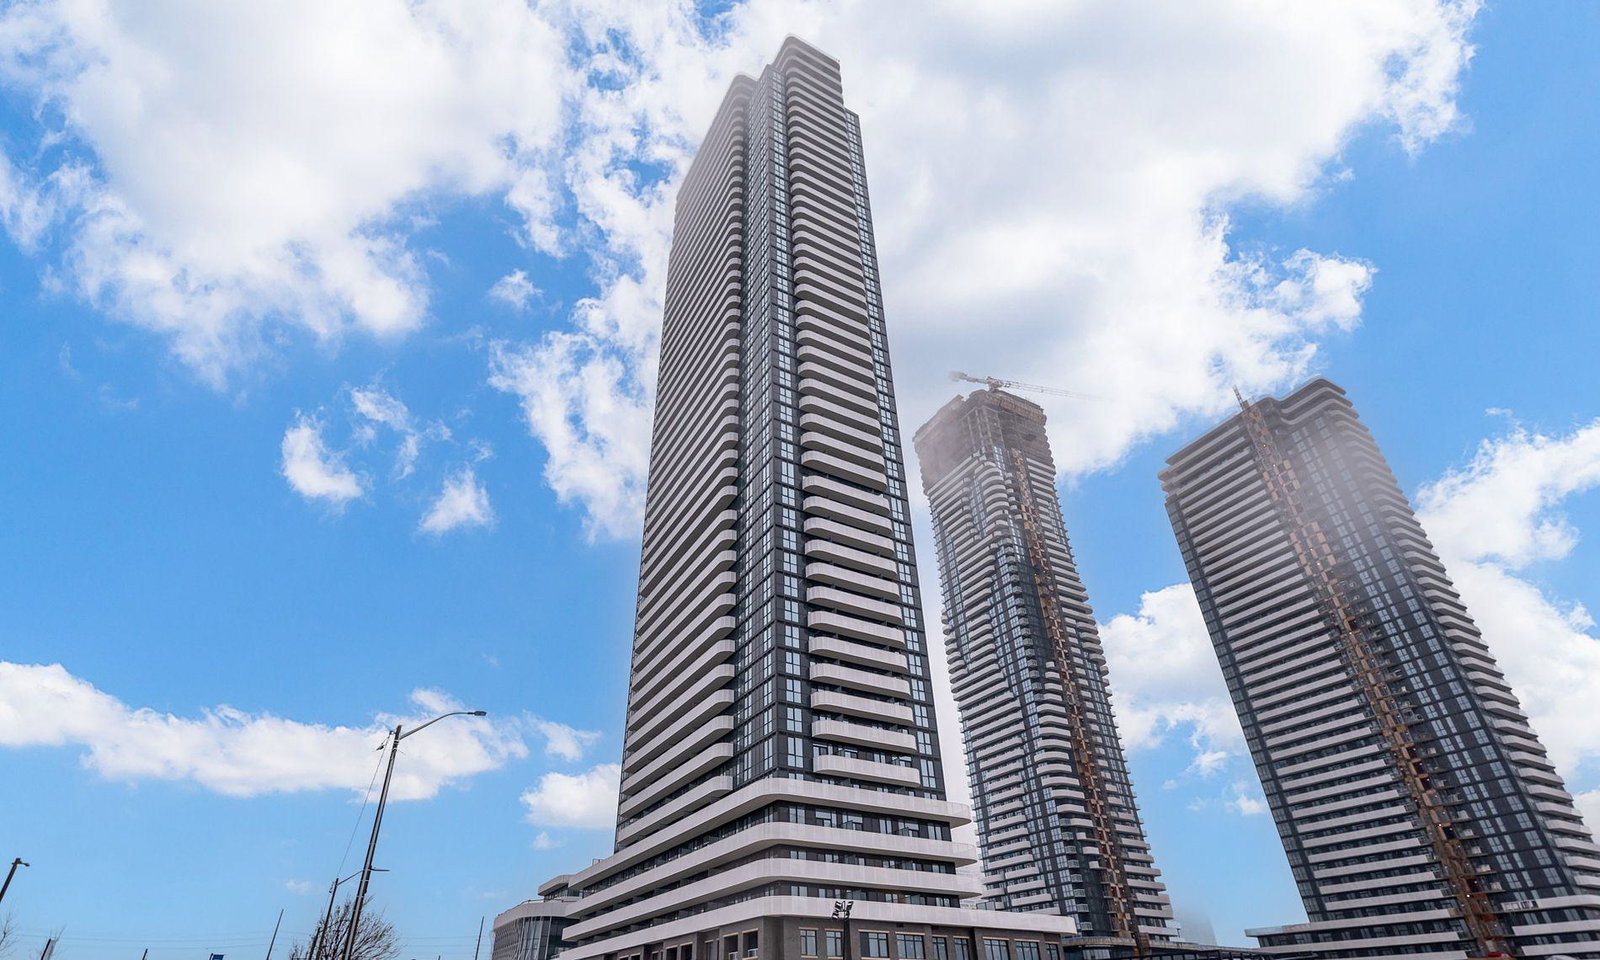
Condo building · 195 Commerce Street
Festival Condos is a 56-storey condo with 592 suites, built in 2024 by Menkes. Right now 8 for sale and 33 for rent are on the market here.
- 56storeys
- 592suites
- 2024built
No similar units for rent in Festival Condos right now.
Around this home
Daily convenience, out of 100, from the distances below
Schools nearby
School rating, out of 10.
Helpful calculators
Your HOMEH agent

"I would see it this week."