

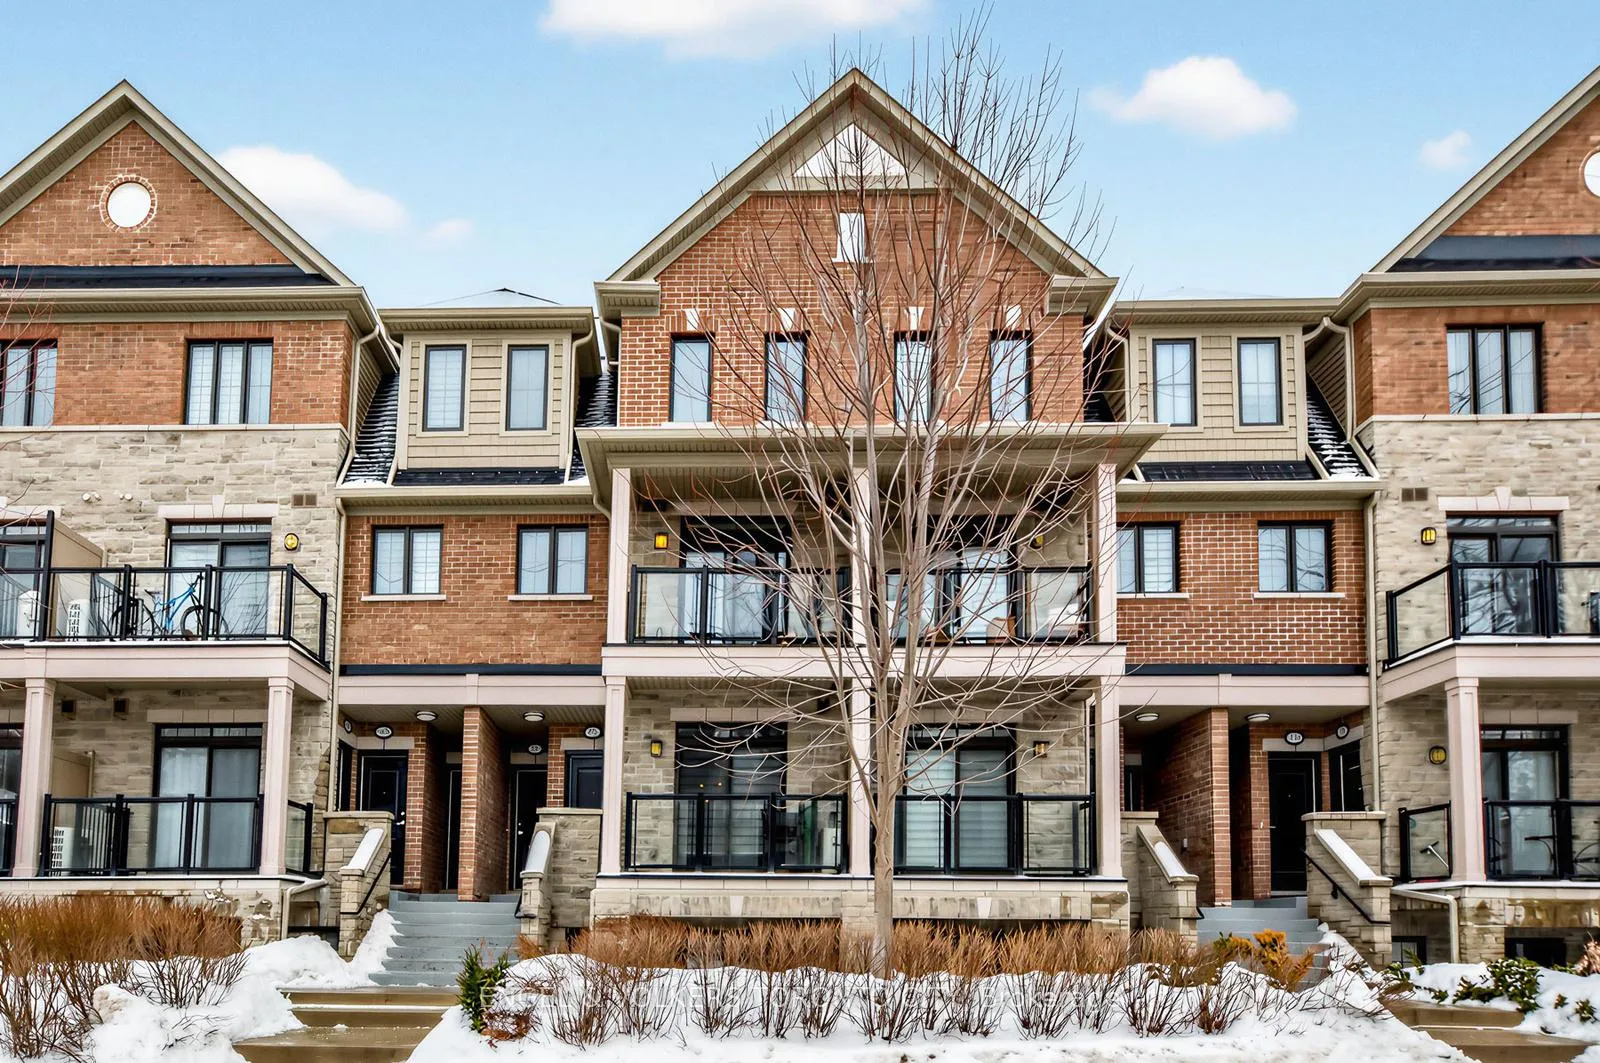
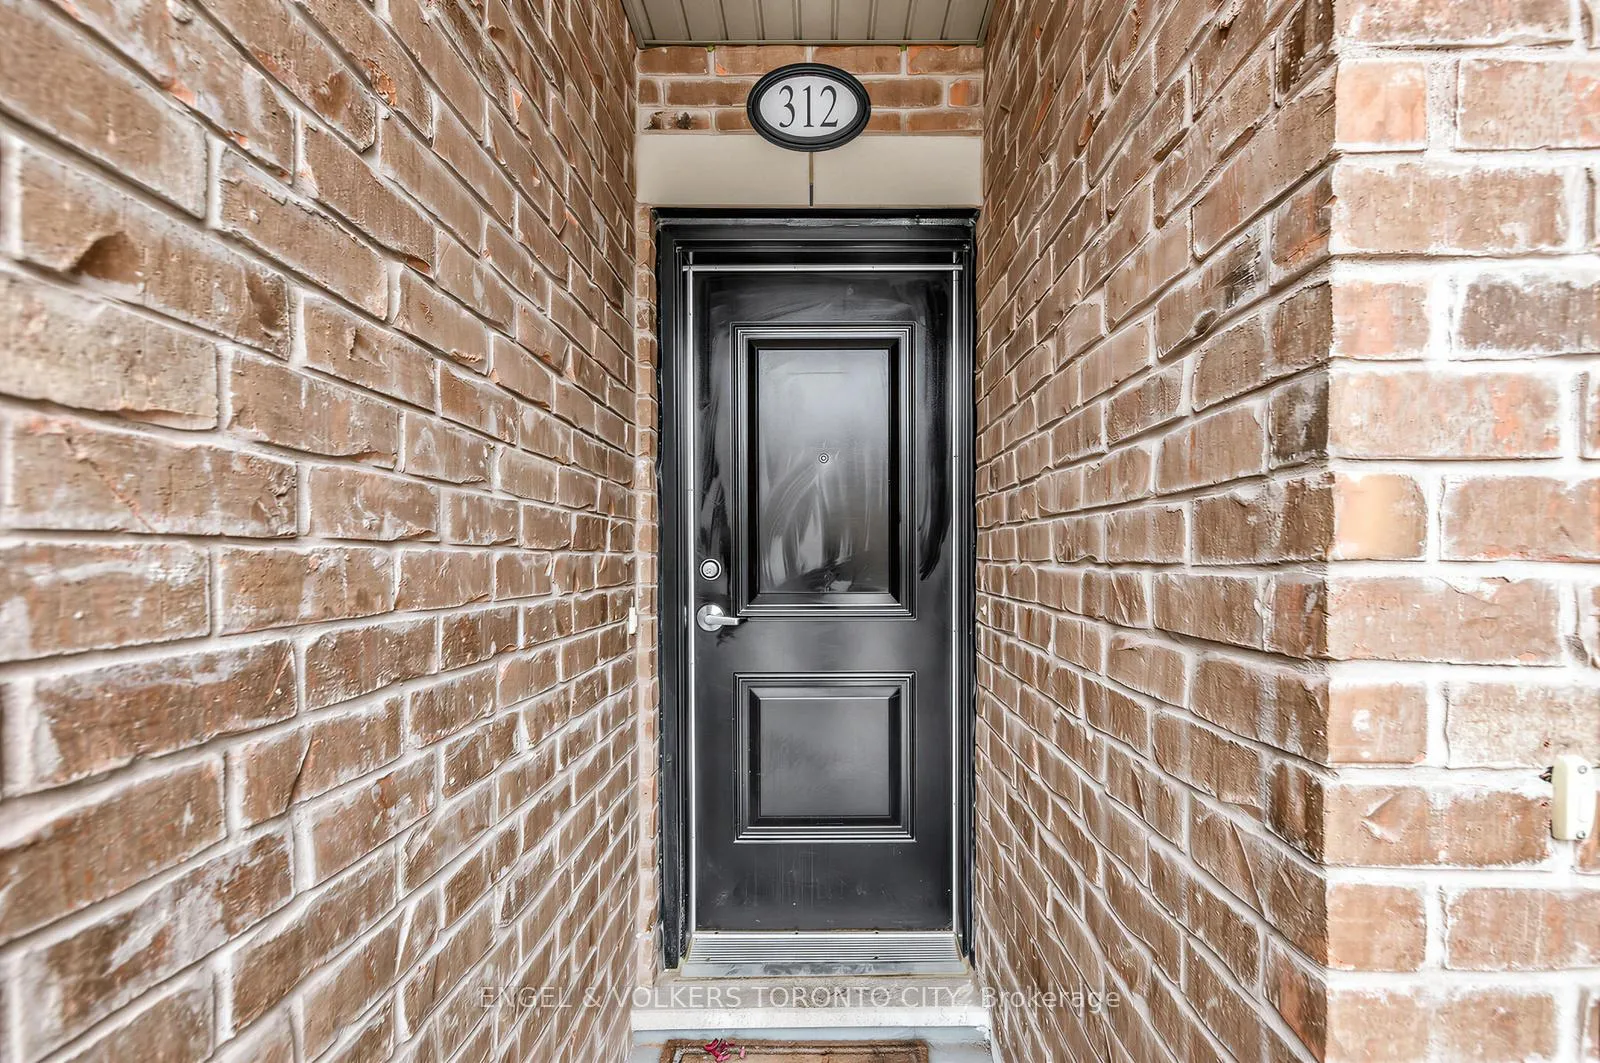
Unit 312, 199 Pine Grove Road
Unit 312, 199 Pine Grove Road
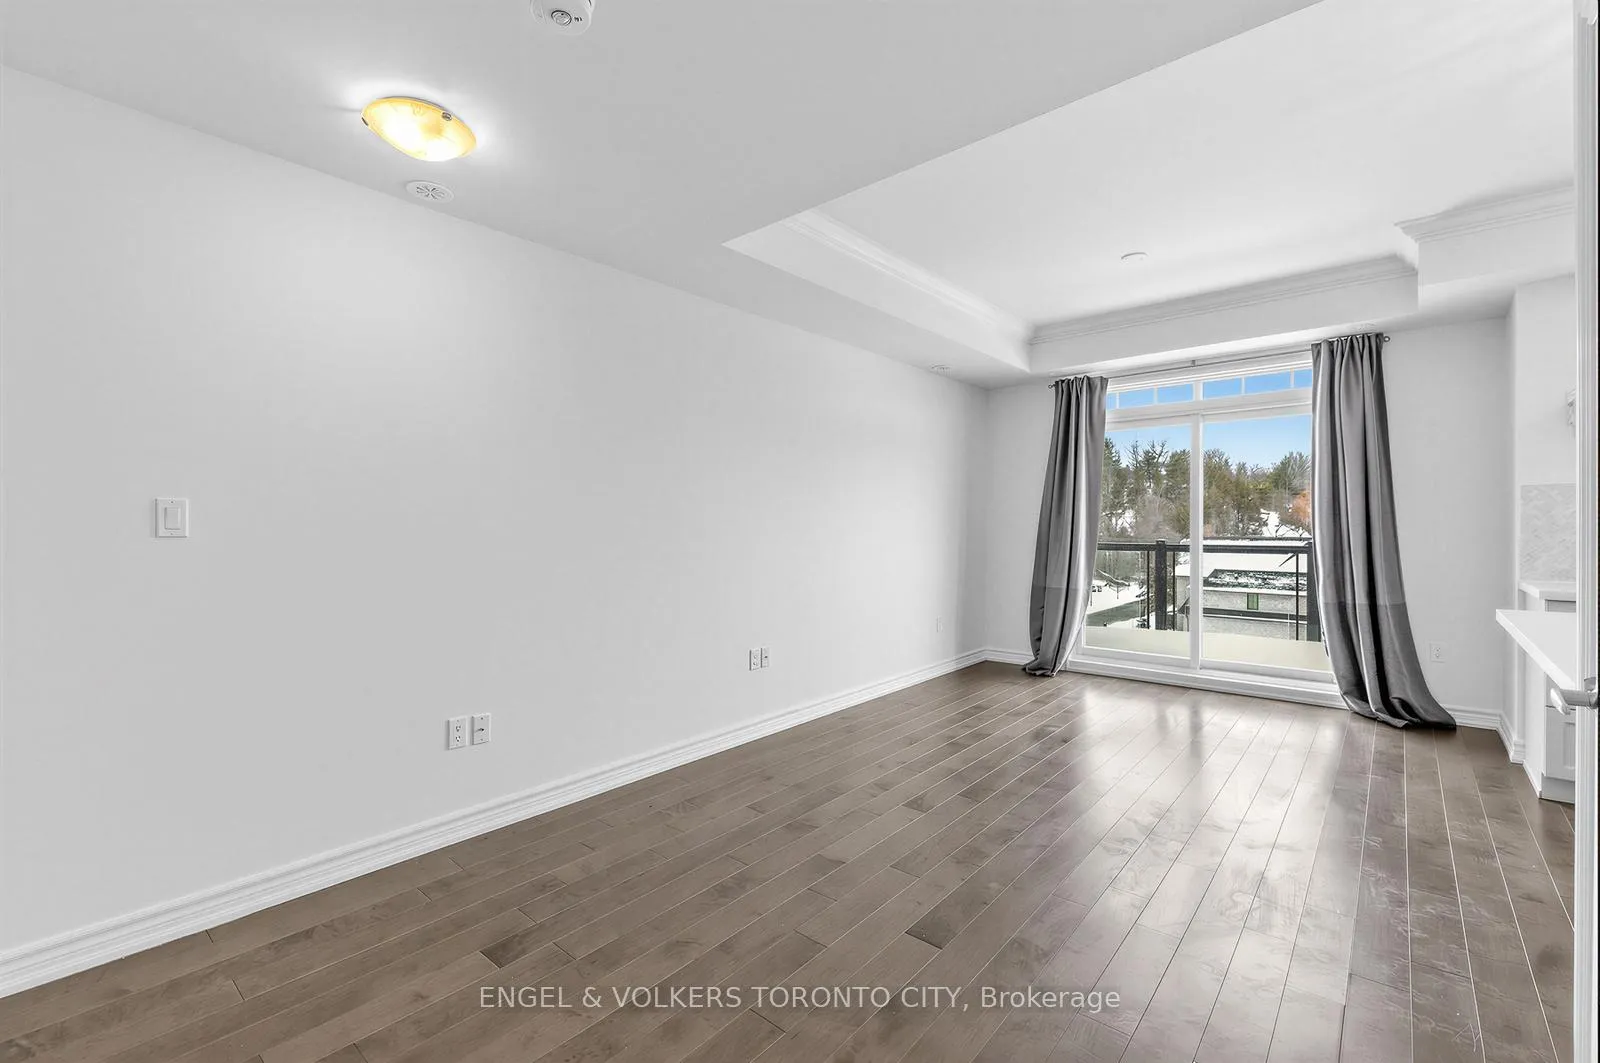 See all 28 photos
Property history
Facts and features
- BasementNone
- LaundryIn-suite
- Lease term12 months
- PetsAllowed
- Central air
The homeCondo Townhouse, 3-storey, Age 6–10 years
- Type: Condo Townhouse
- Style: 3-storey
- Age: 6–10 years
- Living space: 1,000–1,199 sq ft
- Basement: None
- Exposure: East
InsideIn-suite laundry, main level, Carpet free, storage area lockers, Rooms above ground 5
- Laundry: In-suite laundry, main level
- Features: Carpet free, storage area lockers
- Rooms above ground: 5
- Bedrooms: 2
- Bathrooms: 3
- Kitchens: 1
- Family room: Yes
OutsideStone, Enclosed
- Exterior: Stone
- Balcony: Enclosed
Parking and locker2 Parking, Underground, Parking type Owned
- Spaces: 2 Parking
- Garage: Underground
- Parking type: Owned
- Driveway: Underground
- Spot: 118
- Locker: Owned
BuildingRiverside in Pine Grove Townhomes, Storeys 4, Units 103
- Name: Riverside in Pine Grove Townhomes
- Storeys: 4
- Units: 103
- Registered: 2019
- Condo corporation: 1403
- Pets: Allowed
Heating, water and powerForced air, gas, Central air
- Heating: Forced air, gas
- Cooling: Central air
Rent and termsRent $2,900 a month, Entire property, Unfurnished
- Rent: $2,900 a month
- Space for rent: Entire property
- Furnished: Unfurnished
- Lease: 12 months
- Rent includes: Building insurance, building maintenance, parking, snow removal
- Deposit: Required
- Credit check: Required
- Employment letter: Required
- Rental application: Required
- References: Required
IncludedAll stainless steel appliances: fridge, stove, range hood, dishwasher, washer and dryer. allelectrical light fixtures, 2 parking spots, and 1 locker.
- Included: All stainless steel appliances: fridge, stove, range hood, dishwasher, washer and dryer. allelectrical light fixtures, 2 parking spots, and 1 locker.
NearbyClear view, greenbelt/conservation, public transit, ravine, river/stream, wooded/treed
- Close to: Clear view, greenbelt/conservation, public transit, ravine, river/stream, wooded/treed
Listing detailsN12813642, Rented, Feb 23, 2026
- MLS® number: N12813642
- Status: Rented
- Listed on: Feb 23, 2026
- Days on market: 15
- Updated: Mar 10, 2026
- Possession: 2026-03-01 / Immediate
- Occupied by: Vacant
- Listing brokerage: ENGEL & VOLKERS TORONTO CITY
About this home
Unit 312, 199 Pine Grove Road, Vaughan (Islington Woods), ON L4L 2H7
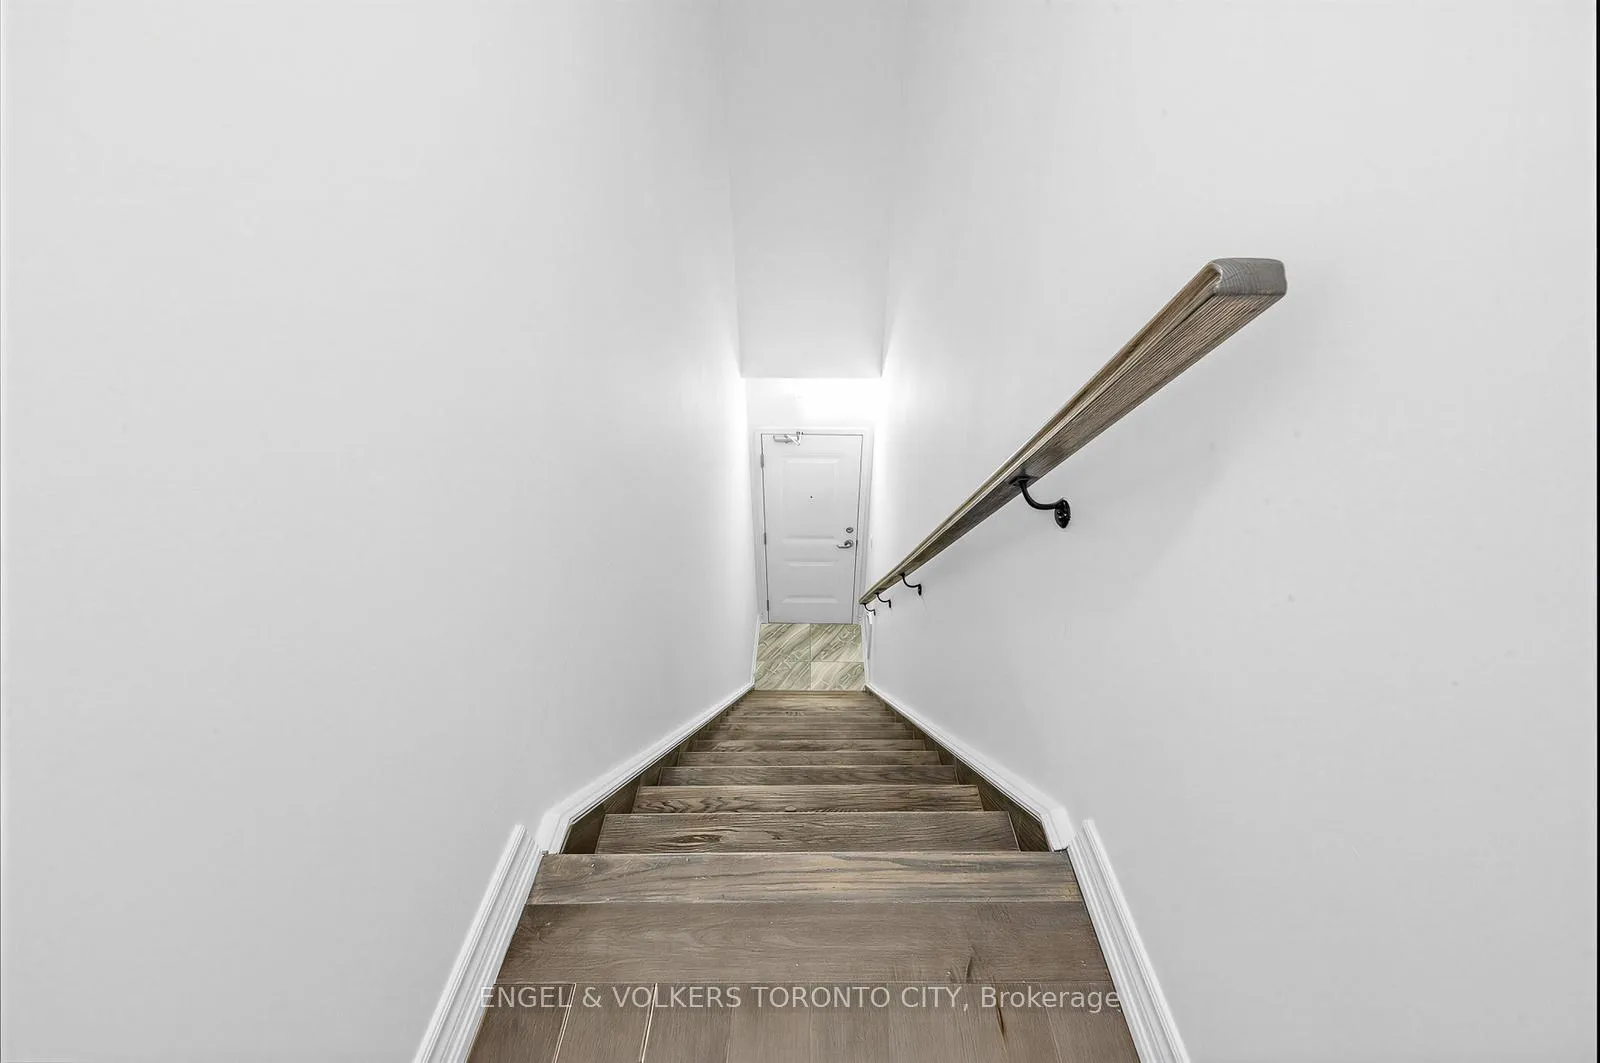
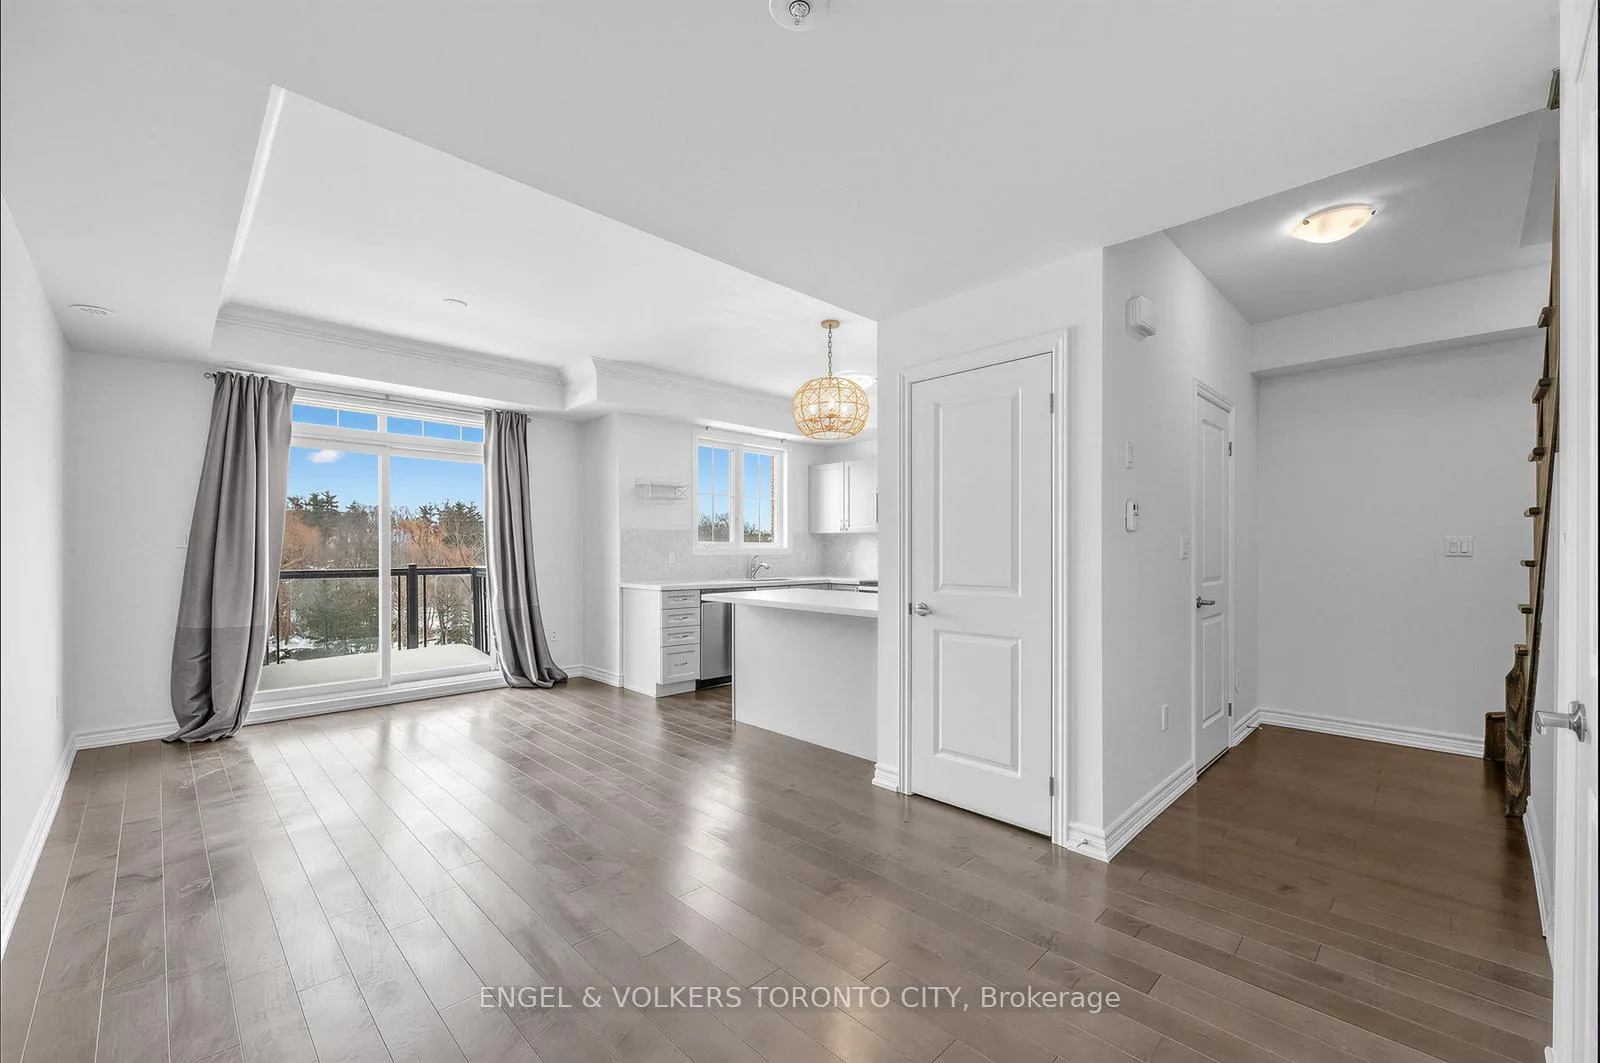
Ravine Living at Its Finest in the Heart of WoodbridgeWelcome to this stunning 2-bedroom, 3-bathroom stacked condo townhouse with 1082 Sq Ft nestled n a breathtaking ravine setting, overlooking the scenic Humber River. Enjoy peaceful morning sand evening sunsets from your private balcony with unobstructed natural views - a rare offering in sought-after Woodbridge.This beautifully appointed home INCLUDES 2 PARKING SPOTS, and is filled with natural sunlight throughout its open-concept, modern layout. Designed for both everyday living and entertaining, the chef-inspired kitchen features stainless steel appliances, elegant Caesar stone quartz countertops with backsplash.Soaring 9-foot ceilings enhance the airy feel of the main level, complemented by modern finishes and hardwood stairs leading to the upper floor. Upstairs, you'll find a spacious primary retreat complete with a private ensuite, a generous second bedroom, and an upgraded4-piece bathroom. An in-suite full-sized washer and dryer add everyday convenience.Additional upgrades include fresh designer paint, newly installed toilets and modern laminate flooring throughout, making this home completely move-in ready.Professionally cleaned and vacant for immediate occupancy, this home is ideally situated near scenic trails, parks, and the Humber River, with easy access to schools (just 20 minutes fromYork University), Market Lane, shopping centre's, major highways, and transit options, includingYork Region Rapid Transit, Viva, and Zum. Additionally, it is just minutes from the Pine Valley transit hub, offering connections to GO Transit, making commuting effortless.
Ask about this home
A HOMEH agent will answer your questions about this home.
Know more about Riverside in Pine Grove Townhomes
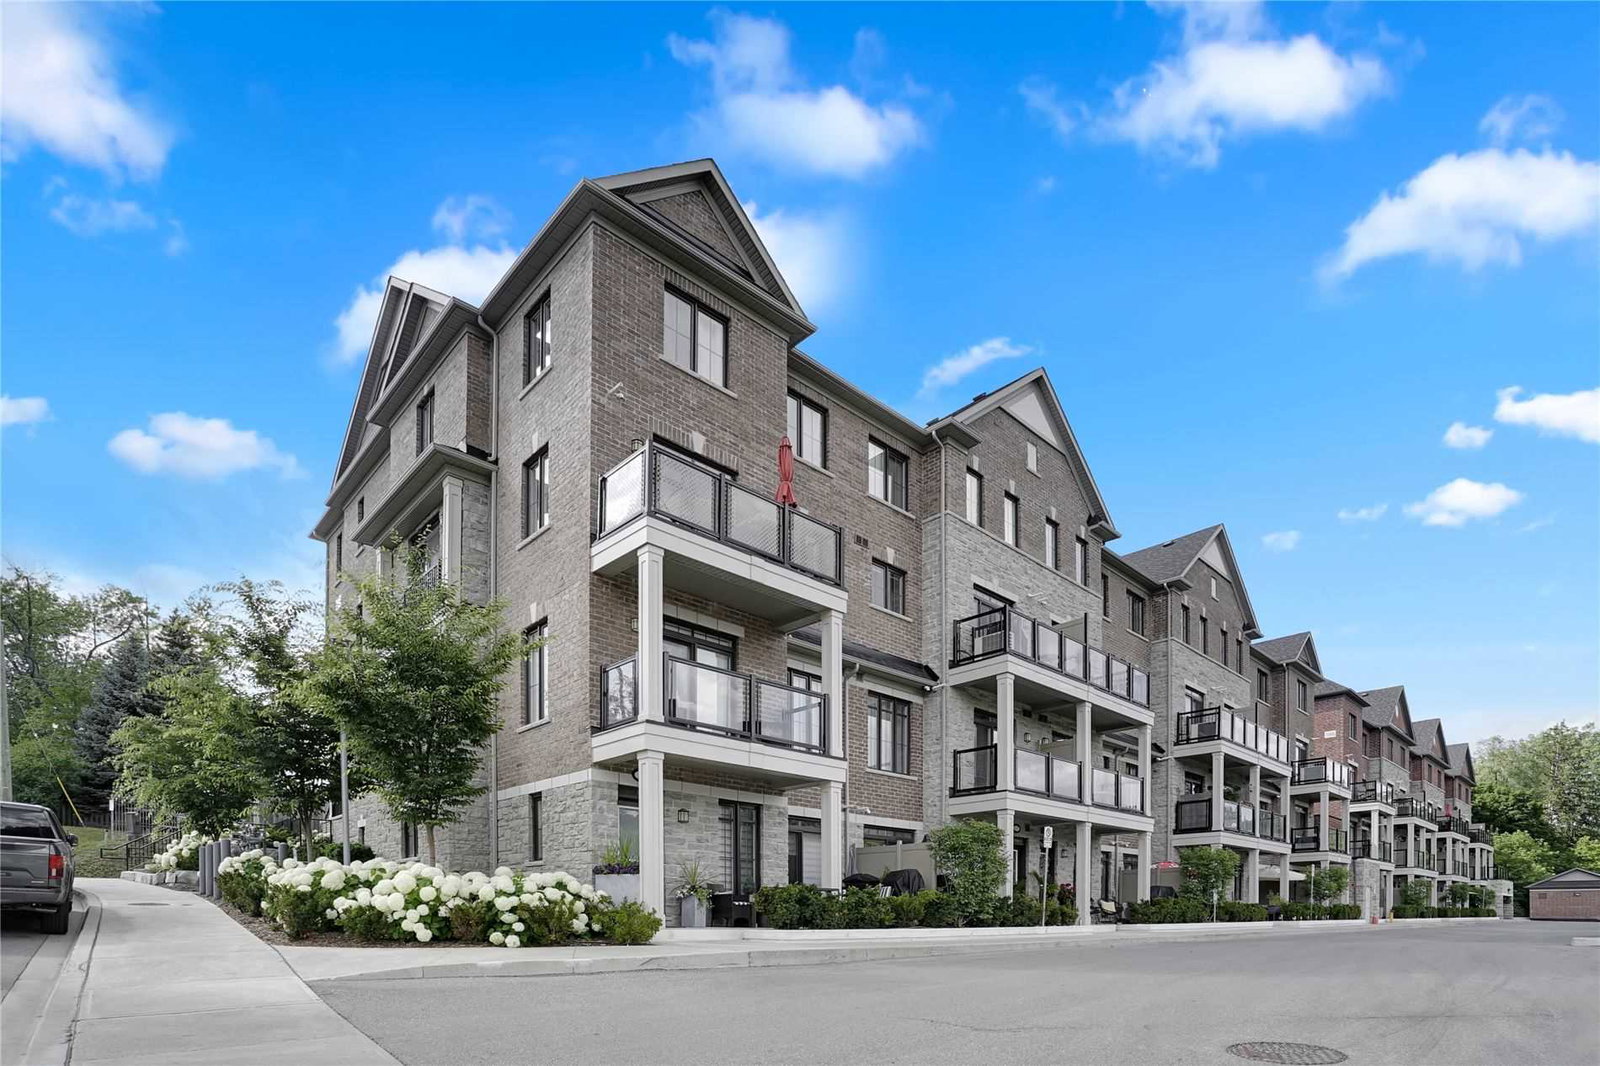
Condo building · 165-201 Pine Grove Road
Riverside in Pine Grove Townhomes is a 4-storey condo with 103 suites, built in 2019 by Rosebury Homes. Right now 1 for sale and 1 for rent are on the market here.
- 4storeys
- 103suites
- $707/sq ft
- 2019built
No similar units for rent in Riverside in Pine Grove Townhomes right now.
Around this home
Daily convenience, out of 100, from the distances below
Schools nearby
School rating, out of 10.
Helpful calculators
Your HOMEH agent

"I would see it this week."