
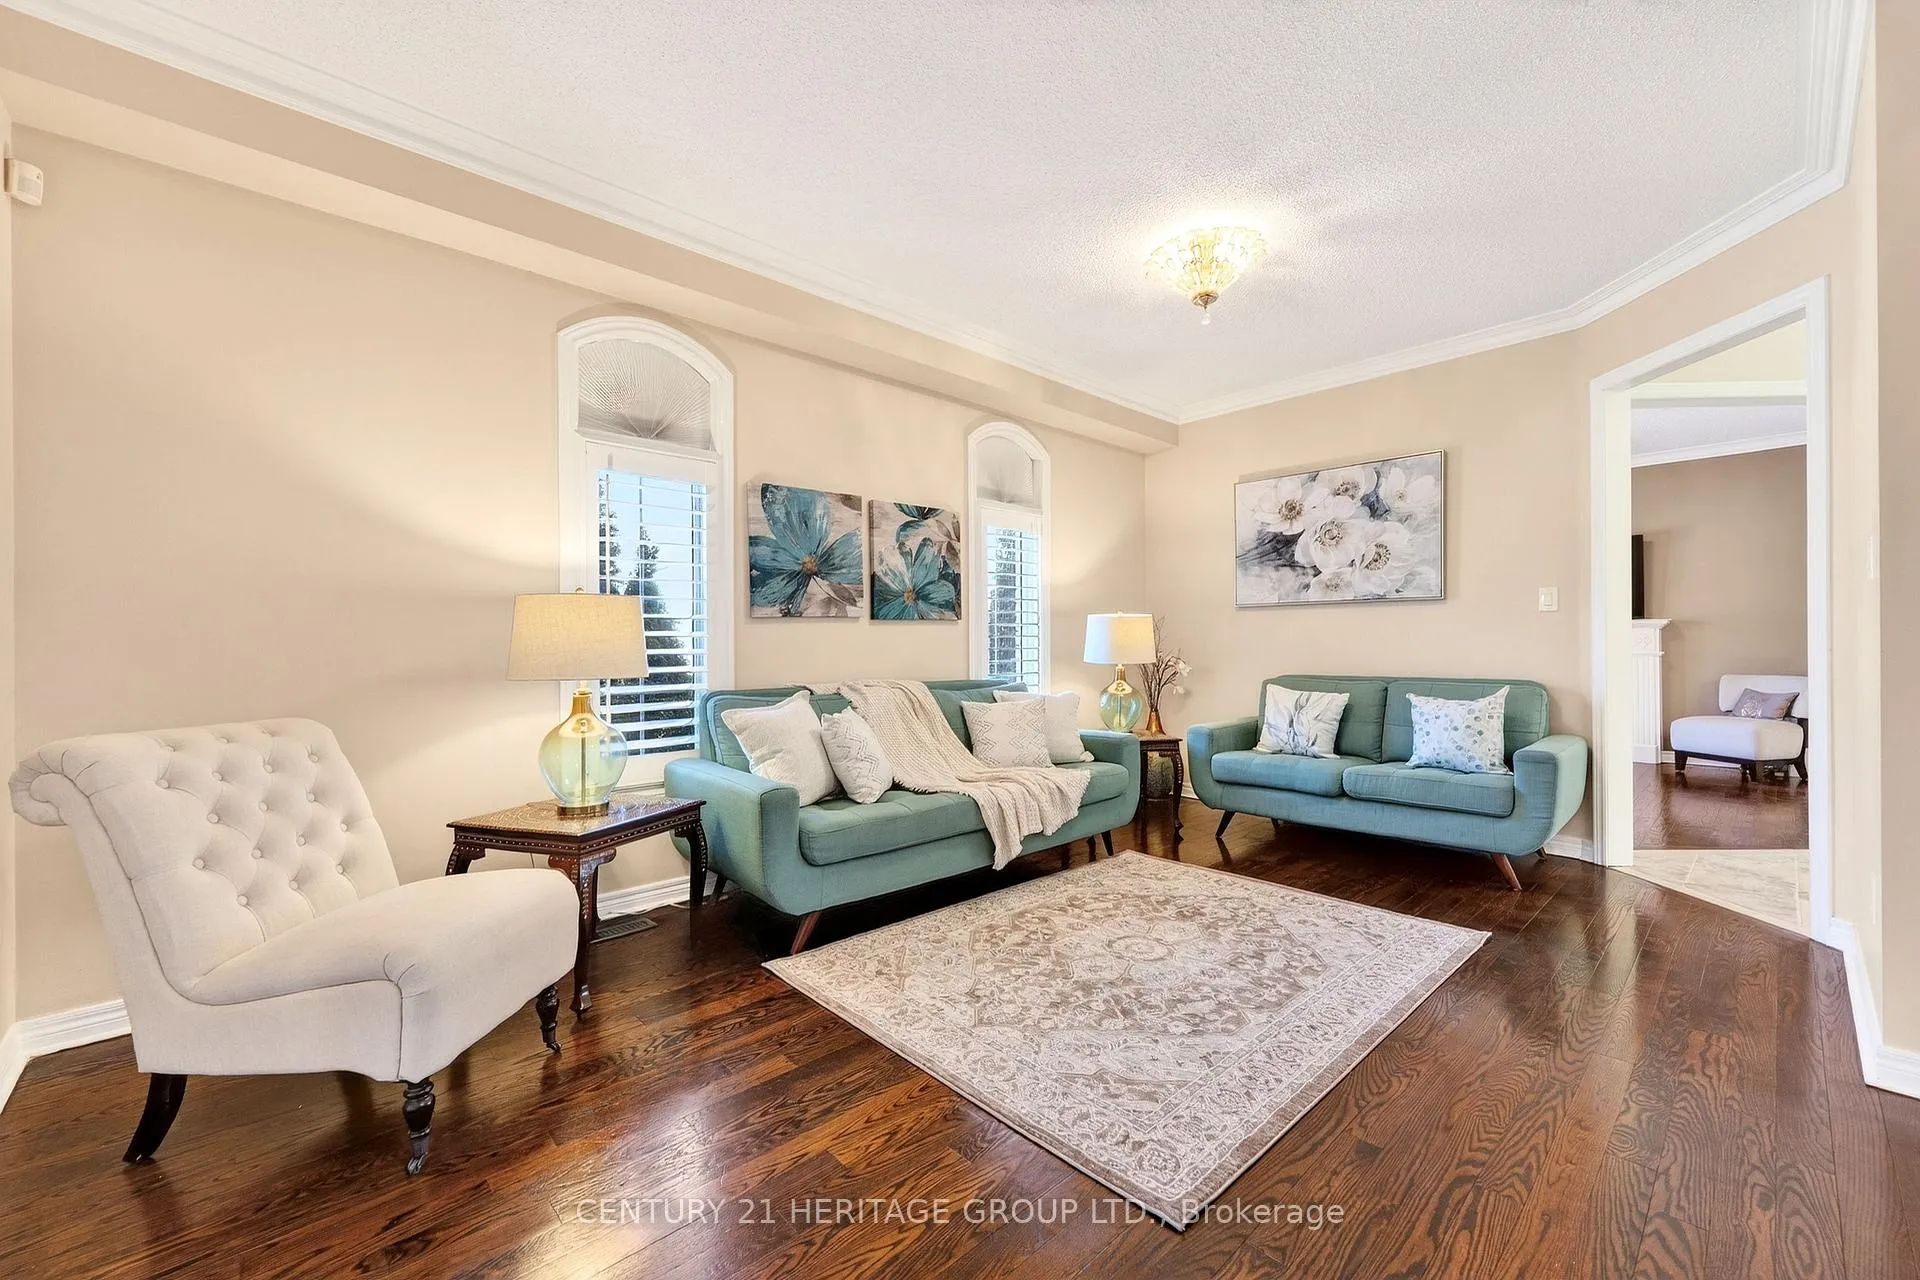
 See all 49 photos
Property history

This listing has ended. It is no longer available.
Property not available for sale or for rent.
Book a viewing
Ask HOMEH
About this home
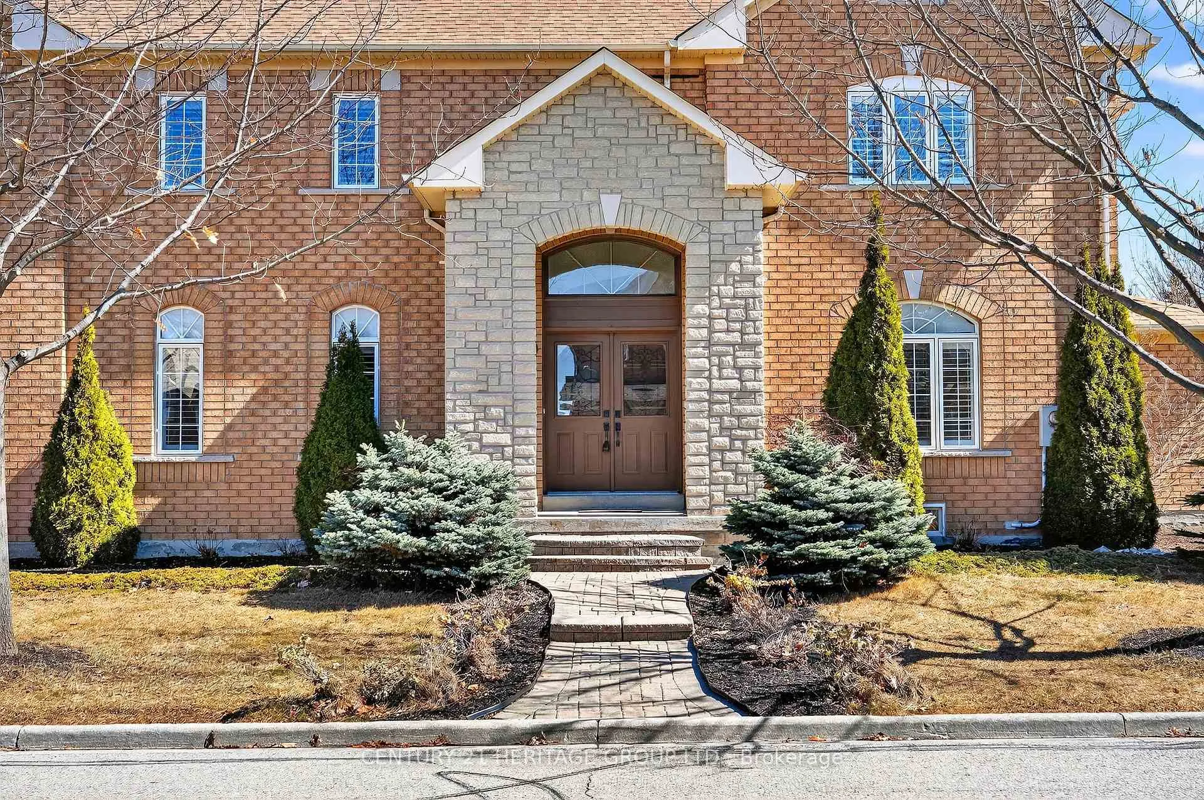
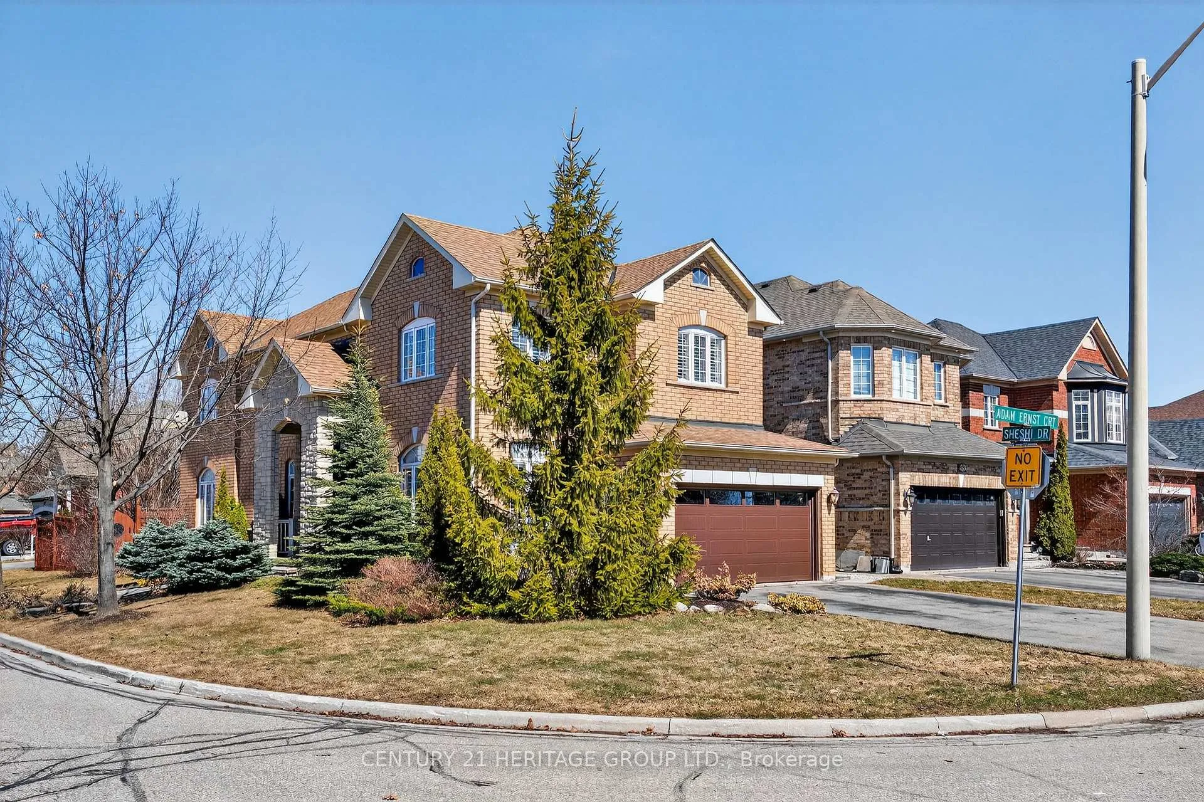
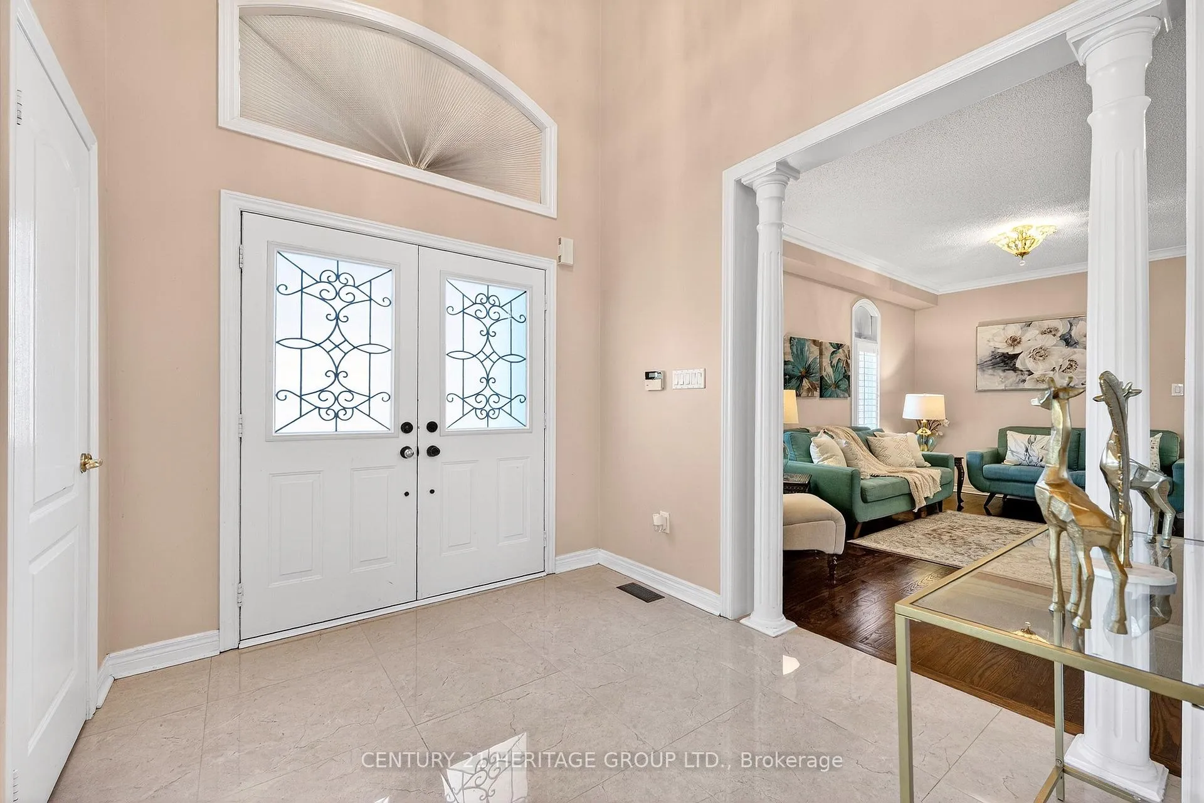
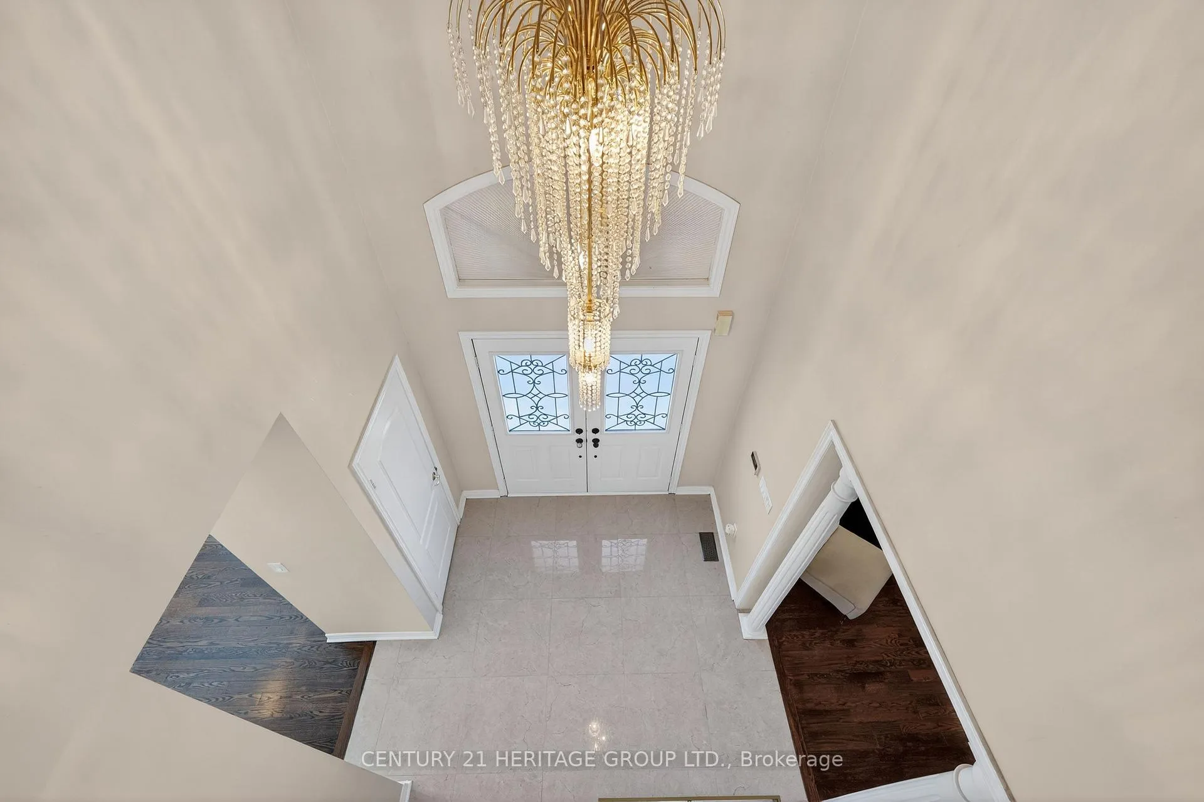
Welcome to this beautifully upgraded 4-bedroom residence, showcasing impressive curb appeal with a grand double-door entry and an elegant granite foyer. Designed for both comfort and functionality, this home offers a spacious layout with generously sized principal rooms, 9-footceilings, hardwood flooring on the main level, crown moulding and refined decorative columns throughout. The bright and inviting family room with a fireplace provides the perfect space to relax, complemented by a stunning wood staircase and convenient main floor laundry. The fully finished basement presents excellent income potential, featuring three bedrooms, a full kitchen, and a complete washroom, ideal for extended family or rental opportunities. Step outside to a private, fully fenced backyard with a freshly painted fence, perfect for entertaining or unwinding in a serene setting. The property also benefits from no sidewalk, allowing for additional parking convenience. Recent upgrades include an upgraded modern kitchen with new cabinets and quartz countertops, newer roof, a newly installed garage door, and a high efficiency furnace and air conditioning system, new light fixtures and upgraded central vac. Ideally located in the highly sought after Vellore Village community, just minutes from Highway400, top-rated schools, parks, Vaughan Mills Shopping Centre, Canada's Wonderland, and the hospital. This exceptional home offers the perfect blend of style, comfort, and convenience a true must-see!
Facts & features
Book a viewing
Rooms
13 rooms · 4 bathrooms
- Kitchen20′ × 10′1″201 sq.ft.
- Living room17′5″ × 11′1″194 sq.ft.
- Dining room17′6″ × 11′2″195 sq.ft.
- Den12′8″ × 8′2″104 sq.ft.
- Family room13′6″ × 12′162 sq.ft.
- Primary bedroom16′1″ × 15′1″243 sq.ft.
- Bedroom 213′1″ × 10′2″133 sq.ft.
- Bedroom 312′1″ × 10′8″129 sq.ft.
- Bedroom 414′8″ × 11′7″170 sq.ft.
- Kitchen11′6″ × 13′11″161 sq.ft.
- Bedroom13′1″ × 11′7″151 sq.ft.
- Bedroom10′8″ × 9′10″105 sq.ft.
- Bedroom9′10″ × 9′10″97 sq.ft.
Around this home
Listing details
Helpful tools
Your HOMEH agent
"Priced 16% over our estimate. I would see it this week."
Ask HOMEH about this home
Price, neighbourhood, monthly cost. Ask anything.
HOMEH Intelligent Agent is an AI, not a licensed representative. Check anything important with your agent.