

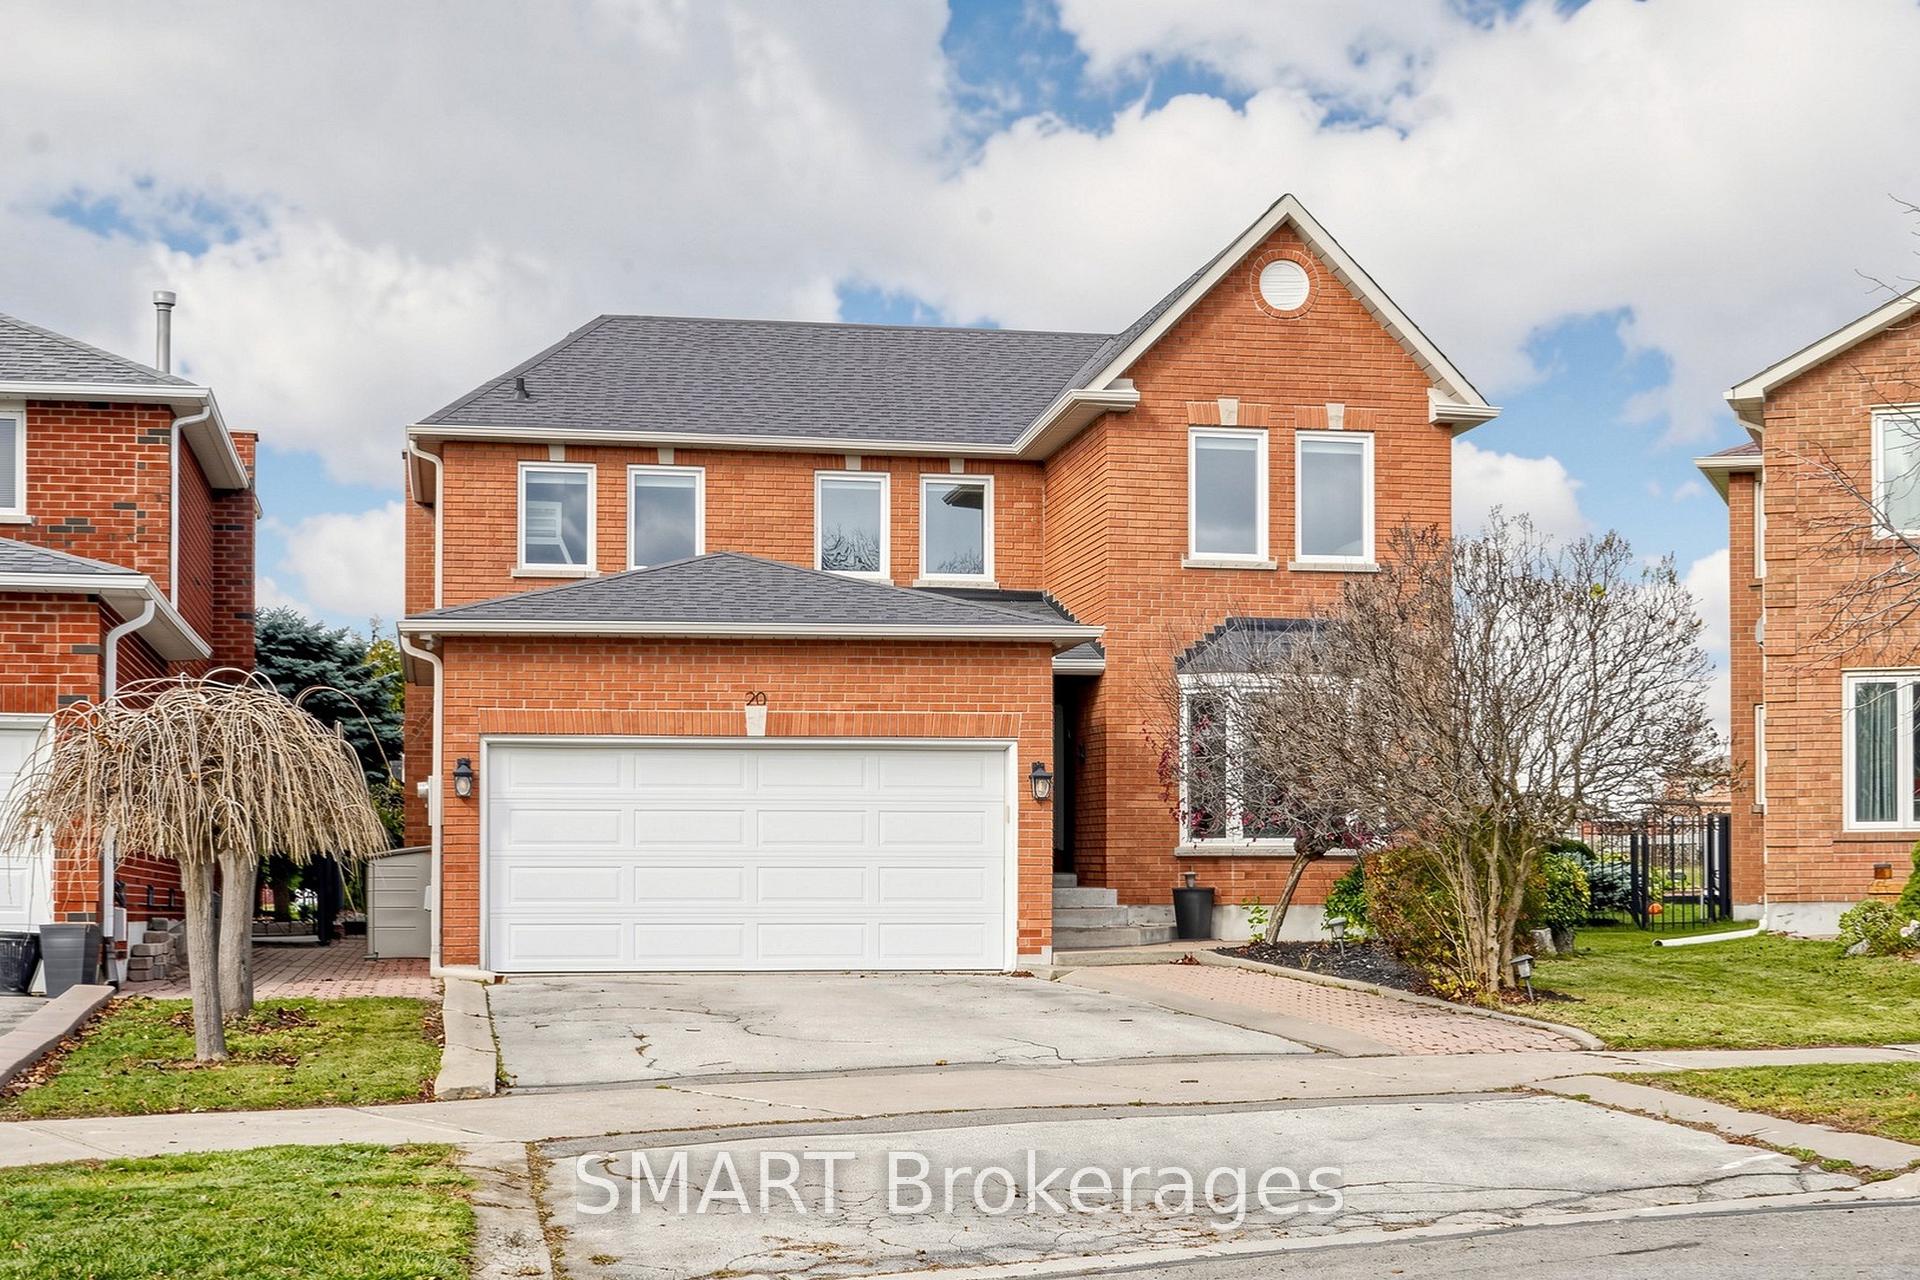
20 Sterling Crescent
20 Sterling Crescent
 See all 47 photos
Property history
Facts and features
- BasementFinished
- Age of home31–50 years
- Water, sewerMunicipal
- Lot shapePie
- Second kitchen
- Fireplace
- Central air
The homeDetached, 2-storey, Age 31–50 years
- TypeDetached
- Style2-storey
- Age31–50 years
- Living space2,000–2,500 sq ft
- BasementFinished
InsideFireplace Yes, Storage, central vacuum, in-law suite, Rooms above ground 9
- FireplaceYes
- FeaturesStorage, central vacuum, in-law suite
- Rooms above ground9
- Rooms in the basement4
- Bedrooms4 + 1 in the basement
- Bathrooms4
- Kitchens2
- Family roomYes
Outside and lotBrick, Shingles, Concrete block
- ExteriorBrick
- RoofShingles
- FoundationConcrete block
- Size39.83 × 106 ft
- ShapePie
- ZoningOsm
Parking2 Garage, Attached
- Spaces2 Garage
- GarageAttached
Heating, water and powerForced air, gas, Central air, Municipal water
- HeatingForced air, gas
- CoolingCentral air
- WaterMunicipal water
- SewerMunicipal sewer
Costs and taxesTaxes $5,634 a year, HST included in the price, Rental items None
- Taxes, 2026$5,634 a year
- HSTHST included in the price
- Rental itemsNone
Included in the saleAll elfs / window coverings / stainless steel fridge / stove / dishwasher / washer / dryer/central vac and attachments /, Alarm systemsecurity camera dvrall tv wall mounts and televisions (two in the basement and one in the family room)projector, see attachement for additional exclusions
- IncludedAll elfs / window coverings / stainless steel fridge / stove / dishwasher / washer / dryer/central vac and attachments /
- Not includedAlarm systemsecurity camera dvrall tv wall mounts and televisions (two in the basement and one in the family room)projector, see attachement for additional exclusions
Listing detailsN14187748, Sold Conditionally, Nov 17, 2026
- MLS® numberN14187748
- StatusSold Conditionally
- Listed onNov 17, 2026
- Days on market1
- UpdatedNov 18, 2026
- PossessionFlexible
- Occupied byOwner
- Listing brokerageSMART Brokerages
About this home
20 Sterling Crescent, Vaughan (Maple), ON L6A 1A2
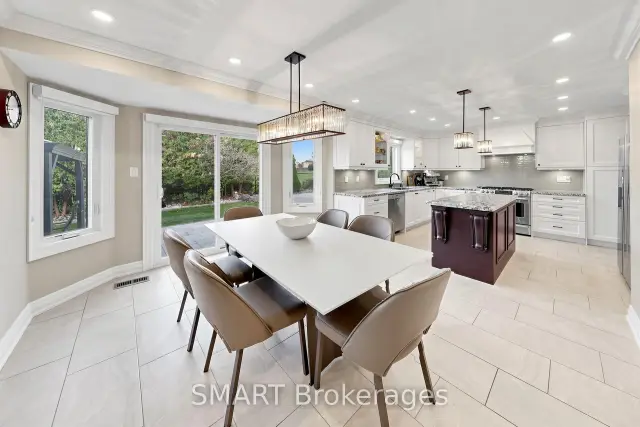
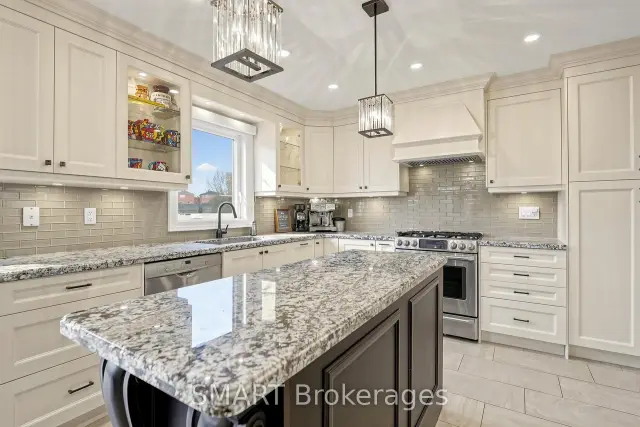
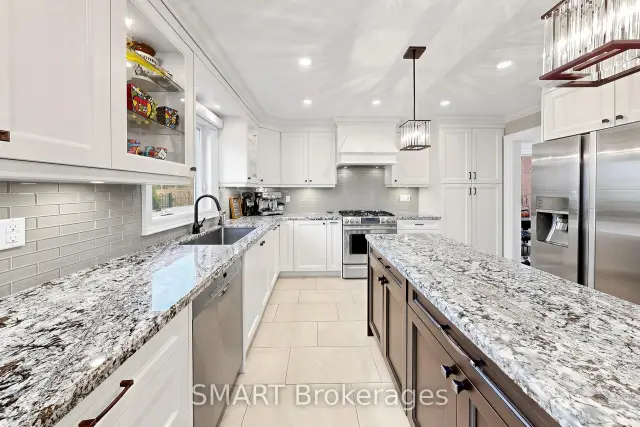
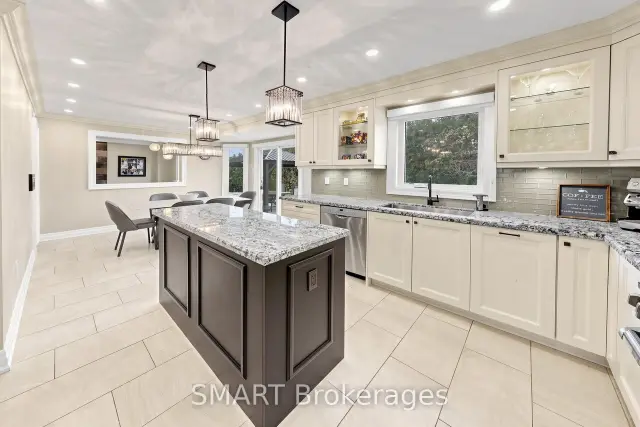
Welcome to this beautiful four-bedroom family home, tucked away on a quiet, sought after crescent in the heart of Maple. Situated on a premium pie-shaped lot, the property offers an expansive, professionally landscaped backyard overlooking open green space. It's the perfect setting for family gatherings, outdoor entertaining, and making the most of the warmer months.Well-maintained and thoughtfully updated, this home features a custom kitchen with granite countertops, a centre island, and stainless steel appliances. Additional upgrades include refreshed flooring, modern lighting, and beautifully renovated bathrooms. The newly finished basement offers valuable additional living space, ideal for relaxing, entertaining, or accommodating extended family.Further highlights include a new furnace and water heater (2024), a professionally landscaped backyard and smart home technology throughout. Be sure to review the attached feature sheet for a complete list of the many upgrades and improvements.Enjoy an exceptional location within walking distance to the GO Train and Maple Community Centre, and just minutes from Cortellucci Vaughan Hospital, schools, parks, shopping, and major highways. Located in a wonderful, family friendly neighbourhood, this move-in-ready home offers the perfect combination of space, comfort, and location you've been looking for. Its the perfect place to put down roots and enjoy everything Maple has to offer.
Ask about this home
A HOMEH agent will answer your questions about this home.
Around this home
Daily convenience, out of 100, from the distances below
Schools nearby
School rating, out of 10.
Helpful calculators
Your HOMEH agent

"I would see it this week."