
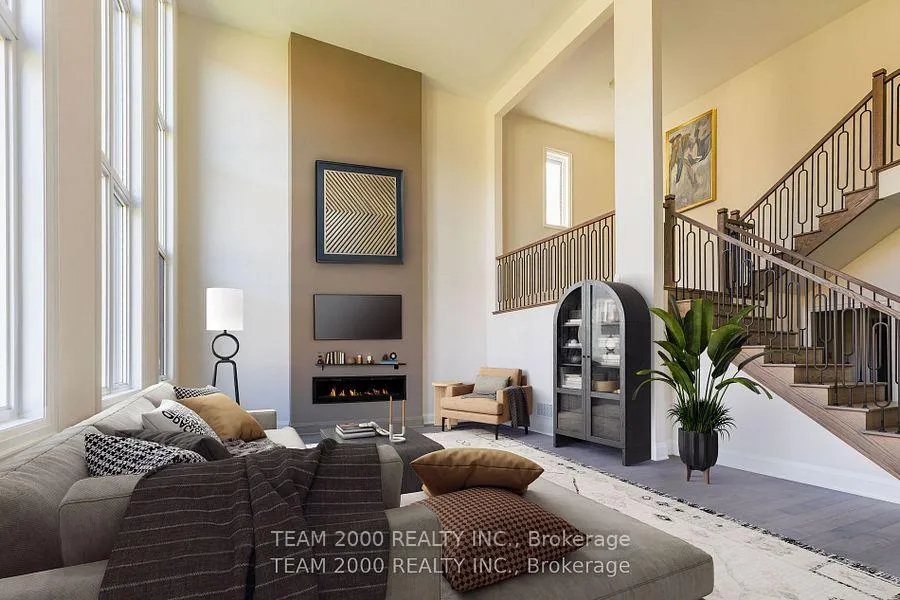
 See all 9 photos
Property history

This listing has ended. It is no longer available.
Property not available for sale or for rent.
Ask about this home
A HOMEH agent will answer your questions about this home.Ask HOMEH
About this home
20 Terravista Crescent, Vaughan
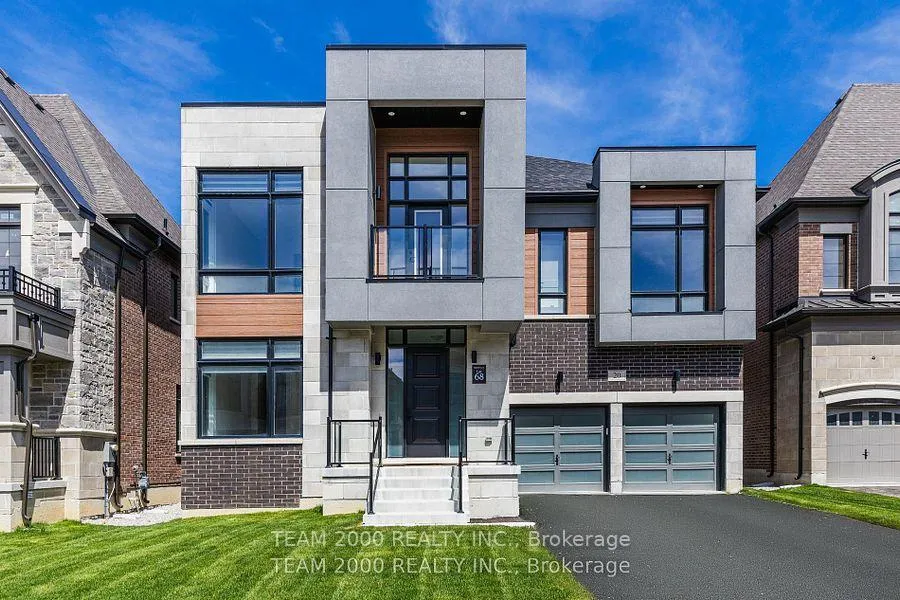
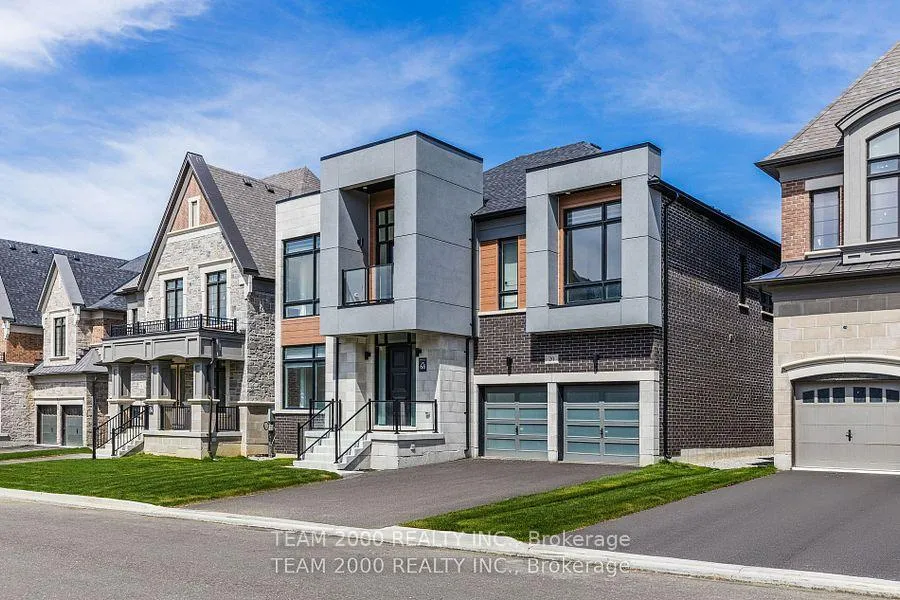
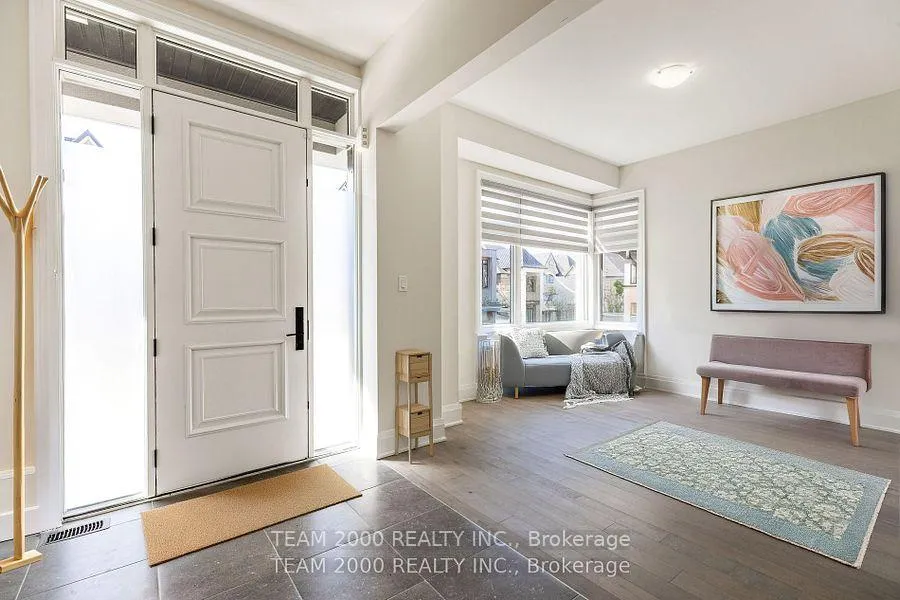
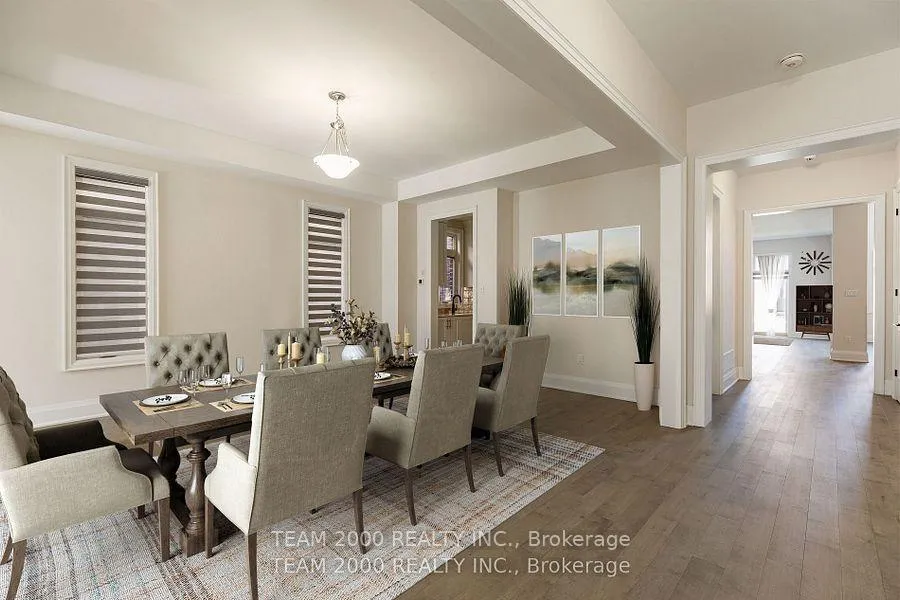
Welcome To 20 Terravista Crescent. A Magnificent Curated Home with a Sleek and Contemporary Exterior Design with Clean Lines and Minimalist Aesthetic, Located in the Pine Valley Estates Community. A Sought After Enclave Of Custom Inspired Designs, Quality Built by Gold Park Homes. The 'Riverview' Model Features a Cutting-Edge Design with an Emphasis on Functionality and Simplicity, a 3 Car Tandem Garage and over 4700 Square Feet of Open Concept Living Areas, Expansive Windows and Natural Light. A Perfect Blend of Sophistication and Luxury and Perfect for Those who Love to Entertain. The Home is Loaded with a Long List of Structural Upgrades & Built with Complete Attn To Detail, Inside and Out. Exterior Double Doors with Multi-Point Lock system, Grand Entrance with an Elegant Foyer and Coffered Ceiling. Soaring 10 Foot Smooth Finish Ceilings On Main Level with Custom Waffle Detail, Recessed LED Pot Lights Throughout, A Massive Great Room Features an Open To Above with Detailed Waffle Ceiling Treatments, Massive Windows with Linear Gas Fireplace and Open to Above, 9 Foot Smooth Finish ceilings on Upper Level 4 Luxurious Bedrooms, All With Their Very own Ensuite Baths. Ample Closet and Storage Spaces, 8 Ft Interior Doors Thru-Out, Stained Oak Staircase Up and Down, Family Size Kitchen with Large Center Island & Breakfast Bar, Quartz/Granite Countertops with Undermount Sinks, Hardwood and Ceramic Tile Throughout, Luxurious Spa-Inspired Ensuite Bathrooms Complete with Free Standing Soaker Tub, Frameless Glass Shower Enclosure & His/Hers Vanities, Recessed Shampoo Niche and Rain-Head Shower Fixtures. Doesn't End Here...7" Baseboards, 3.5" Casings, 9 Foot Ceilings in Basement with Finished Lower Landing and a 3 PC Bath, 200 Amp Service, Gas Line for Kitchen Appliance and BBQ, and the List Goes On and On. Come Visit the Community and Tour our Award Winning Model Homes on Saturday/Sunday from Noon to 6:00 PM and Monday from 3:00 PM to 7:00 PM
Facts & features
Ask about this home
A HOMEH agent will answer your questions about this home.
Rooms
12 rooms · 6 bathrooms
- Foyer9′11″ × 6′11″69 sq.ft.
- Office12′11″ × 11′142 sq.ft.
- Dining room17′ × 14′238 sq.ft.
- Kitchen13′11″ × 16′6″230 sq.ft.
- Breakfast14′ × 18′251 sq.ft.
- Great room17′ × 21′10″371 sq.ft.
- Mud room6′ × 4′11″29 sq.ft.
- Primary bedroom16′ × 18′287 sq.ft.
- Bedroom 211′ × 14′2″155 sq.ft.
- Bedroom 313′6″ × 13′175 sq.ft.
- Bedroom 412′11″ × 11′6″148 sq.ft.
- Laundry10′ × 5′50 sq.ft.
Around this home
Listing details
Helpful tools
Your HOMEH agent
"I would see it this week."
Ask HOMEH about this home
Price, neighbourhood, monthly cost. Ask anything.
HOMEH Intelligent Agent is an AI, not a licensed representative. Check anything important with your agent.