
 See all 50 photos
Property history

This listing has ended. It is no longer available.
Property not available for sale or for rent.
Ask about this home
A HOMEH agent will answer your questions about this home.Ask HOMEH
About this home
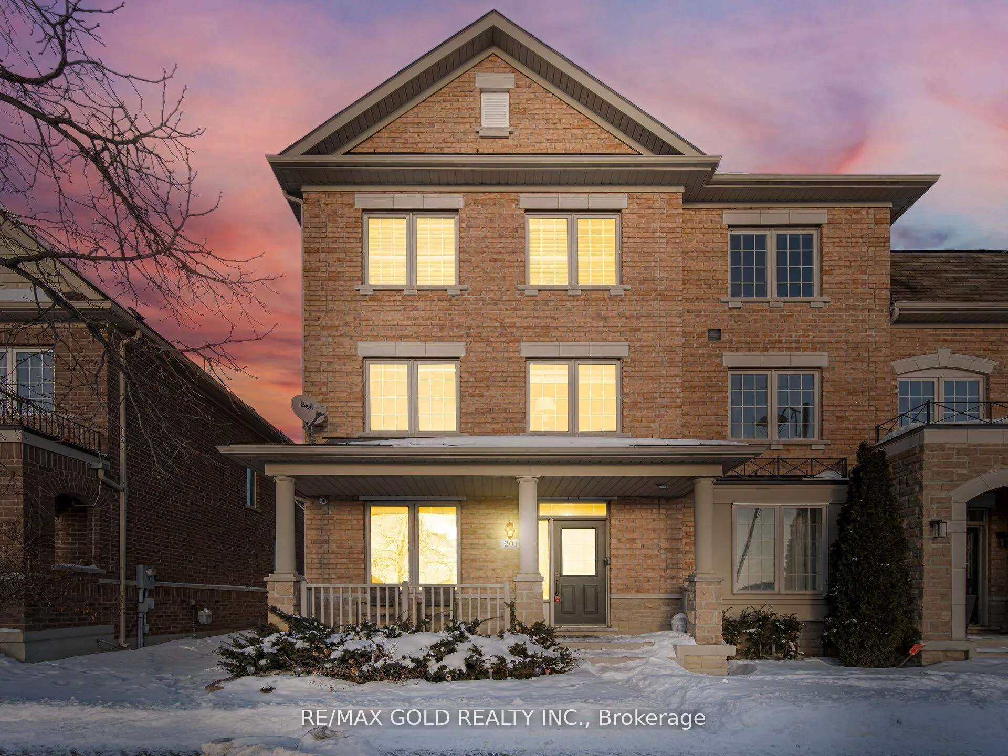
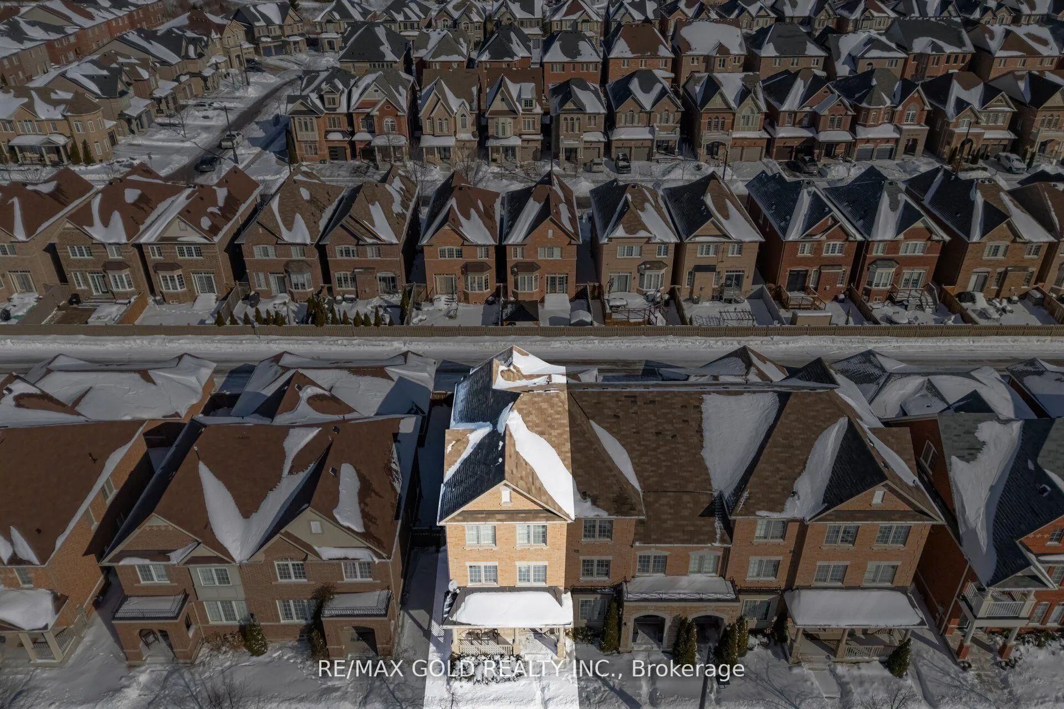
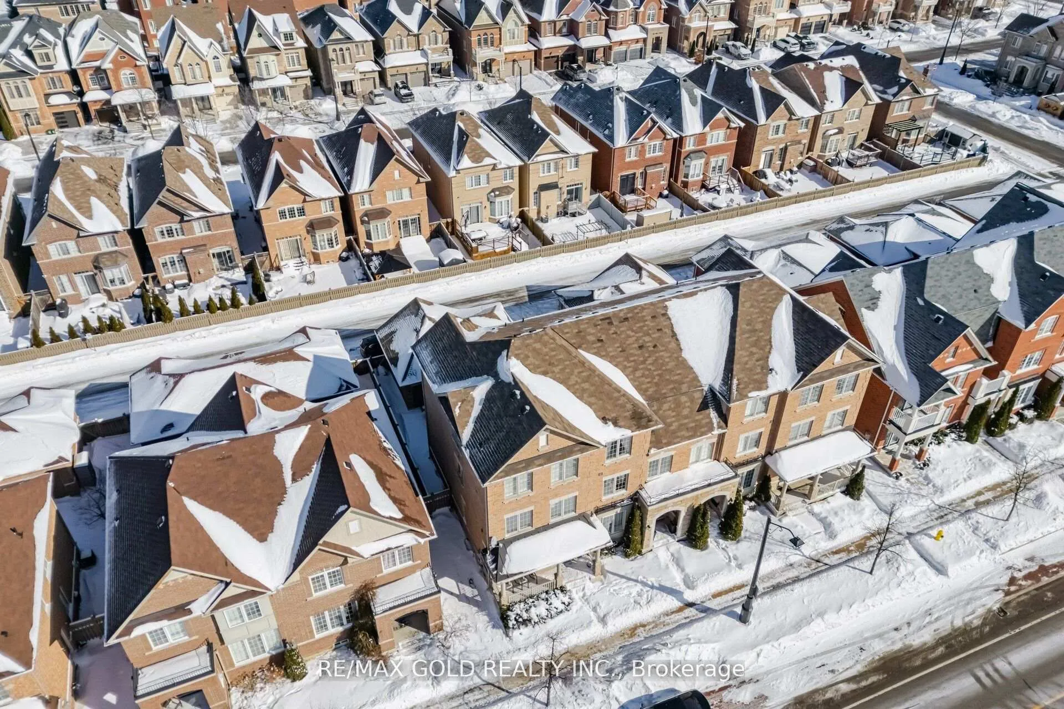
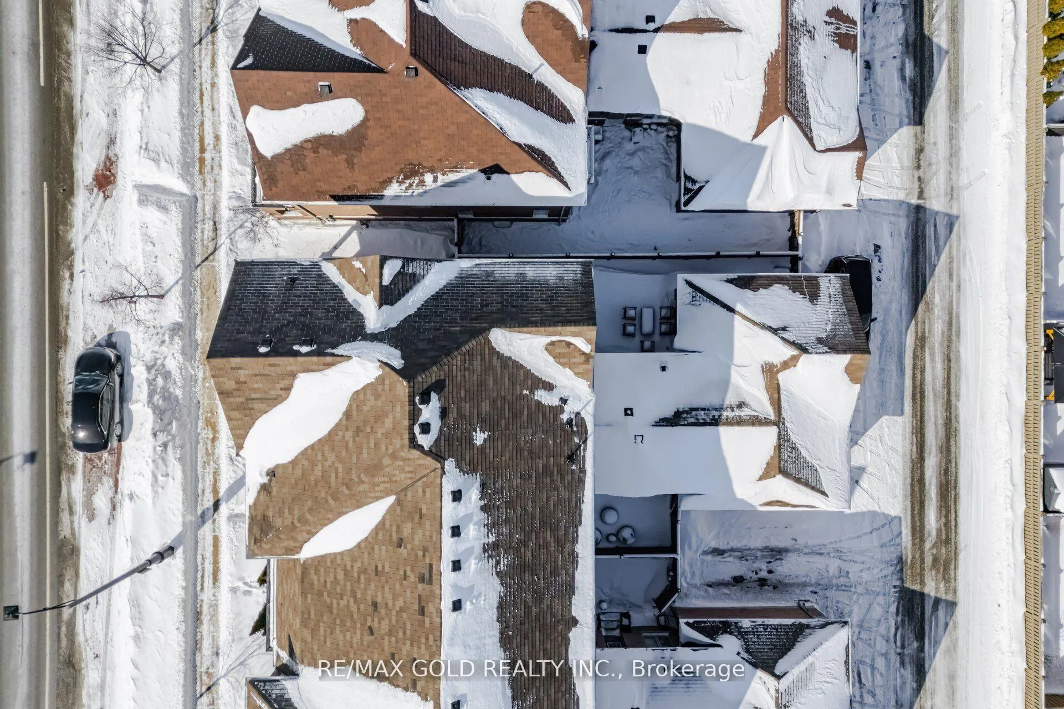
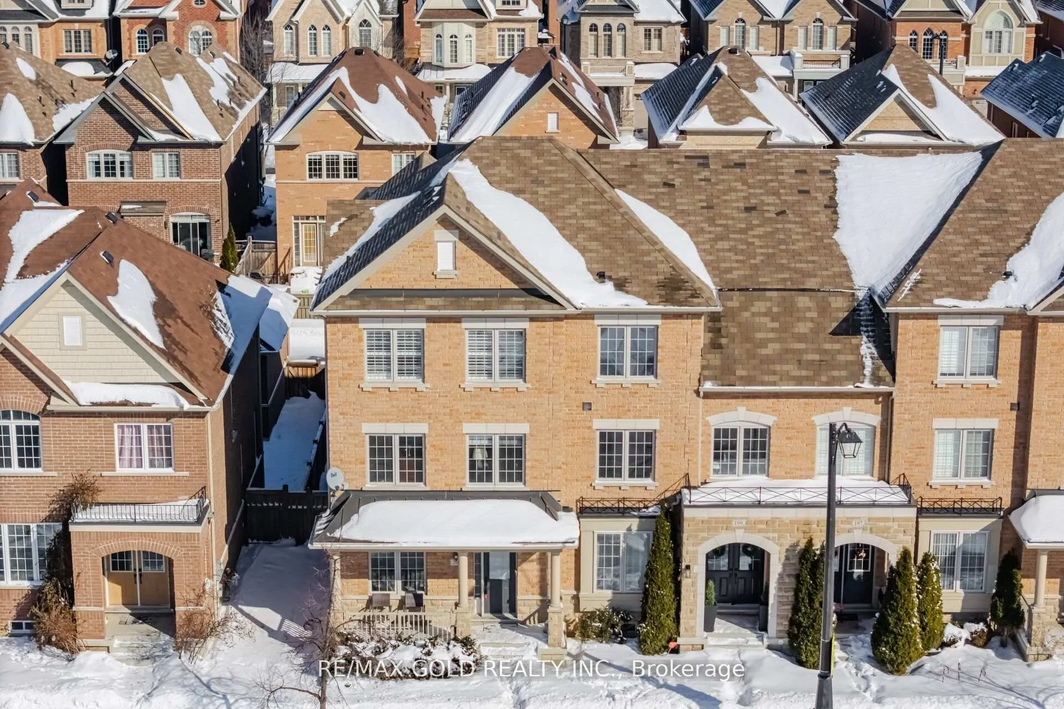
Welcome to this stunning end-unit townhome that truly feels like a SEMI detached bright, spacious, and impeccably upgraded located in the heart of sought-after Kleinburg, Vaughan. Offering approximately 2,232 sq ft of well-designed living space, this 4-bedroom, 3-washroom home blends style, comfort, and functionality. The main floor features 9 ft ceilings, hardwood flooring throughout, upgraded light fixtures, pot lights, and elegant oak stairs. Enjoy a functional layout with a formal living area, an upgraded kitchen complete with quartz countertops, stylish backsplash, and stainless steel appliances, seamlessly combined with dining and family spaces. The family room showcases a custom feature wall with an electric fireplace and built-in entertainment unit perfect for everyday living and entertaining. Upgraded window coverings add a refined finish throughout. The second floor is dedicated to a private primary bedroom retreat featuring a luxurious 5-piece ensuite, his-and-her closets, convenient laundry room, and a versatile media loft ideal for a home office or reading nook. The third floor offers three generously sized bedrooms and a 4-piece bathroom, providing ample space for family and guests. Additional highlights include an unfinished basement with endless potential, a rare 2-car garage with interior access, and excellent natural light thanks to its end-unit positioning. Ideally located directly across from a Catholic elementary school and just steps to everyday conveniences including Longo's, Tim Hortons, McDonald's, major banks, LCBO, pet stores, and more. Only minutes to charming Kleinburg Village-enjoy fine dining, upscale cafés, boutique shopping, and weekend strolls. A perfect blend of luxury, location, and lifestyle.
Facts & features
Ask about this home
A HOMEH agent will answer your questions about this home.
Rooms
13 rooms · 3 bathrooms
- Living room10′4″ × 14′10″153 sq.ft.
- Dining room7′3″ × 11′7″84 sq.ft.
- Family room17′8″ × 10′3″181 sq.ft.
- Kitchen10′ × 9′11″99 sq.ft.
- Bathroom2′8″ × 6′16 sq.ft.
- Den8′2″ × 8′4″68 sq.ft.
- Primary bedroom17′8″ × 11′9″207 sq.ft.
- Bathroom9′10″ × 8′7″85 sq.ft.
- Laundry9′2″ × 8′4″76 sq.ft.
- Bedroom11′2″ × 11′3″126 sq.ft.
- Bedroom9′6″ × 13′124 sq.ft.
- Bedroom14′8″ × 8′1″118 sq.ft.
- Bathroom6′3″ × 8′11″56 sq.ft.
Around this home
Schools nearby
School rating, out of 10.
Listing details
Helpful tools
Your HOMEH agent
"I would see it this week."
Ask HOMEH about this home
Price, neighbourhood, monthly cost. Ask anything.
HOMEH Intelligent Agent is an AI, not a licensed representative. Check anything important with your agent.