
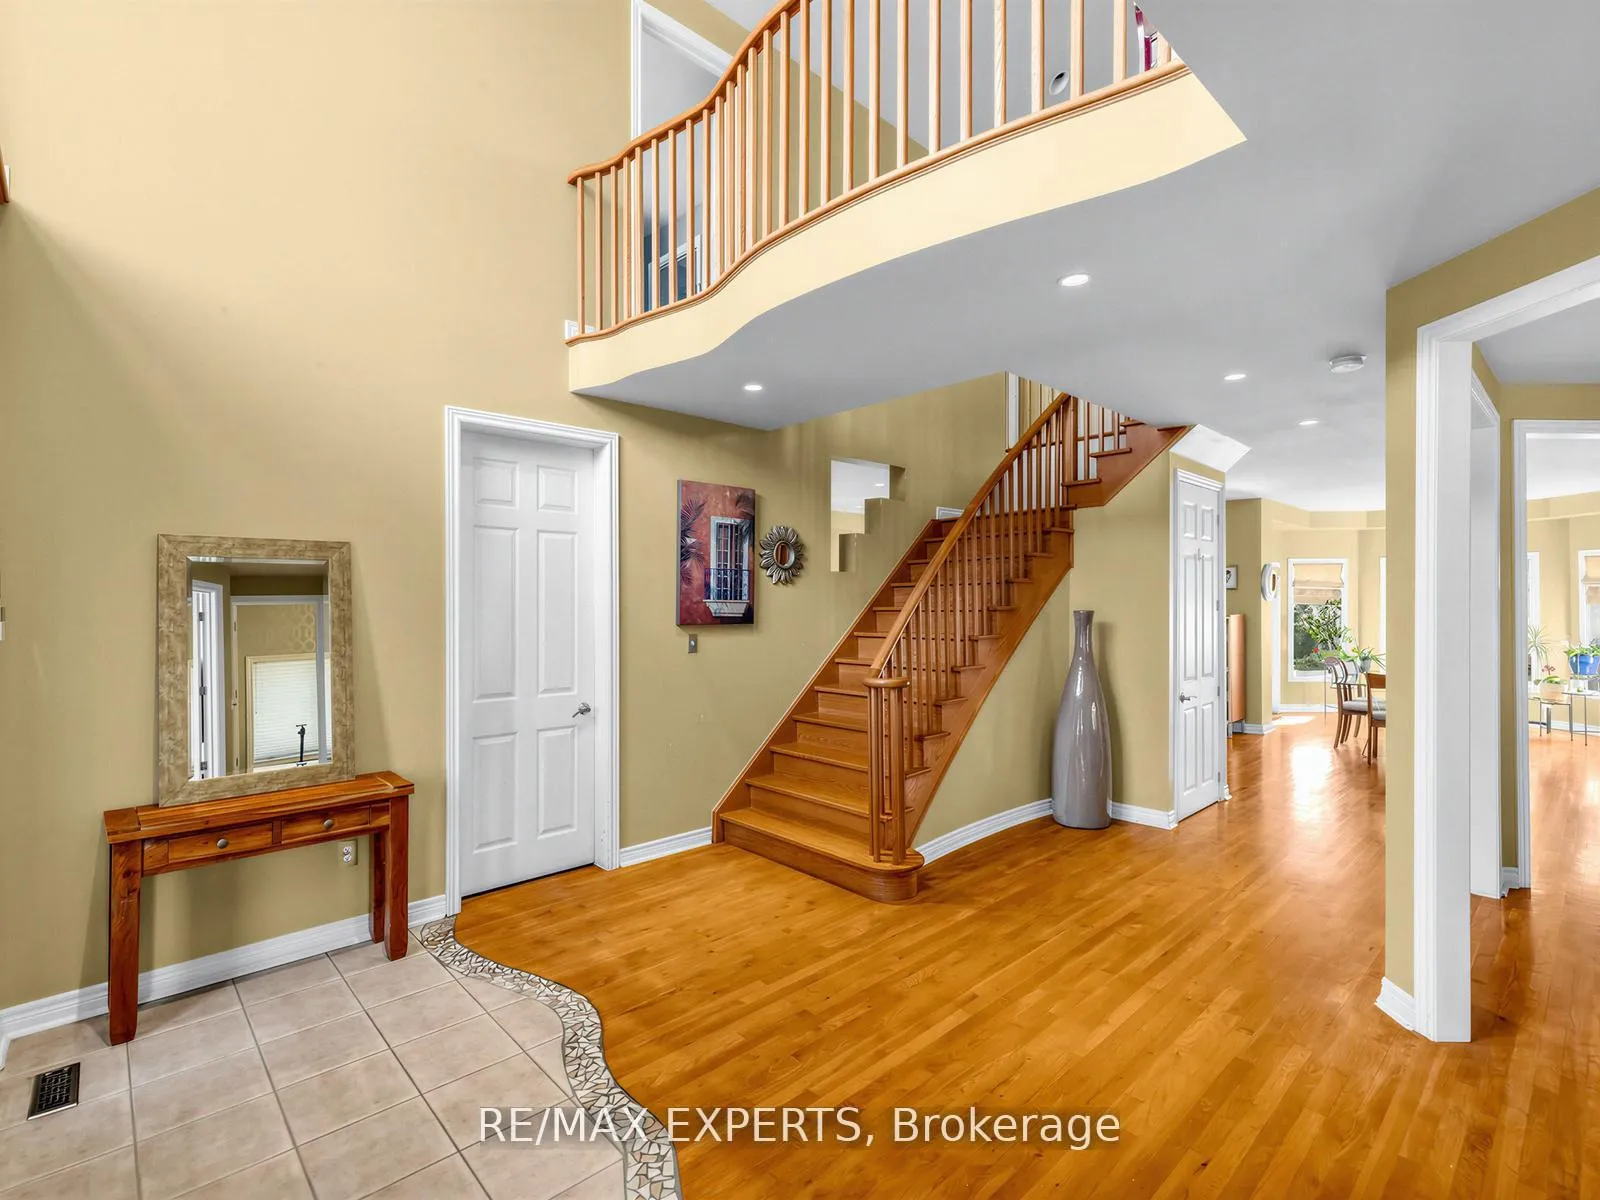
 See all 34 photos
Property history

This listing has ended. It is no longer available.
Property not available for sale or for rent.
Ask about this home
A HOMEH agent will answer your questions about this home.Ask HOMEH
About this home
203 Thomson Creek Boulevard, Vaughan
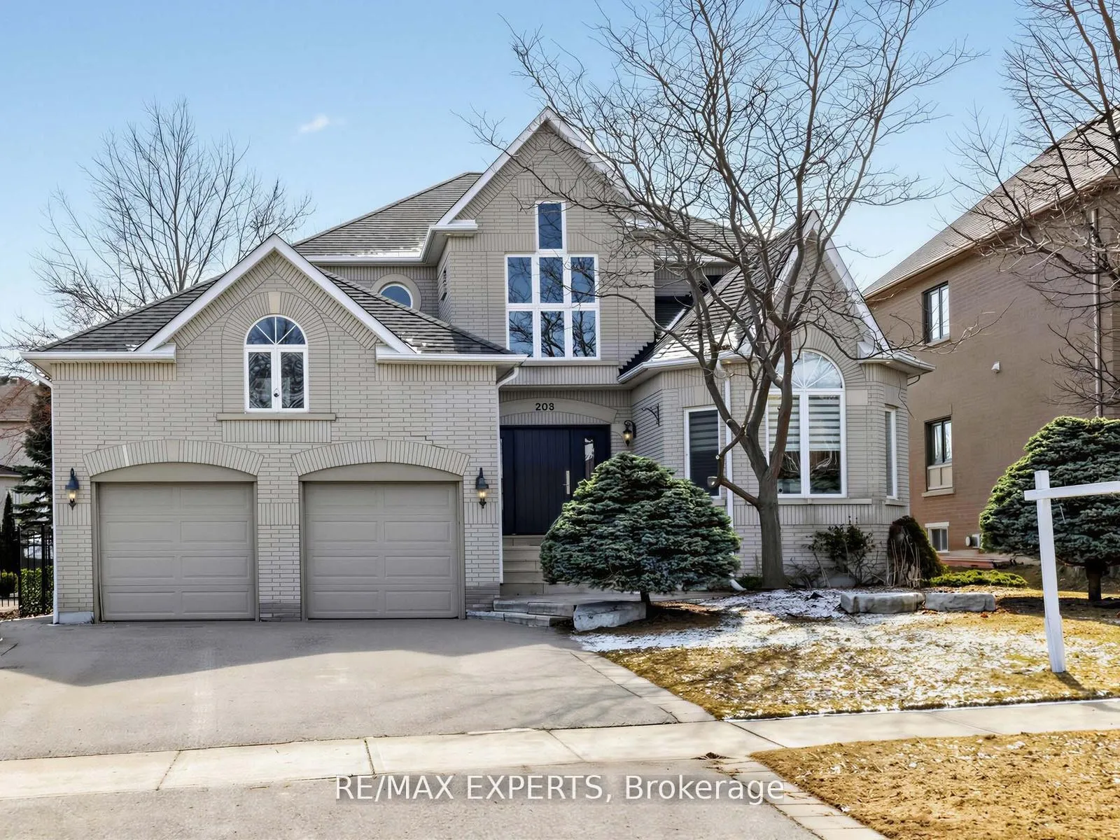
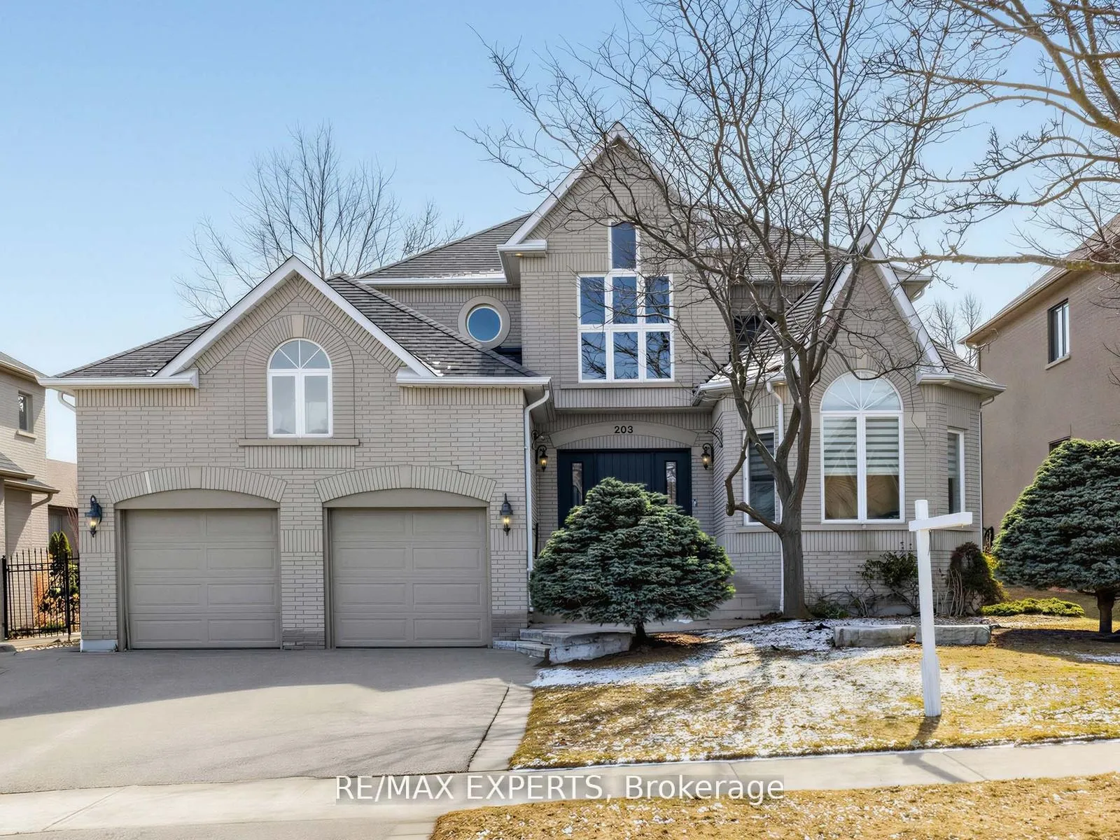
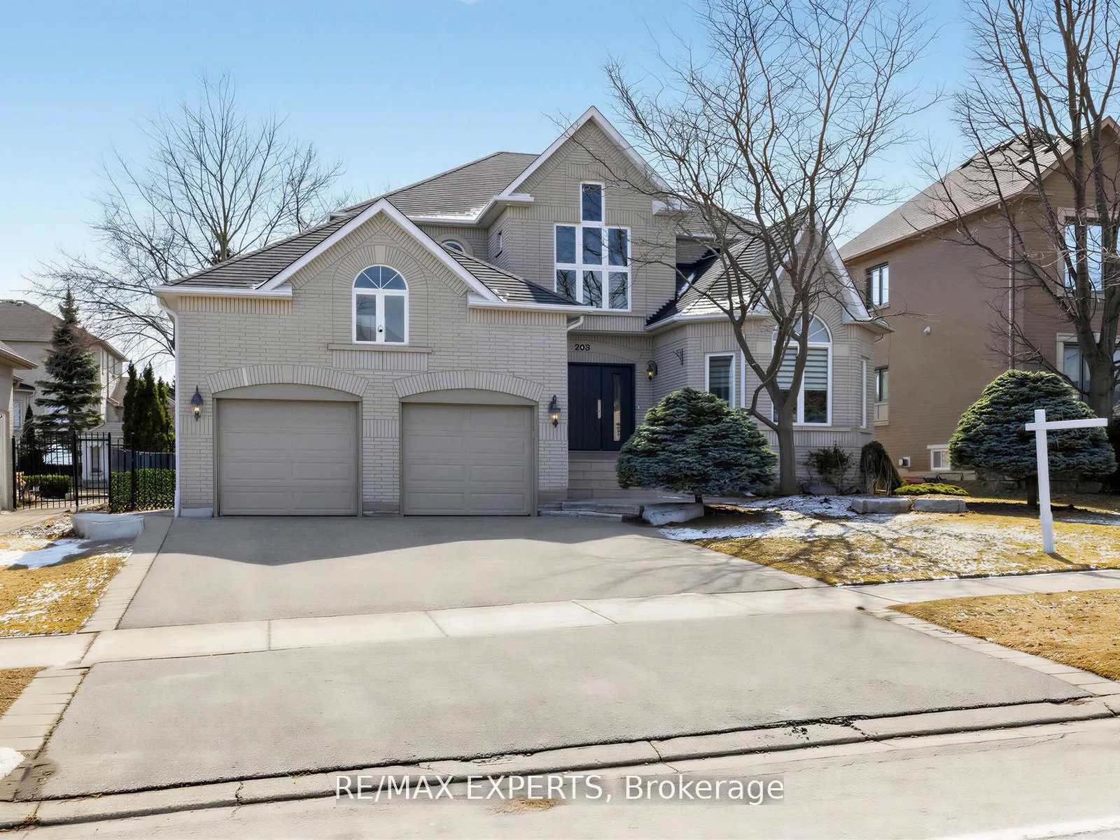
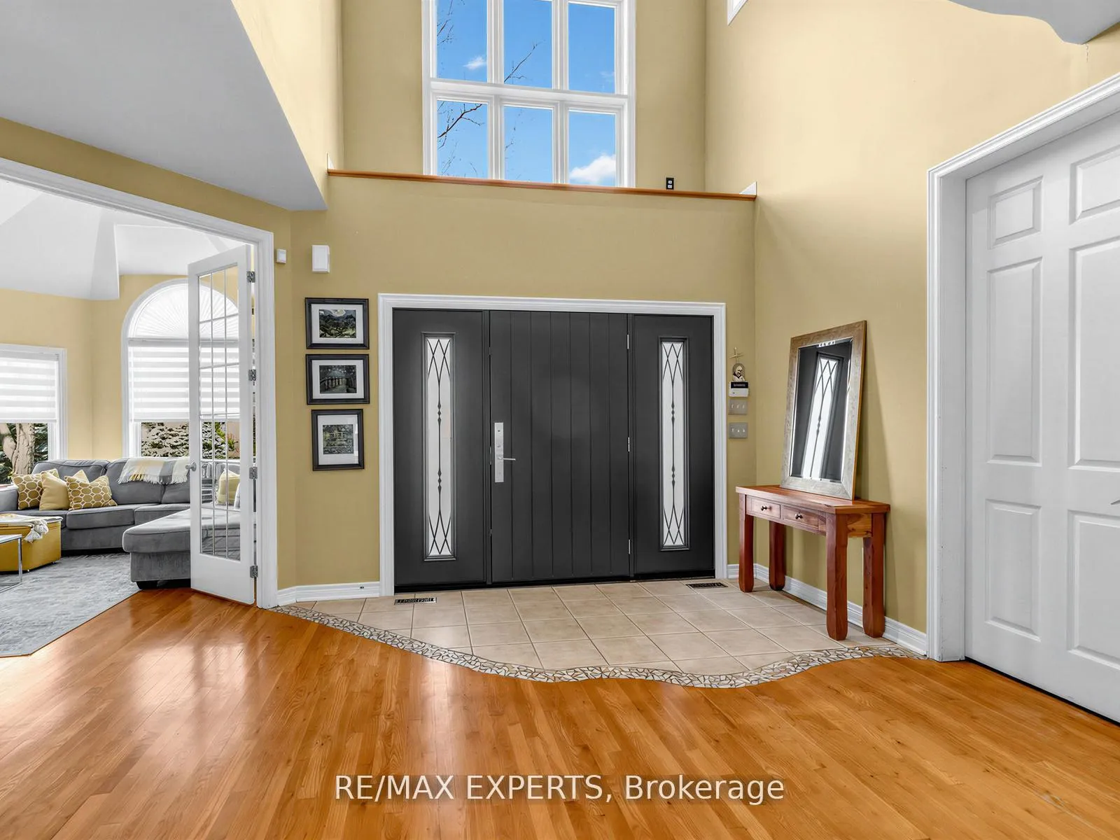
Welcome To This Stunning Home In The Highly Sought-After Islington Woods Community. Step Into Elegance Starting With The Custom Designed Front Door. This Beautifully Maintained Residence Featuring A Practical Open-Concept Layout And A Grand Open-To-Above Foyer. A Luxurious Living Room. Vaulted Ceilings. Spanning The Length Of The Home And Elegant French Doors Creates A Bright And Private Living Room. The Spacious Family Room Also Features A Cozy Gas Fireplace, Perfect For Both Relaxing And Entertaining.The Modern Chefs Kitchen Is Equipped With Quartz Countertops, Ceramic Backsplash, Stainless Steel Appliances, And Two Built-In Ovens, Seamlessly Flowing Into A Bright Breakfast Area With A WalkoutTo The Backyard. Step Outside To A Beautifully Landscaped Yard With Two Stone Patio Seating Areas,Offering A Private, Resort-Style Setting. Upstairs, The Expansive Primary Bedroom Features A Luxurious 6-Piece Ensuite, While Another Bedroom Enjoys Access To A 4-Piece Semi-Ensuite.The Partially Finished Basement Provides Additional Living Space With A Large Recreation Area, 3-Piece Bathroom, Oversized Cold Room, And Plenty Of Storage.Additional Highlights Include A Main Floor Laundry Room With Built-In Storage Units, Two WashersAnd One Dryer, And An In-Ground Sprinkler System. Located In A Prestigious Detached Only Family-Friendly Neighbourhood, Close To Top-Rated Schools, Parks, Trails, Shopping, And Restaurants, This Exceptional Home Offers The Perfect Balance Of Comfort, Luxury, And Convenience.
Facts & features
Ask about this home
A HOMEH agent will answer your questions about this home.
Rooms
10 rooms · 4 bathrooms
- Living room14′8″ × 12′10″187 sq.ft.
- Dining room12′3″ × 11′10″145 sq.ft.
- Family room21′4″ × 17′1″364 sq.ft.
- Kitchen12′9″ × 9′7″122 sq.ft.
- Breakfast20′7″ × 11′3″232 sq.ft.
- Primary bedroom16′ × 15′10″254 sq.ft.
- Bedroom 210′7″ × 10′3″108 sq.ft.
- Bedroom 312′3″ × 11′10″145 sq.ft.
- Bedroom 411′ × 10′2″112 sq.ft.
- Recreation29′4″ × 12′3″359 sq.ft.
Around this home
Schools nearby
School rating, out of 10.
Listing details
Helpful tools
Your HOMEH agent
"I would see it this week."
Ask HOMEH about this home
Price, neighbourhood, monthly cost. Ask anything.
HOMEH Intelligent Agent is an AI, not a licensed representative. Check anything important with your agent.