

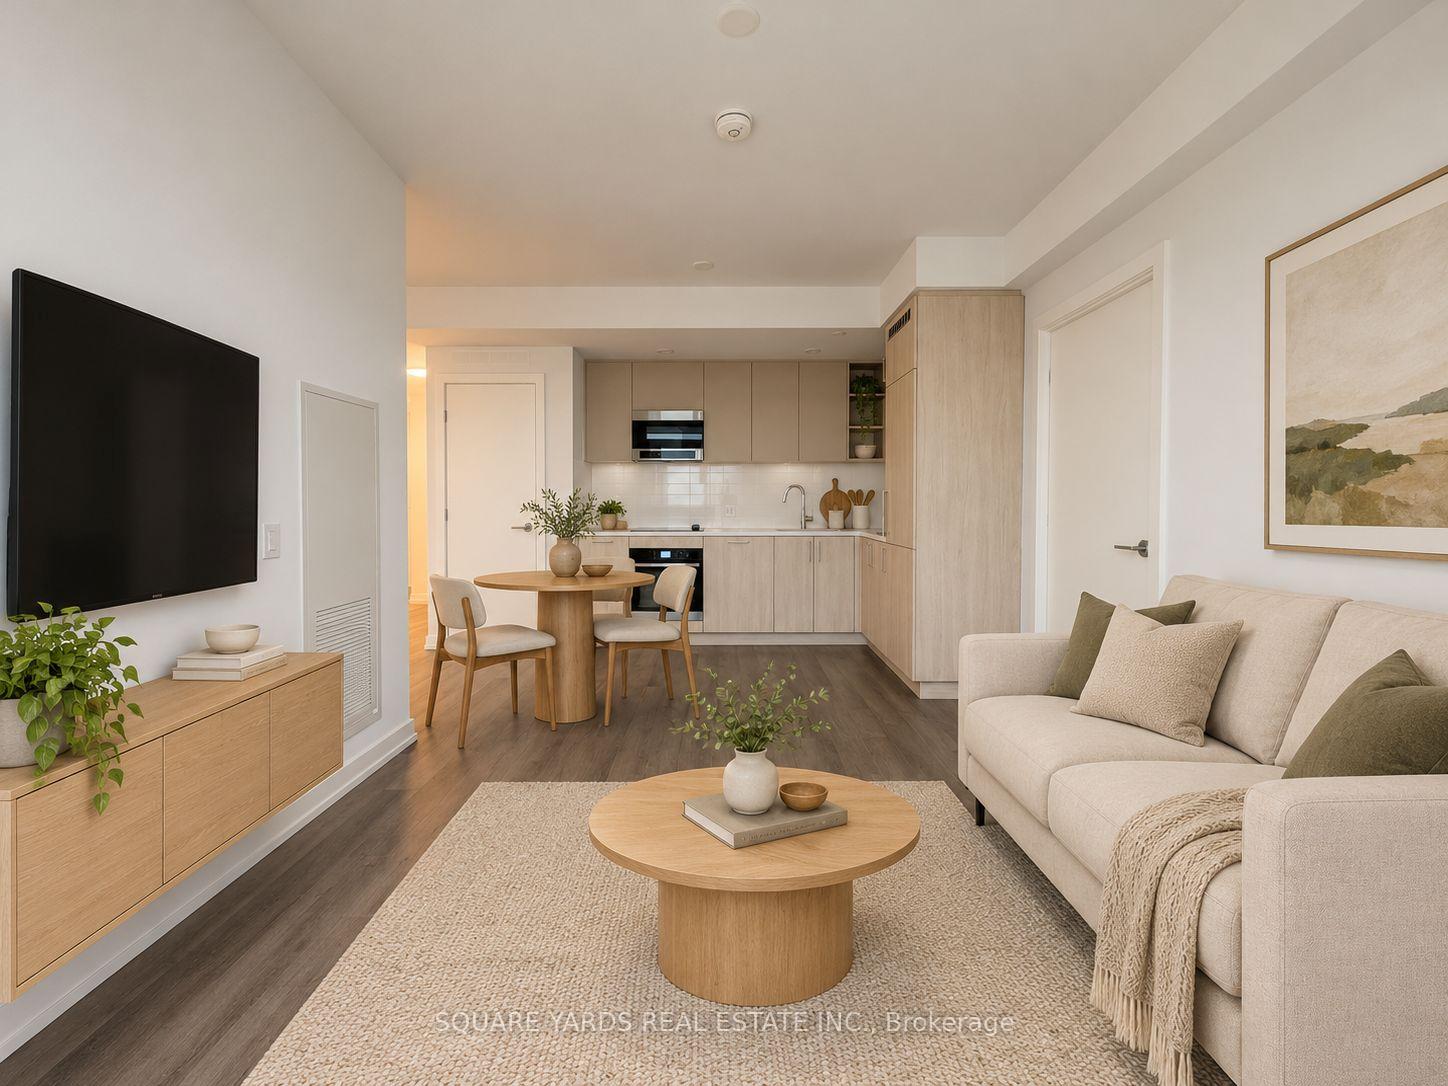
Unit 1211, 21 Meadowdale Road
Unit 1211, 21 Meadowdale Road
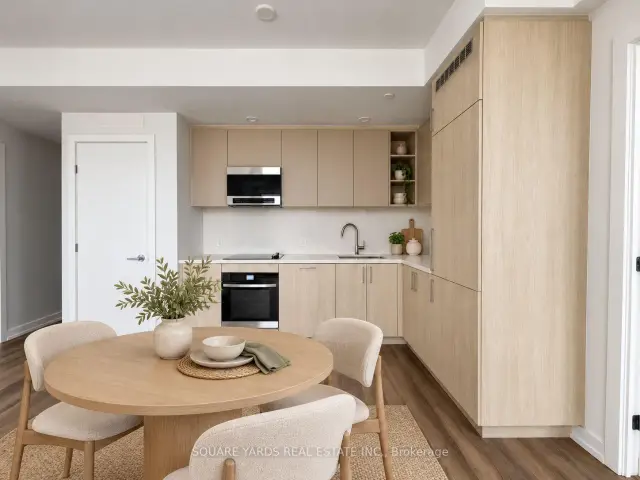
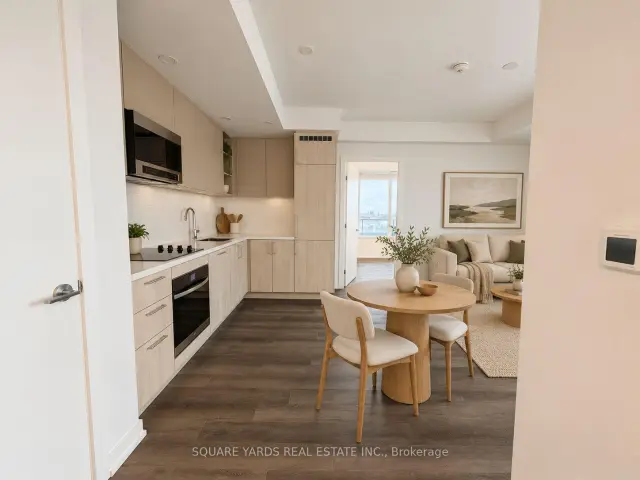
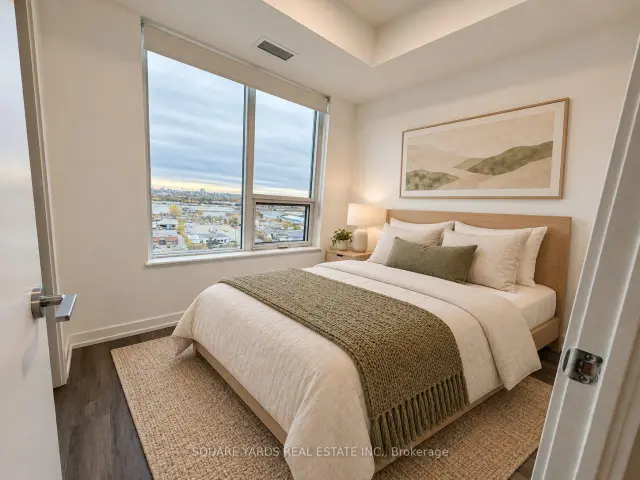 See all 47 photos
Property history
Facts and features
- ExposureSouth east
- LaundryEnsuite
- LockerOwned
- BalconyOpen
- Central air
- Gym
- Outdoor pool
- Party room/meeting room
The homeCondo Apartment, Apartment, 700–799 sq ft
- Type: Condo Apartment
- Style: Apartment
- Living space: 700–799 sq ft
- Basement: None
- Exposure: South East
- View: Clear, city, skyline
InsideVinyl, Ensuite, main level, Carpet free
- Flooring: Vinyl
- Laundry: Ensuite, main level
- Features: Carpet free
- Security: Carbon monoxide detectors, concierge/security
- Elevator: Yes
- Rooms above ground: 6
- Bedrooms: 2
- Bathrooms: 2
- Kitchens: 1
OutsideConcrete, Open
- Exterior: Concrete
- Balcony: Open
Parking and locker1 Parking, Underground, Parking type Owned
- Spaces: 1 Parking
- Garage: Underground
- Parking type: Owned
- Spot: 111
- Locker: Owned
- Locker number: 286
- Locker level: P3
BuildingVincent condominiums, Condo corporation 1614, Community bbq, gym, outdoor pool, party room/meeting room, visitor parking
- Name: Vincent condominiums
- Condo corporation: 1614
- Amenities: Community bbq, gym, outdoor pool, party room/meeting room, visitor parking
- Pets: Not allowed
Heating, water and powerFan coil, gas, Central air
- Heating: Fan coil, gas
- Cooling: Central air
Rent and termsRent $2,650 a month, Entire property, Unfurnished
- Rent: $2,650 a month
- Space for rent: Entire property
- Furnished: Unfurnished
- Lease: 12 months
- Paid: Monthly
- Rent includes: Building insurance, building maintenance, common elements, exterior maintenance, high speed internet, parking
- Deposit: Required
- Credit check: Required
- Employment letter: Required
- Rental application: Required
- References: Required
- Rental items: Heat pump with enercare
IncludedAll existing appliances, elf and window coverings. internet, locker and parking included., Hydro, water, heat pump
- Included: All existing appliances, elf and window coverings. internet, locker and parking included.
- Not included: Hydro, water, heat pump
NearbyClear view, golf, hospital, library, public transit
- Close to: Clear view, golf, hospital, library, public transit
Listing detailsN14133944, Rented, Oct 30, 2026
- MLS® number: N14133944
- Status: Rented
- Listed on: Oct 30, 2026
- Days on market: 19
- Updated: Nov 18, 2026
- Possession: 2026-10-30 / Immediate
- Occupied by: Vacant
- Listing brokerage: SQUARE YARDS REAL ESTATE INC.
About this home
Unit 1211, 21 Meadowdale Road, Vaughan (Vaughan Corporate Centre), ON L4K 0H6
Welcome to Unit 1211 at The Vincent, a stunning corner suite offering 2 bedrooms, 2 bathrooms and 706 sq. ft. of modern, open-concept living, complemented by a spacious 185sq. ft. wrap around balcony. Situated on the 12th floor, this suite boasts panoramic south, east and west views, with two walkouts to the balcony. The thoughtfully designed split-bedroom layout features sleek finishes, upgraded kitchen and bathroom fixtures, premium appliances and a private primary ensuite. Includes one underground parking space and one locker.Ideally located Just a five-minute walk from Vaughan Metropolitan Centre Subway Station, with convenient access to Highways 400, 407 and 7, York University, Vaughan Mills, shopping, dining and everyday essentials. Enjoy exceptional amenities, including an outdoor pool, BBQ area, fitness centre, yoga studio, co-working spaces, virtual sports lounge, party room, children's play areas, and 24-hour concierge.Internet, Parking, & locker included. Hydro, Heat pump rental and water extra.
Ask about this home
A HOMEH agent will answer your questions about this home.
Know more about The Vincent
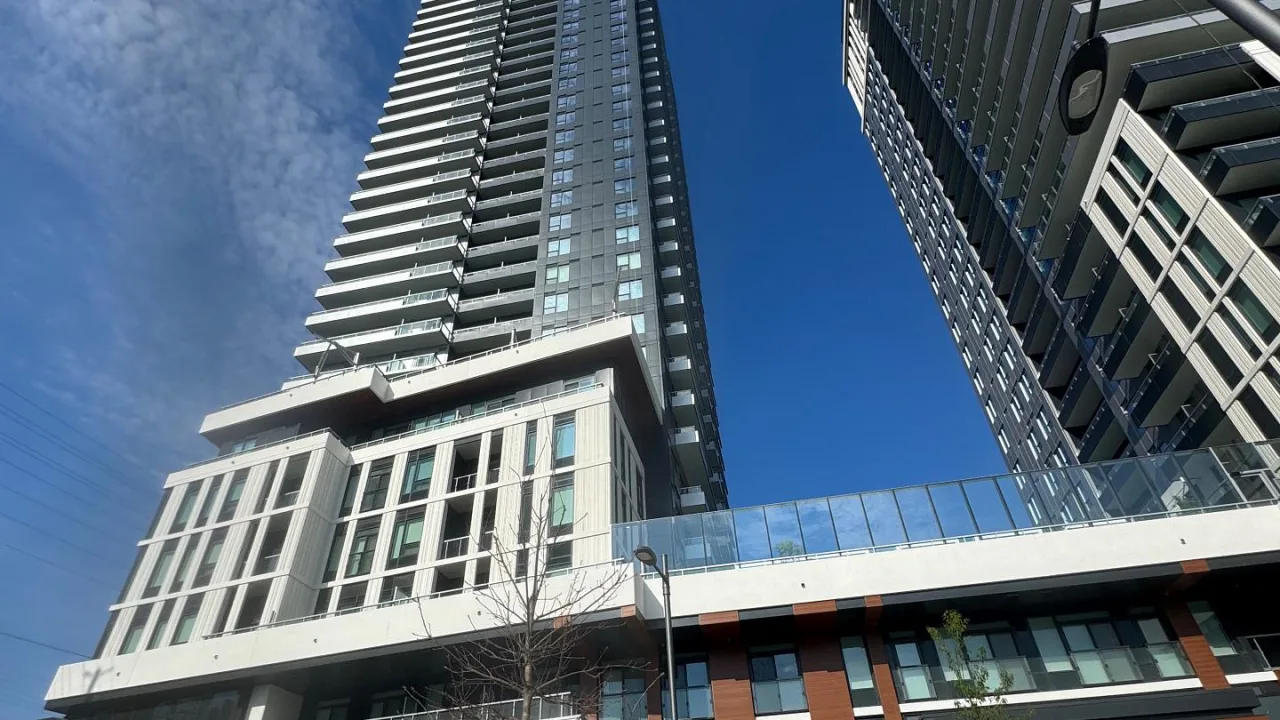
Condo building · 21 Meadowdale Road
The Vincent is a condo. Right now 1 for sale and 54 for rent are on the market here.
No similar units for rent in The Vincent right now.
Around this home
Daily convenience, out of 100, from the distances below
Schools nearby
School rating, out of 10.
Helpful calculators
Your HOMEH agent

"I would see it this week."