

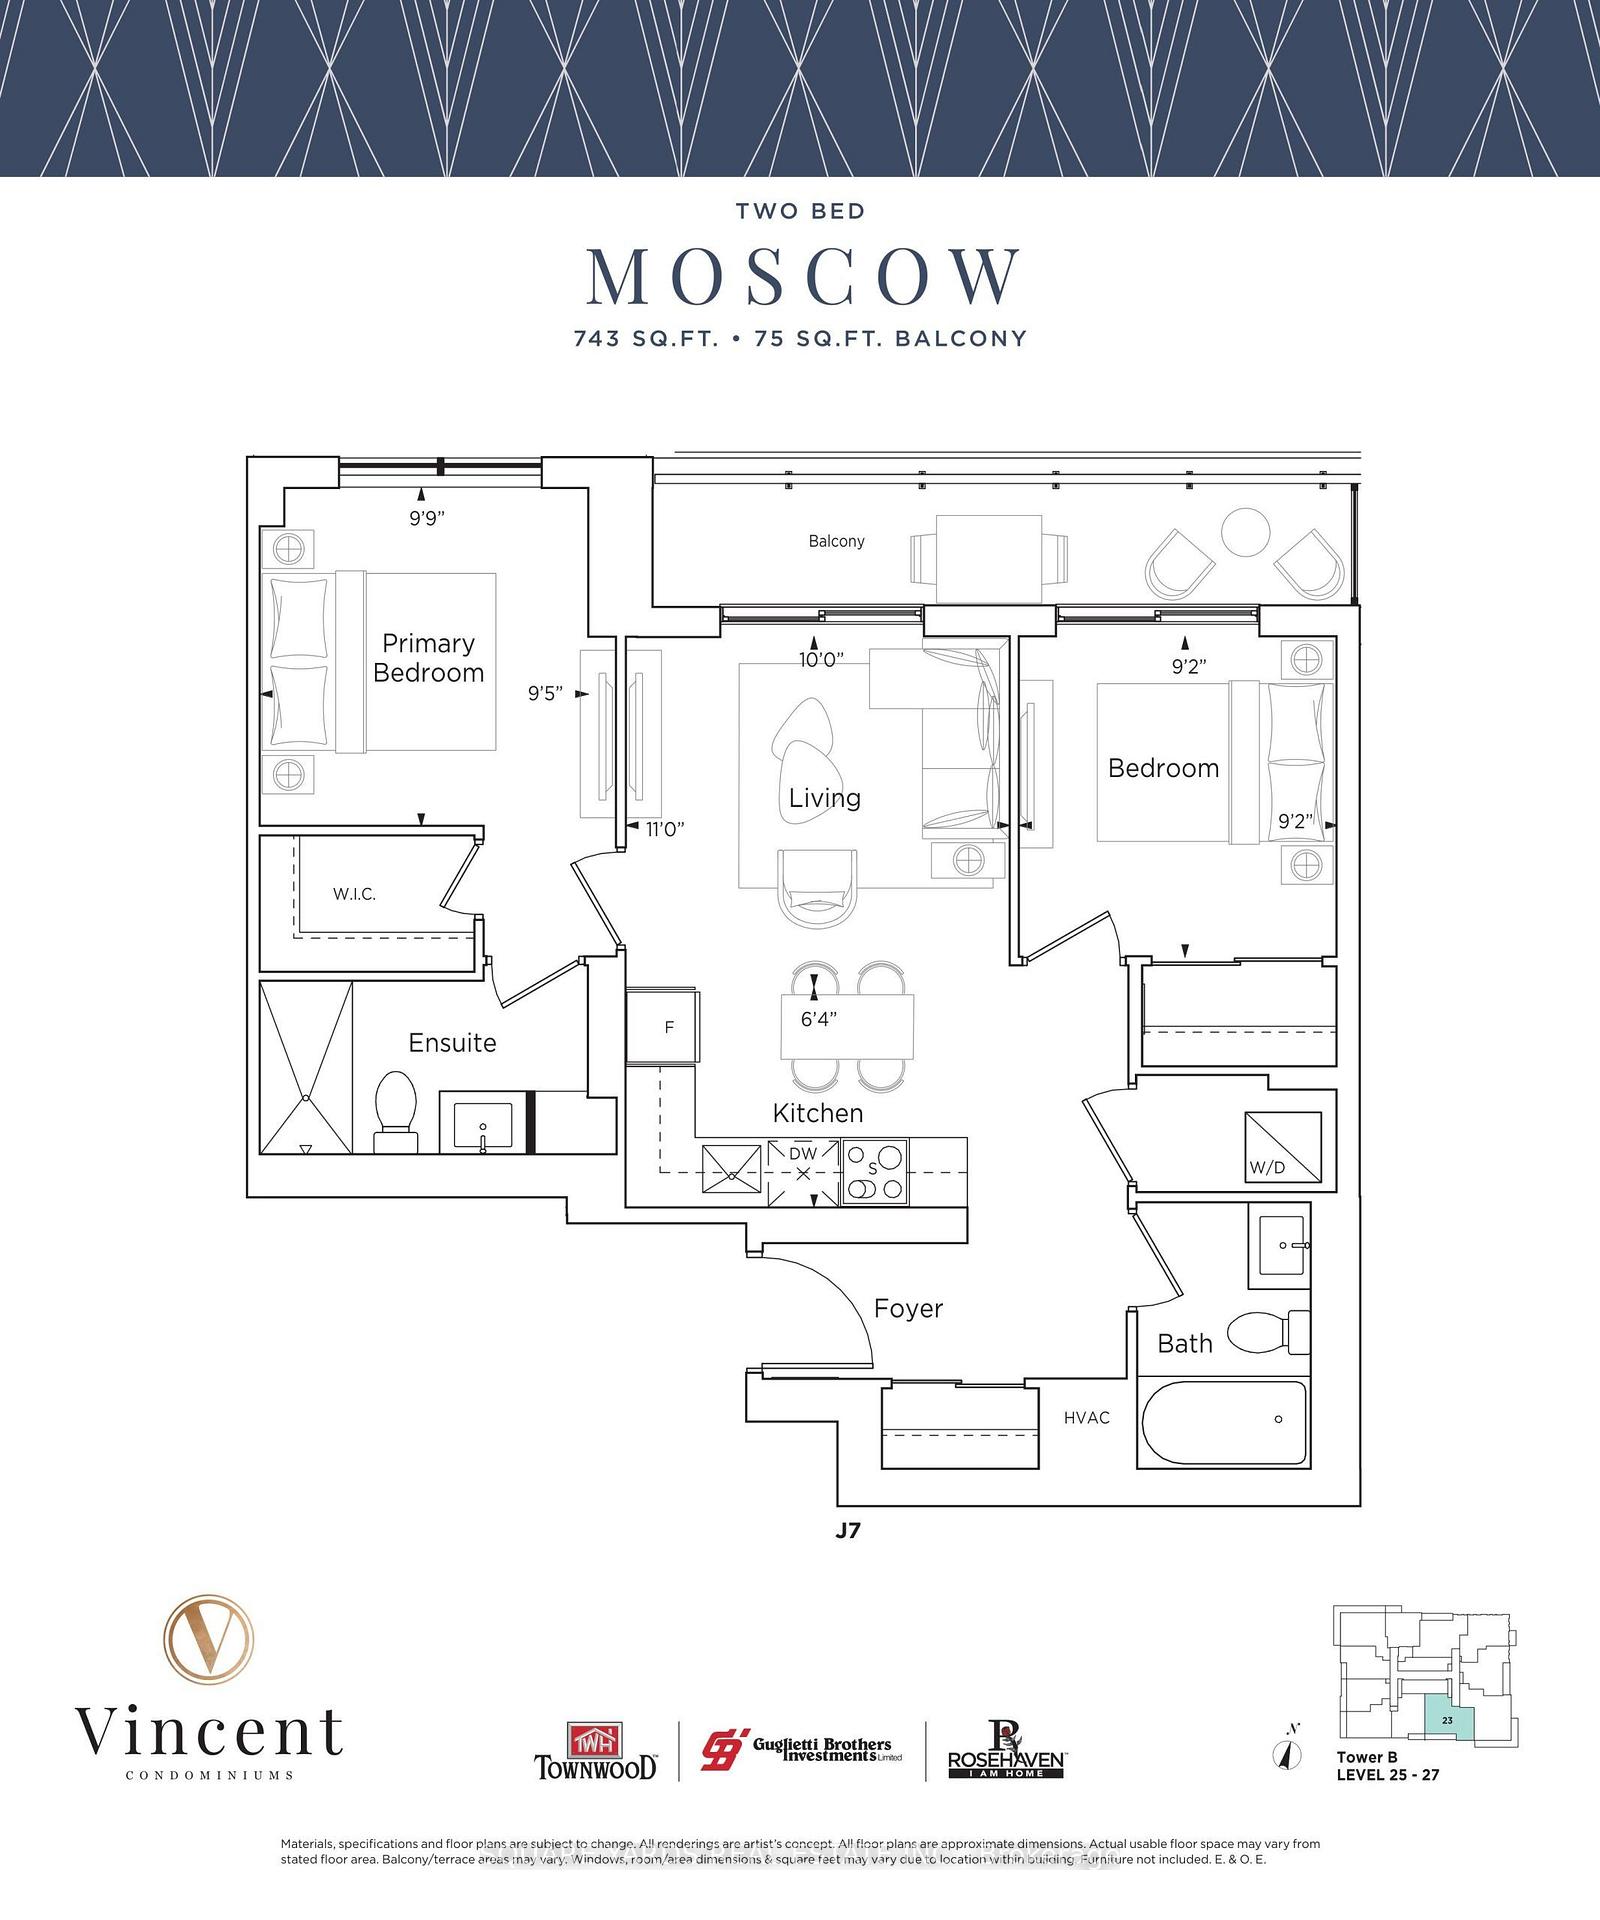
Unit 2611, 21 Meadowdale Road
Unit 2611, 21 Meadowdale Road
Facts and features
- ExposureSouth
- LaundryEnsuite
- LockerOwned
- BalconyOpen
- Central air
- Concierge
- Gym
- Outdoor pool
The homeCondo Apartment, Apartment, New
- Type: Condo Apartment
- Style: Apartment
- Age: New
- Living space: 700–799 sq ft
- Basement: None
- Exposure: South
- View: Clear, downtown, city
InsideEnsuite, main level, Built-in oven, carpet free, Concierge/security, heat detector, smoke detector
- Laundry: Ensuite, main level
- Features: Built-in oven, carpet free
- Security: Concierge/security, heat detector, smoke detector
- Rooms above ground: 5
- Bedrooms: 2
- Bathrooms: 2
- Kitchens: 1
OutsideConcrete, Open, Landscape lighting
- Exterior: Concrete
- Balcony: Open
- Features: Landscape lighting
Parking and locker1 Parking, Underground, Parking type Owned
- Spaces: 1 Parking
- Garage: Underground
- Parking type: Owned
- Driveway: Underground
- Locker: Owned
- Locker number: 201
- Locker level: Level b
BuildingVincent condos, Condo corporation 1614, Concierge, elevator, game room, gym, outdoor pool
- Name: Vincent condos
- Condo corporation: 1614
- Amenities: Concierge, elevator, game room, gym, outdoor pool
- Pets: Not allowed
Heating, water and powerFan coil, gas, Central air
- Heating: Fan coil, gas
- Cooling: Central air
Rent and termsRent $2,900 a month, Entire property, Unfurnished
- Rent: $2,900 a month
- Space for rent: Entire property
- Furnished: Unfurnished
- Lease: 12 months
- Paid: Monthly
- Rent includes: Building insurance, building maintenance, common elements, grounds maintenance, high speed internet
- Deposit: Required
- Credit check: Required
- Employment letter: Required
- Rental application: Required
- References: Required
- Rental items: Heat pump rental approx $48/mo
IncludedAll appliances, window coverings, elf's, Utilites and heat pump rental
- Included: All appliances, window coverings, elf's
- Not included: Utilites and heat pump rental
NearbyHospital, library, public transit, school bus route
- Close to: Hospital, library, public transit, school bus route
Listing detailsN14180066, For Rent, Nov 13, 2026
- MLS® number: N14180066
- Status: For Rent
- Listed on: Nov 13, 2026
- Days on market: 8
- Updated: Nov 13, 2026
- Possession: 2026-12-01 / Flexible
- Occupied by: Vacant
- Listing brokerage: SQUARE YARDS REAL ESTATE INC.
About this home
Unit 2611, 21 Meadowdale Road, Vaughan (Vaughan Corporate Centre), ON L4K 0H6
Experience Penthouse-Inspired Luxury Living At Vincent Condos In The Heart Of Vaughan Metropolitan Centre! Situated On The Second-Highest Floor, This Exceptional South-Facing Residence Showcases Breathtaking Unobstructed Views With Partial Sightlines Of Toronto's Iconic CN Tower! Boasting Soaring 10-Foot Ceilings And Extensive Premium Upgrades Throughout, This Sophisticated Suite Stands Apart From Standard Builder-Finished Residences. No Expense Has Been Spared, Featuring An Upgraded Contemporary Kitchen With Blegant Gold-Ione Fixtures, Beautifully Upgraded Bathroom Vanities, And Mirrored Closet Doors Throughout, Excluding The Primary Bedroom. The Primary Retreat Features A Custom California-Style Walk-In Closet With Enhanced Shelving And Organization. Thoughtfully Positioned Blectrical Outlets In Both The Living Room And Primary Bedroom Accommodate Wall-Mounted Televisions For A Clean, Seamless Finish. A Generously Sized Laundry Area Provides Additional Convenience And Functionality.**One Parking Space, One Locker, And Complimentary Internet Are Included**, Adding Exceptional Value Io This Remarkable Residence. Ideally Located Moments From VMC Subway Station, Shopping, Dining, Entertainment, And Major Highways. A Rare Opportunity To Experience Elevated Urban Living Where Luxury, Thoughtful Design, And Spectacular Views Come Together! **virtually staged**
Book a viewing
Know more about The Vincent
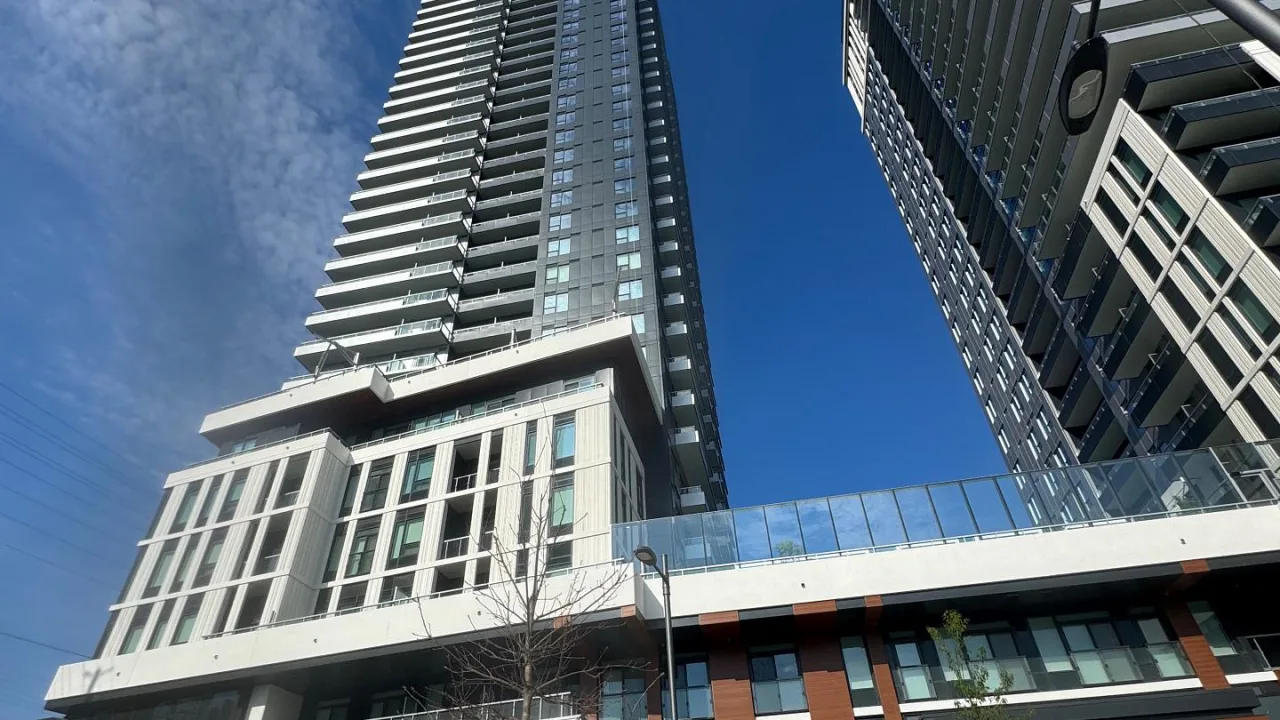
Condo building · 21 Meadowdale Road
The Vincent is a condo. Right now 1 for sale and 54 for rent are on the market here.
No similar units for rent in The Vincent right now.
Around this home
Daily convenience, out of 100, from the distances below
Schools nearby
School rating, out of 10.
Helpful calculators

Your HOMEH agent
"I would see it this week."