
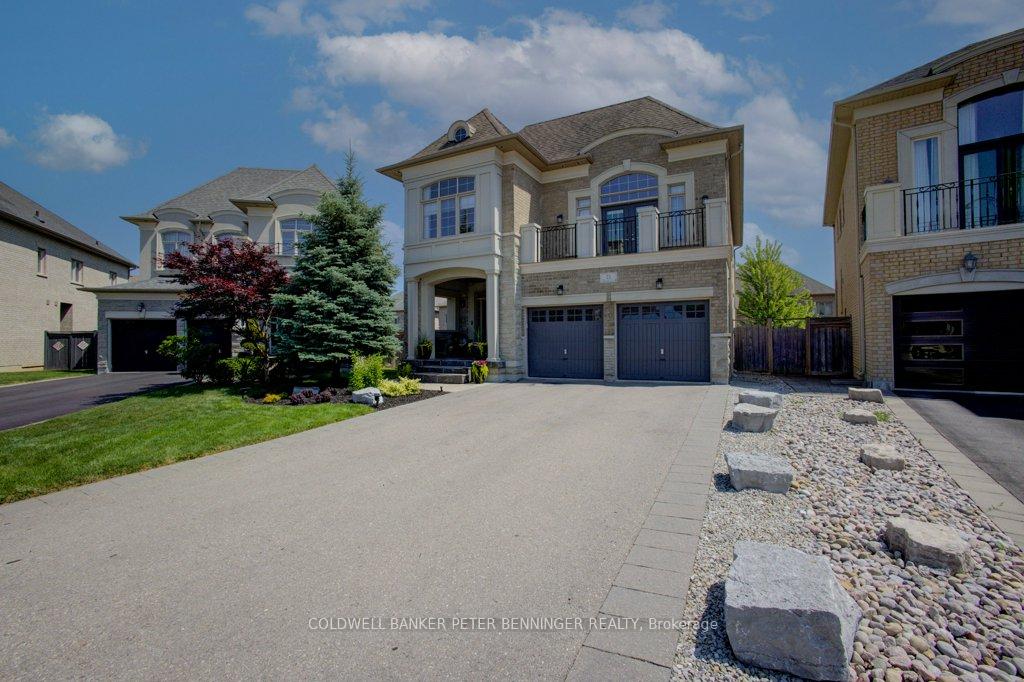
21 Prevost Court
Vaughan (Vellore Village)21 Prevost Court
Vaughan (Vellore Village)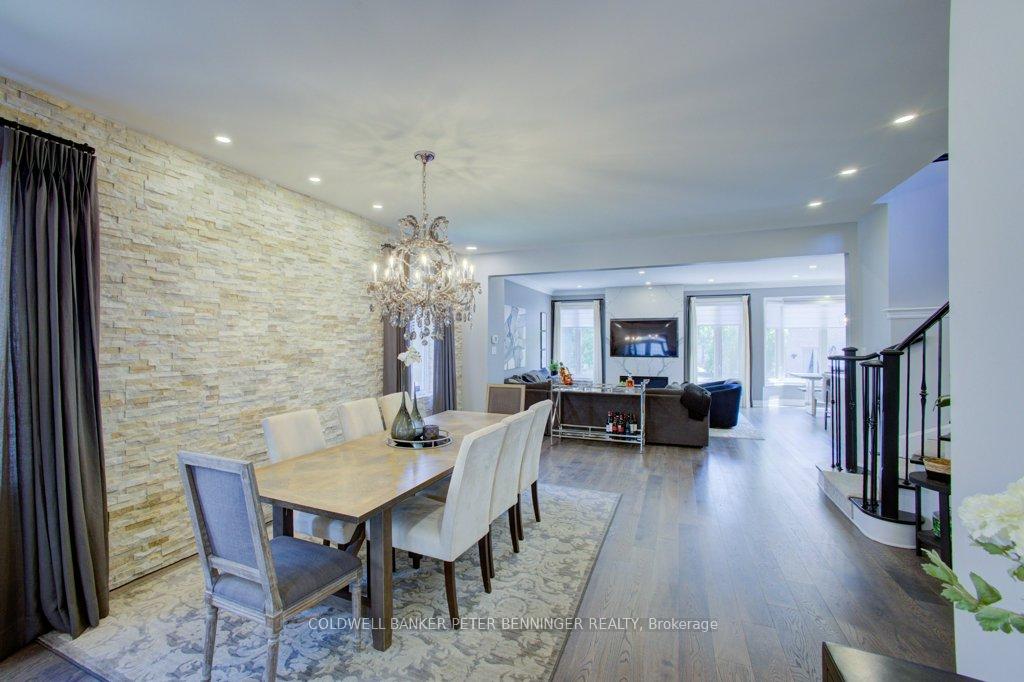
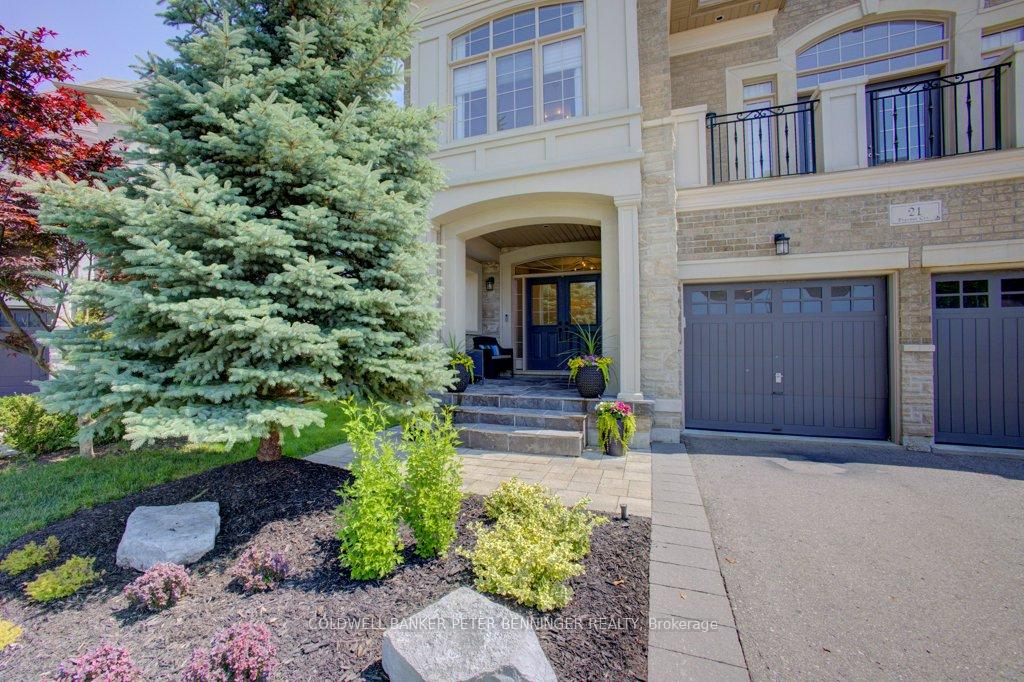 See all 50 photos
Property history

This listing has ended. It is no longer available.
Property not available for sale or for rent.
About this home
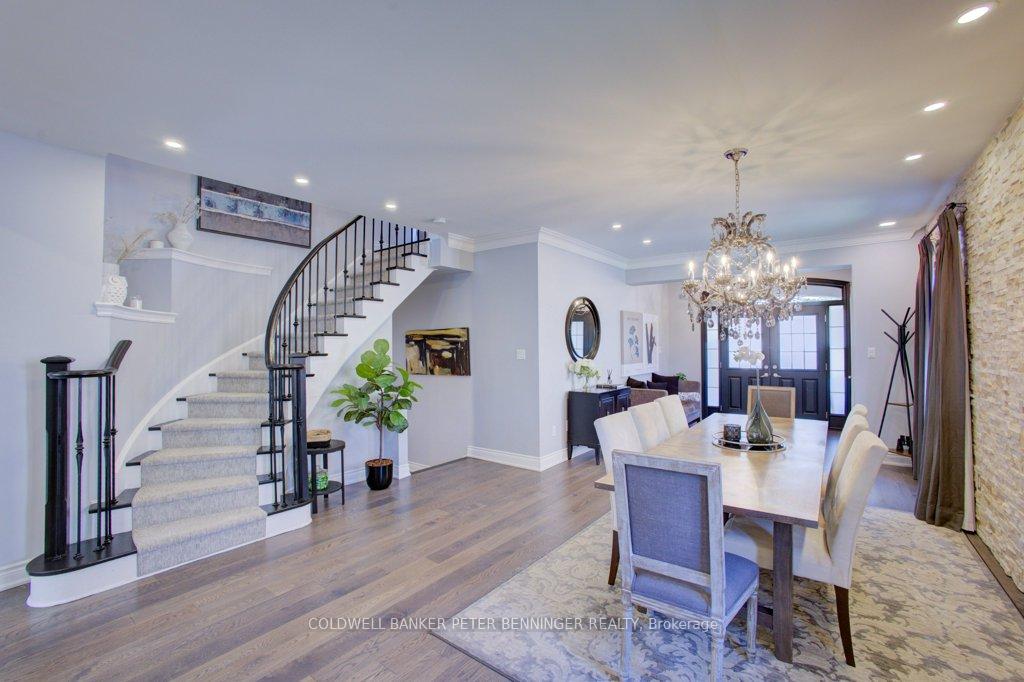
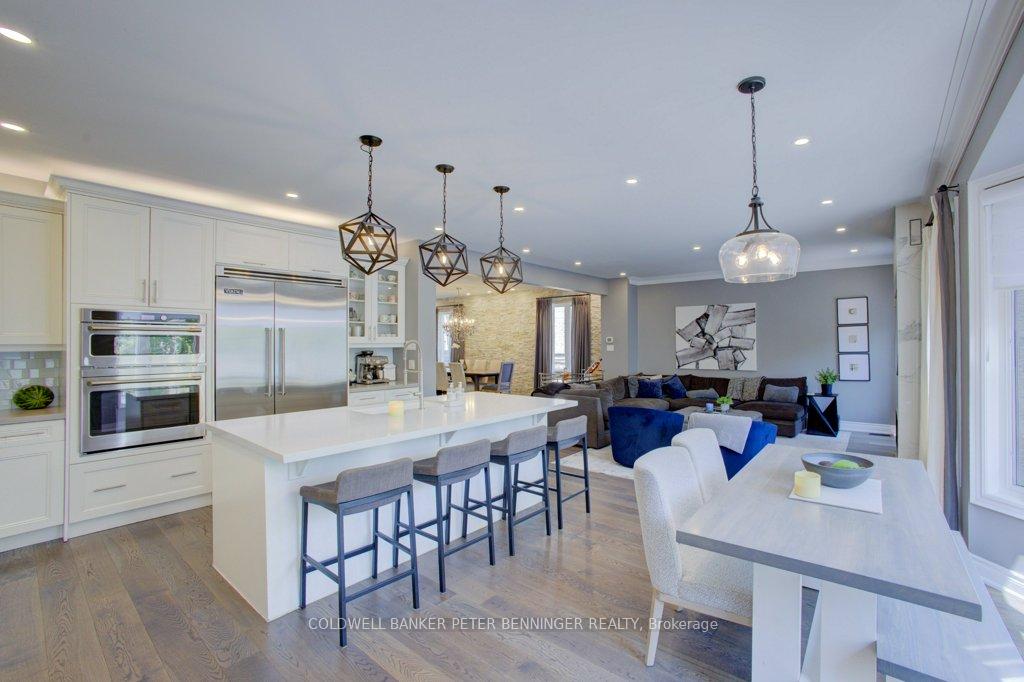
Welcome to 21 Prevost Court, an exceptional residence nestled on a quiet, exclusive cul-de-sac in the highly sought-after Cold Creek Estates community of Vellore Village. Surrounded by mature trees, scenic trails, and green space, this one-of-a-kind designer-decorated home offers unmatched privacy, elegance, and refined living. Set within a peaceful and established enclave, the home combines the best of both worlds secluded, with quick access to major highways, Cortellucci Vaughan Hospital, shopping, and all the conveniences of city life just minutes away. This beautiful home delivers more than merely a living space; it offers a haven filled with positive energy and tranquility. The nurturing energy and sense of peace within these walls have helped raise three successful children, and now this home is ready to provide the same for its next lucky owners! Fully renovated with high-end finishes and thoughtfully curated design, this home features a functional open-concept layout perfect for upscale entertaining and everyday comfort. Breathtaking chefs kitchen with premium stainless steel appliances, quartz countertops, custom cabinetry, and a central island, Oversized family room featuring a cozy fireplace and striking white marble accent wall, Main floor laundry for daily ease, Four spacious principal bedrooms, each with generous closet space, Five luxurious bathrooms with elegant finishes and fixture, Family room with walk-out to a private balcony Fully finished basement with a large recreation area complete with built in bar and fridge, dedicated gym, and additional storage. The beautifully landscaped backyard is a private retreat, ideal for both entertaining and unwinding, Hot tub and gazebo lounge, perfect for year-round relaxation, Stone patio area with space for outdoor dining and barbecuing This is more than a home it's a lifestyle.
Facts & features
Ask about this home
A HOMEH agent will answer your questions about this home.
Rooms
20 rooms · 5 bathrooms
- Foyer9′8″ × 6′9″65 sq.ft.
- Living room15′4″ × 17′6″268 sq.ft.
- Dining room16′2″ × 22′2″358 sq.ft.
- Kitchen15′7″ × 11′10″185 sq.ft.
- Breakfast15′7″ × 9′7″149 sq.ft.
- Bathroom4′4″ × 4′11″21 sq.ft.
- Laundry11′1″ × 8′3″91 sq.ft.
- Primary bedroom19′8″ × 17′11″352 sq.ft.
- Bedroom 212′1″ × 17′4″210 sq.ft.
- Bedroom 311′ × 16′6″181 sq.ft.
- Bedroom 410′10″ × 11′1″120 sq.ft.
- Family room14′10″ × 19′3″286 sq.ft.
- Bathroom12′6″ × 12′9″160 sq.ft.
- Bathroom5′11″ × 7′7″45 sq.ft.
- Bathroom10′11″ × 7′9″84 sq.ft.
- Recreation30′7″ × 20′7″629 sq.ft.
- Exercise room11′4″ × 31′351 sq.ft.
- Bathroom5′5″ × 5′9″31 sq.ft.
- Utility room5′10″ × 9′5″55 sq.ft.
- Other15′6″ × 11′5″177 sq.ft.
Around this home
Listing details
Helpful tools
Your HOMEH agent
"I would see it this week."
Ask HOMEH about this home
Price, neighbourhood, monthly cost. Ask anything.
HOMEH Intelligent Agent is an AI, not a licensed representative. Check anything important with your agent.