
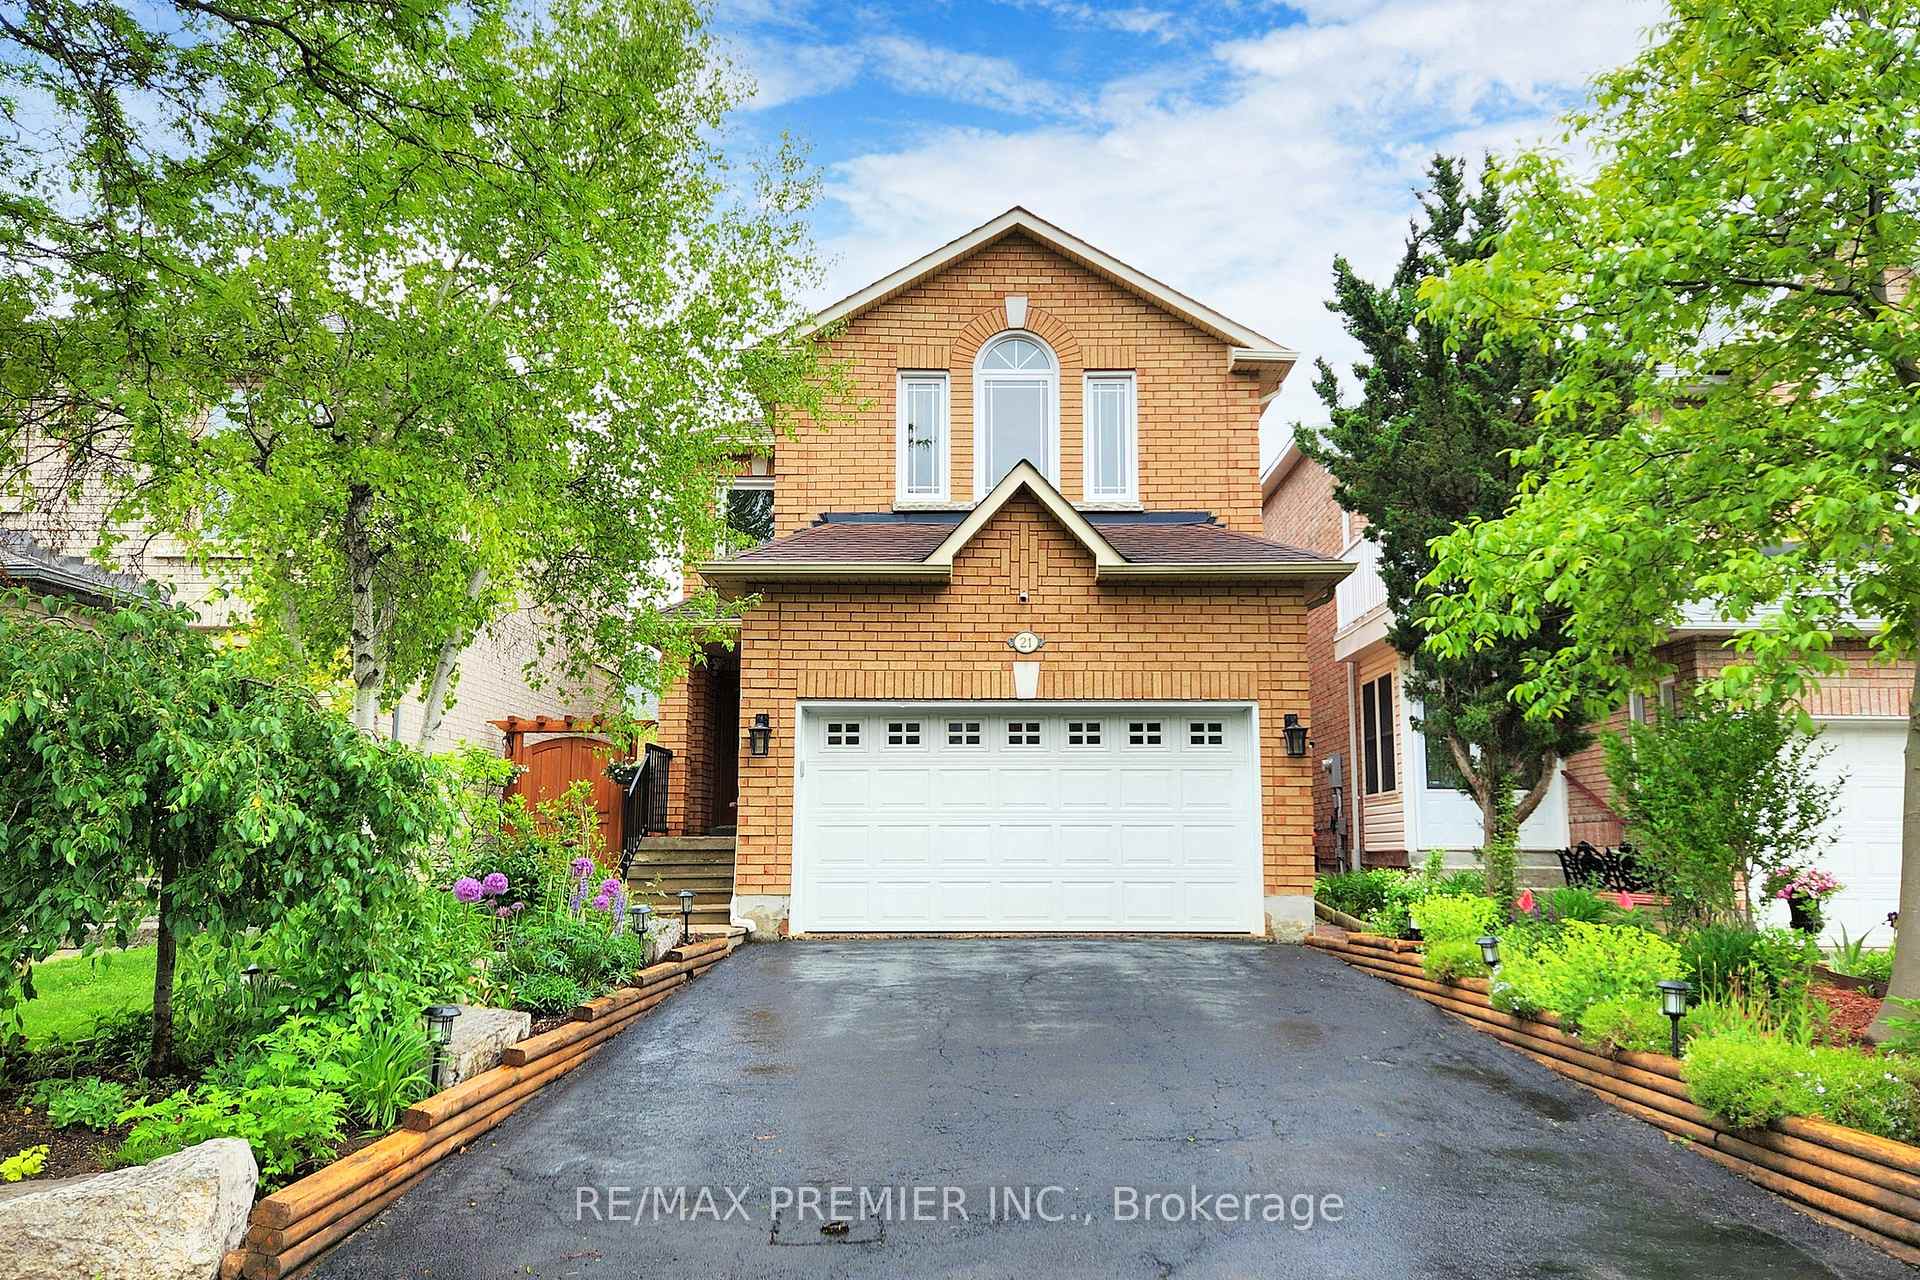
21 Villandry Crescent
Vaughan (Maple)21 Villandry Crescent
Vaughan (Maple)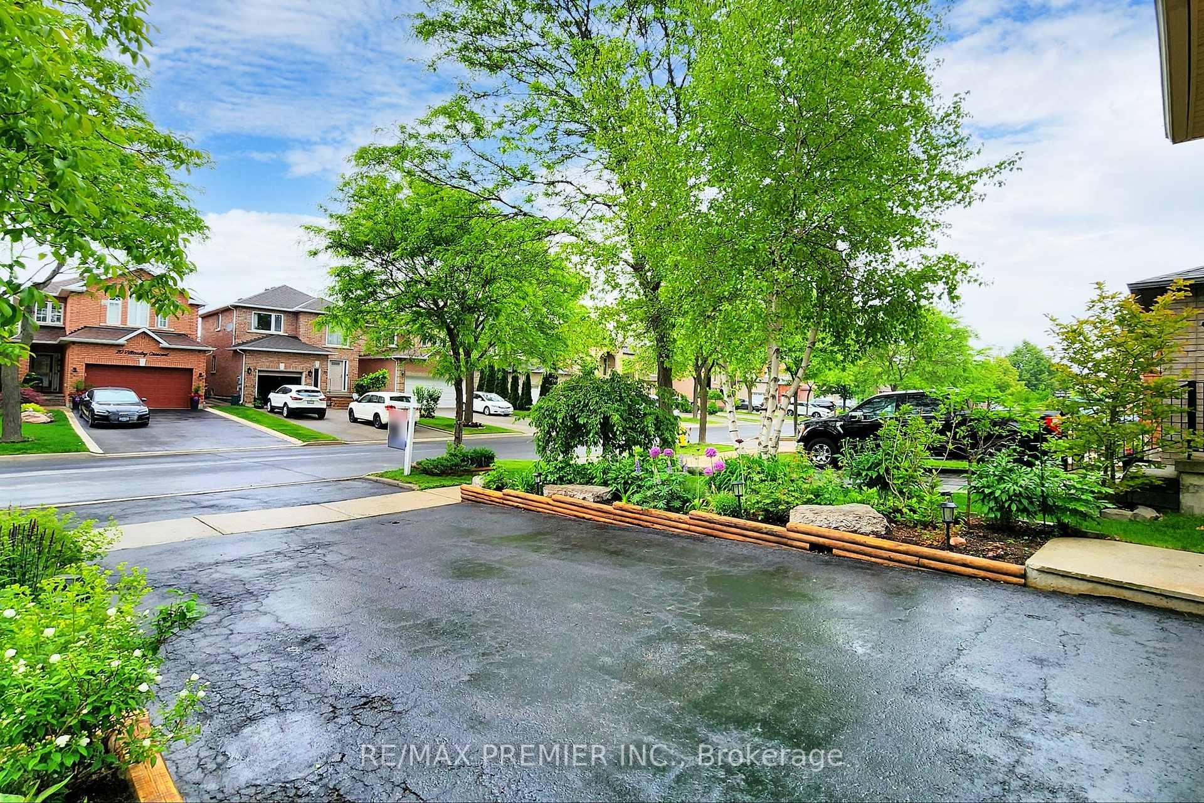
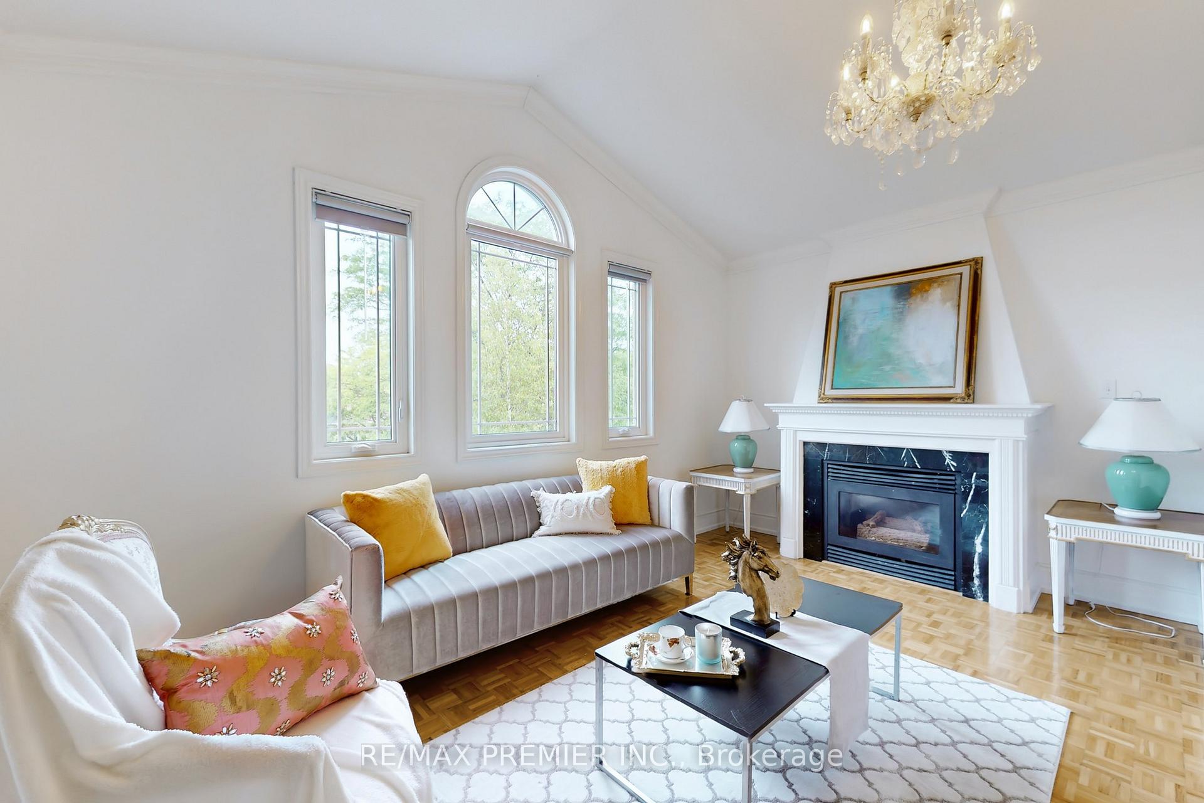
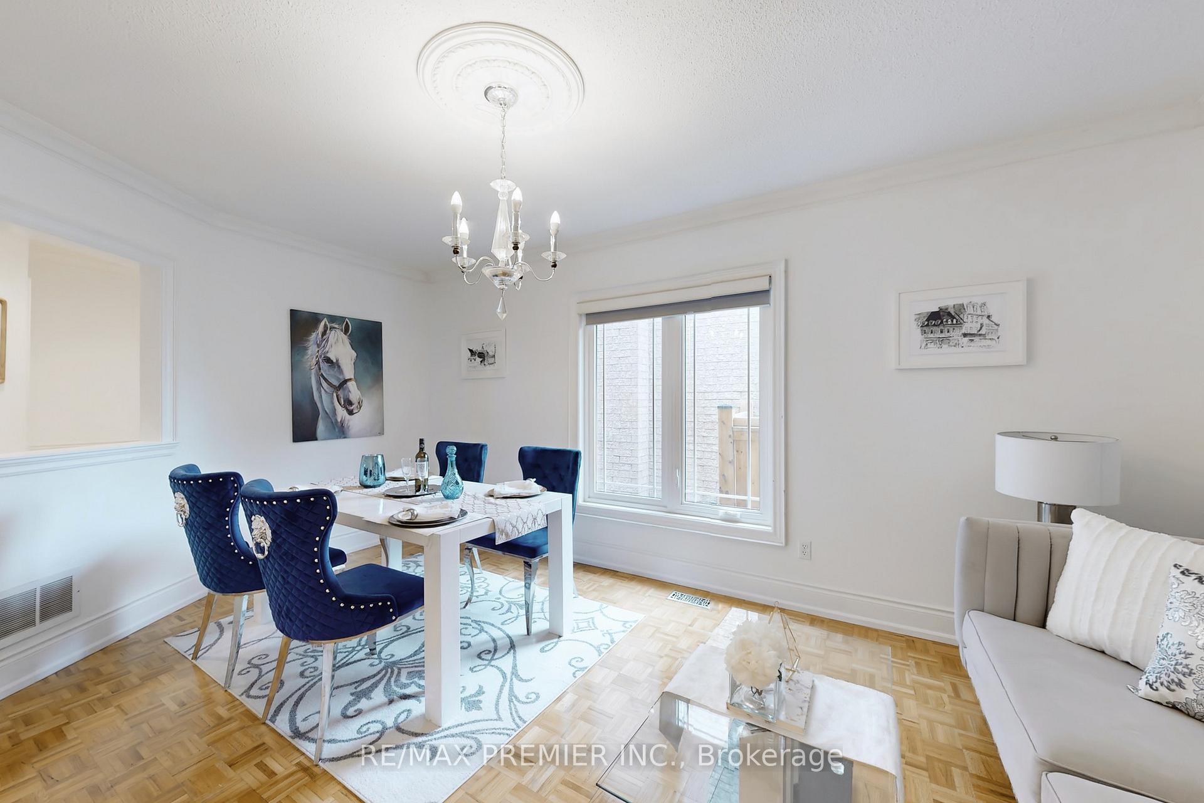
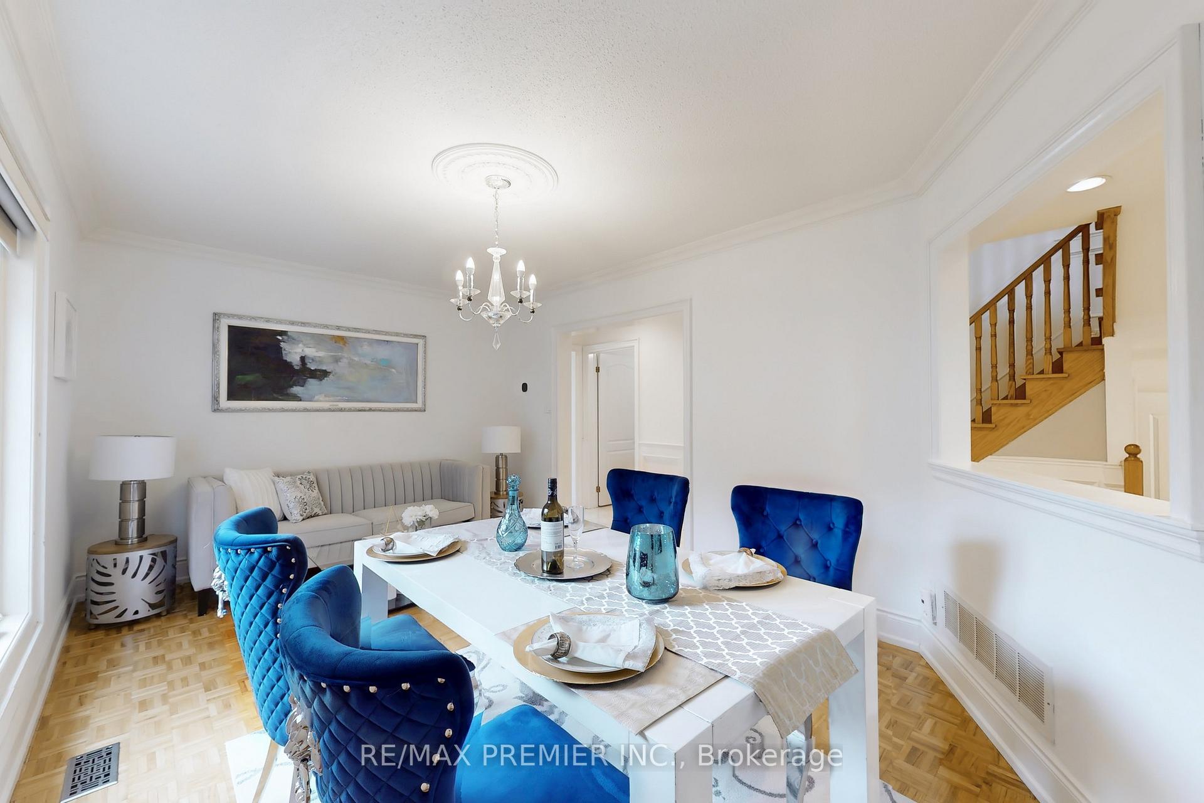 See all 23 photos
Property history

This home has sold. It is no longer available.
Property not available for sale or for rent.
Ask about this home
A HOMEH agent will answer your questions about this home.Ask HOMEH
About this home
21 Villandry Crescent, Vaughan
Location! Location! Location1 Beautiful 3 Bedrooms Plus 2 Detached home nestled on a quiet, tree-lined street in one of Maple's most family-friendly neighborhoods, this beautifully maintained home offers the perfect blend of comfort, convenience, and charm. Surrounded by well-educated, kind neighbors, Spacious Layout Ideal for growing family. Newer energy-efficient windows and patio doors rated among the best for minimizing heat loss in the area. Professionally finished basement features premium insulation, sub-flooring, and laminate floors ideal for a family room, guest suite, or home office, 2 blocks to elementary school, 5 blocks to secondary walk the kids to school! 1 block to local park perfect for outdoor fun Minutes from family attractions: Reptilia Zoo, Sky Zone, Wonderland, Vaughan Mill Mall, and Legoland Close to Vaughan largest public library, City Hall, and shopping malls Easy access to GO Station and major highways Near Vaughan smart hospital for peace of mind. Professional finished basement with separate entrance from the garage with 2 bedrooms, full bathroom, eat-in kitchen and additional laundry room for potential rental income. Just move in and enjoy. Please lick on the Virtual Tour. Public Open House on Saturday and Sunday, June 14th and 15th from 2:00pm to 4:00pm
Facts & features
Ask about this home
A HOMEH agent will answer your questions about this home.
Rooms
11 rooms · 4 bathrooms
- Living room16′6″ × 11′2″184 sq.ft.
- Kitchen11′2″ × 9′8″108 sq.ft.
- Breakfast13′3″ × 11′2″148 sq.ft.
- Dining room16′6″ × 11′2″184 sq.ft.
- Family room17′3″ × 15′9″272 sq.ft.
- Primary bedroom21′2″ × 13′9″291 sq.ft.
- Bedroom 211′1″ × 10′4″115 sq.ft.
- Bedroom 311′1″ × 10′9″120 sq.ft.
- Kitchen29′9″ × 9′5″281 sq.ft.
- Bedroom 414′6″ × 10′9″156 sq.ft.
- Bedroom 511′11″ × 10′9″129 sq.ft.
Around this home
Schools nearby
School rating, out of 10.
Listing details
Helpful tools
Your HOMEH agent
"I would see it this week."
Ask HOMEH about this home
Price, neighbourhood, monthly cost. Ask anything.
HOMEH Intelligent Agent is an AI, not a licensed representative. Check anything important with your agent.