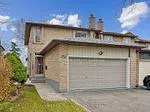
Large 4+1 Bdrms, Fantastic Updated Open Layout + Lrg Principle Rooms. Huge Open Pristine Neutral Kitchen Next To The Ideal Open Dining and Living Rooms. Fantastic Family Room + Brick Fireplace. Very Lrg 4 Bdrm's + PBR Ensuite (Easy To Expand). Great Fully Fenced Backyard, Interlock Front + Back, Updated Garage Dr, Attractive Decor Frt Door + Warm Porch Enclosure. Basement needs some work.Tenant is responsible for lawn care - snow removal - tenant insurance. all utilities (hydro + water + gas).
Read more
Other
Facts & features
TypeLink
Style2-storey
Size1.5K~2K Sq.Ft.
HeatingForced air, gas
CoolingCentral air
BasementPartially finished
Parking2 drive
WaterMunicipal
Book a viewing
Wed28Oct
Thu29Oct
Fri30Oct
Sat31Oct
Sun1Nov
Pick a time
Rooms
5 rooms · 4 bathrooms
Main floor3 rooms
Living room18′1″ × 11′7″209 sq.ft.
Dining room19′ × 10′10″206 sq.ft.
Kitchen20′ × 13′5″269 sq.ft.
Second floor2 rooms
Primary bedroom15′5″ × 11′2″172 sq.ft.
Bedroom 213′1″ × 9′10″129 sq.ft.
Bathrooms4
4-pcSecond4-pcBasement2-pcMain2-pcSecond
Around this home
Dufferin/Steeles
Listing details
MLS® numberN13019650
Listed onApr 20, 2026
Days on market9
UpdatedApr 29, 2026
Listing brokerageRIGHT AT HOME REALTY
Possession2026-04-20 / Immediate
Helpful tools
Mortgage calculator
Closing costs
Land transfer tax
Buyer guide
Your HOMEH agent
KimHOMEH agent · Vaughan
"I would see it this week."
Ask Kim
Ask HOMEH about this home
Price, neighbourhood, monthly cost. Ask anything.
HOMEH Intelligent Agent is an AI, not a licensed representative. Check anything important with your agent.