
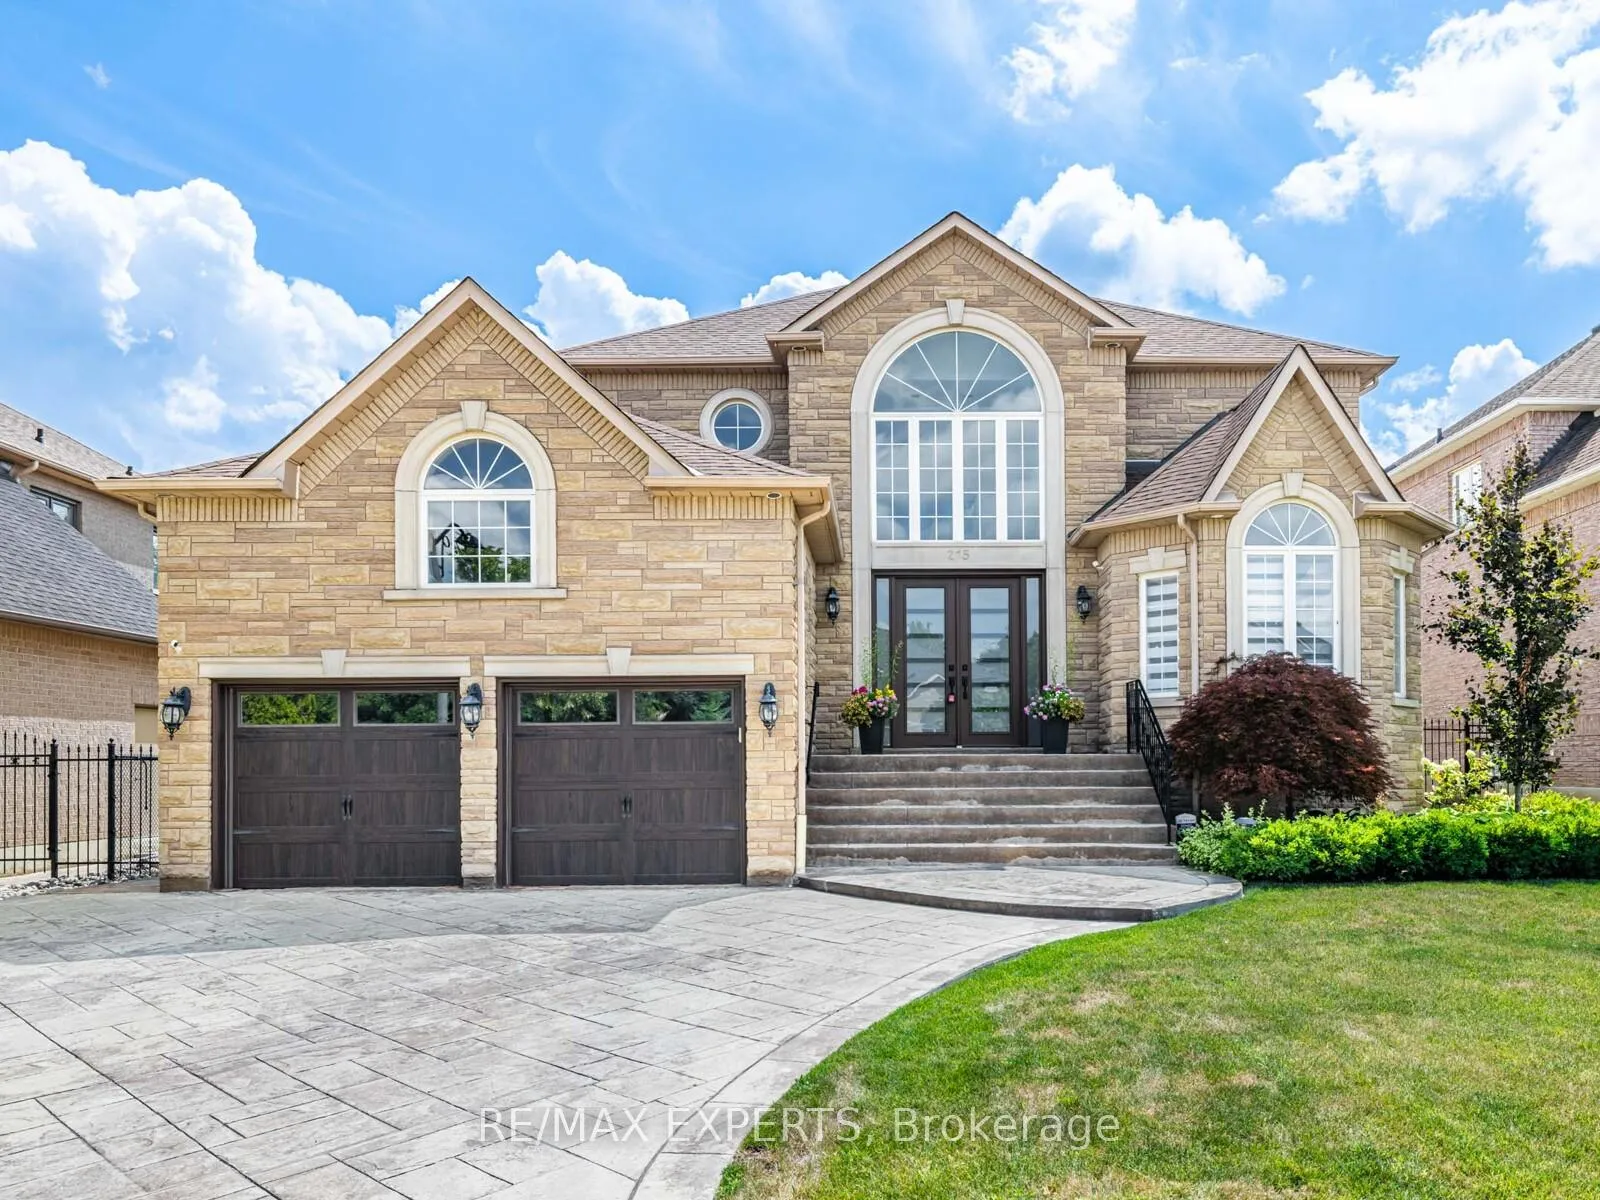
215 Thomson Creek Boulevard
Vaughan (Islington Woods)215 Thomson Creek Boulevard
Vaughan (Islington Woods)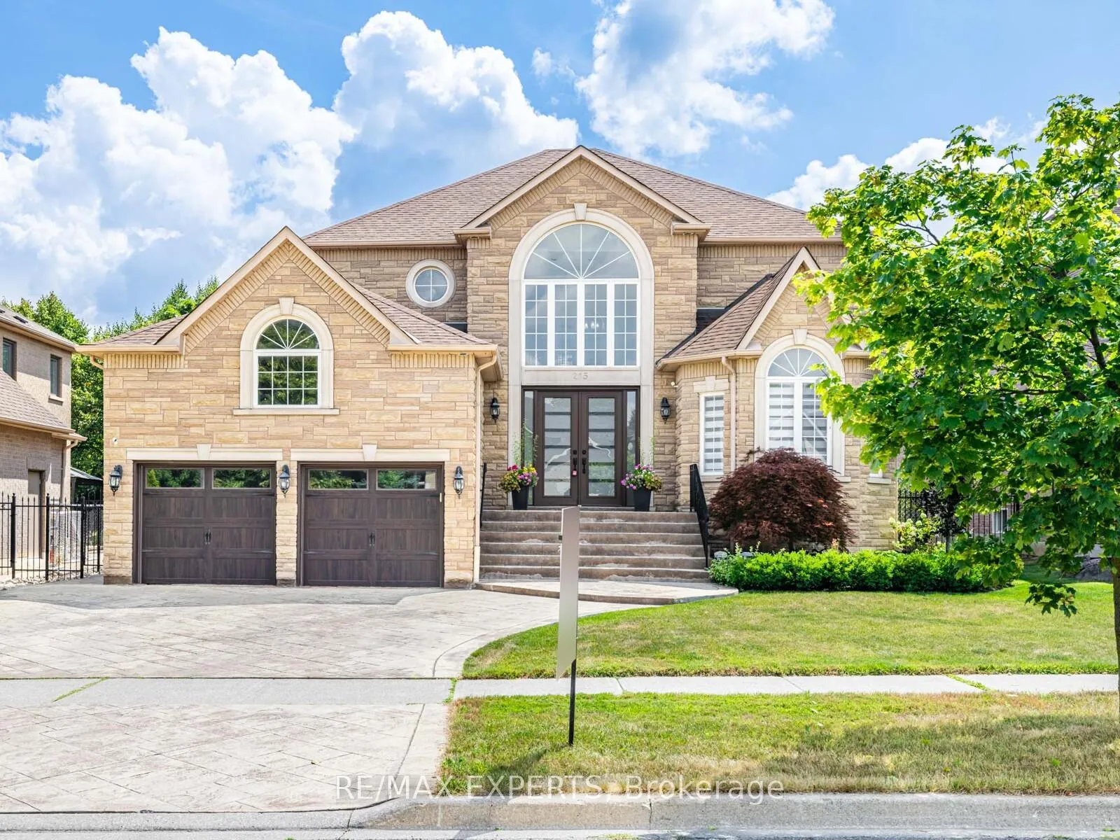
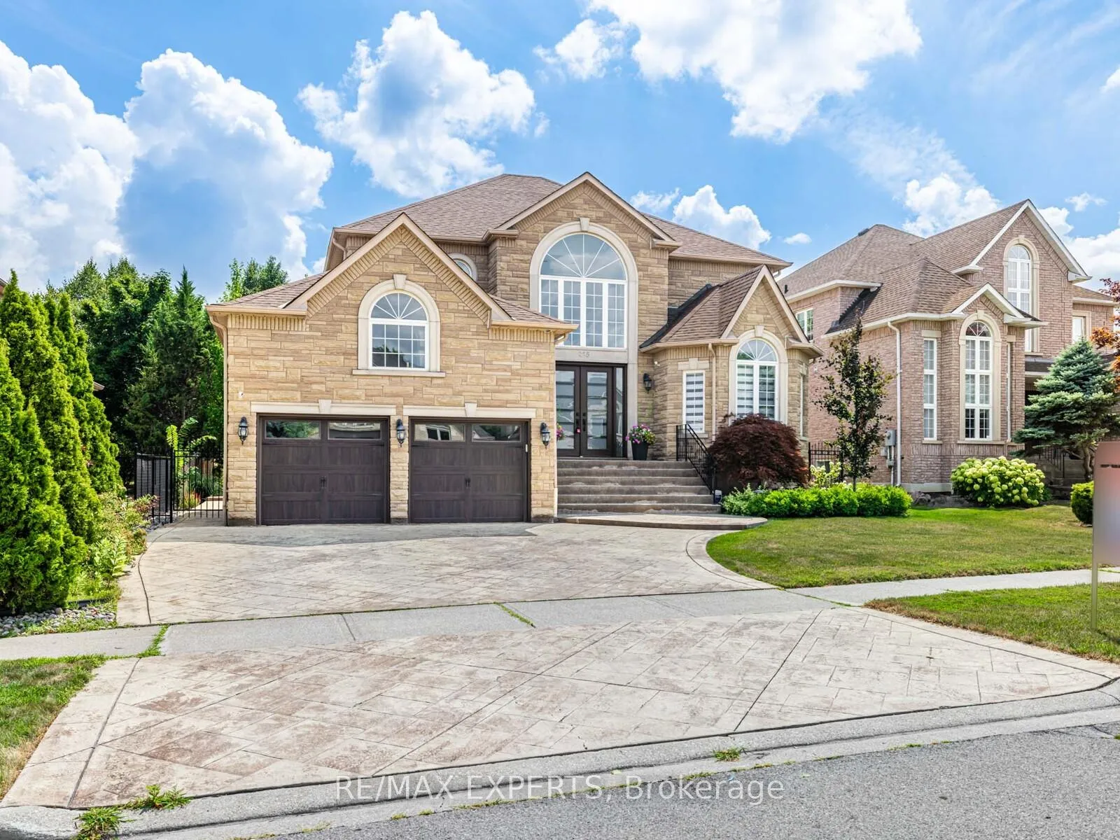
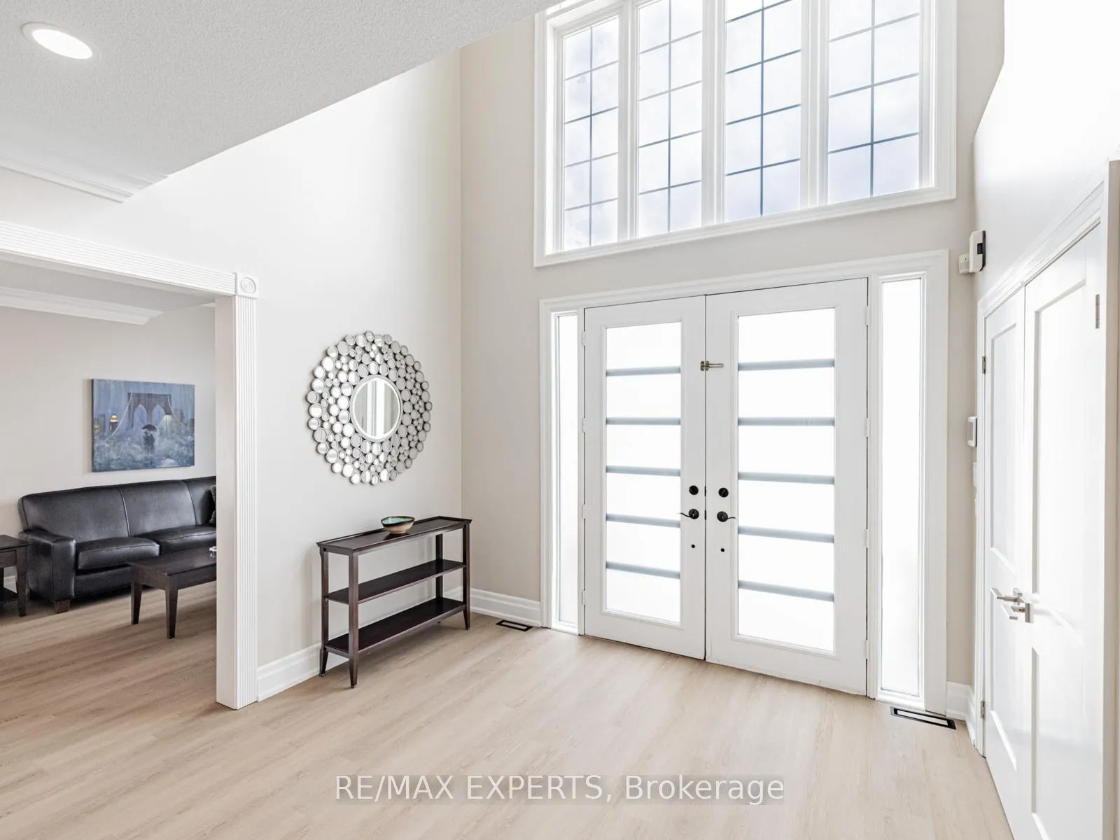
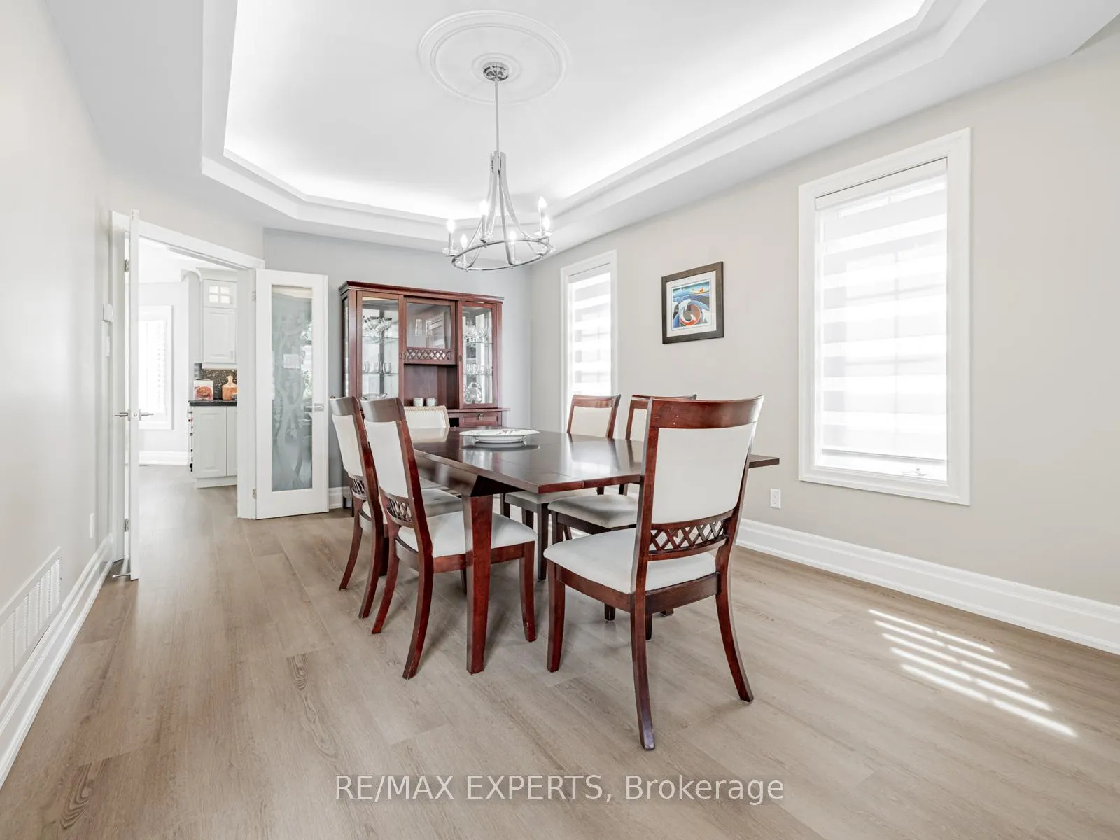 See all 34 photos
Property history

This listing has ended. It is no longer available.
Property not available for sale or for rent.
Ask about this home
A HOMEH agent will answer your questions about this home.Ask HOMEH
About this home
215 Thomson Creek Boulevard, Vaughan
Welcome to This Stunning Home in the Sought-After Islington Woods Community Step into elegance with this beautifully maintained residence featuring a practical open-concept layout and an impressive open-to-above foyer. The luxury circular staircase with wrought iron railings sets the tone for the refined finishes throughout. The sunken family room boasts a coffered waffle ceiling and gas fireplace, creating a warm, inviting atmosphere-perfect for entertaining or relaxing. The contemporary kitchen is equipped with granite counters, stainless steel appliances, and flows seamlessly into a spacious breakfast area with walkout to south exposed backyard. Outdoors, enjoy a beautifully landscaped yard complete with wood deck sitting area, fiberglass inground salt pool, five-person hot tub, and stone interlocking for a resort-like feel. Upstairs, the expansive primary bedroom offers a 5-piece marble ensuite, while two additional bedrooms share a stylish 4-piece semi-ensuite. The fully finished basement expands your living space with a large recreation area, gas fireplace, extra bedroom, wet bar, dining area, 3-piece washroom, huge cold room, cedar closet, and ample storage. Located in an established neighborhood with top-rated schools, close to shopping, restaurants, parks, and trails, this home blends comfort, luxury, and convenience.
Facts & features
Ask about this home
A HOMEH agent will answer your questions about this home.
Rooms
12 rooms · 4 bathrooms
- Living room31′6″ × 11′4″357 sq.ft.
- Dining room31′6″ × 11′4″357 sq.ft.
- Family room19′11″ × 13′10″275 sq.ft.
- Kitchen10′3″ × 12′10″131 sq.ft.
- Breakfast12′2″ × 18′8″227 sq.ft.
- Primary bedroom22′5″ × 13′11″312 sq.ft.
- Bedroom 215′2″ × 11′7″176 sq.ft.
- Bedroom 313′6″ × 10′7″143 sq.ft.
- Bedroom 411′5″ × 10′7″121 sq.ft.
- Recreation26′10″ × 18′3″489 sq.ft.
- Bedroom 515′ × 10′5″157 sq.ft.
- Other18′1″ × 12′10″232 sq.ft.
Around this home
Schools nearby
School rating, out of 10.
Listing details
Helpful tools
Your HOMEH agent
"I would see it this week."
Ask HOMEH about this home
Price, neighbourhood, monthly cost. Ask anything.
HOMEH Intelligent Agent is an AI, not a licensed representative. Check anything important with your agent.