

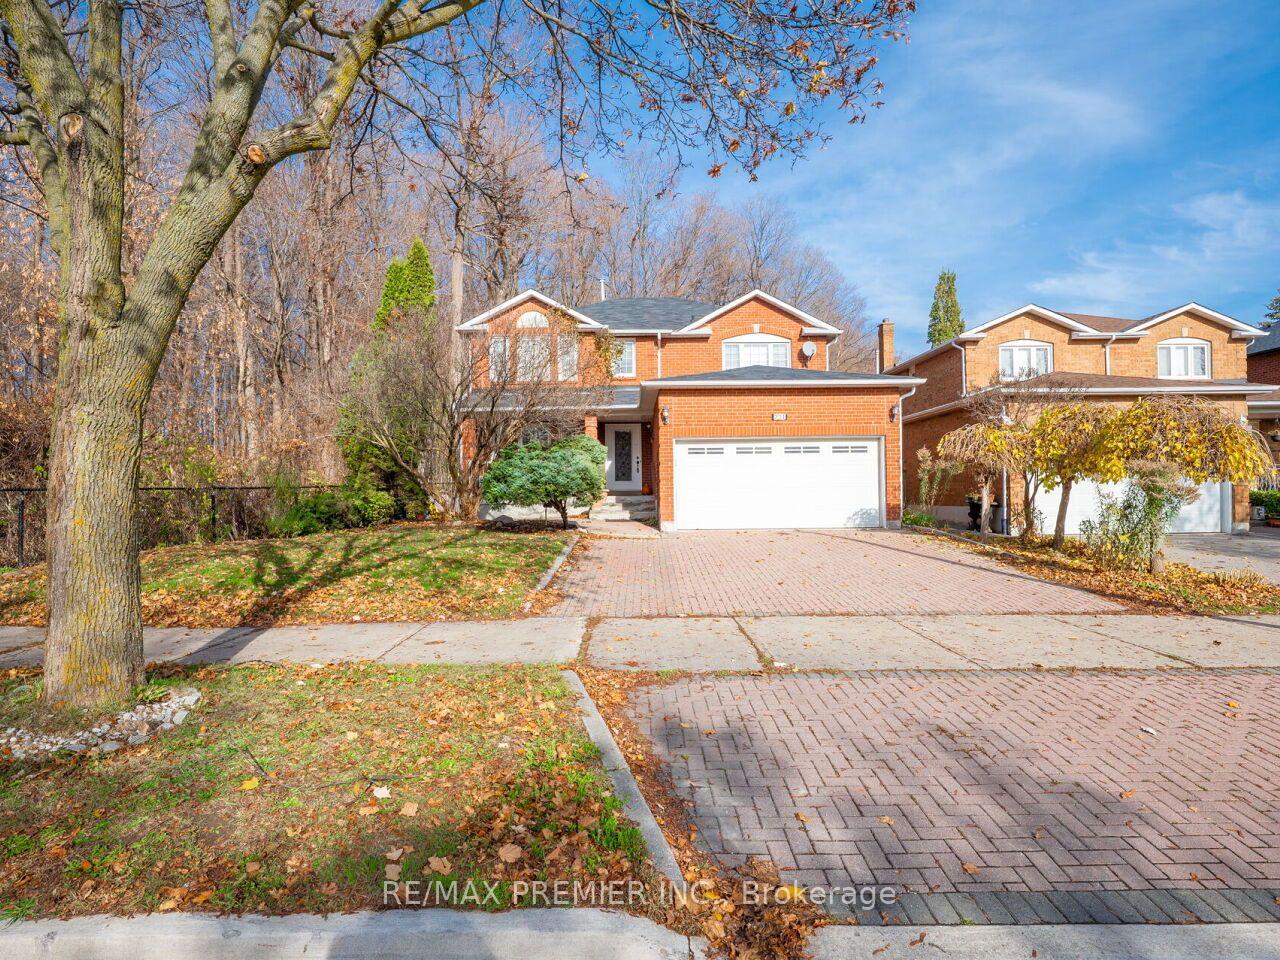
221 Greenock Drive
Detached For Sale
1/38221 Greenock Drive
Detached For Sale
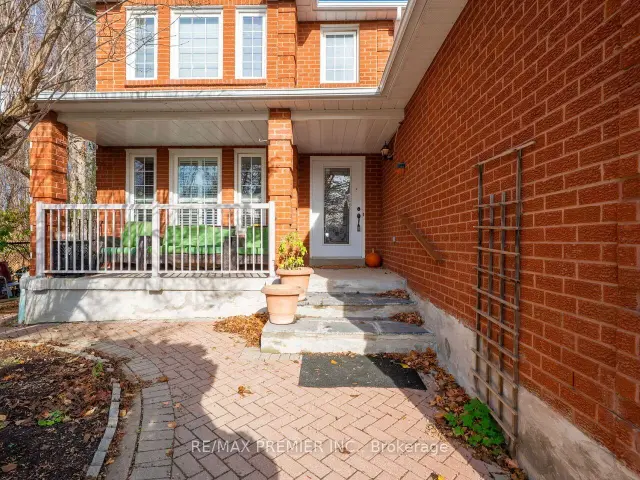
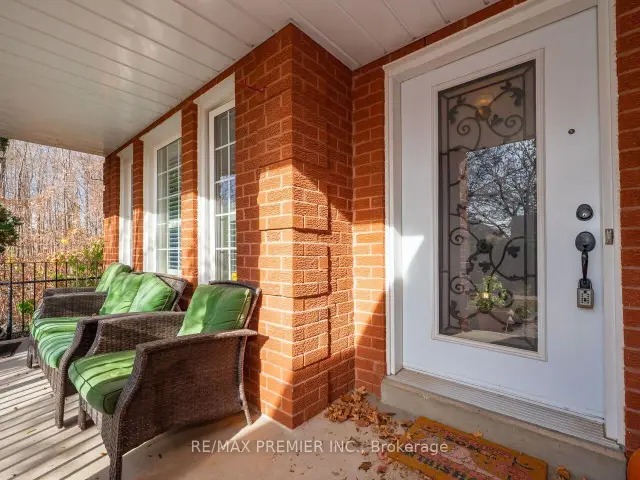
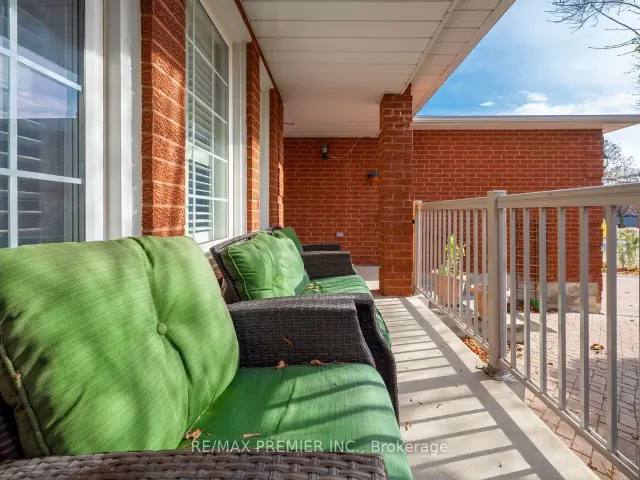
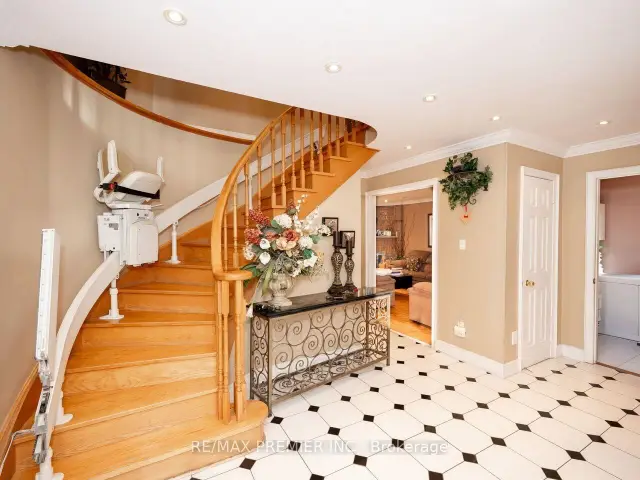 See all 38 photos
Listed for:Listed 7 days ago
$1,299,000
Hestimate*: $1,279,000▼ 2%4 Bedrooms
4 Bathrooms
2 Garage
2K–2.5K sq.ft
57.83×108.74 ft
$6,130/yr
Facts and features
- BasementFinished
- Price per sq ft~$577
- Water, sewerMunicipal
- Lot shapeIrregular
What stands out
- Second kitchen
- Separate entrance
- Fireplace
- Central air
The homeDetached, 2-storey, 2,000–2,500 sq ft
- TypeDetached
- Style2-storey
- Living space2,000–2,500 sq ft
- BasementFinished, separate entrance
InsideFireplace Yes, Ceramic, Parquet, Main level
- FireplaceYes
- FlooringCeramic, Parquet
- LaundryMain level
- FeaturesIn-law capability
- Rooms above ground8
- Bedrooms4
- Bathrooms4
- Kitchens2
- Family roomYes
Outside and lotBrick, Shingles, Poured concrete
- ExteriorBrick
- RoofShingles
- FoundationPoured concrete
- Size57.83 × 108.74 ft
- ShapeIrregular
Parking2 Garage, Attached, Private
- Spaces2 Garage
- GarageAttached
- DrivewayPrivate
Heating, water and powerForced air, gas, Central air, Municipal water
- HeatingForced air, gas
- CoolingCentral air
- WaterMunicipal water
- SewerMunicipal sewer
Costs and taxesTaxes $6,130 a year, HST included in the price, Hwt
- Taxes, 2026$6,130 a year
- HSTHST included in the price
- Rental itemsHwt
Included in the saleElfs, window coverings, gr & equipment, all existing appliances, cac, cvac.
- IncludedElfs, window coverings, gr & equipment, all existing appliances, cac, cvac.
NearbyGreenbelt/conservation, hospital, place of worship, public transit, rec./commun.centre, school
- Close toGreenbelt/conservation, hospital, place of worship, public transit, rec./commun.centre, school
Listing detailsN14177712, For Sale, Nov 13, 2026
- MLS® numberN14177712
- StatusFor Sale
- Listed onNov 13, 2026
- Days on market7
- UpdatedNov 13, 2026
- PossessionFlexible
- Occupied byOwner
- Listing brokerageRE/MAX PREMIER INC.
About this home
221 Greenock Drive, Vaughan (Maple), ON L6A 1V1
In-Law CapabilityGreenbelt/ConservationHospitalPlace Of WorshipPublic TransitRec./Commun.Centre
Midpark Built, Over 2400 Square Feet Siding And Onto Conservation With A No-Nonsense Floor Plan. Service Stairs From The Garage To Lower Level With Potential For Basement Apartment. First Time Offered For Sale. Walking Distance To Schools, Keele St, Transit, Park, Place Of Worship. Seller Will Finish Lower Level Floors & Drywall Prior To Closing. Application For Probate Has Been Submitted & Will Be Delivered Before Closing. EZ To Show & See.
Read more
Book a viewing
Fri20Nov
Sat21Nov
Sun22Nov
Mon23Nov
Tue24Nov
Wed25Nov
Thu26Nov
Pick A Time
Buy with HOMEH and get back$16,238Cashback Rebate, paid at closing
Claim my rebate
Around this home
W Keele St / N Rutherford Rd
Errands
Transit
Parks
Schools
Daily convenience, out of 100, from the distances below
ParkFrank Robson Park · 3 within 1 km4 min walk263 m
GroceryBecker's9 min walk577 m
SchoolFather John Kelly Catholic Elementary School9 min walk540 m
Train stationUnnamed Stop23 min walk1.4 km
PharmacyPharmasave21 min walk1.3 km
Cafés & foodPiccolo Cafe · 15 within 1 km9 min walk576 m
Gym & rec centreThe Sports Village10 min walk604 m
WalkDriveStraight-line distance, open map data
Grocery0.6 km
Park0.3 km
Coffee0.6 km
Dining0.6 km
Gym0.6 km
Unnamed Stop1.4 km
Schools nearby
School rating, out of 10.
Father John Kelly Catholic Elementary Schoolelementary · Catholic · 0.5 km
7.6/10Good
Everest Academyelementary · Private · 0.6 km
—
Blessed Trinity Catholic Elementary Schoolelementary · Catholic · 0.8 km
7.2/10Good
Contact agent
Helpful calculators
Mortgage
Affordability
Closing costs
Land transfer tax
Property tax
Down payment
CMHC insurance
Stress test
Cashback Rebate

Your HOMEH agent
KimHOMEH agent · Vaughan
"Priced 2% over the Hestimate. I would see it this week."
Ask Kim