
Unit 1007, 225 Commerce Street
Vaughan (Vaughan Corporate Centre)Unit 1007, 225 Commerce Street
Vaughan (Vaughan Corporate Centre)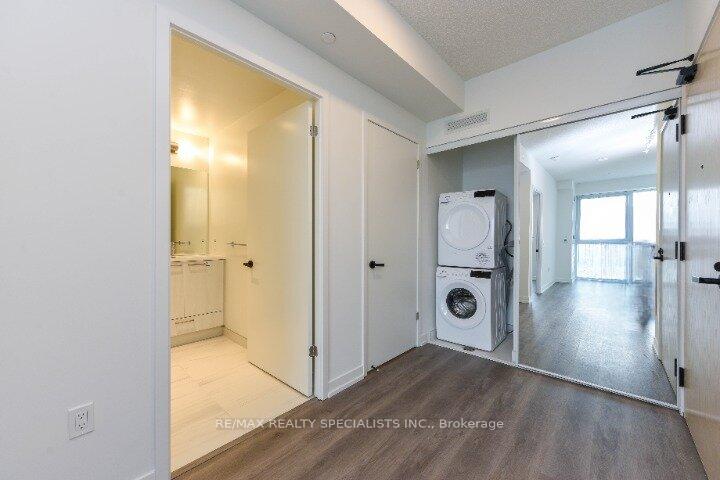
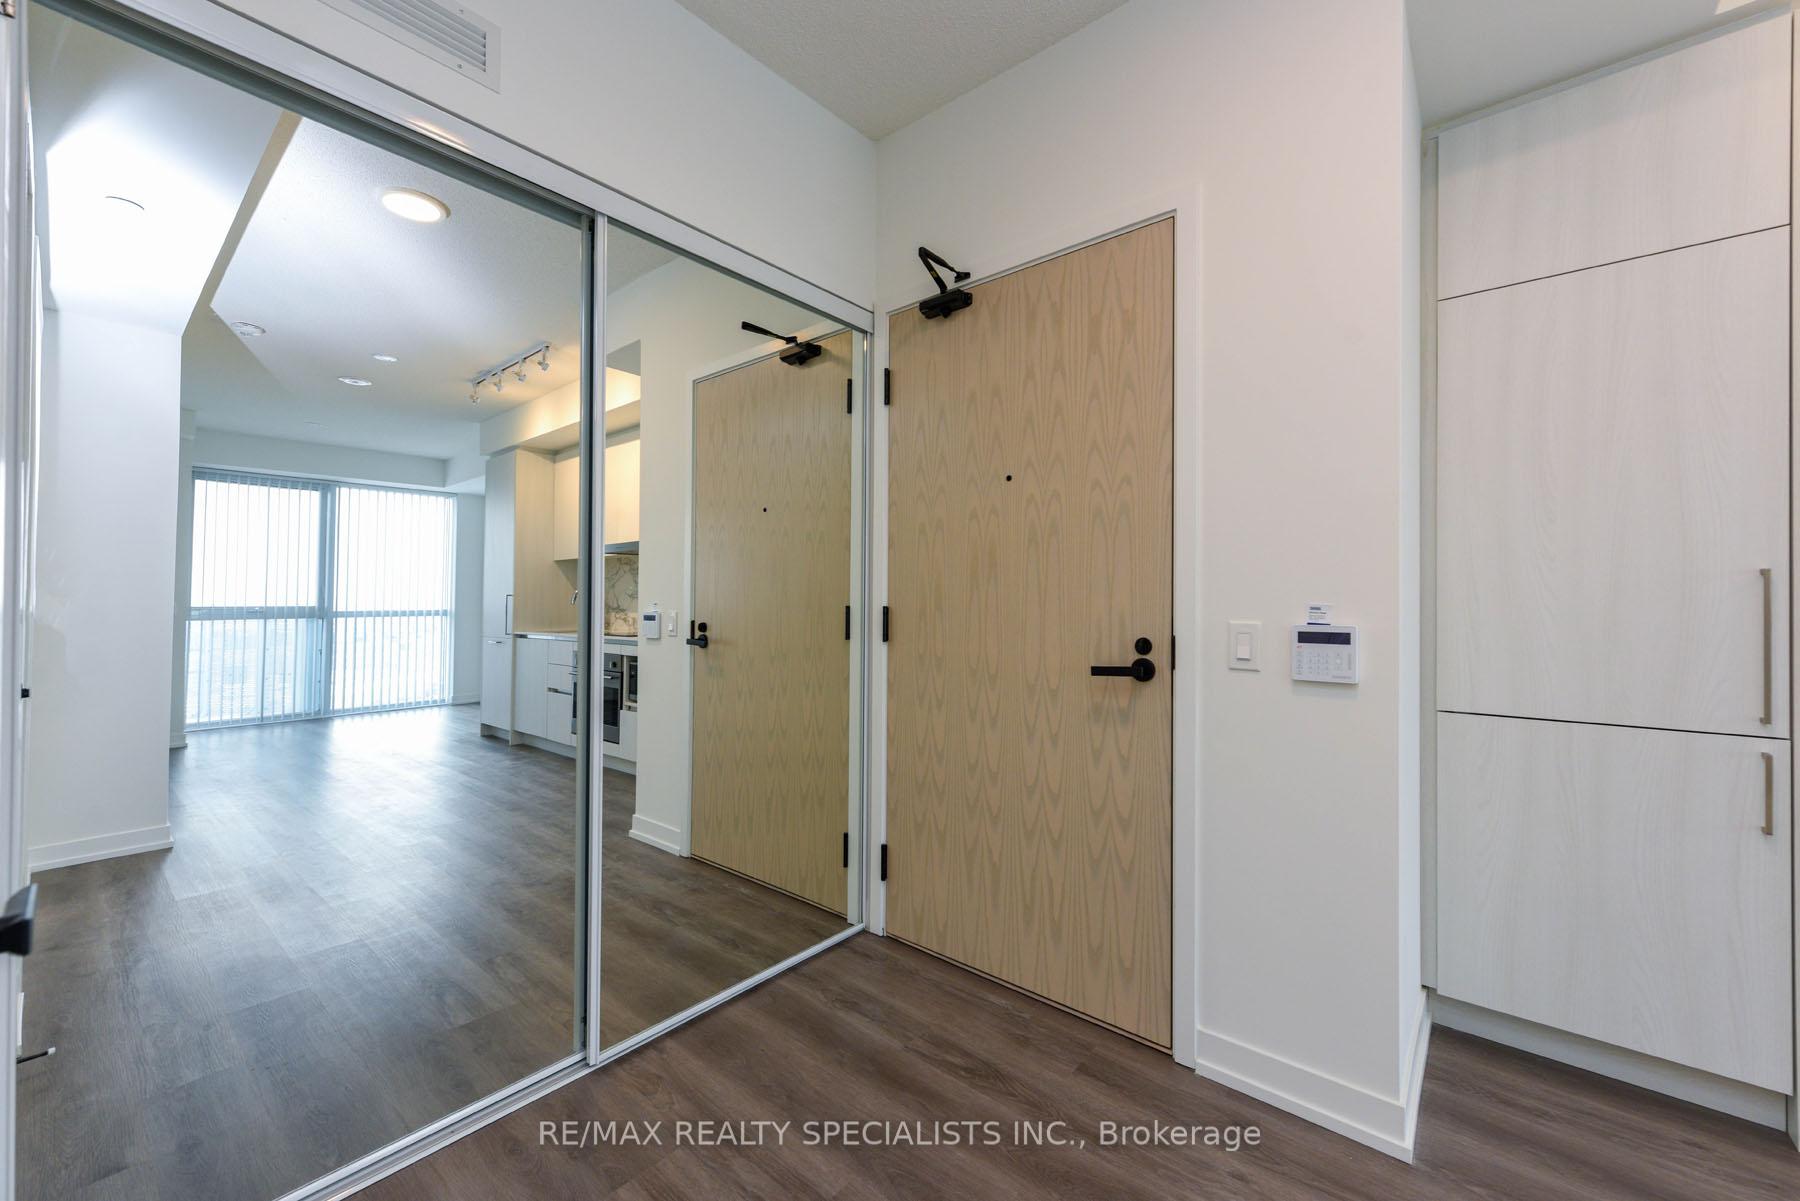 See all 34 photos
Property history

This listing has ended. It is no longer available.
Property not available for sale or for rent.
Ask about this home
A HOMEH agent will answer your questions about this home.Ask HOMEH
About this home
Unit 1007, 225 Commerce Street, Vaughan
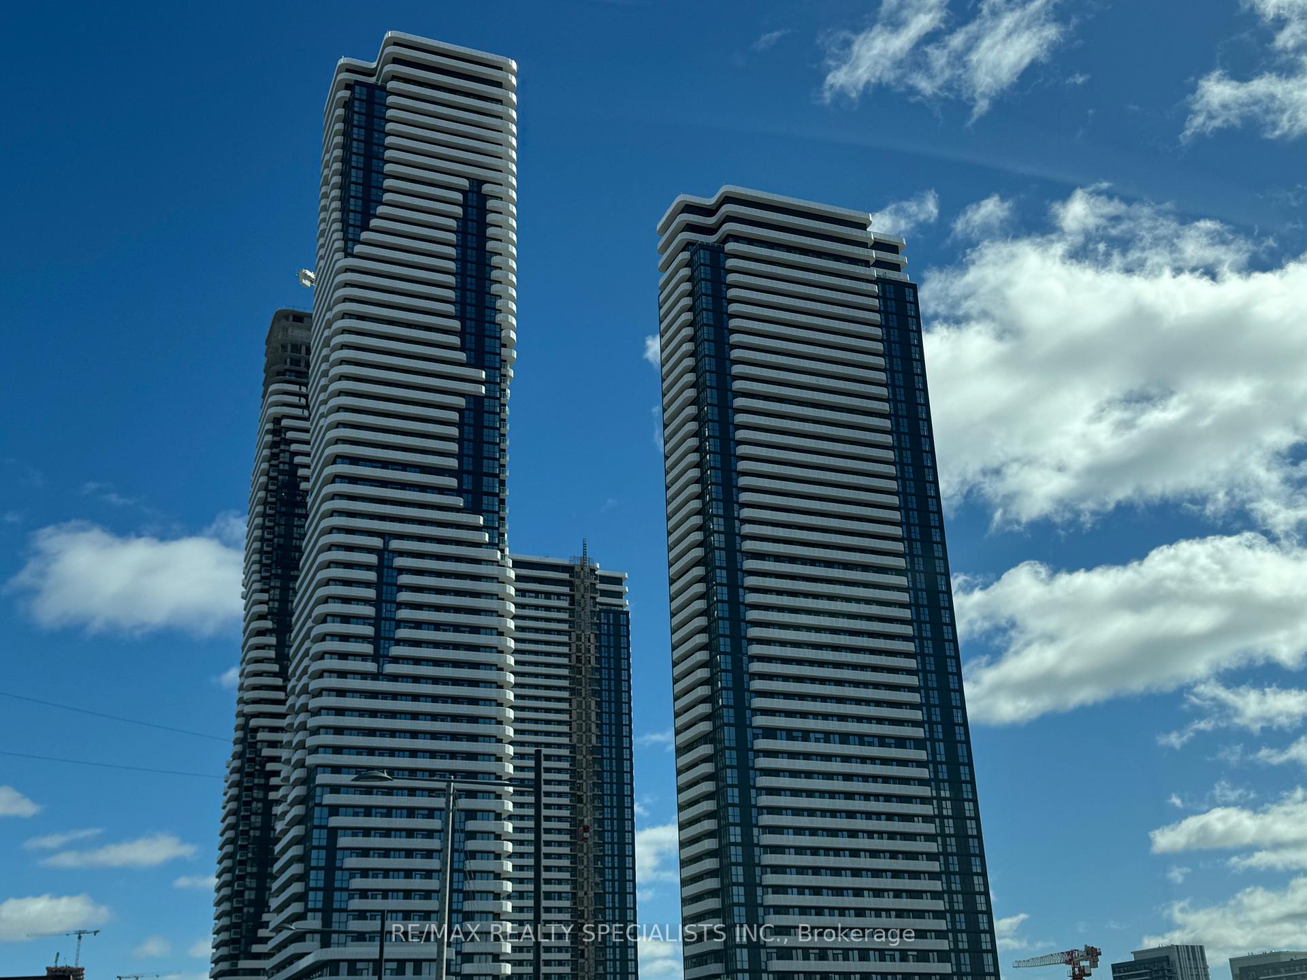
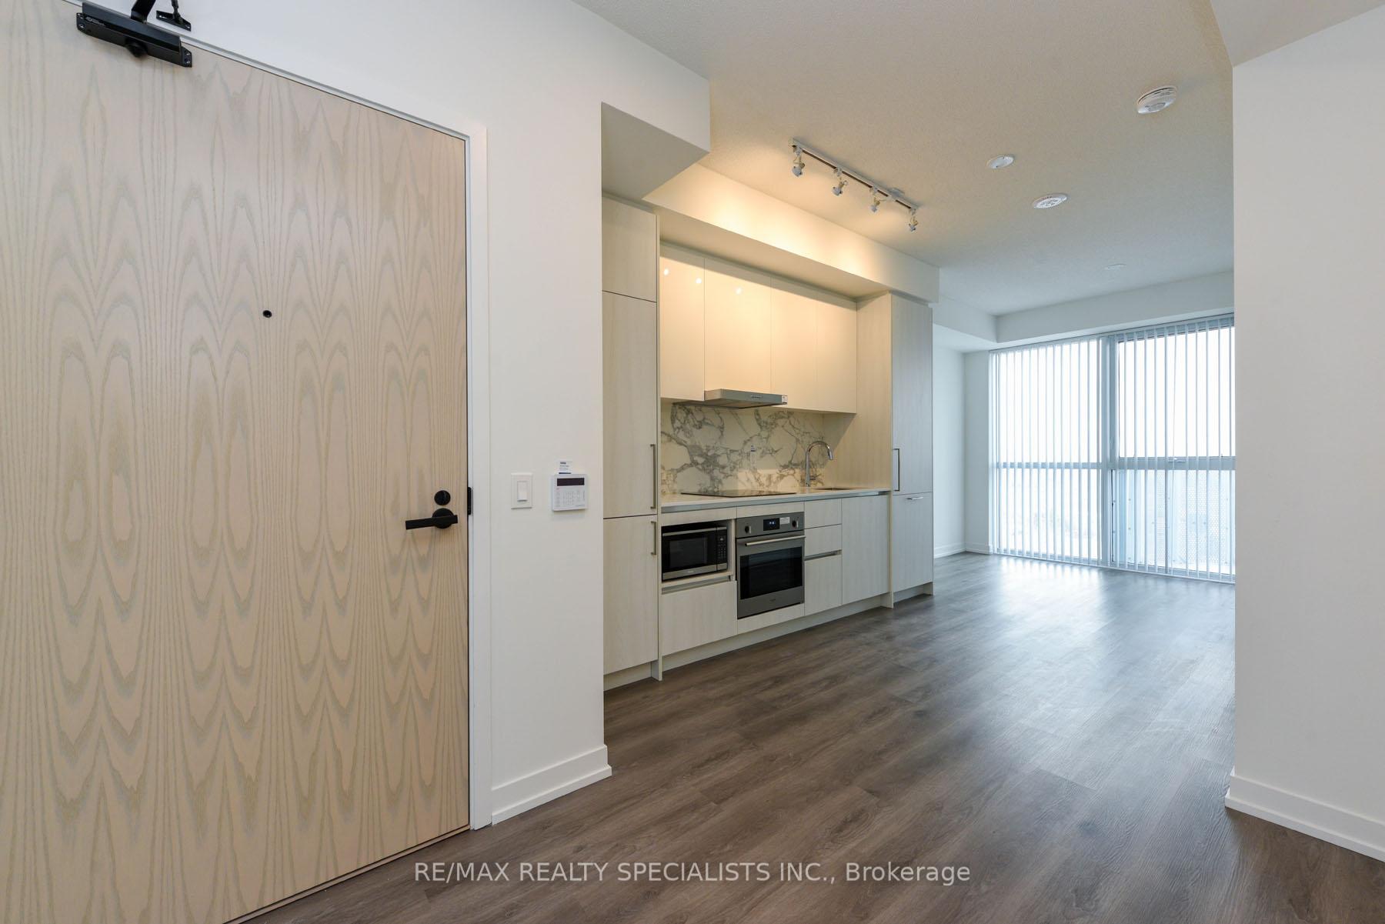
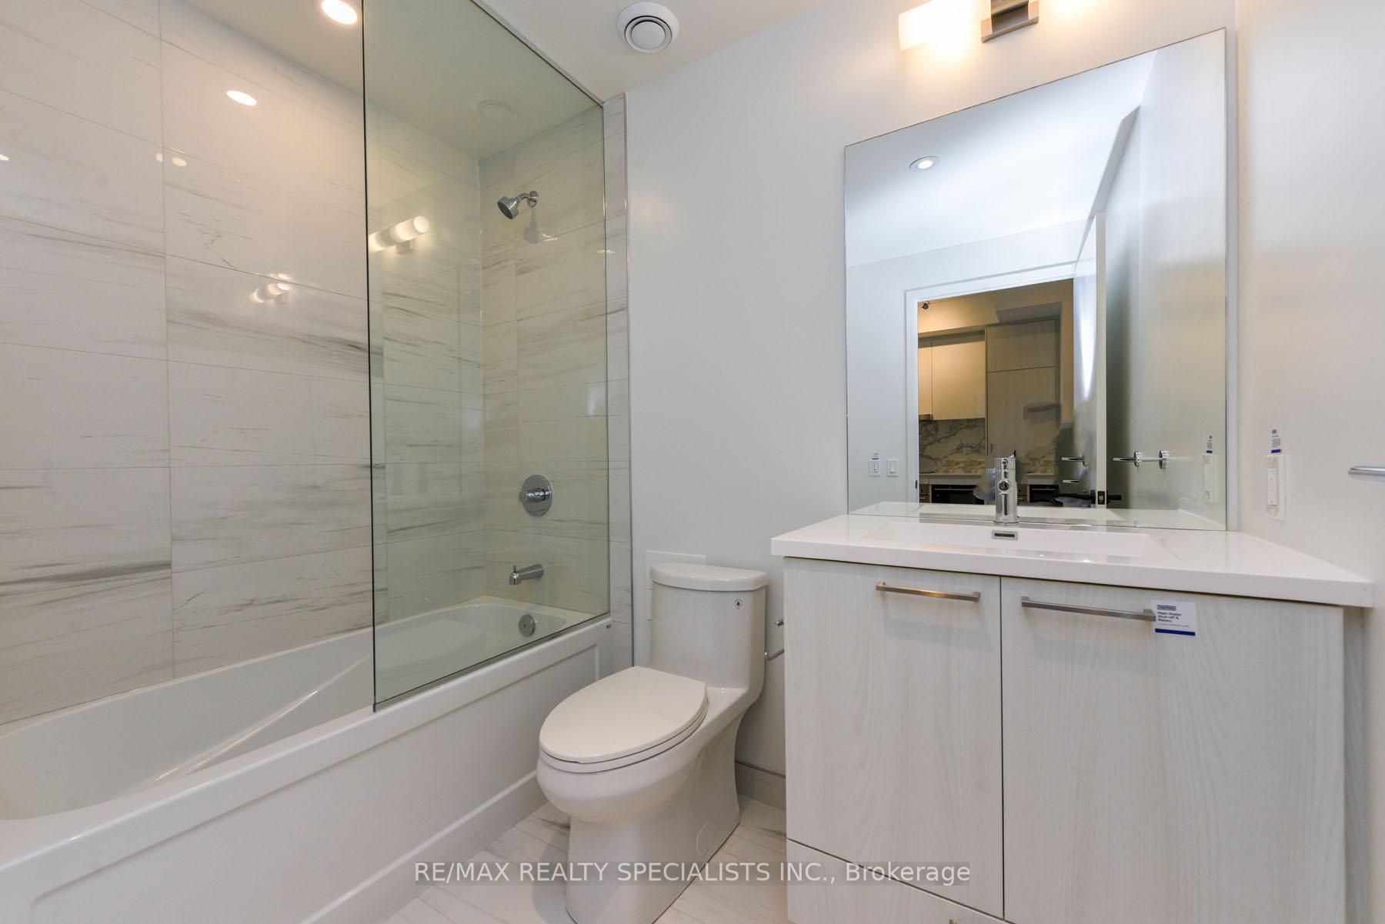
Welcome to Festival Condominiums by Menkes at 225 Commerce St where luxury, convenience, and modern living converge! This brand new 1-bedroom + den, 1-bathroom condo features floor-to-ceiling windows that fill the unit with natural light. The versatile den, complete with a door, can serve as a second bedroom or a productive home office, adapting to your lifestyle needs.The open-concept kitchen is a chef's dream, featuring premium European appliances, quartz countertops, and sleek soft-close cabinetry. Step out to your spacious balcony to enjoy unobstructed southeast views, perfect for morning coffees or evening relaxation. Designed for comfort and efficiency, this suite includes energy-efficient 5-star appliances and in-suite laundry. Indulge in an incredible 70,000 sq. ft. of resort-style amenities: a state-of-the-art fitness center, spin room, hot tub, dry and steam saunas, cold plunge pools, a pet spa, and a game lounge. Entertain effortlessly with an outdoor terrace, barbecue area, business center, and private dining space. The exclusive Festival Club and 24-hour concierge service ensure a premium living experience.Location is everything! Just steps from the VMC Subway Station, VIVA Transit, and minutes to Hwy 400 and 407, you're seamlessly connected to Toronto and beyond. Embrace the vibrant urban lifestyle with Vaughan Mills, IKEA, Costco, Cineplex, and Canada's Wonderland nearby, plus a variety of dining and entertainment options to explore.
Facts & features
Ask about this home
A HOMEH agent will answer your questions about this home.
Rooms
5 rooms · 1 bathroom
- Kitchen19′4″ × 10′1″195 sq.ft.
- Living room19′4″ × 9′2″177 sq.ft.
- Primary bedroom9′ × 9′7″86 sq.ft.
- Den7′5″ × 8′2″61 sq.ft.
- Dining room19′4″ × 9′2″177 sq.ft.
Around this home
Schools nearby
School rating, out of 10.
Listing details
Helpful tools
Your HOMEH agent
"I would see it this week."
Ask HOMEH about this home
Price, neighbourhood, monthly cost. Ask anything.
HOMEH Intelligent Agent is an AI, not a licensed representative. Check anything important with your agent.