

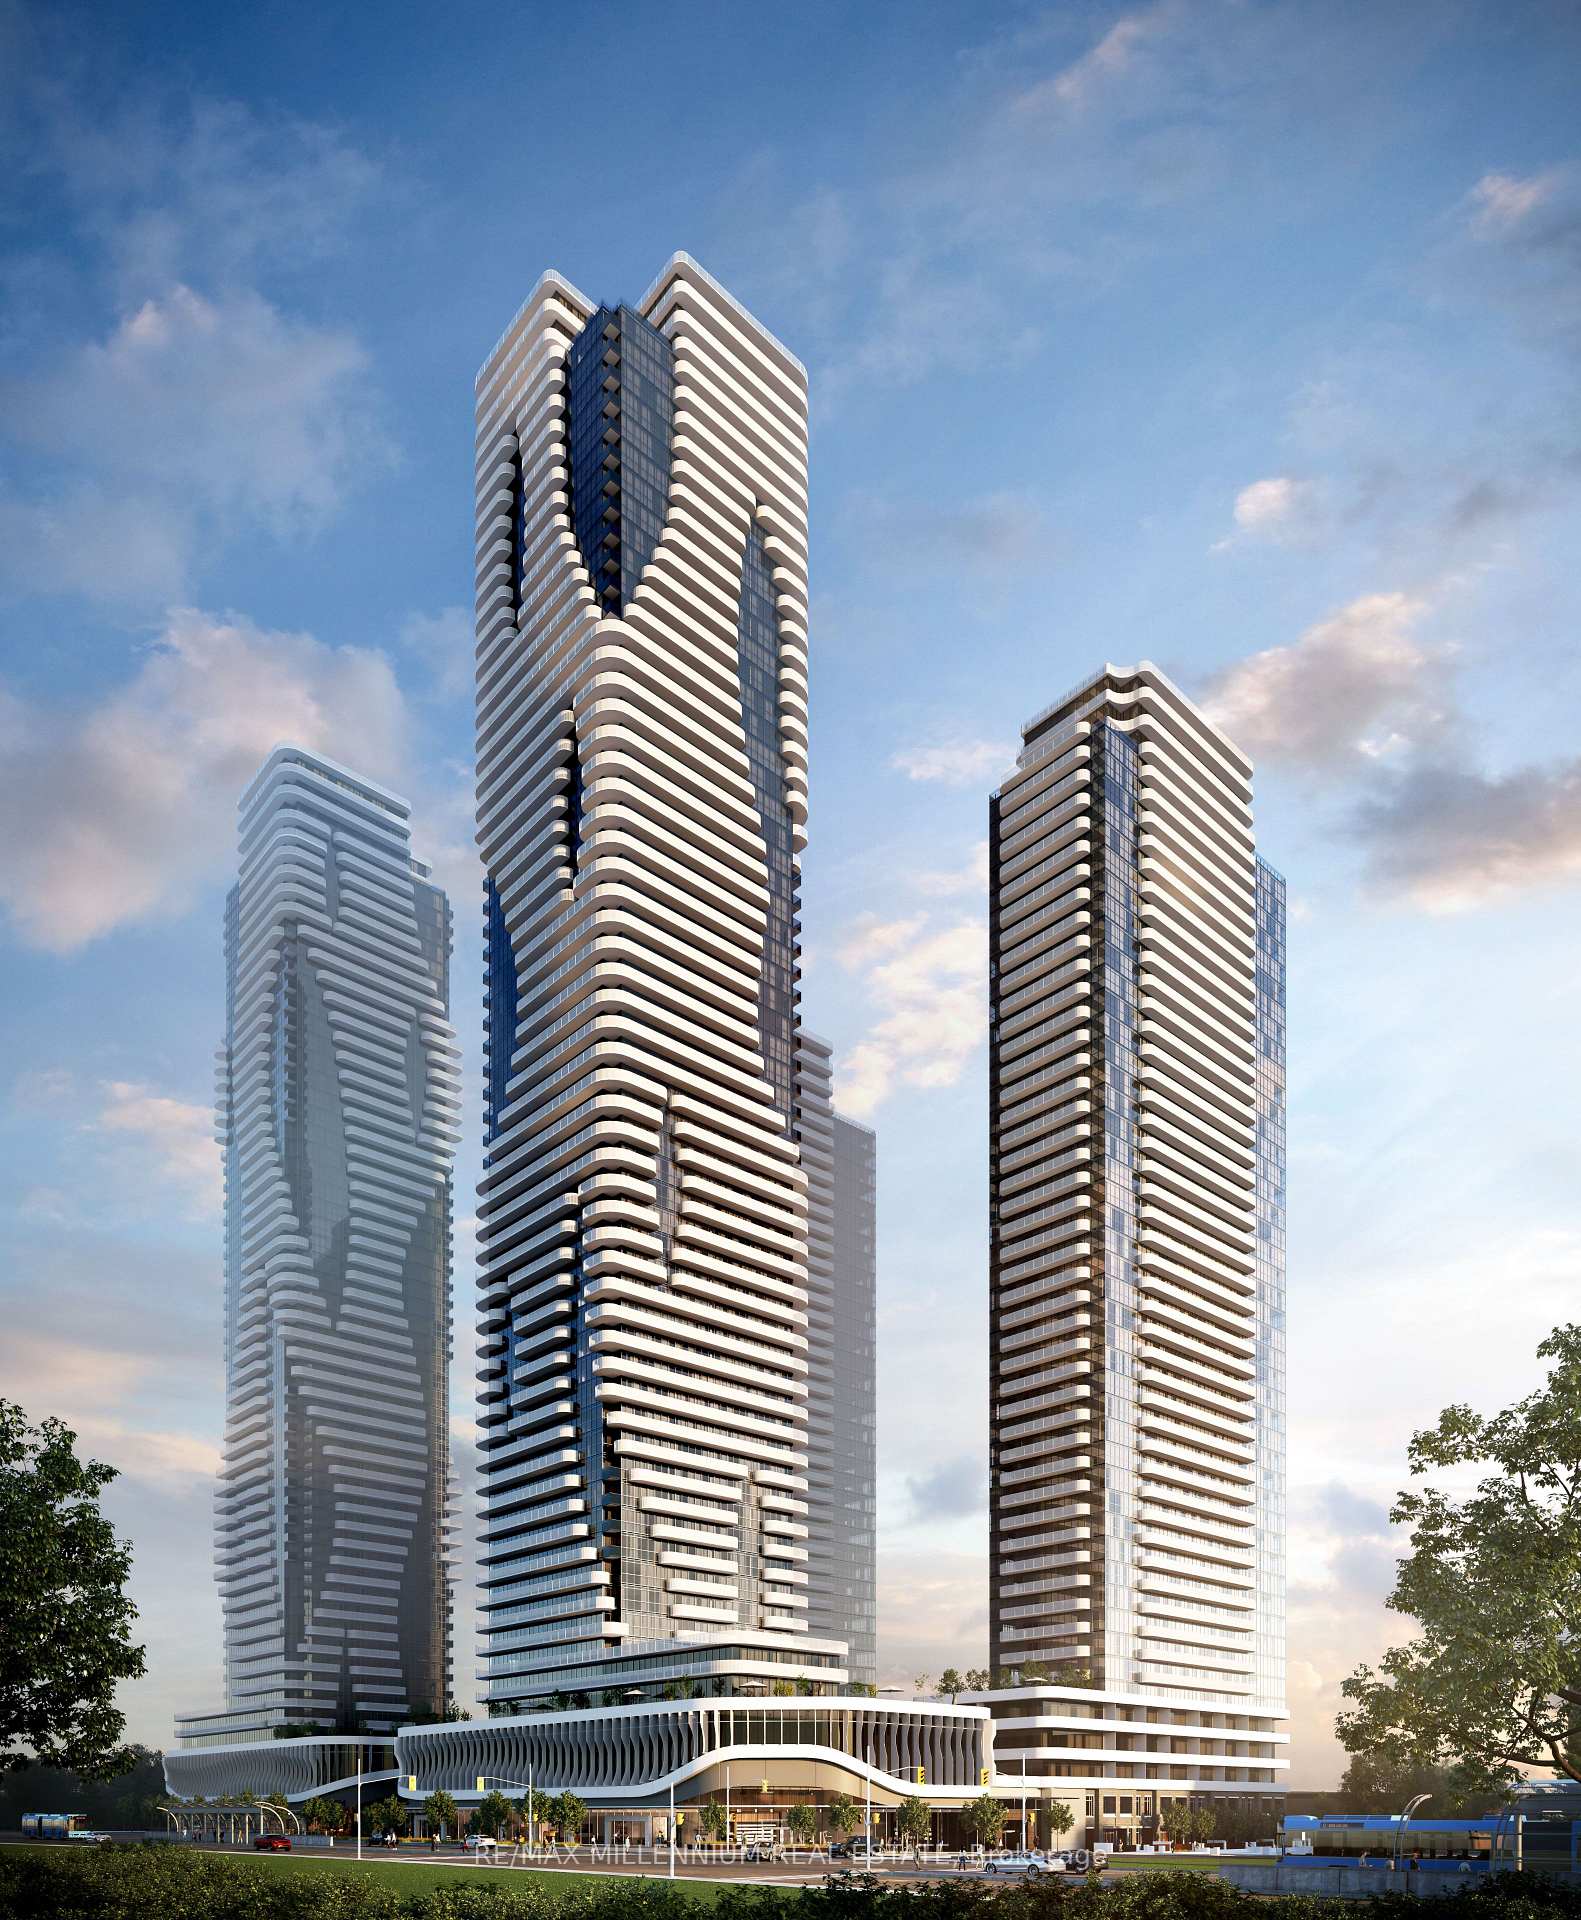
Unit 6311, 225 Commerce Street
Unit 6311, 225 Commerce Street
 See all 18 photos
Property history
Facts and features
- ExposureNorth west
- LaundryEnsuite
- LockerNone
- BalconyEnclosed
- Central air
- Concierge
- Gym
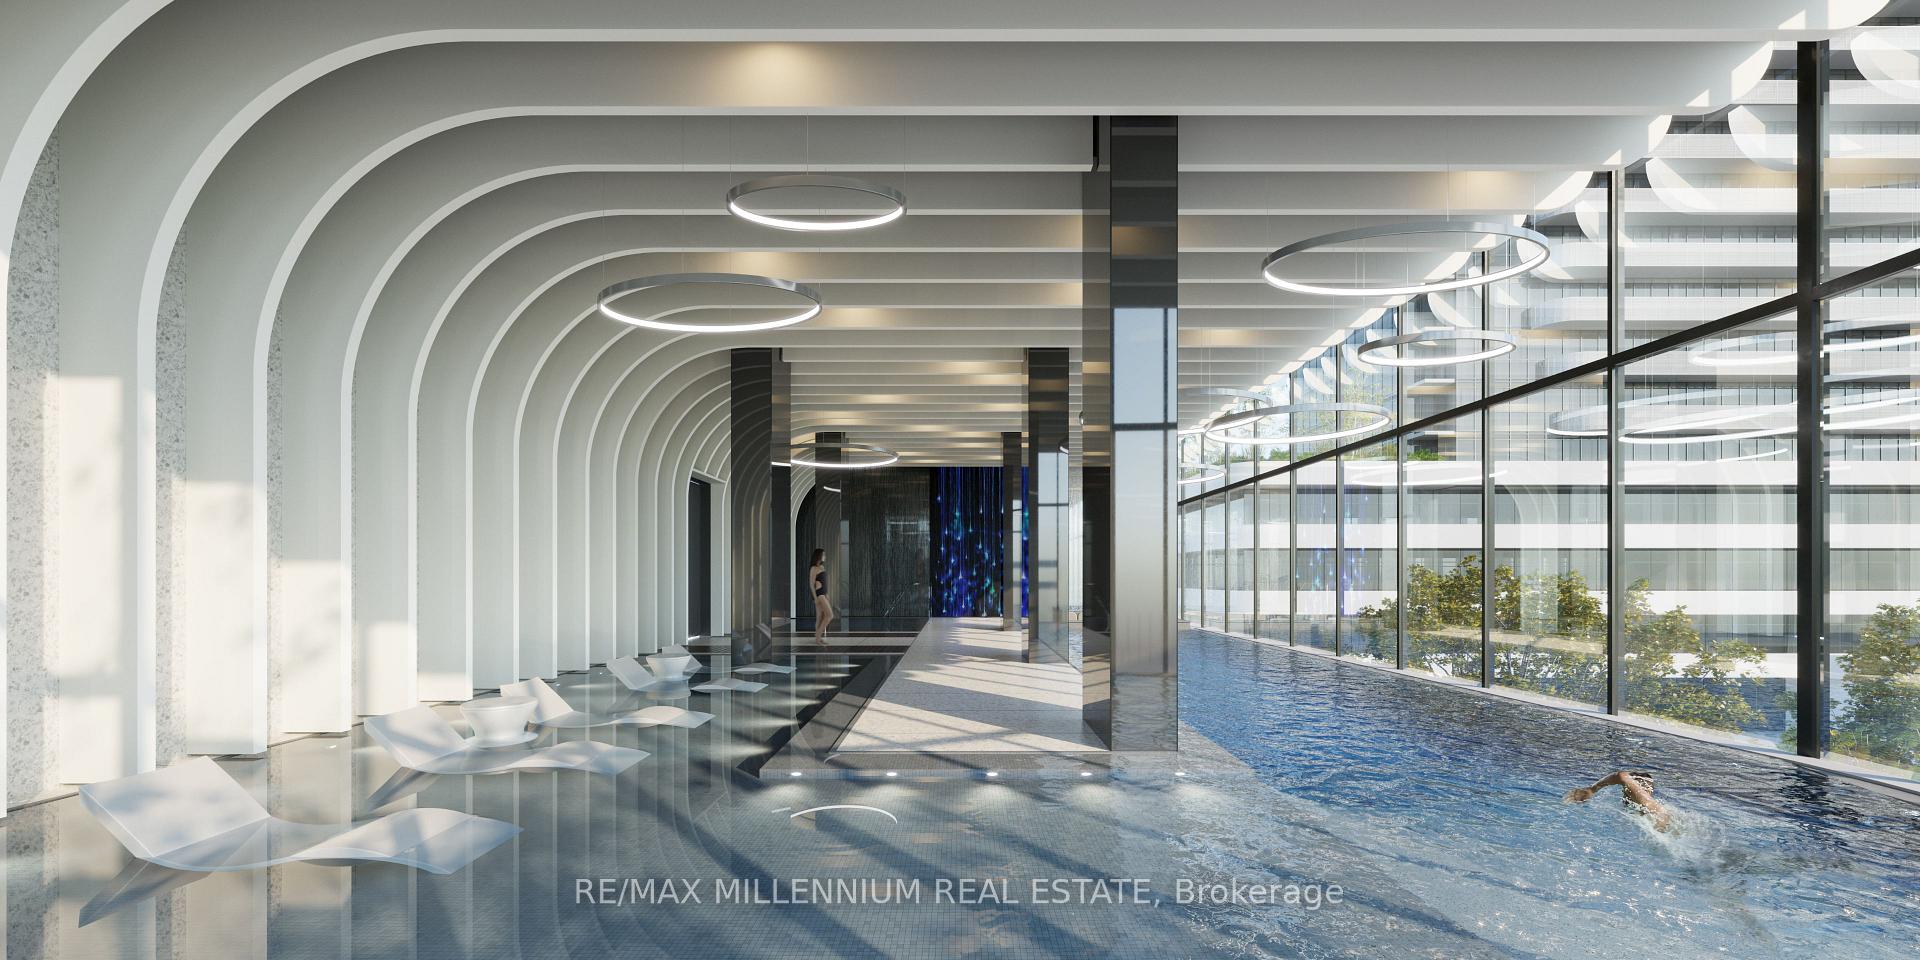
- Indoor pool
- Party room/meeting room
The homeCondo Apartment, 1 storey/apt, New
- Type: Condo Apartment
- Style: 1 storey/apt
- Age: New
- Living space: 500–599 sq ft
- Basement: None
- Exposure: North West
- View: City, park/greenbelt, skyline
- Waterfront: None
InsideEnsuite, main level, Erv/hrv, Concierge/security
- Laundry: Ensuite, main level
- Features: Erv/hrv
- Security: Concierge/security
- Elevator: Yes
- Rooms above ground: 5
- Bedrooms: 1
- Bathrooms: 1
- Kitchens: 1
OutsideConcrete, Concrete, Enclosed
- Exterior: Concrete
- Foundation: Concrete
- Balcony: Enclosed
- Accessibility: Elevator, hallway width 42 inches or more
Parking and lockerUnderground, Parking type None, Locker None
- Garage: Underground
- Parking type: None
- Locker: None
BuildingFestival tower a, Storeys 56, Units 592
- Name: Festival tower a
- Storeys: 56
- Units: 592
- Registered: 2024
- Condo corporation: 0
- Amenities: Concierge, elevator, game room, gym, indoor pool, party room/meeting room
- Pets: Not allowed
Heating, water and powerForced air, gas, Central air
- Heating: Forced air, gas
- Cooling: Central air
Rent and termsRent $1,900 a month, Entire property, Unfurnished
- Rent: $1,900 a month
- Space for rent: Entire property
- Furnished: Unfurnished
- Lease: 12 months
- Paid: Monthly
- Rent includes: Building insurance, building maintenance, central air conditioning, common elements, grounds maintenance, exterior maintenance, snow removal
- Deposit: Required
- Credit check: Required
- Employment letter: Required
- Rental application: Required
- References: Required
NearbyClear view, hospital, public transit, rec./commun.centre
- Close to: Clear view, hospital, public transit, rec./commun.centre
Listing detailsN12346241, Rented, Aug 15, 2025
- MLS® number: N12346241
- Status: Rented
- Listed on: Aug 15, 2025
- Days on market: 11
- Updated: Aug 26, 2025
- Possession: 2025-08-15 / Immediate
- Occupied by: Vacant
- Listing brokerage: RE/MAX MILLENNIUM REAL ESTATE
About this home
Unit 6311, 225 Commerce Street, Vaughan (Vaughan Corporate Centre), ON L4K 5Z7
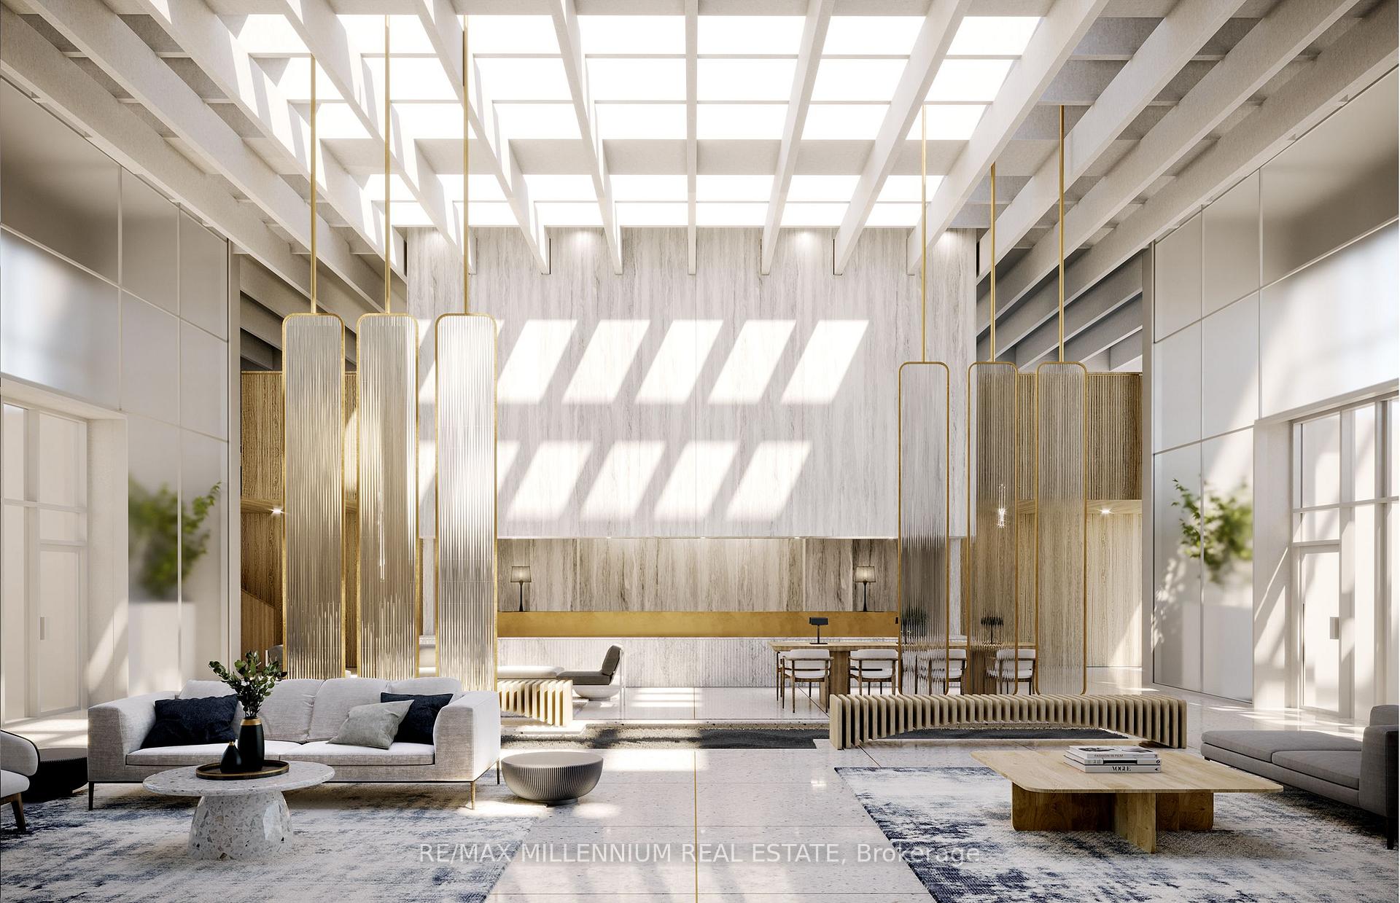
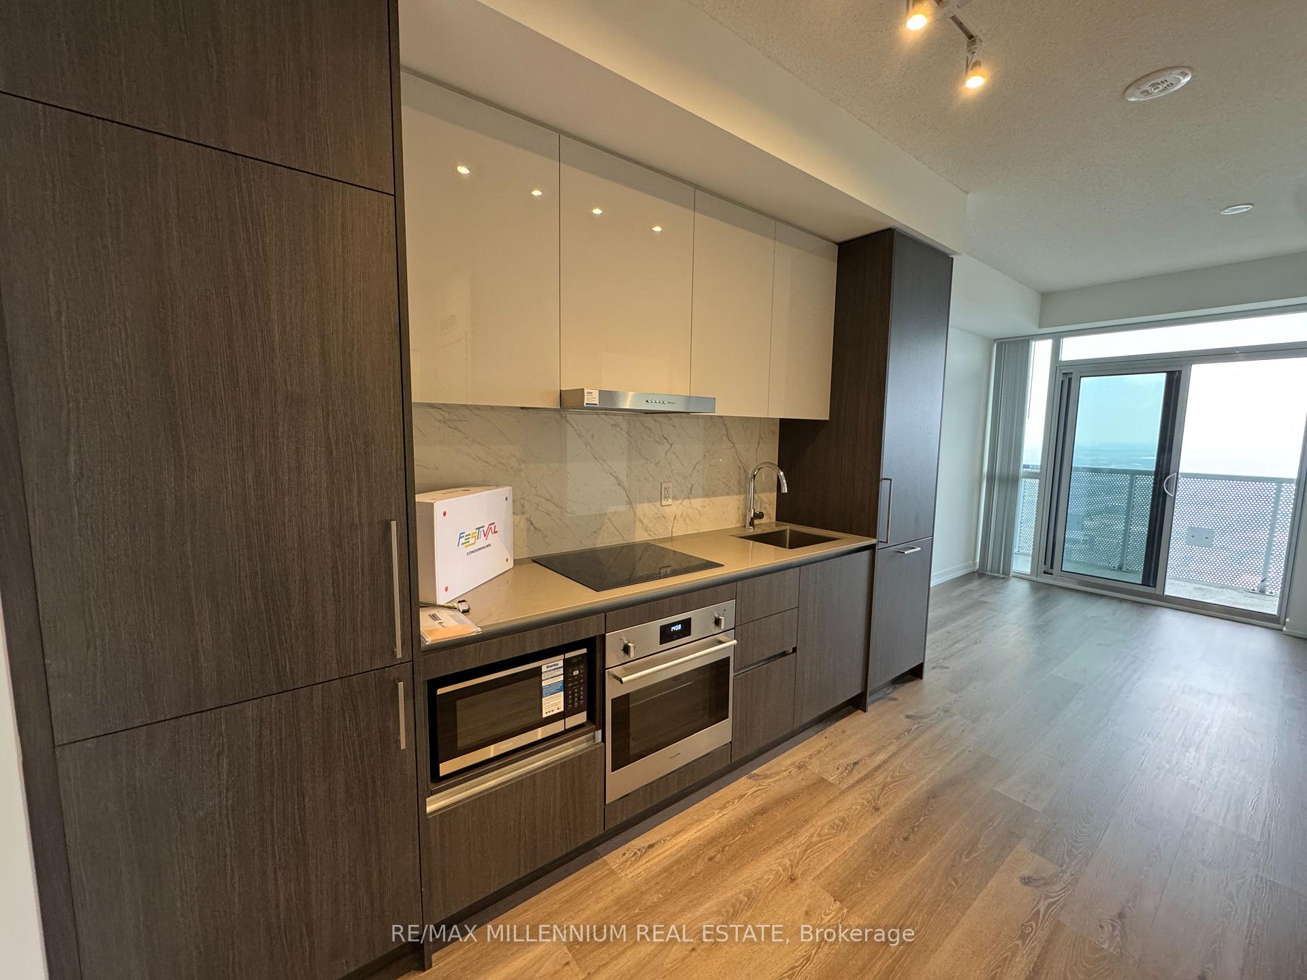
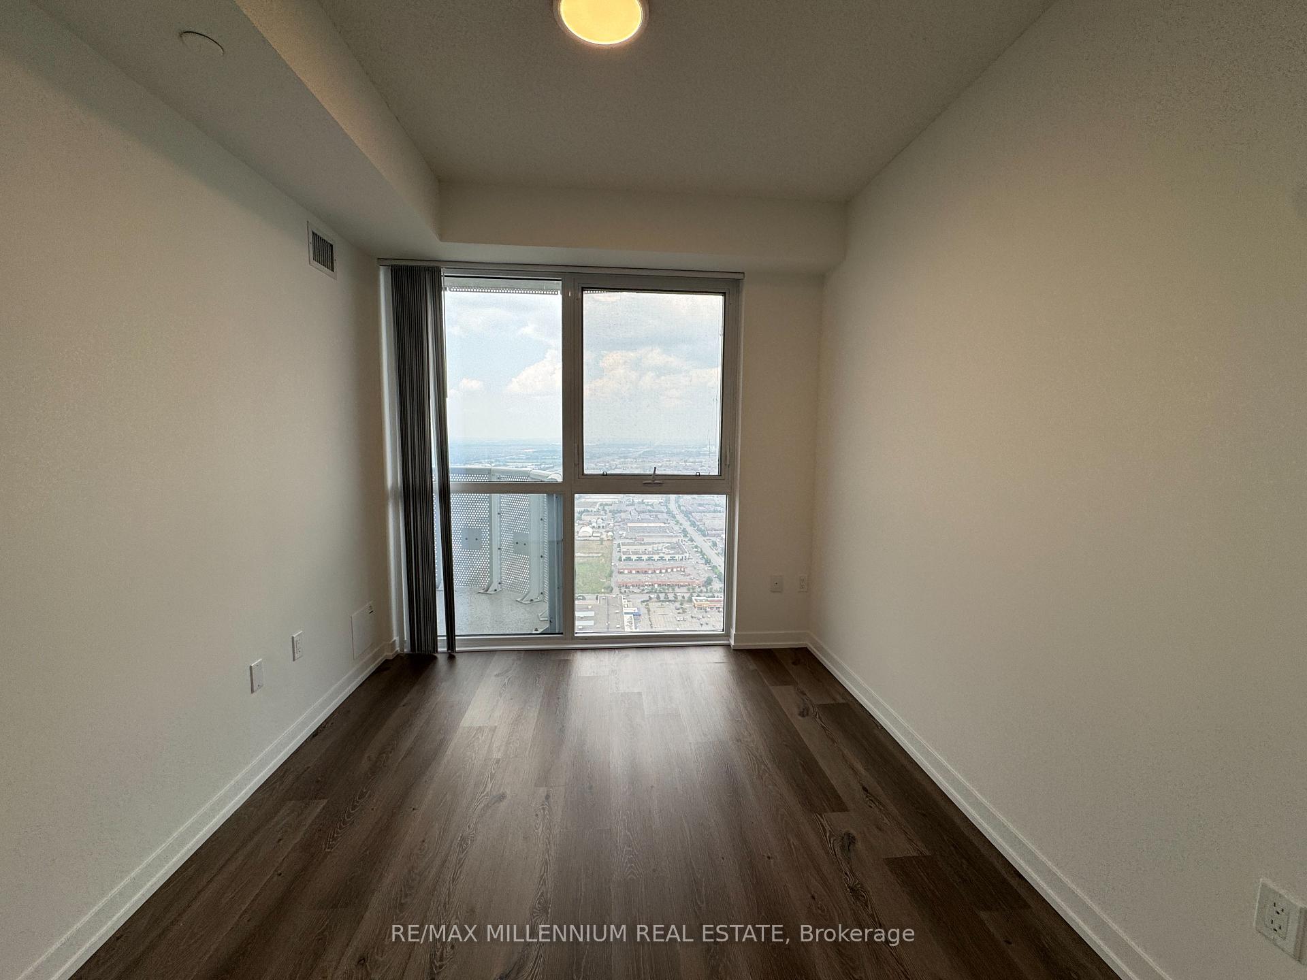
High floor Luxury Unit with Spectacular Views | Festival Tower by Menkes | Soaring 9ft Ceilings Throughout!Welcome to your dream condo in the sky! This stunning 1 bedroom unit on the 63rd floor of the landmark Festival Tower at 225 Commerce Street offers the ultimate in luxury, convenience, and lifestyle. With 9ft Ceilings, and floor-to-ceiling windows, enjoy unobstructed North West views and all-day sunlight in an open-concept layout designed for modern living.The beautifully appointed kitchen features sleek built-in appliances, quartz countertops, and contemporary cabinetry, seamlessly flowing into a bright and spacious living/dining area-perfect for entertaining or relaxing. The spacious bedroom with its the walk-out balcony is ideal for soaking in city and sunset views. The bedroom is comfortably sized with generous closet space, and the entire unit is finished with premium materials and smart design touches throughout.Live in the heart of Vaughan Metropolitan Centre (VMC)-one of Canada's fastest-growing urban hubs. You're just steps to the subway, and minutes from Vaughan Mills, Costco, Walmart, Cineplex, IKEA, and countless dining and shopping options. Commuters will love the easy access to Highways 400 & 407, putting downtown Toronto, Pearson Airport, and York University within reach.Residents of Festival Tower enjoy over 70,000 sq. ft. of indoor and outdoor amenities, including a state-of-the-art fitness centre, games and media rooms, co-working spaces, rooftop lounges, and beautifully landscaped terraces.Whether you're a professional, investor, or first-time buyer, this high-floor gem offers unmatched value, location, and lifestyle.
Ask about this home
A HOMEH agent will answer your questions about this home.
Know more about Festival Condos
Condo building · 195 Commerce Street
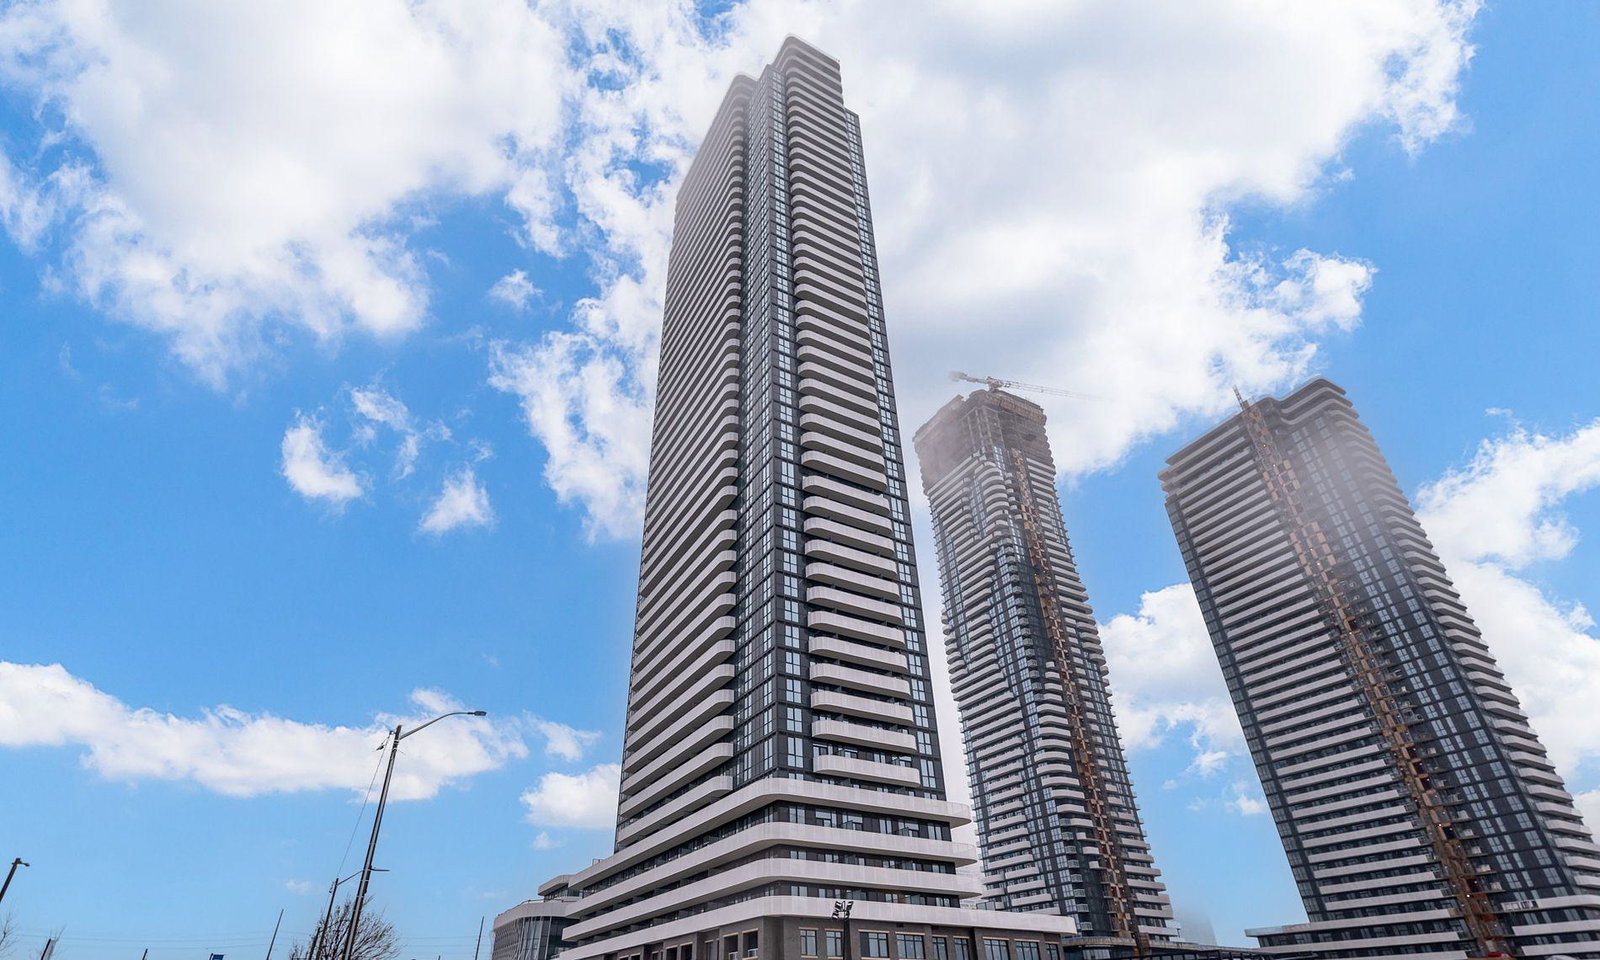
Festival Condos is a 56-storey condo with 592 suites, built in 2024 by Menkes. Right now 8 for sale and 33 for rent are on the market here.
- 56storeys
- 592suites
- 2024built
No similar units for rent in Festival Condos right now.
Around this home
Daily convenience, out of 100, from the distances below
Schools nearby
School rating, out of 10.
Helpful calculators
Your HOMEH agent

"I would see it this week."