
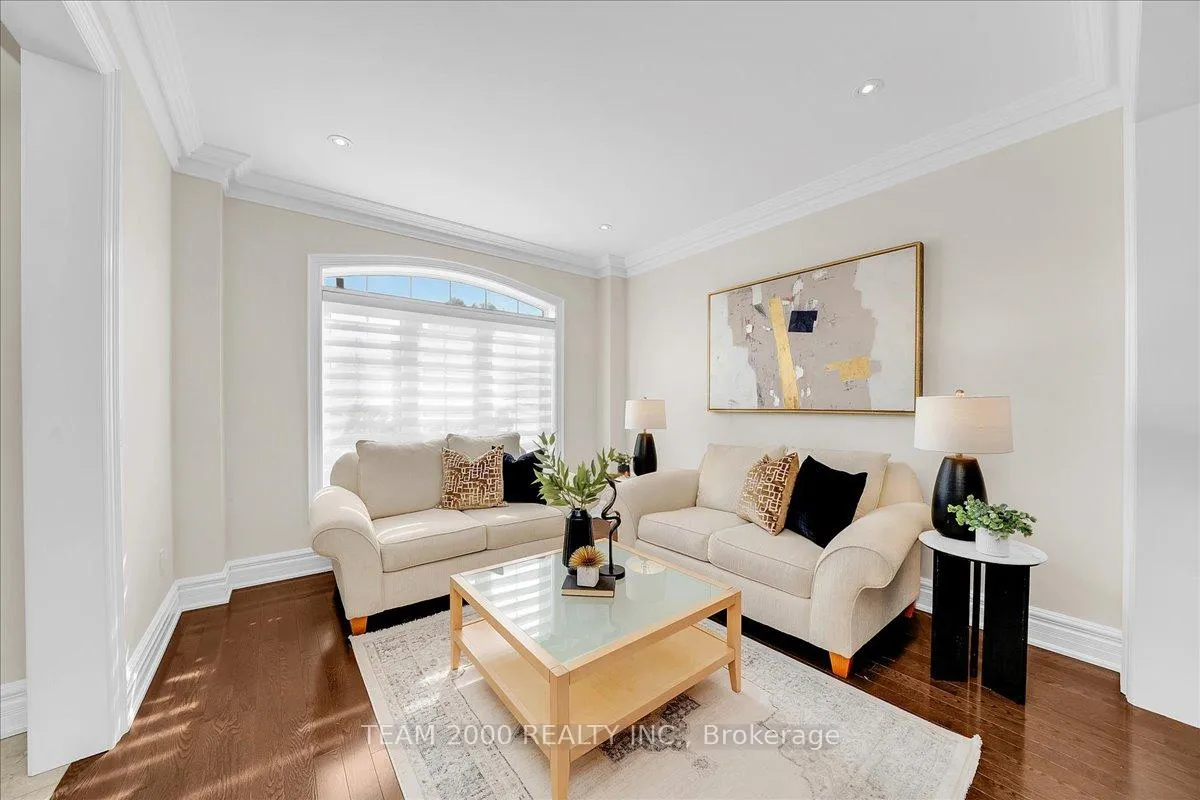
 See all 47 photos
Property history

This home has sold. It is no longer available.
Property not available for sale or for rent.
Ask about this home
A HOMEH agent will answer your questions about this home.Ask HOMEH
About this home
23 Ciro Barillari Court, Vaughan
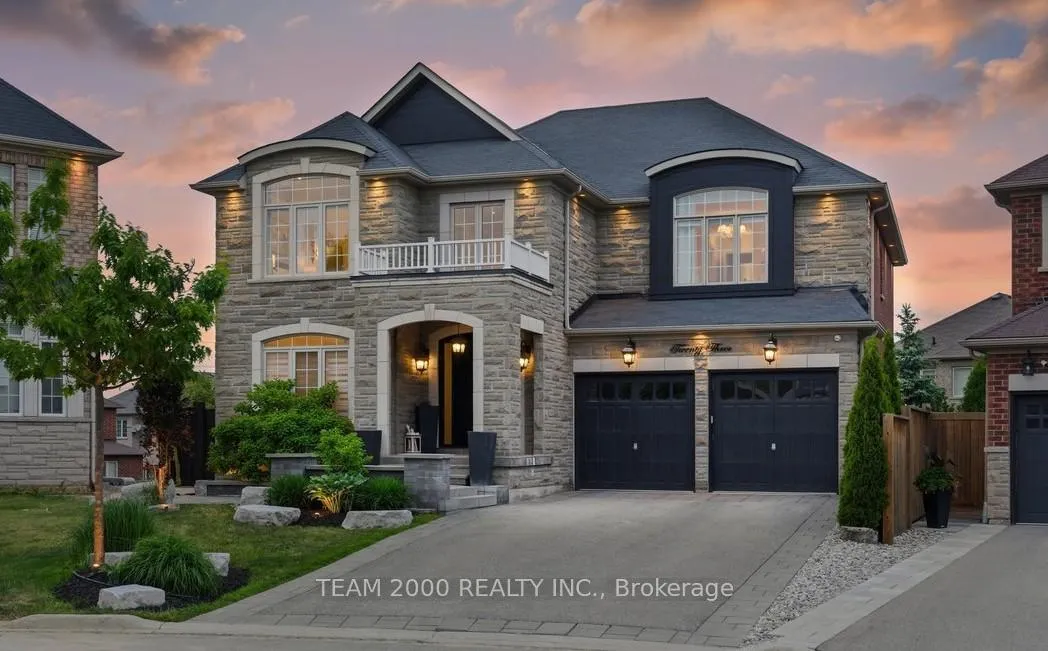
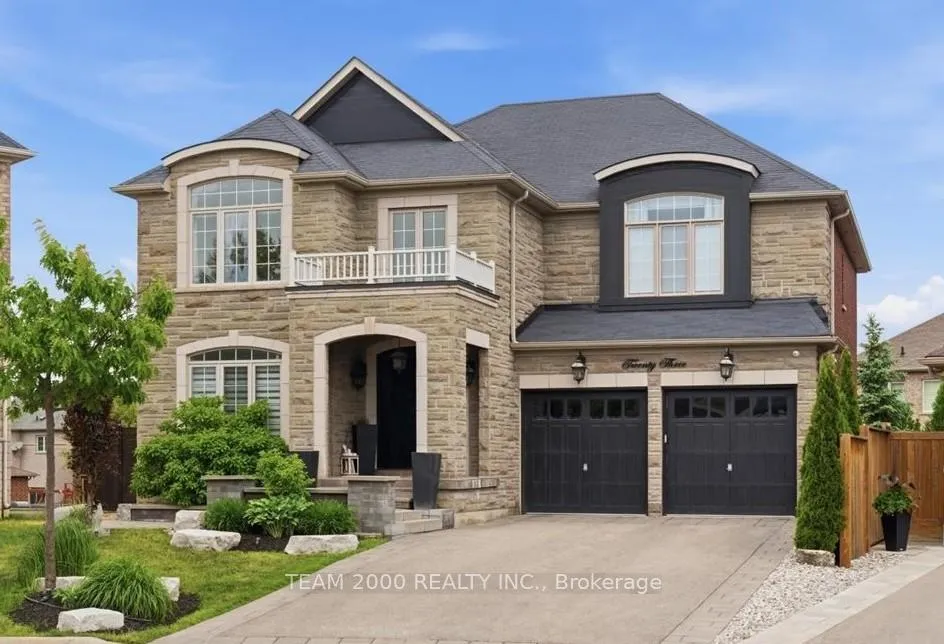
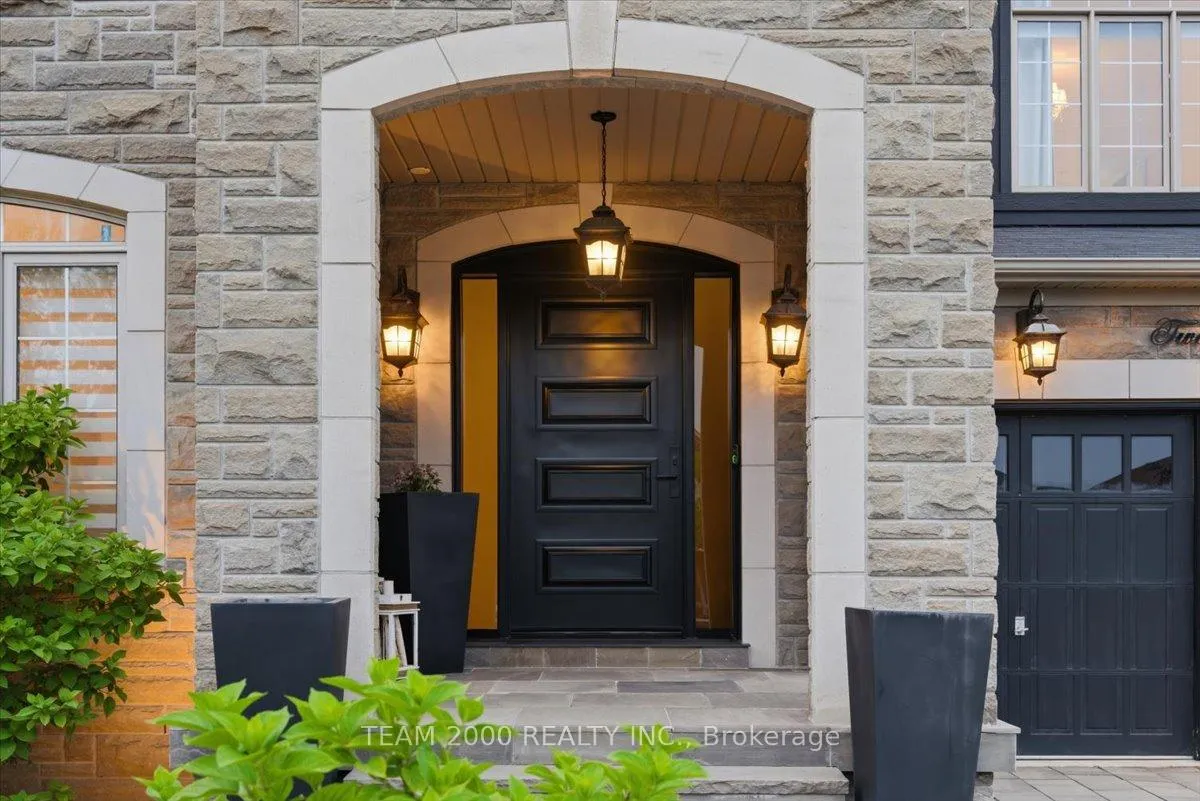
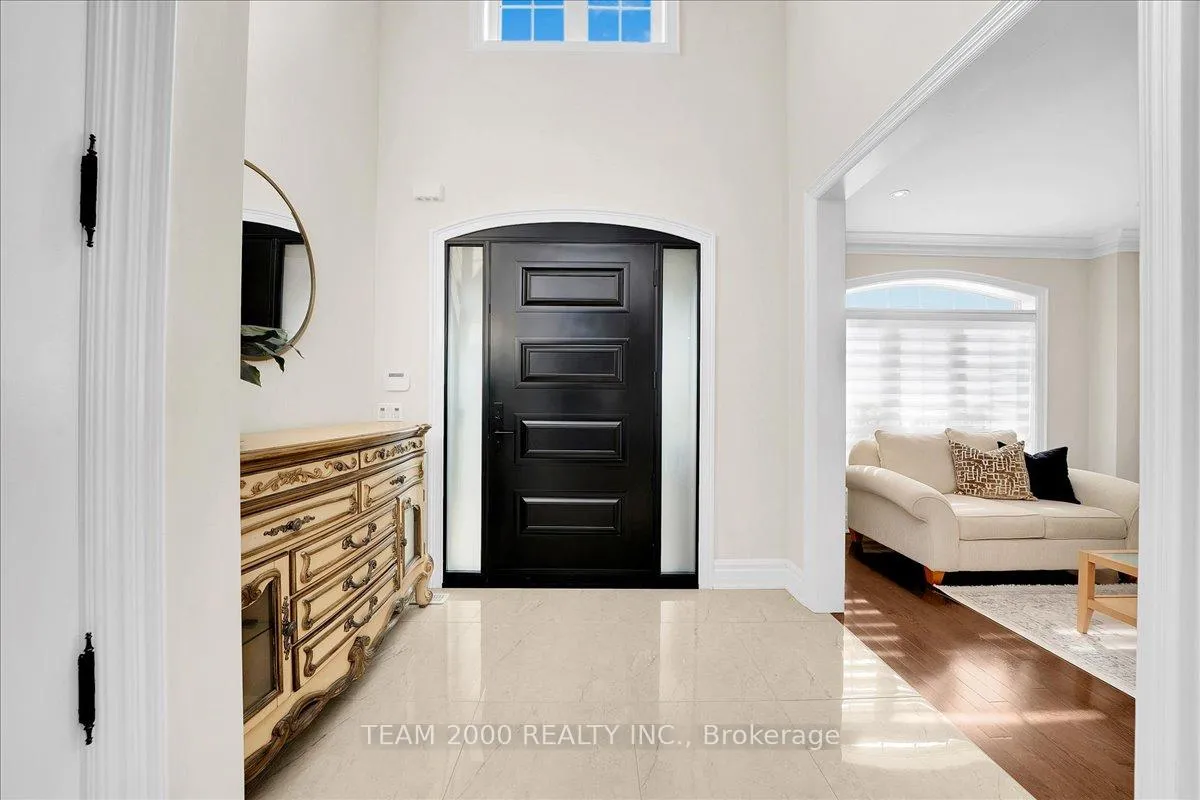
Welcome To 23 Ciro Barillari Crt...A Spacious Family Size Home Set On A Massive Premium Pie-Shaped Lot, On A Private Cul-De-Sac, In The Sought-After Vellore Village Community. This Exceptional Home is Packaged With A Flawless Layout, Bright Sun-Filled Rooms, is Completely Turn-Key, & Showcases Luxurious Finishes From Top To Bottom, Inside & Out. Designed To Stand The Test Of Time, The Home Features A Stately Stone Exterior Elevation With Decorative Precast Surrounds, & A Resort Style Property With Manicured Landscaped Grounds & An Inground, Salt Water Pool. Thoughtfully Designed & Meticulously Maintained By The Original Owners, This No-Nonsense Floor Plan Offers The Perfect Balance Of Sophistication, Luxury, & Everyday Practicality With Countless Indoor & Outdoor Entertaining Spaces. Highlights Include A Custom Oversized Exterior Door With Multi-Point Locking System, Smooth Finish Ceilings With Custom Decorative Plaster Cornice Mouldings Thru-Out, Elegant Solid-Core 8 Ft Drs With Upgraded Hardware On The Main Level, Recessed LED Pot-Lighting Thru-Out & Large Windows Dressed With Custom Roller Blinds. The Family-Sized Kitchen Is Fully Equipped With All The Bells & Whistles Including A Large Centre Island, Granite Countertops With Undermount Sink, 36" Bertazzoni Gas Range, Panelled Viking Fridge, B/I Hood Fan, Pot & Pan Drawers & W/O to a Huge Custom Built Deck with Maintenance-Free TREX Deck Boards. A Massive Family Room With Open To Above Ceiling, A Gas Fireplace With Custom Limestone Mantle Surround, Main Floor Den With An Elegant French Door, A Formal Dining Centre...Garage Access With Service Staircase To The Lower Level & Additional Features Include Hardwood Floors Up & Down, Upgraded Polished Porcelain Tiles, Ample Closet & Storage Spaces With Custom Closet Organizers, 7" Baseboards, 3" Casings, Professionally Finished W/O Basement, 200-Amp Electrical Service & For Added Peace Of Mind...7 Hard Wired Security Cameras Stationed Thru-Out The Property.
Facts & features
Ask about this home
A HOMEH agent will answer your questions about this home.
Rooms
13 rooms · 5 bathrooms
- Living room11′7″ × 11′127 sq.ft.
- Dining room11′7″ × 14′162 sq.ft.
- Kitchen11′7″ × 10′116 sq.ft.
- Breakfast13′ × 14′182 sq.ft.
- Family room20′ × 14′280 sq.ft.
- Den12′ × 10′1″121 sq.ft.
- Laundry9′ × 6′54 sq.ft.
- Primary bedroom13′ × 20′260 sq.ft.
- Bedroom 212′ × 14′6″174 sq.ft.
- Bedroom 318′3″ × 11′200 sq.ft.
- Bedroom 411′6″ × 14′161 sq.ft.
- Recreation28′ × 13′8″383 sq.ft.
- Kitchen10′ × 11′110 sq.ft.
Around this home
Listing details
Helpful tools
Your HOMEH agent
"I would see it this week."
Ask HOMEH about this home
Price, neighbourhood, monthly cost. Ask anything.
HOMEH Intelligent Agent is an AI, not a licensed representative. Check anything important with your agent.