
 See all 37 photos
Property history

This listing has ended. It is no longer available.
Property not available for sale or for rent.
Ask about this home
A HOMEH agent will answer your questions about this home.Ask HOMEH
About this home
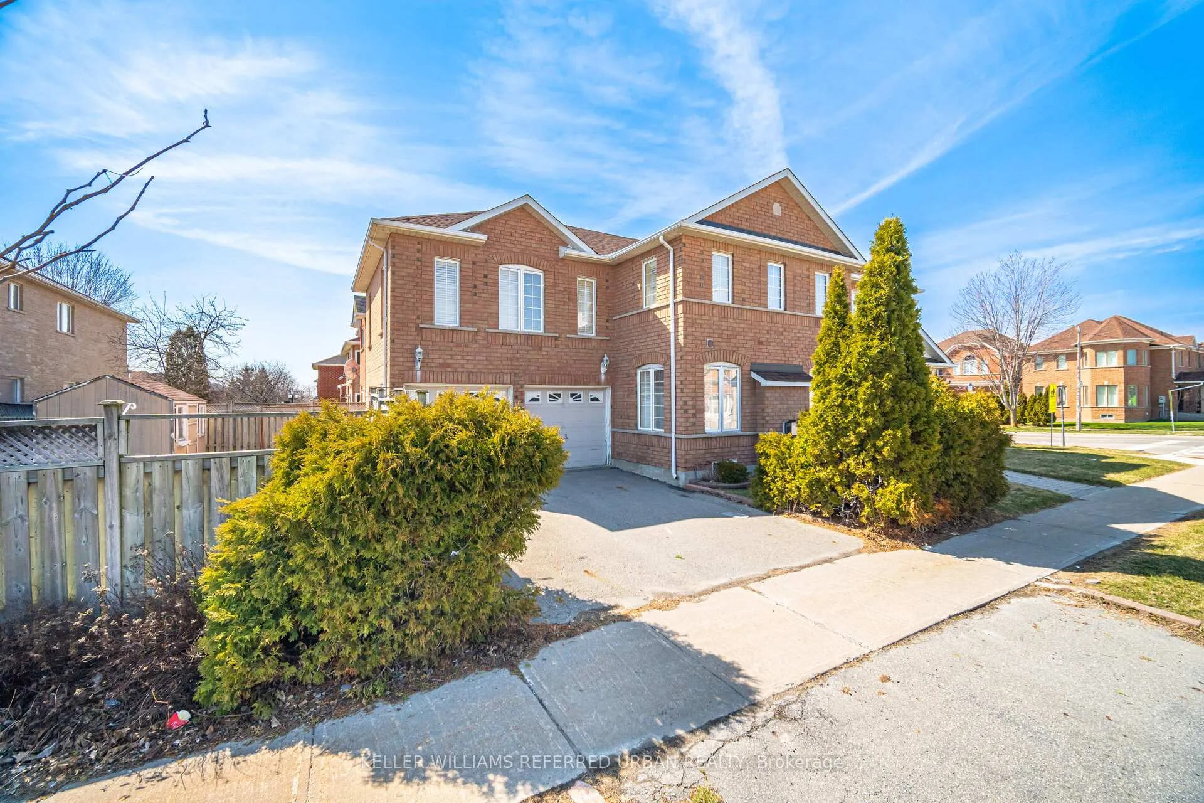
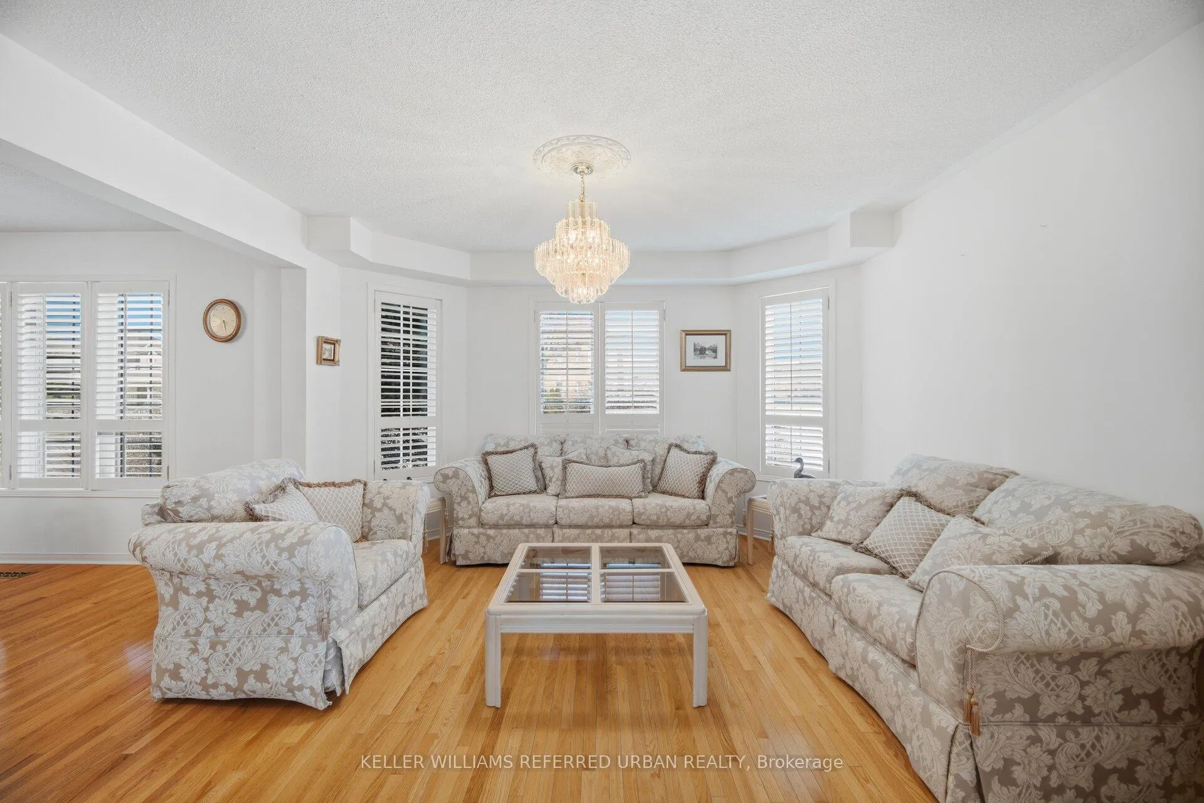
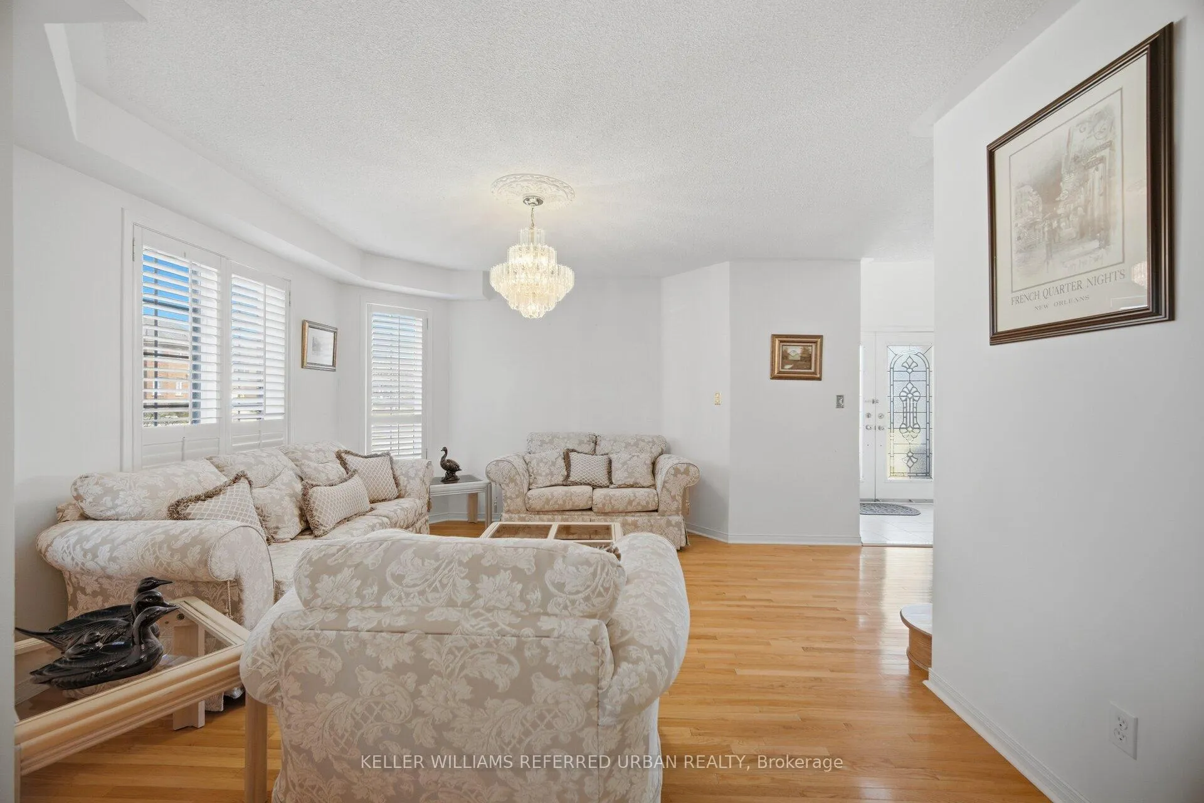
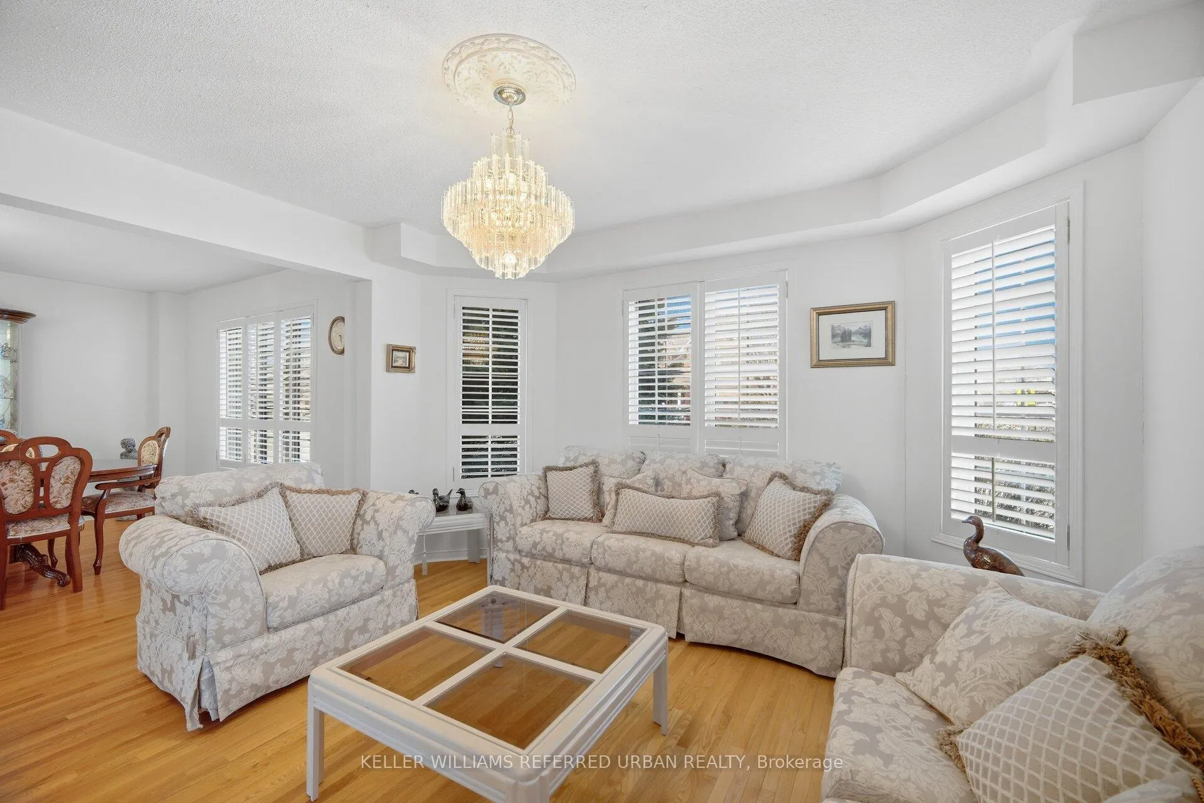
Welcome to 239 Drummond Drive, an exceptional two-storey residence nestled in the highly sought-after Maple community. Offering approximately 3,100 sq ft of well-designed living space, this meticulously maintained home is proudly owned by its original owners and showcases true pride of ownership throughout. Featuring 5 + 1 spacious bedrooms and 5 bathrooms, the home boasts a functional layout ideal for both everyday living and entertaining. The large eat-in kitchen offers ample cabinet and counter space with quality appliances. California shutters throughout add a timeless and elegant touch. Upstairs, generously sized bedrooms provide comfort for the entire family, including a well-appointed sunken primary retreat complete with a 5pc ensuite. The fully finished basement offers incredible versatility, featuring an additional bedroom, a full kitchen, and a three-piece bathroom. With a separate entrance through the garage and the potential to add a dedicated side entrance. Minutes to Maple GO Station for easy downtown Toronto access, Quick connections to Highways 400 & 407, Close to parks and trails, including Mackenzie Glen District Park and Boyd Conservation Area, Near shopping, dining, and entertainment at Vaughan Mills, Family-friendly community with excellent schools and amenities.A well-connected, highly desirable neighbourhood ideal for families and commuters alike.
Facts & features
Ask about this home
A HOMEH agent will answer your questions about this home.
Rooms
13 rooms · 5 bathrooms
- Living room12′1″ × 11′5″138 sq.ft.
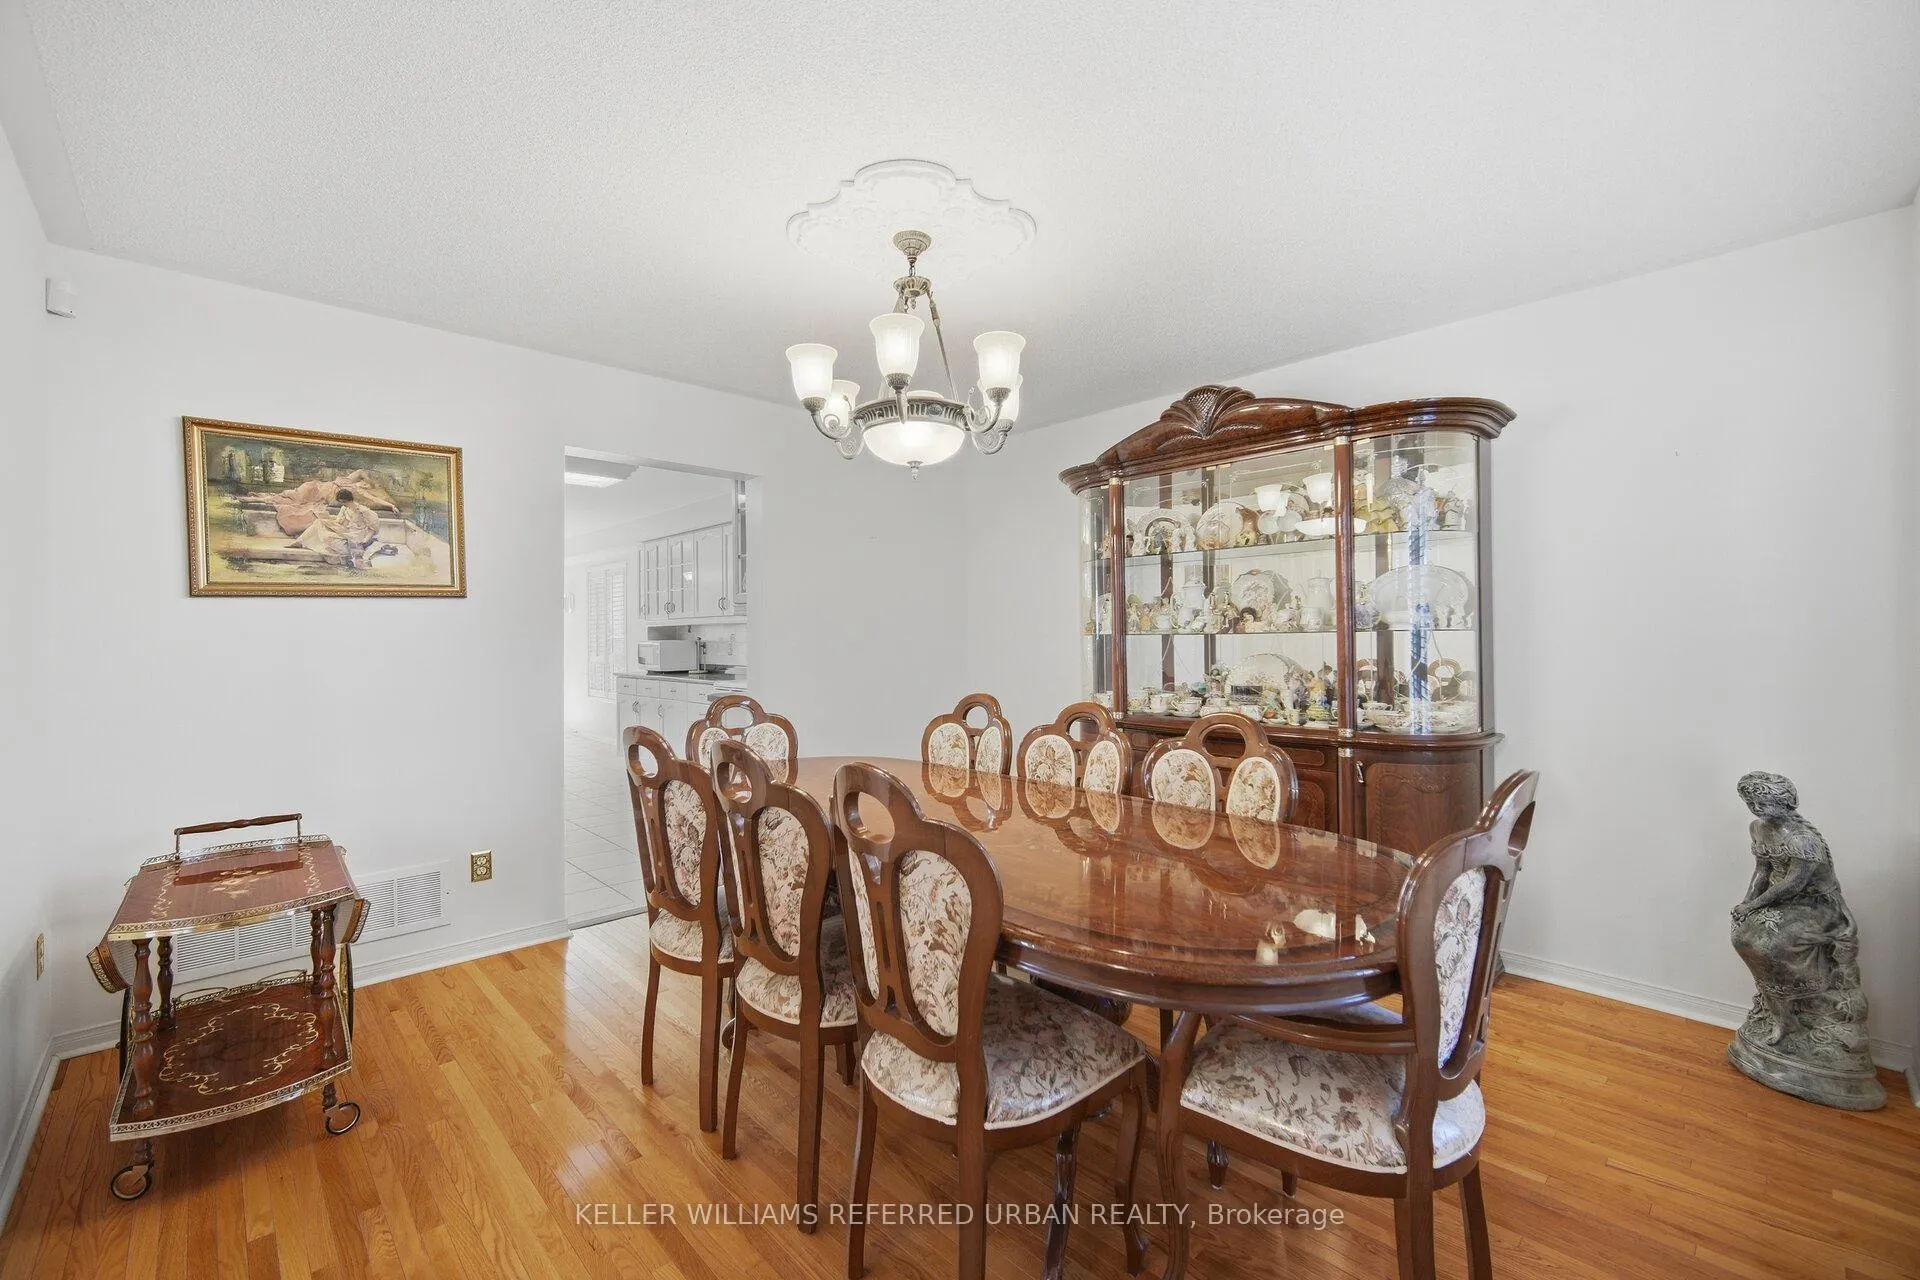
- Dining room12′1″ × 11′5″138 sq.ft.
- Kitchen12′9″ × 10′1″129 sq.ft.
- Breakfast11′1″ × 10′5″116 sq.ft.
- Family room11′1″ × 18′8″207 sq.ft.
- Primary bedroom17′ × 12′1″205 sq.ft.
- Bedroom 216′ × 11′5″183 sq.ft.
- Bedroom 311′11″ × 9′11″118 sq.ft.
- Bedroom 411′11″ × 9′11″118 sq.ft.
- Bedroom 58′5″ × 8′2″69 sq.ft.
- Recreation32′5″ × 18′4″594 sq.ft.
- Kitchen7′9″ × 9′70 sq.ft.
- Bedroom12′1″ × 12′1″146 sq.ft.
Around this home
Listing details
Helpful tools
Your HOMEH agent
"I would see it this week."
Ask HOMEH about this home
Price, neighbourhood, monthly cost. Ask anything.
HOMEH Intelligent Agent is an AI, not a licensed representative. Check anything important with your agent.