
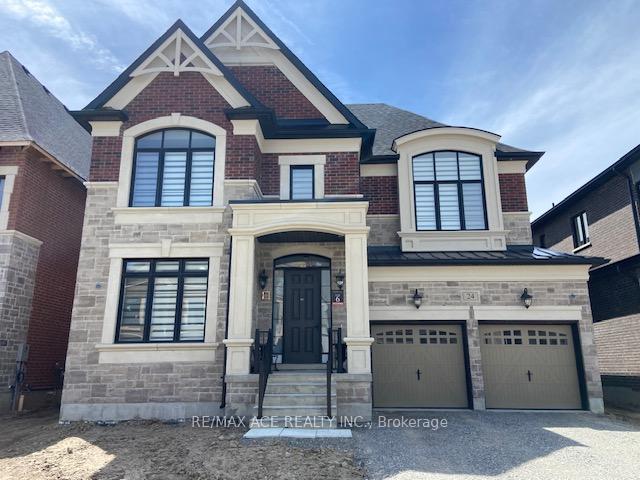
24 Arbordale Drive
Vaughan (Vellore Village)24 Arbordale Drive
Vaughan (Vellore Village)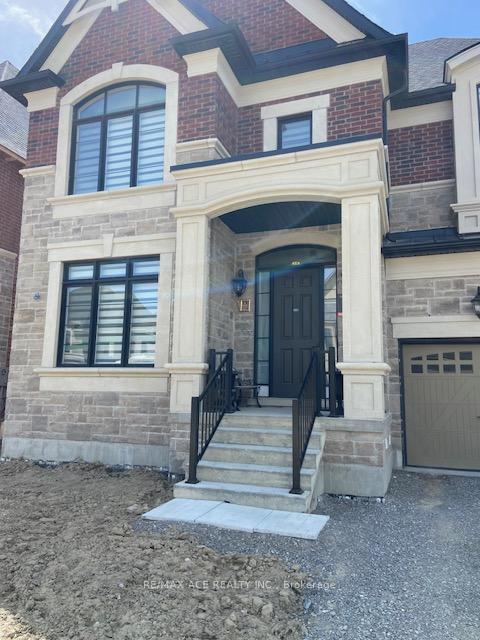
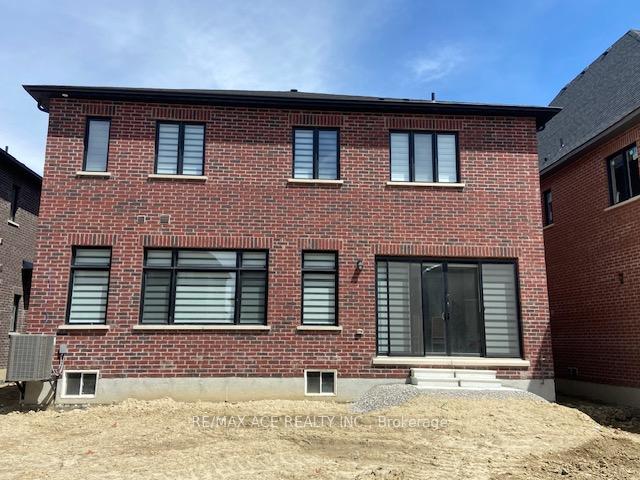 See all 3 photos
Property history

This listing has ended. It is no longer available.
Property not available for sale or for rent.
Ask about this home
A HOMEH agent will answer your questions about this home.Ask HOMEH
About this home
Discover your dream home in this stunning and beautifully upgraded house, perfectly designed to meet all your desires and more. Nestled in a prestigious and highly sought-after community, this residence offers a serene and quiet ambiance, ideal for those seeking peace and tranquility. From the moment you arrive, you'll be captivated by the charm and elegance of this exquisite property. The entire house has undergone an extensive $300,000 upgrade, ensuring every corner exudes luxury and modern sophistication. Step inside to find spacious living areas adorned with designer touches, including upgraded ceilings soaring to an impressive 10 feet. Natural light floods through windows dressed in stylish designer shutters, casting a warm and inviting glow over the rich hardwood floors that flow seamlessly throughout the home. The thoughtful layout includes a versatile extra room upstairs, perfect for a home office, along with a main floor office room, catering to all your work-from-home needs. The attention to detail is evident in every room, providing a perfect blend of comfort and elegance. Located in a top-rated school district, this home ensures your family has access to some of the best educational opportunities. Additionally, the proximity to well-equipped hospitals, lush parks, and convenient shopping centers means everything you need is just moments away.
Facts & features
Ask about this home
A HOMEH agent will answer your questions about this home.
Rooms
12 rooms · 5 bathrooms
- Office12′ × 9′1″109 sq.ft.
- Living room12′ × 11′132 sq.ft.
- Family room23′7″ × 14′330 sq.ft.
- Breakfast14′5″ × 14′202 sq.ft.
- Kitchen21′7″ × 12′259 sq.ft.
- Mud room8′6″ × 7′1″60 sq.ft.
- Primary bedroom19′ × 14′7″277 sq.ft.
- Bedroom 214′7″ × 12′7″184 sq.ft.
- Bedroom 312′ × 14′168 sq.ft.
- Bedroom 414′7″ × 13′7″198 sq.ft.
- Bedroom 514′6″ × 8′1″118 sq.ft.
- Laundry8′10″ × 5′11″52 sq.ft.
Around this home
Listing details
Helpful tools
Your HOMEH agent
"I would see it this week."
Ask HOMEH about this home
Price, neighbourhood, monthly cost. Ask anything.
HOMEH Intelligent Agent is an AI, not a licensed representative. Check anything important with your agent.