
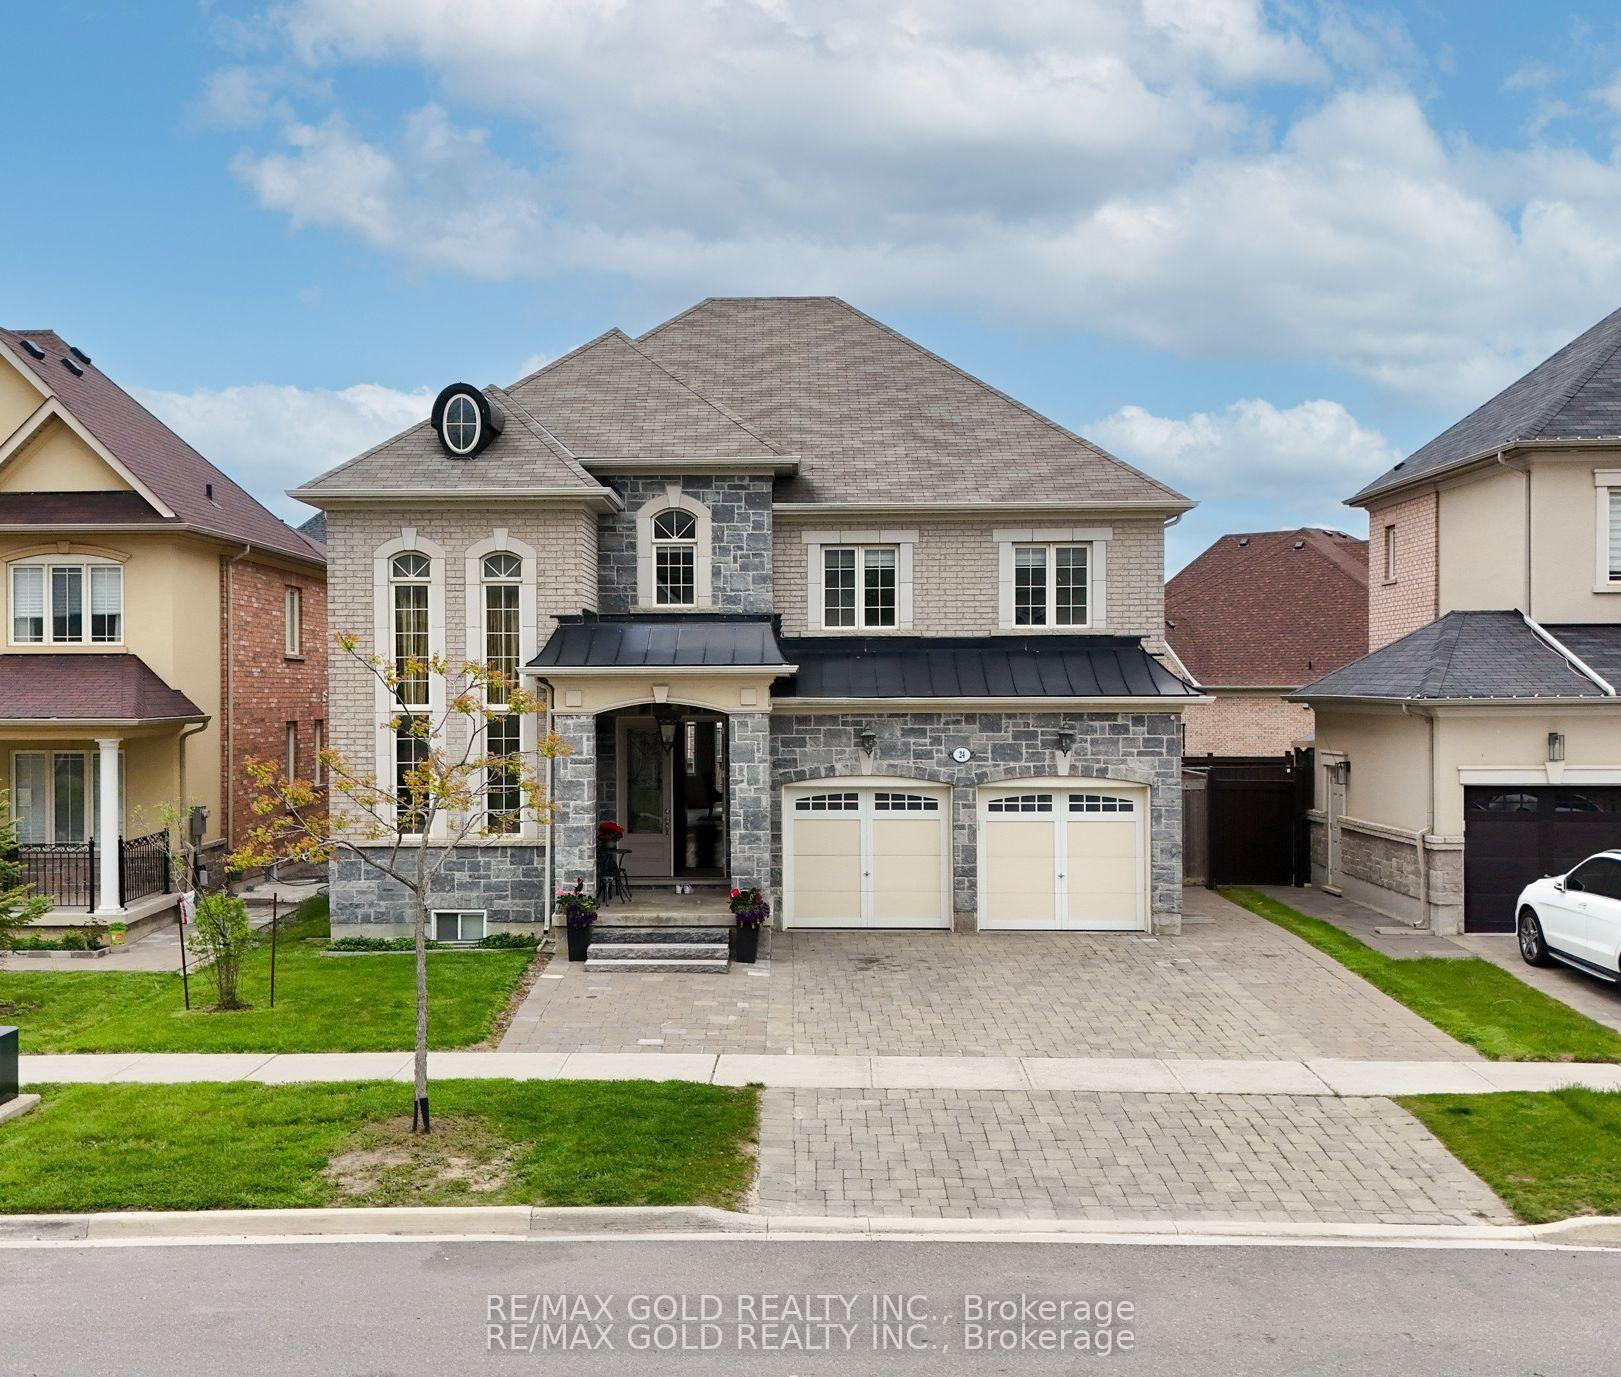
24 Finland Drive
Vaughan (Kleinburg)24 Finland Drive
Vaughan (Kleinburg)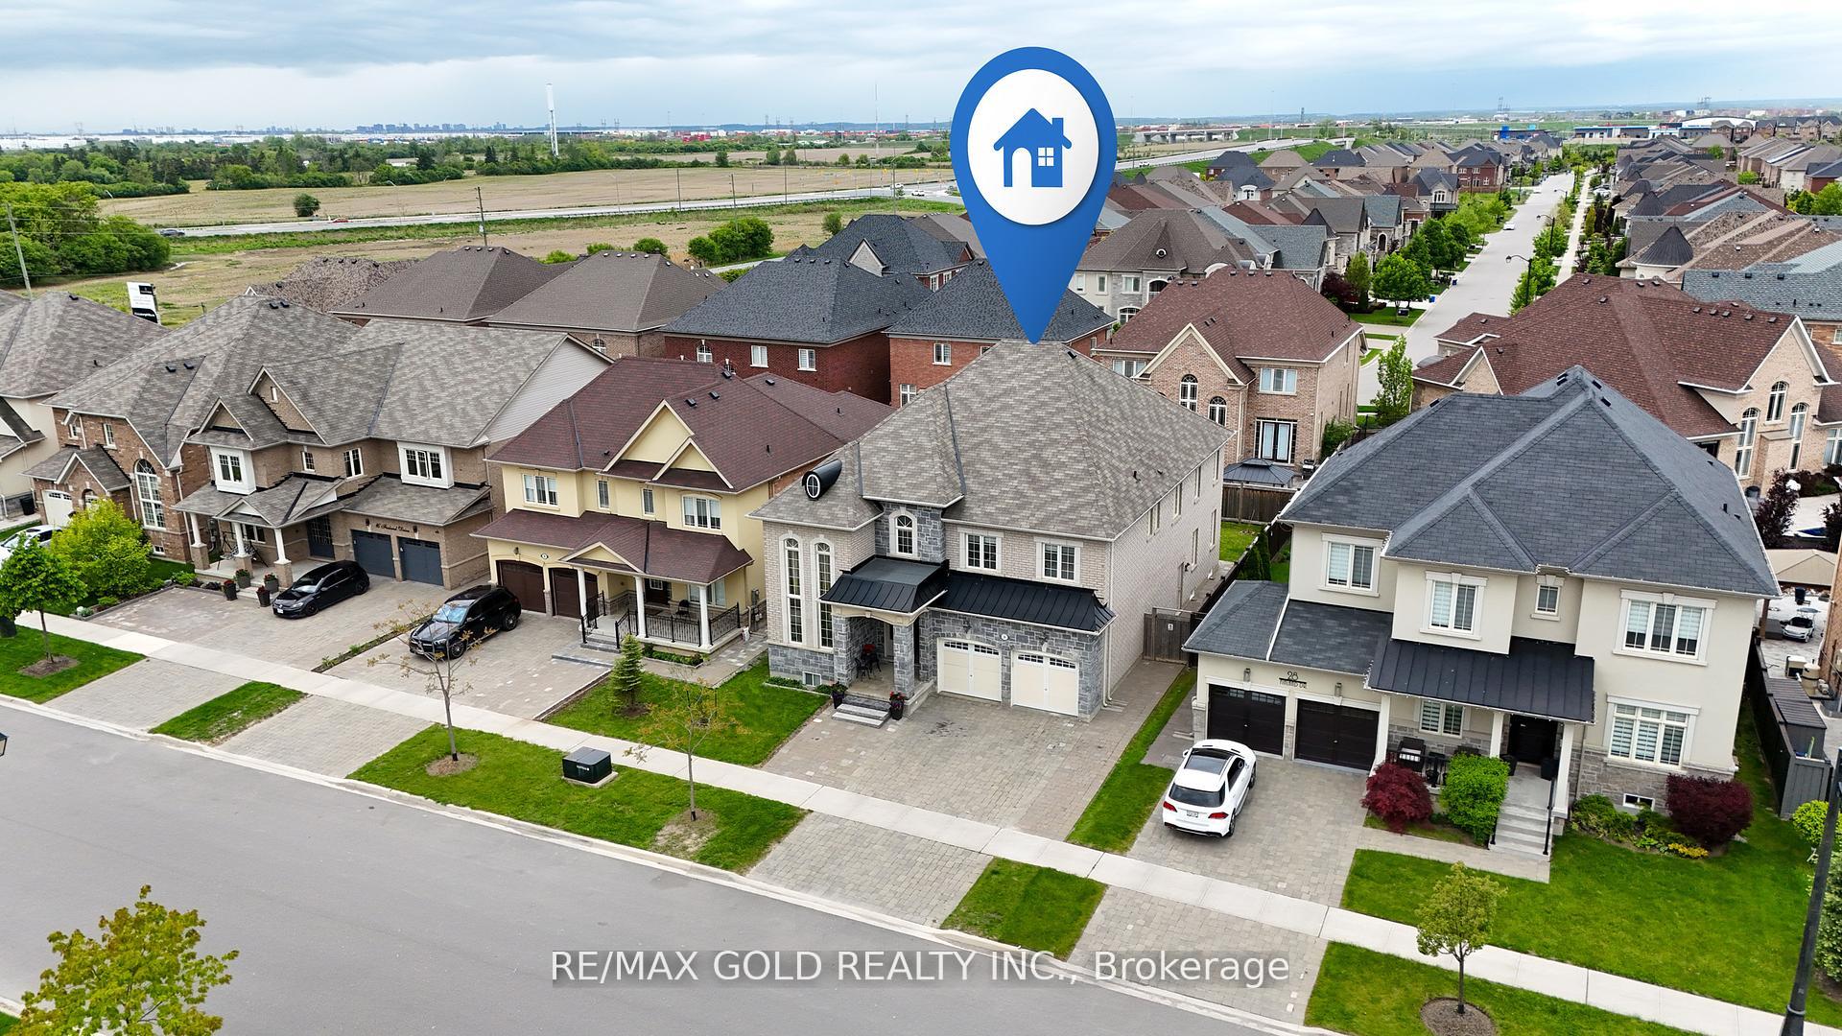
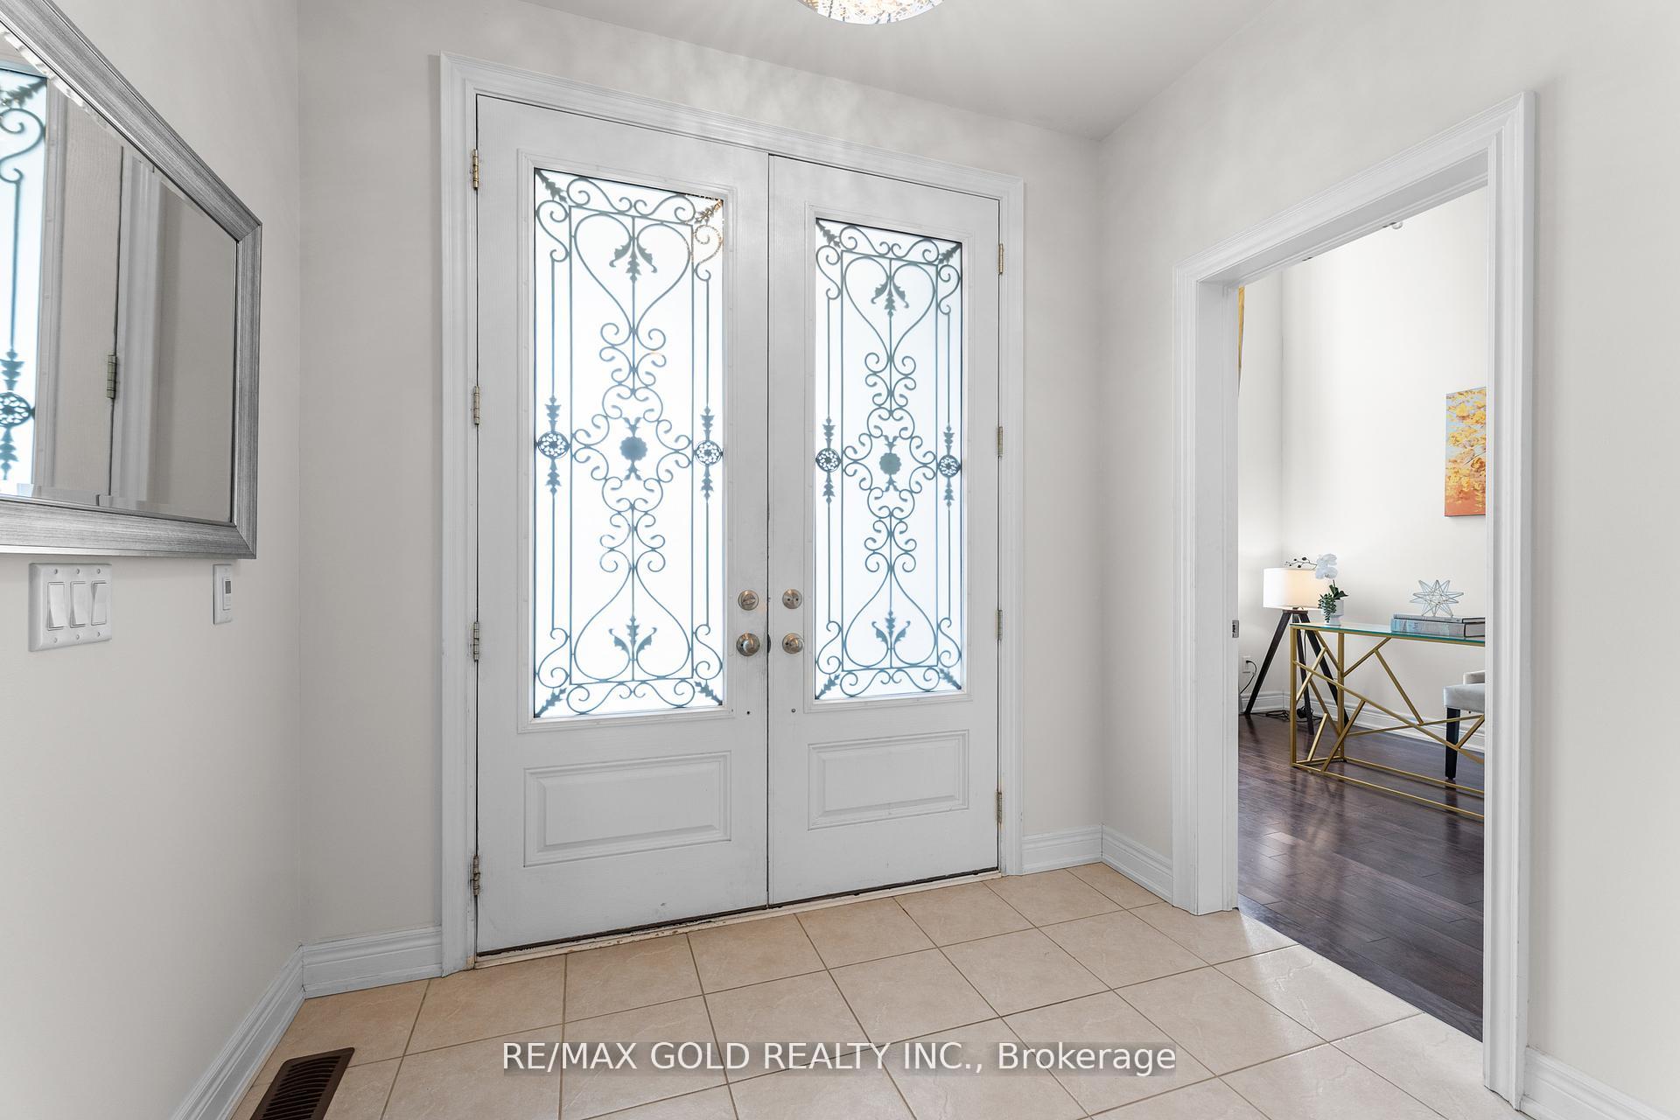 See all 50 photos
Property history

This listing has ended. It is no longer available.
Property not available for sale or for rent.
Ask about this home
A HOMEH agent will answer your questions about this home.Ask HOMEH
About this home
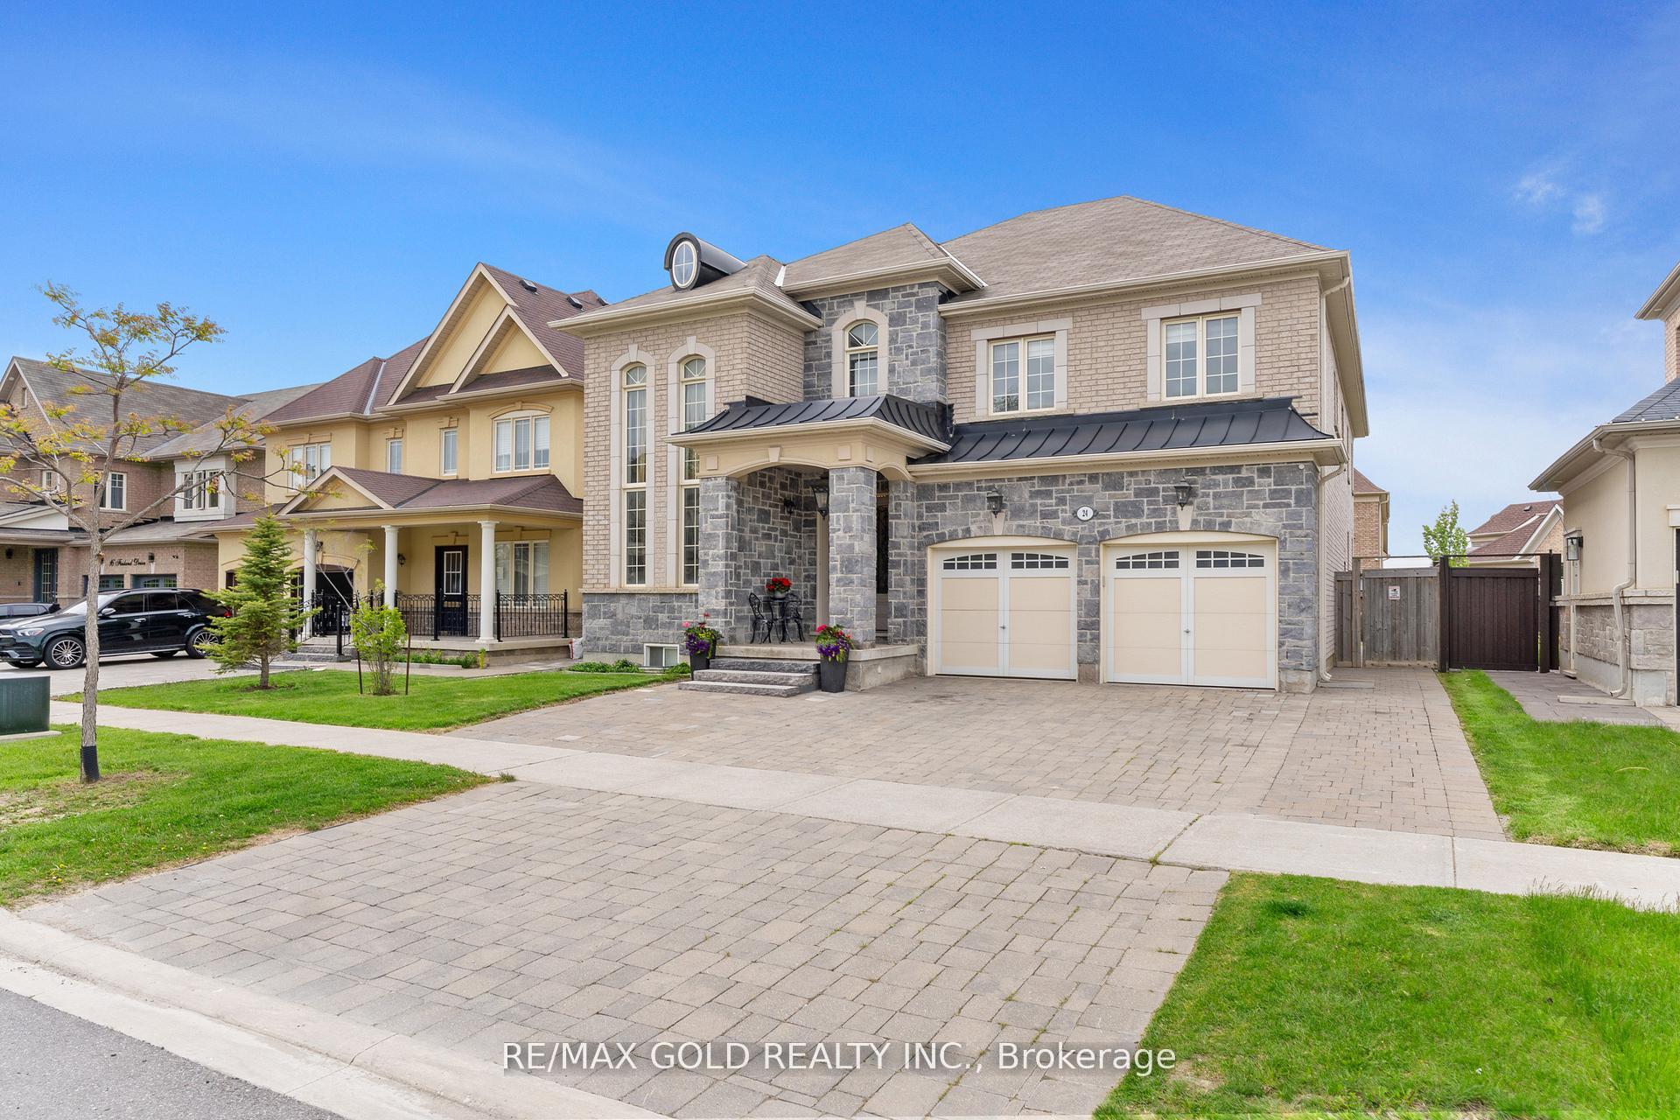
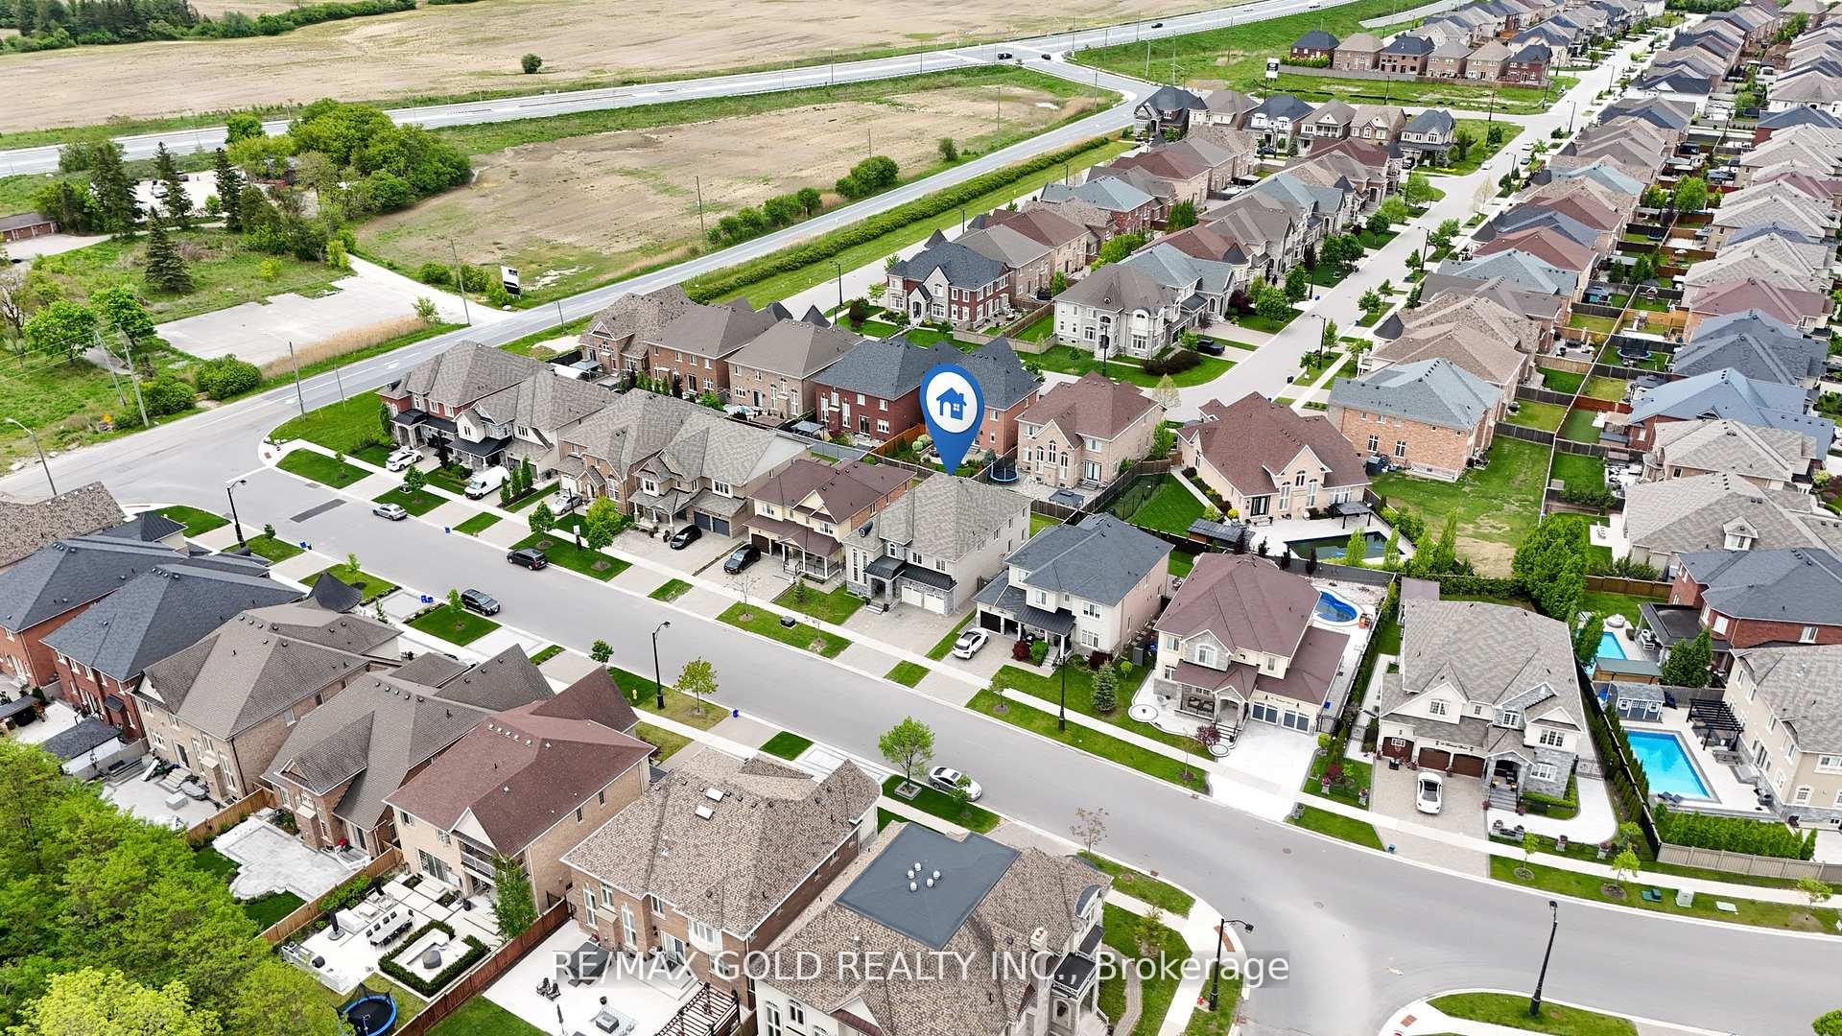
Gorgeous executive and impeccably maintained with one of the best, fantastic layouts in the neighborhood, this exquisite Aspin Ridge Home in the Kleindor Neighborhood features the highly sought-after CASSON model, situated on a premium 50-foot lot in the prestigious Kleinburg. Boasting approximately 6,000 sqft. of luxurious living space, this home includes a spacious 4049 sqft. across the main and second floors (excluding the basement), and over $200,000 in custom upgrades throughout. The grand family room and main floor office/den are highlighted by soaring 19-foot ceilings and elegant finishes, including a custom chandelier and a gas wall-mounted fireplace. The gourmet chef's kitchen is equipped with high-end appliances and premium cabinetry, perfect for culinary enthusiasts. The fully finished basement offers two separate living spaces with private entrances, one ideal for an in-law suite or live-in nanny, featuring 1 bedroom, 1 bathroom, and a full living/dining area and the second offers 2 bedrooms, 1 bathroom, and a generous living space making this home ideal for multi-generational living or rental potential. This home features a total of 7 bedrooms, 5 full bathrooms, and a main floor powder room, providing ample space for everyone. Additional highlights include a 3-car tandem garage, an extended driveway that accommodates up to 6 vehicles, and a private, fenced-in backyard with 6-foot fencing, perfect for creating your outdoor retreat. Located just minutes from Highway 427 and close to top shopping destinations, including Costco, Walmart, and Fortinos, this home is in a prime location. Plus, with a nearby park and convenient access to a school bus route, it's perfect for families. With everything you could want in a home, this is an opportunity you don't want to miss!
Facts & features
Ask about this home
A HOMEH agent will answer your questions about this home.
Rooms
16 rooms · 6 bathrooms
- Living room22′ × 12′264 sq.ft.
- Dining room22′ × 12′264 sq.ft.
- Kitchen18′ × 10′180 sq.ft.
- Breakfast20′1″ × 13′261 sq.ft.
- Family room17′11″ × 14′2″253 sq.ft.
- Office12′11″ × 9′7″124 sq.ft.
- Primary bedroom20′3″ × 13′263 sq.ft.
- Bedroom 210′ × 13′7″136 sq.ft.
- Bedroom 311′7″ × 19′1″221 sq.ft.
- Bedroom 412′ × 12′8″152 sq.ft.
- Bedroom12′ × 12′1″145 sq.ft.
- Bedroom 211′11″ × 12′2″145 sq.ft.
- Bedroom 312′1″ × 12′3″148 sq.ft.
- Kitchen13′ × 12′156 sq.ft.
- Recreation14′6″ × 18′1″262 sq.ft.
- Sitting10′11″ × 10′109 sq.ft.
Around this home
Listing details
Helpful tools
Your HOMEH agent
"I would see it this week."
Ask HOMEH about this home
Price, neighbourhood, monthly cost. Ask anything.
HOMEH Intelligent Agent is an AI, not a licensed representative. Check anything important with your agent.