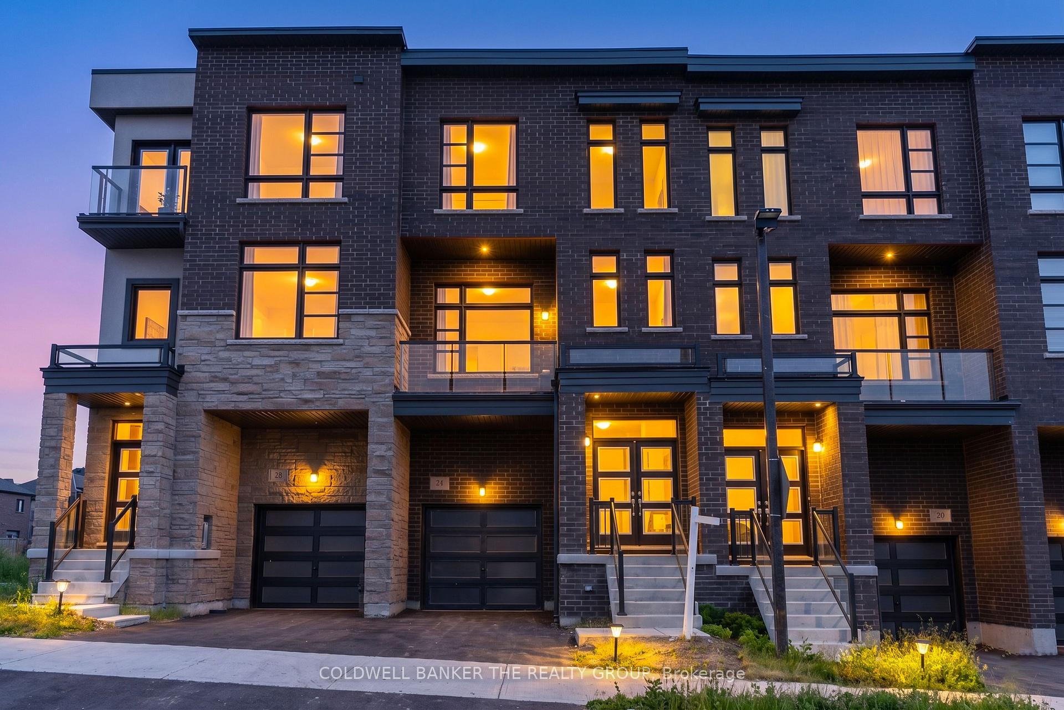
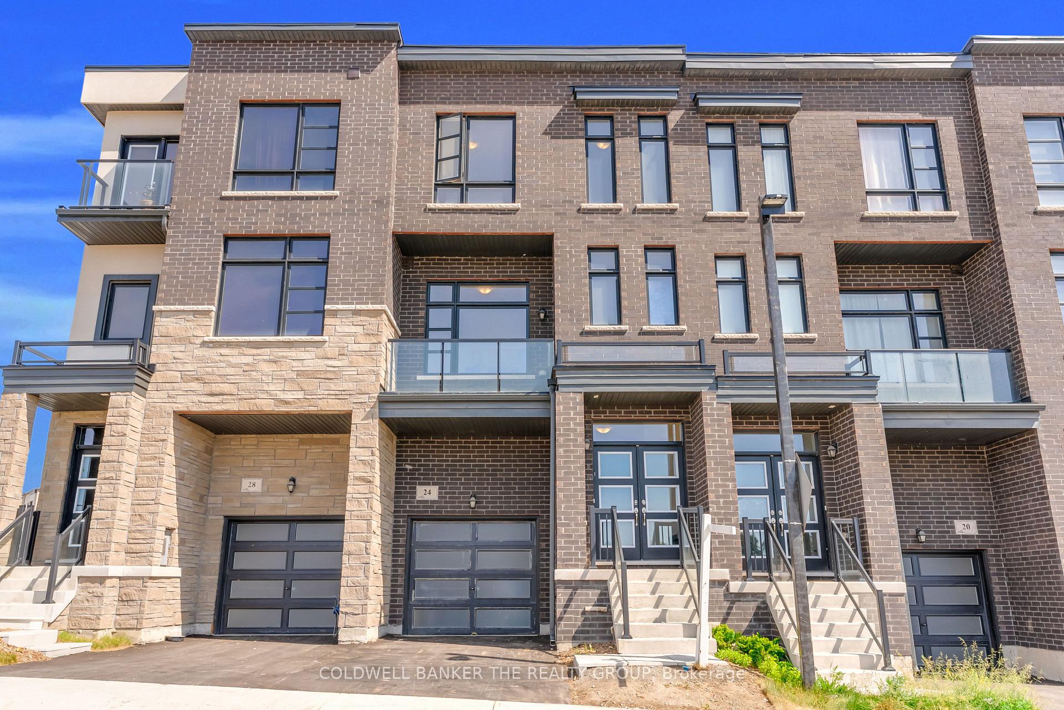
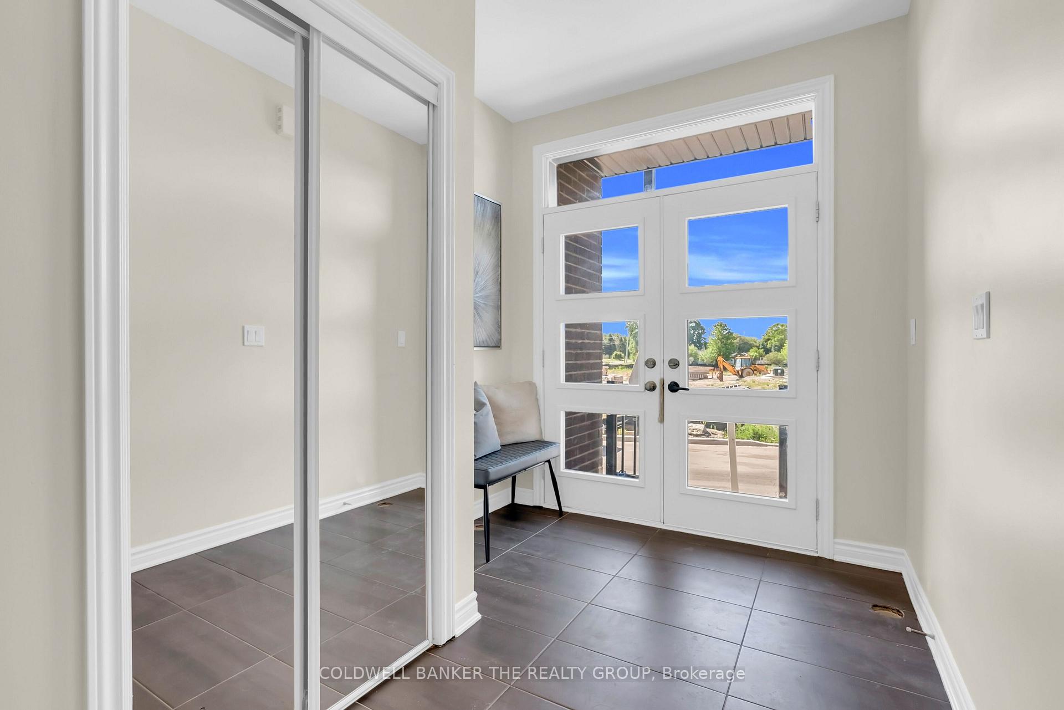
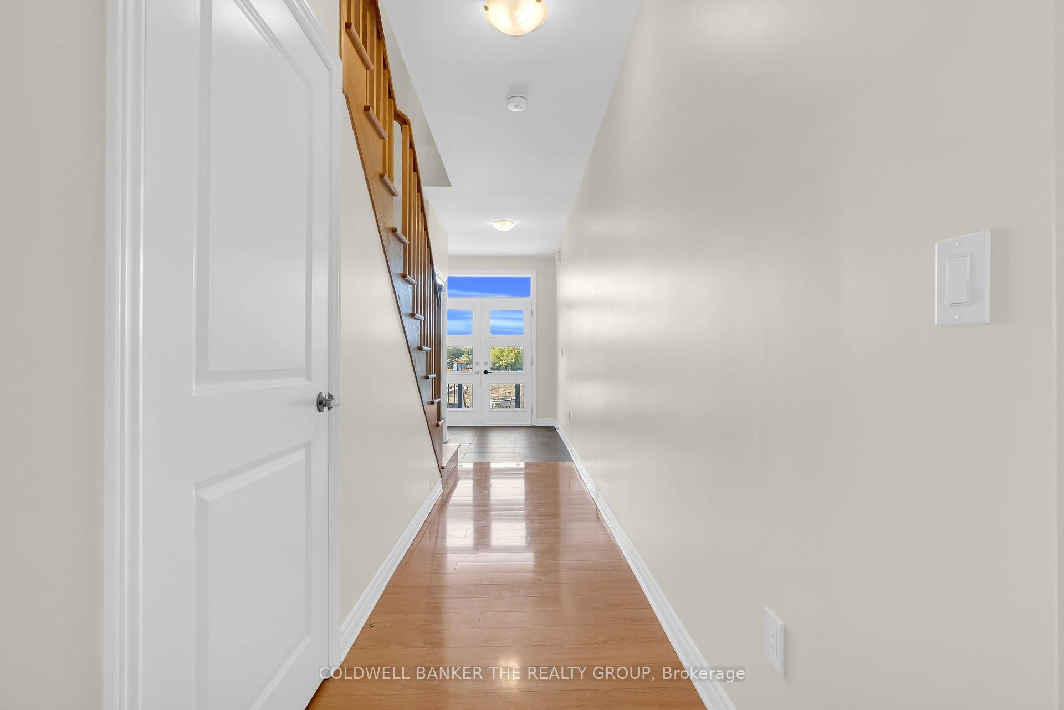
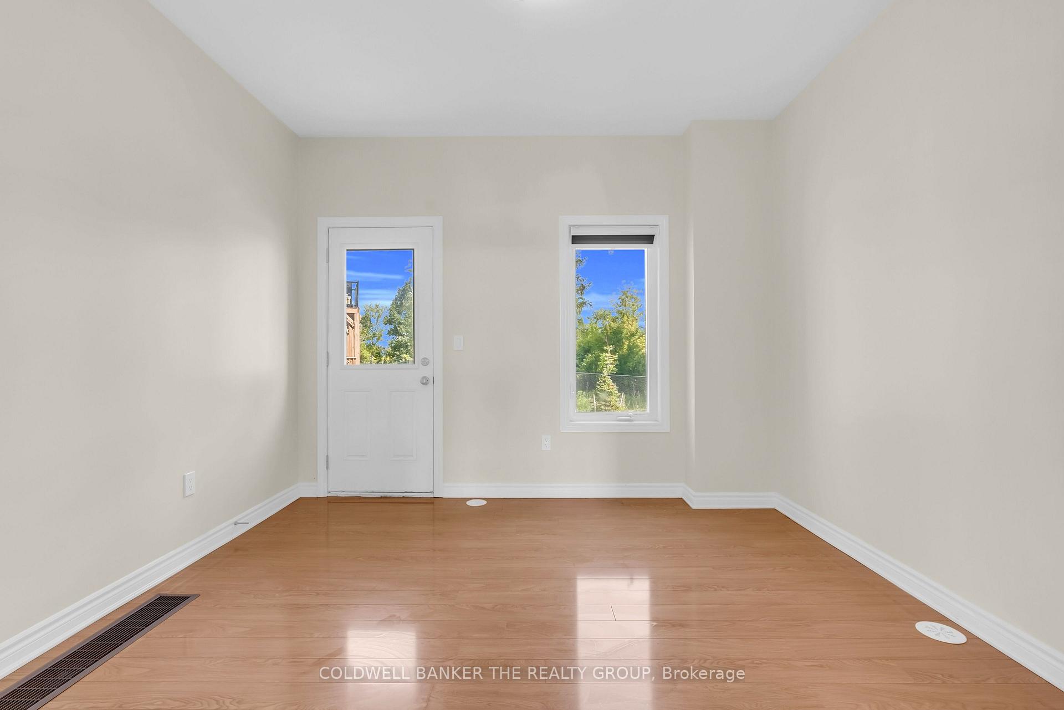
Welcome To This Modern 3-Storey Townhome In A Sought-After Kleinburg Community! This 2024-Built Home Features A Thoughtfully Designed Open Concept Layout That Seamlessly Connects The Living, Dining And Kitchen Areas. Freshly Painted and New Flooring (2026) on Main Level Hallway and Den and Third Level Hallway. Soaring 10-Ft Ceilings On The Second Level Create An Open, Airy Feel Throughout The Main Living Space. The Kitchen Is Finished With Stone Countertops And Walks Out To A Private Balcony With No Rear Neighbours. The Main Level Den Functions Perfectly As A 4th Bedroom Or Home Office. The Primary Suite Features Its Own Balcony, Walk-In Closet, A 4-Piece Ensuite, Walk-In Shower And Soaker Bathtub. Enjoy Ample Space For Family Living With A Good-Sized Backyard, Dual Balconies Flooding The Home With Natural Light, And A Serene Ravine View From The Rear Balcony. Conveniently Located Close To Schools, Grocery, Shopping Mall, Transit, Major Highways & More.
Read more
In-Law Capability
Facts & features
TypeFreehold Townhouse
Style3-storey
Size1.5K~2K Sq.Ft.
Lot19.69 x — ft
HeatingForced air, gas
BasementFull
Parking1 drive
WaterMunicipal
Book a viewing
Wed28Oct
Thu29Oct
Fri30Oct
Sat31Oct
Sun1Nov
Pick a time
Rooms
0 rooms · 3 bathrooms
Bathrooms3
4-pcThird3-pcThird2-pcMain
Around this home
Highway 27 / Rutherford Rd
Listing details
MLS® numberN14091038
Listed onOct 16, 2026
Days on market12
UpdatedOct 17, 2026
Listing brokerageCOLDWELL BANKER THE REALTY GROUP
PossessionImmediate
Helpful tools
Mortgage calculator
Closing costs
Land transfer tax
Buyer guide
Your HOMEH agent
KimHOMEH agent · Vaughan
"I would see it this week."
Ask Kim
Ask HOMEH about this home
Price, neighbourhood, monthly cost. Ask anything.
HOMEH Intelligent Agent is an AI, not a licensed representative. Check anything important with your agent.

 See all 35 photos
