

Unit 405, 24 Woodstream Boulevard
Unit 405, 24 Woodstream Boulevard
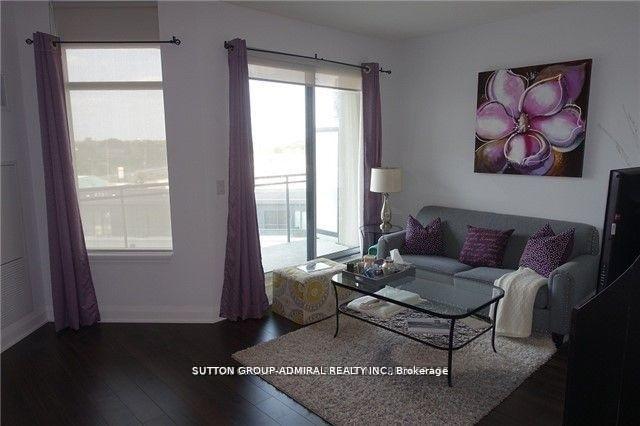 See all 19 photos
Property history
Facts and features
- ExposureNorth east
- LaundryEnsuite
- LockerExclusive
- BalconyOpen
- Central air
- Concierge
- Gym
- Rooftop deck/garden
The homeCondo Apartment, Apartment, Age 6–10 years
- Type: Condo Apartment
- Style: Apartment
- Age: 6–10 years
- Living space: 700–799 sq ft
- Basement: None
- Exposure: North East
InsideEnsuite, Other, Elevator Yes
- Laundry: Ensuite
- Features: Other
- Elevator: Yes
- Rooms above ground: 4
- Bedrooms: 1
- Bathrooms: 1
- Kitchens: 1
OutsideBrick, stucco (plaster), Open
- Exterior: Brick, stucco (plaster)
- Balcony: Open
Parking and locker1 Parking, Underground, Exclusive
- Spaces: 1 Parking
- Garage: Underground
- Parking type: Exclusive
- Driveway: Private
- Locker: Exclusive
BuildingAllegra Condos, Storeys 10, Units 172
- Name: Allegra Condos
- Storeys: 10
- Units: 172
- Registered: 2015
- Condo corporation: 1284
- Amenities: Bbqs allowed, concierge, game room, gym, rooftop deck/garden, visitor parking
- Pets: Not allowed
Heating, water and powerForced air, gas, Central air
- Heating: Forced air, gas
- Cooling: Central air
Rent and termsRent $2,350 a month, Entire property, Unfurnished
- Rent: $2,350 a month
- Space for rent: Entire property
- Furnished: Unfurnished
- Lease: 12 months
- Rent includes: Building insurance, central air conditioning, common elements, heat, water, parking
- Deposit: Required
- Credit check: Required
- Employment letter: Required
- Rental application: Required
IncludedWater, heat, central air conditioning, building insurance, parking, common elements
- Included: Water, heat, central air conditioning, building insurance, parking, common elements
NearbyGreenbelt/conservation, hospital, park, public transit, rec./commun.centre, school
- Close to: Greenbelt/conservation, hospital, park, public transit, rec./commun.centre, school
Listing detailsN11908252, Rented, Jan 6, 2025
- MLS® number: N11908252
- Status: Rented
- Listed on: Jan 6, 2025
- Days on market: 37
- Updated: Feb 13, 2025
- Possession: 2025-02-01 / February 1, 2025
- Occupied by: Vacant
- Listing brokerage: SUTTON GROUP-ADMIRAL REALTY INC.
About this home
Unit 405, 24 Woodstream Boulevard, Vaughan (Vaughan Grove), ON L4L 8C4
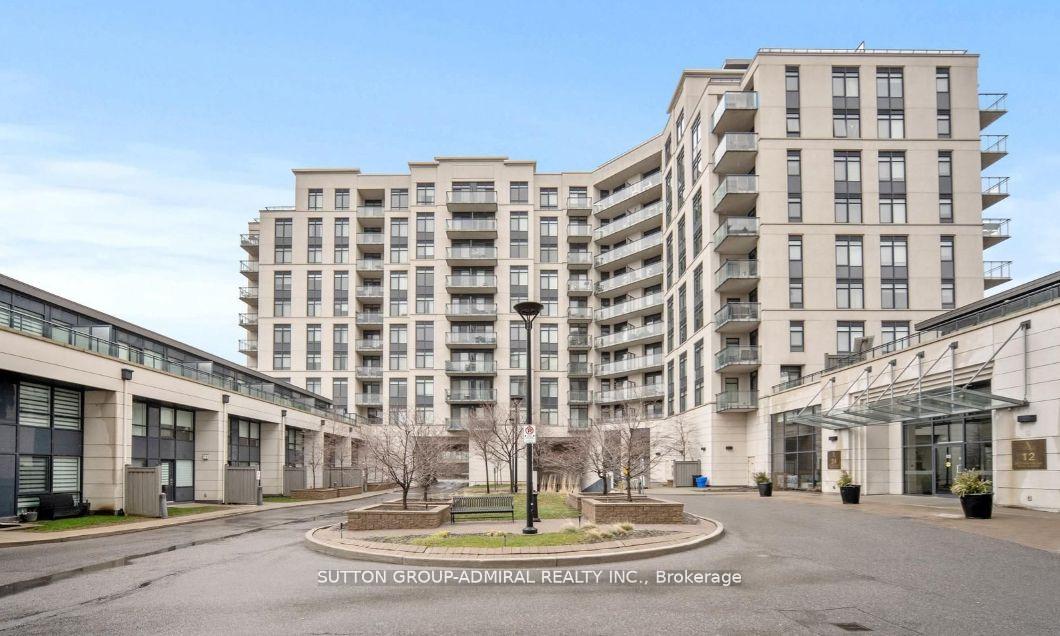
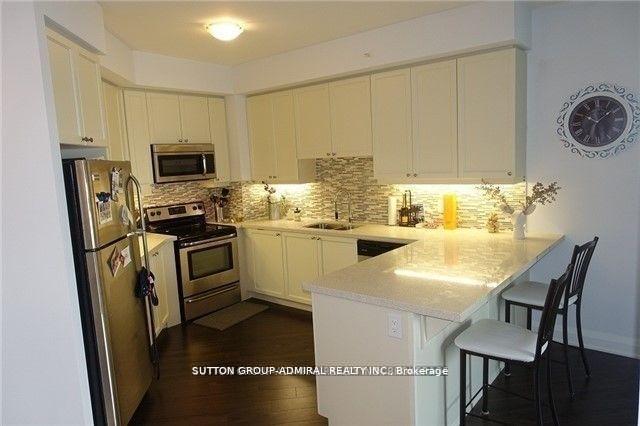
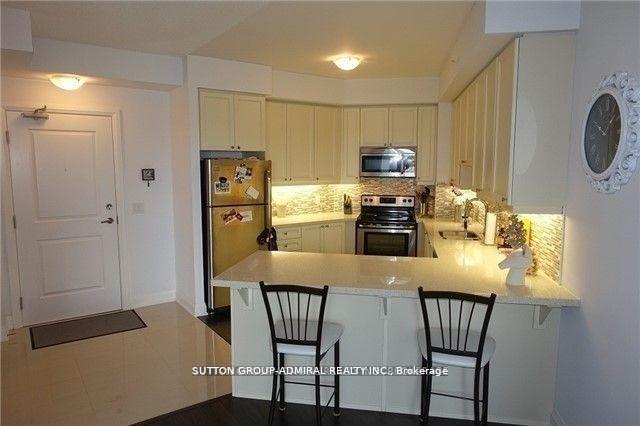
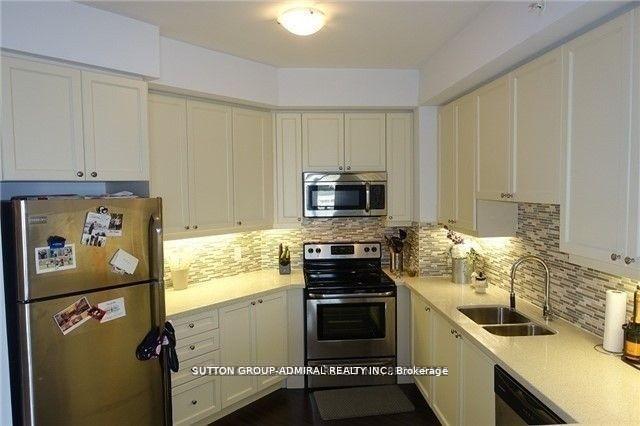
Welcome To 24 Woodstream Blvd suite 405, an Executive One-Bedroom Condo In The Boutique "Allegra" Building. This Gorgeous Unit Boasts Nearly 700 Sq.Ft. Plus Balcony Of Open-Concept Modern Living, With 9-Foot Ceilings & A Fully Upgraded Gourmet Kitchen Complete With Caesar Stone Counters, Premium Cabinets, and Mosaic Glass Backsplash Perfect For Entertaining or enjoying a quiet night home in luxury. This Rarely Available Floor Plan Represents The Largest One Bedroom Model Available In The Building Boasting A Sun-Filled Exposure With Ample Space For All Of Your Living Needs. Gleaming Laminate Flooring Throughout, A Spa-Like Bathroom, Custom Window Coverings, & Breathtaking Park Views From The Oversized Balcony Make This Turn-Key Property Ready For You To Move-In & and call home! Premium Upgrades Include Stainless Steel Fridge, Stove, Dishwasher, Microwave,Washer & Dryer.Rent Includes All Window Coverings, Light Fixtures, 1 Parking & 1 Locker Unit. Spectacular Amenities include a stunning Roof-Top Terrace,Large Exercise Gym, Party & Board Room and more. This Highly Desired Building Nestled In one of Vaughan's top neighbourhoods is Just Steps To major transit routes, Schools, Community Centres, Shops, Restaurants, Parks, & More. **EXTRAS** Stainless Steel Fridge Stove Dishwasher, Microwave, Washer & Dryer. Incls Window Coverings, Light Fixtures, 1 Parking 1 Locker Premium Amenities & Roof Terrace. Great Vaughan community Just Steps To Transit Shops Restaurants Parks & More
Ask about this home
A HOMEH agent will answer your questions about this home.
Know more about Allegra Condos
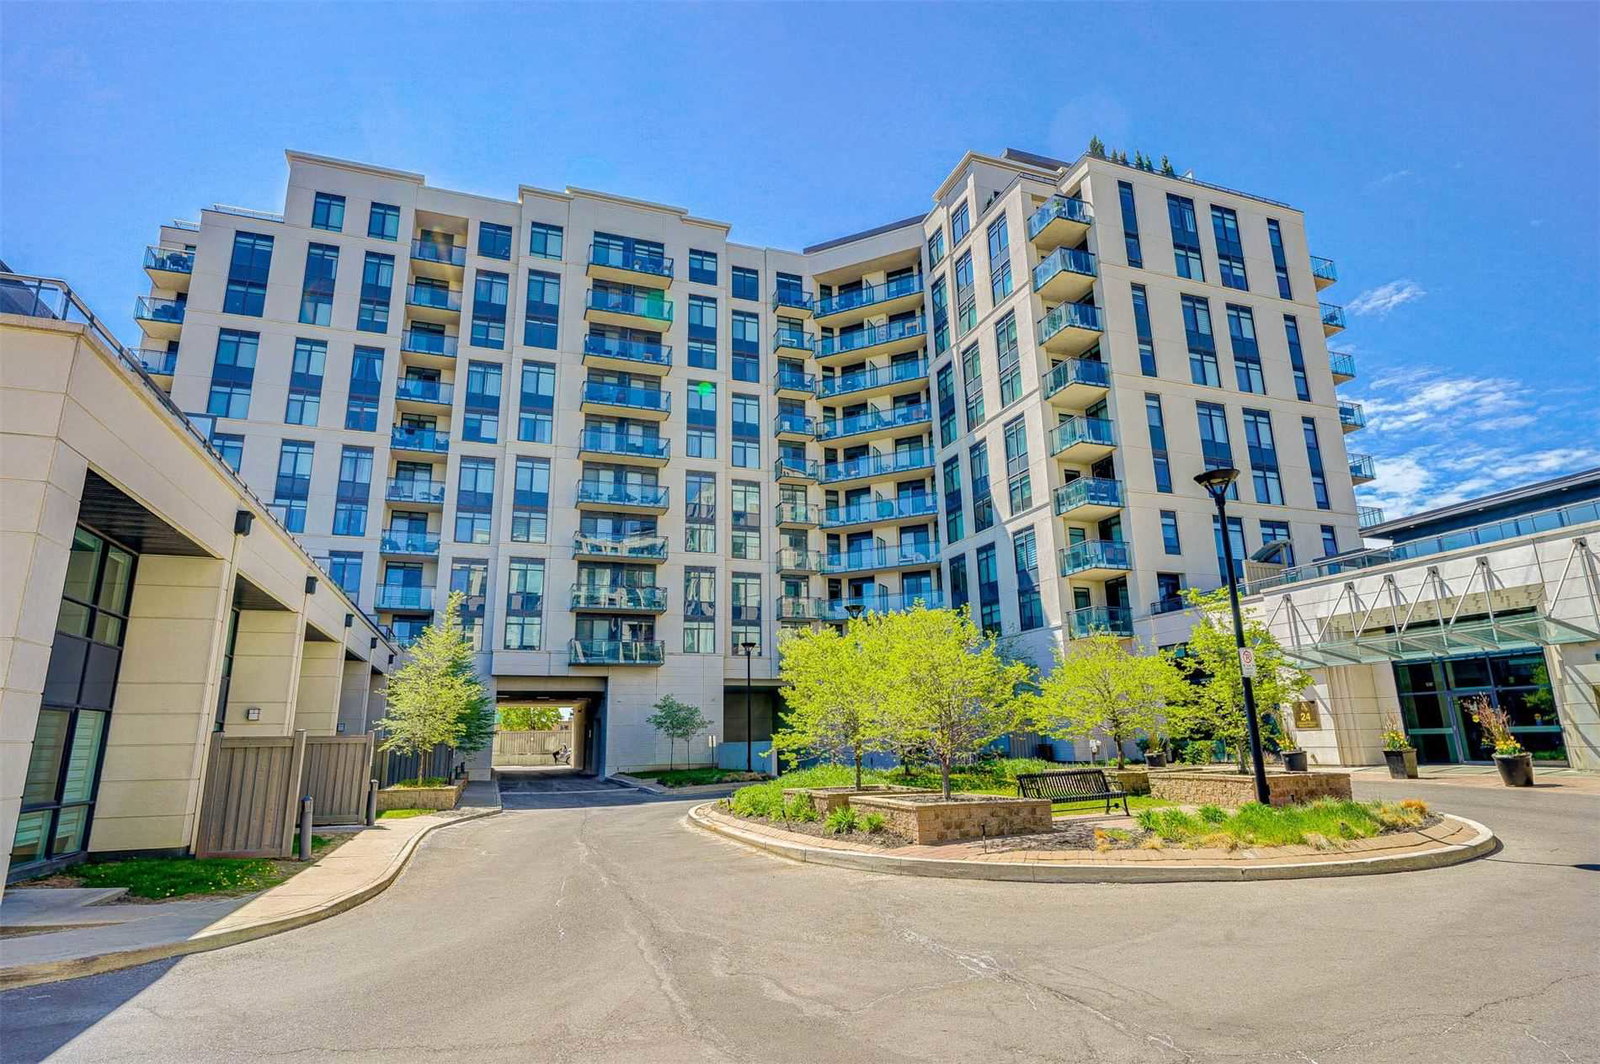
Condo building · 24 Woodstream Boulevard
Allegra Condos is a 10-storey condo with 172 suites, built in 2015 by Trimax Developments. Right now 4 for sale and 4 for rent are on the market here.
- 10storeys
- 172suites
- $663/sq ft
- 2015built
No similar units for rent in Allegra Condos right now.
Around this home
Daily convenience, out of 100, from the distances below
Schools nearby
School rating, out of 10.
Helpful calculators
Your HOMEH agent

"I would see it this week."