
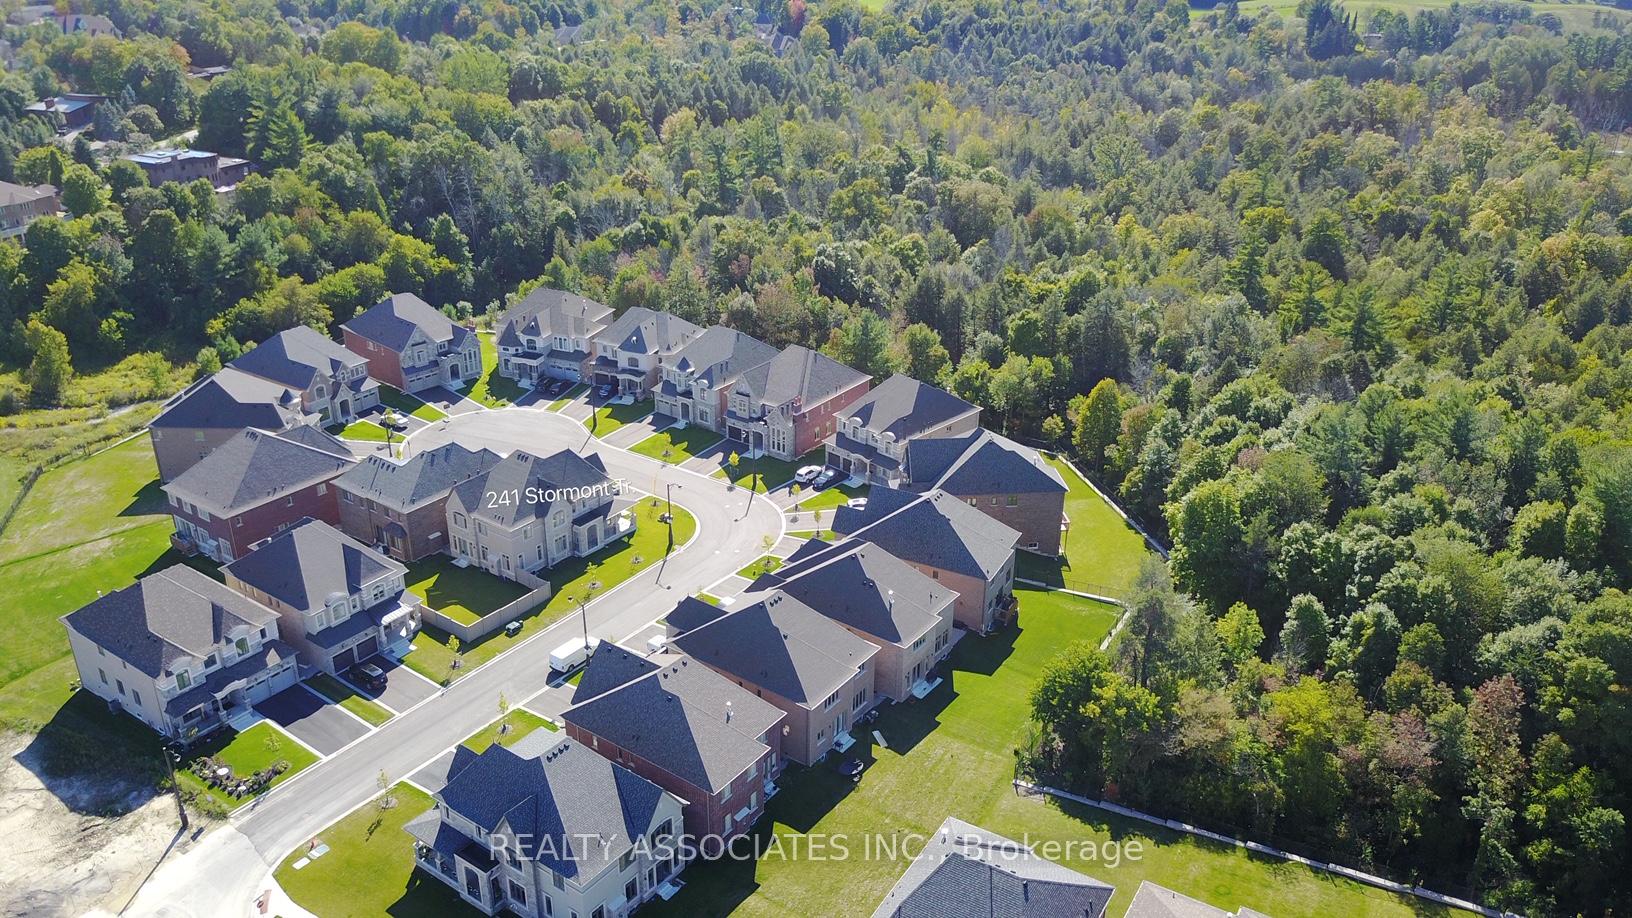
241 Stormont Trail
Vaughan (Vellore Village)For Sale
1/12Ontario Real Estate › Vaughan › Vellore Village
241 Stormont Trail
Vaughan (Vellore Village)For Sale
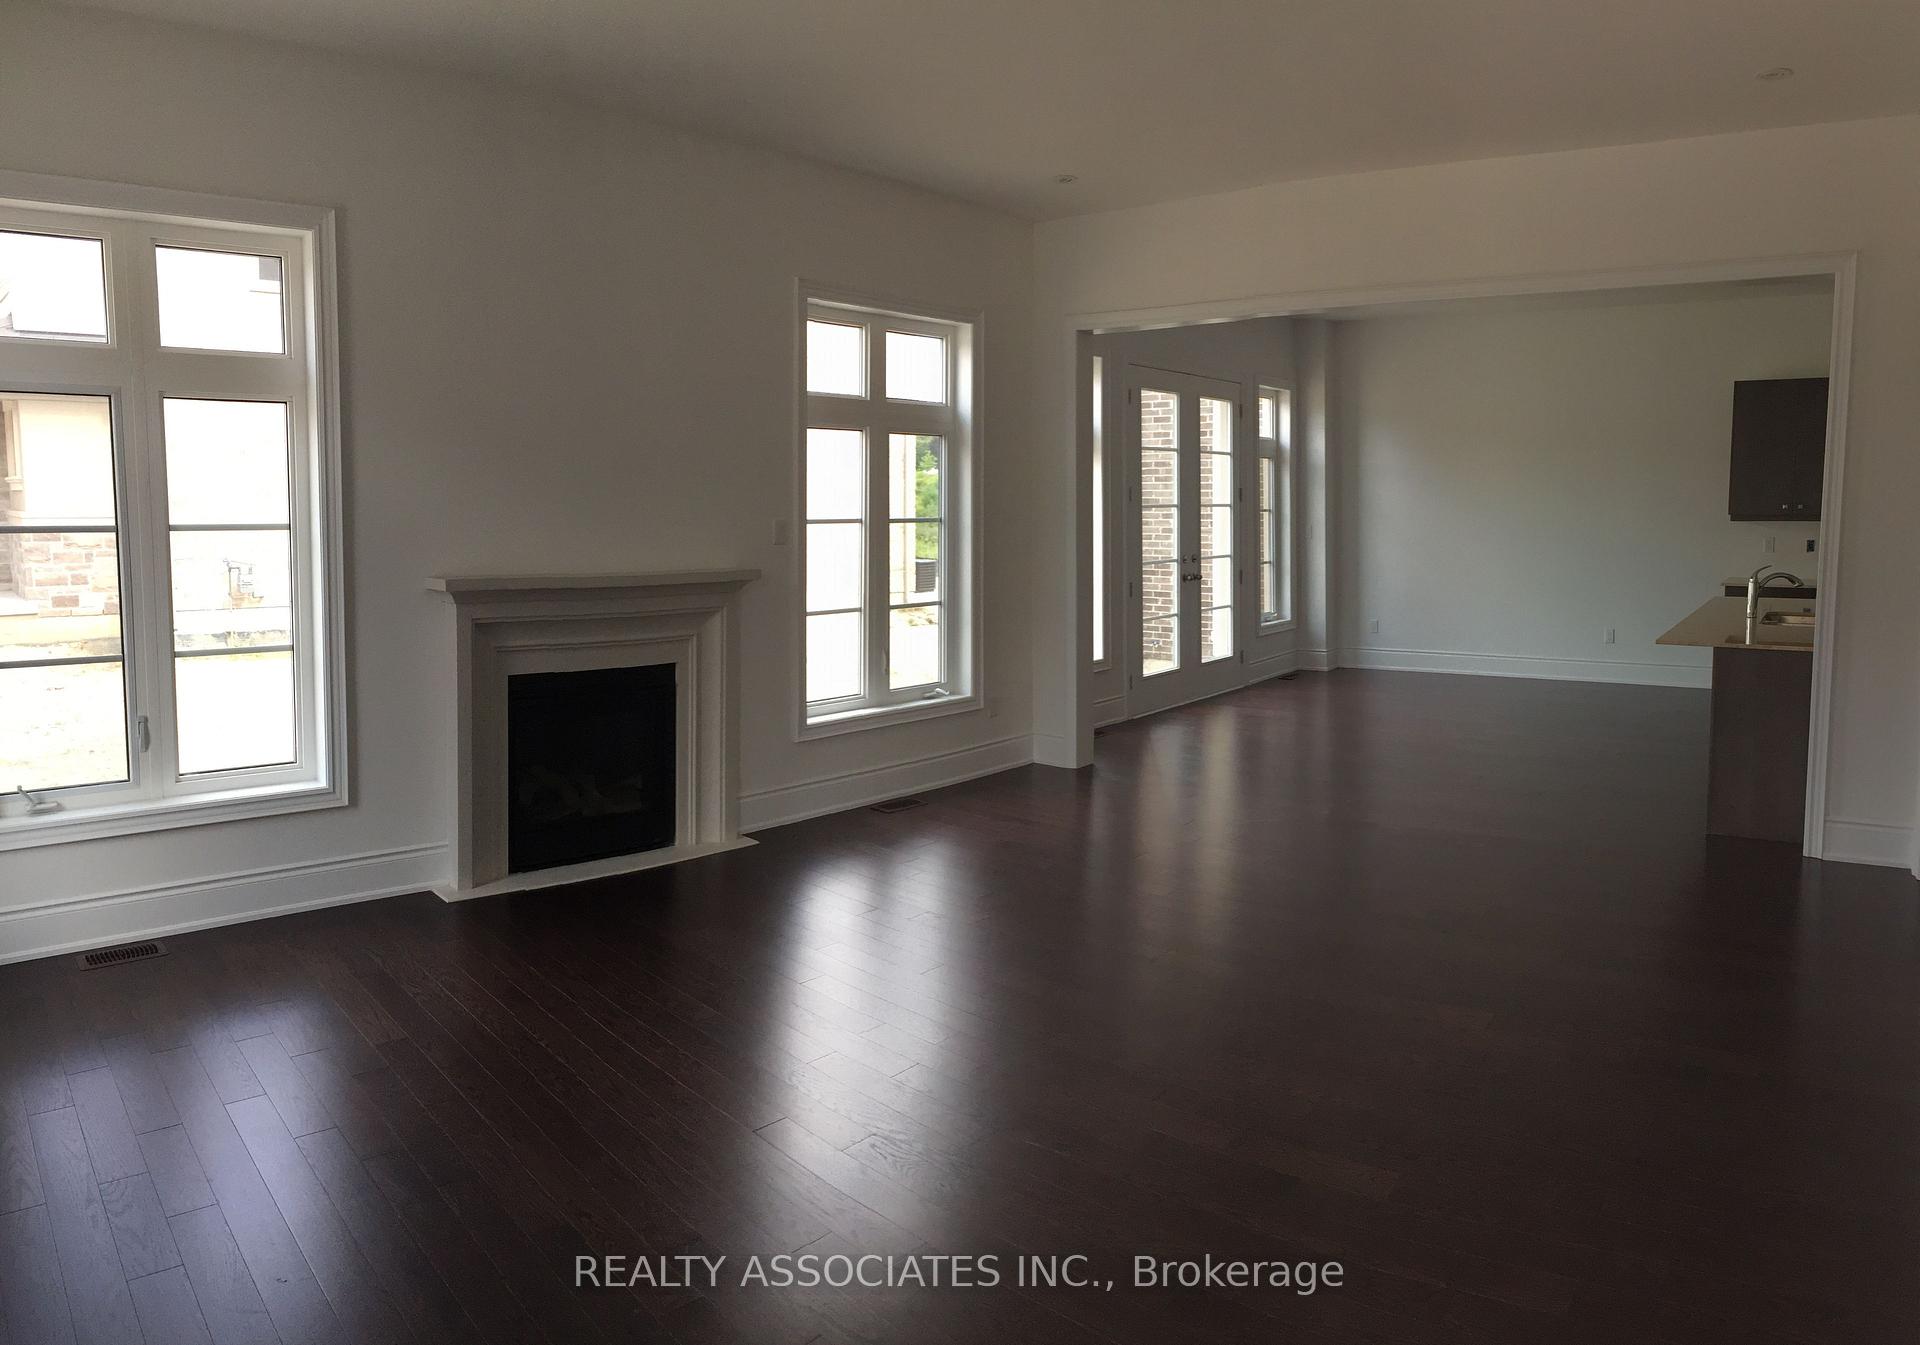 See all 12 photos
DetachedMLS N13743834
Listed for:Listed 7 weeks ago
4 Bedrooms
4 Bathrooms
2 Garage
3.5K~5K Sq.Ft.
55 x 114 ft Lot
$10,800 Tax/yr

Buy with HOMEH and get back$35,700Cashback Rebate, paid after closing
Claim my rebate
Book a viewing
Thu29
Fri30
Sat31
Sun1
Mon2
Tue3
Wed4
Pick a time
Ask HOMEH
Ask about this home
About this home
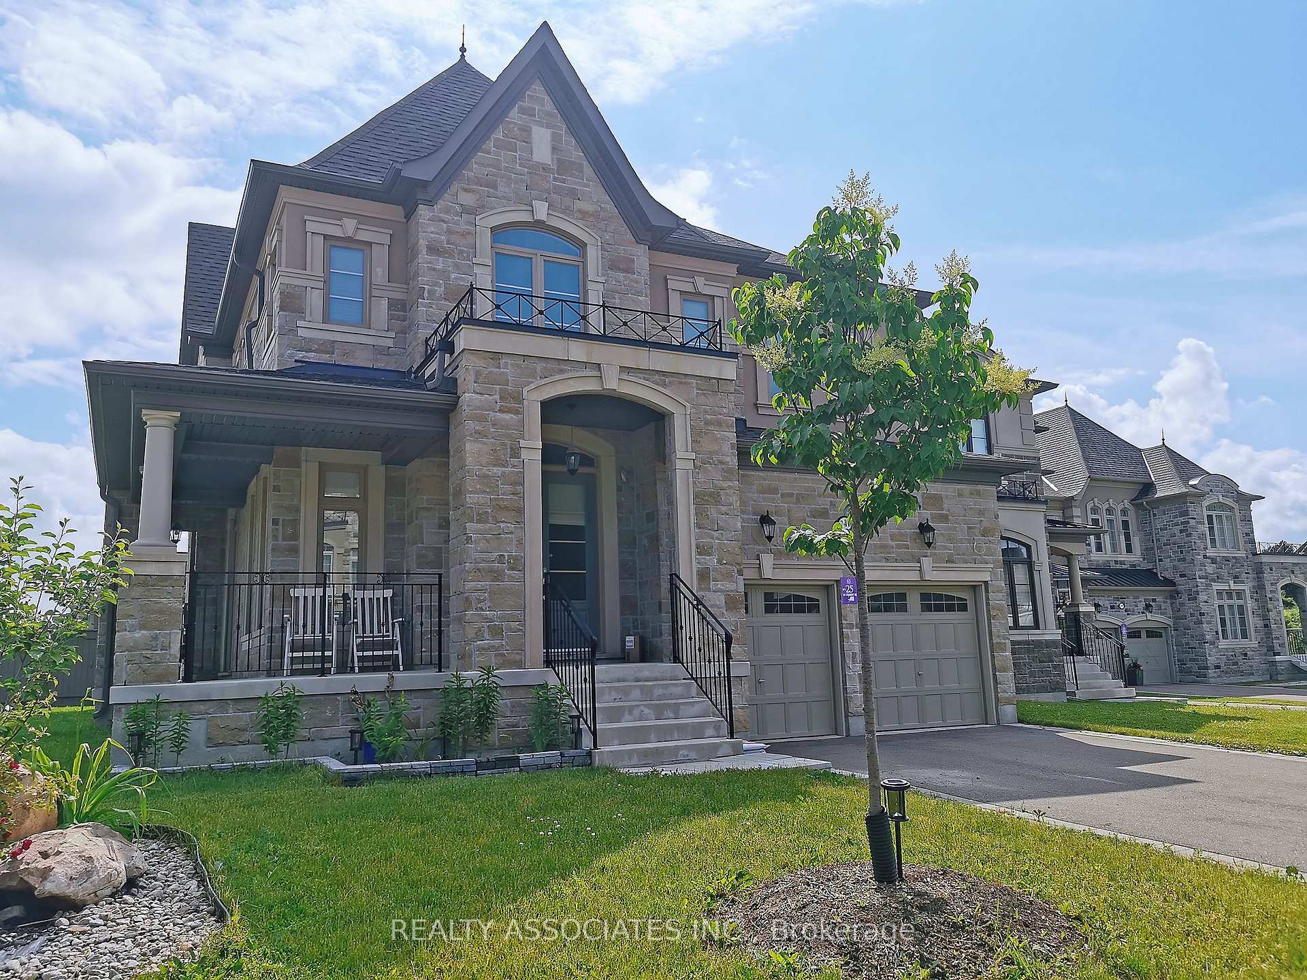
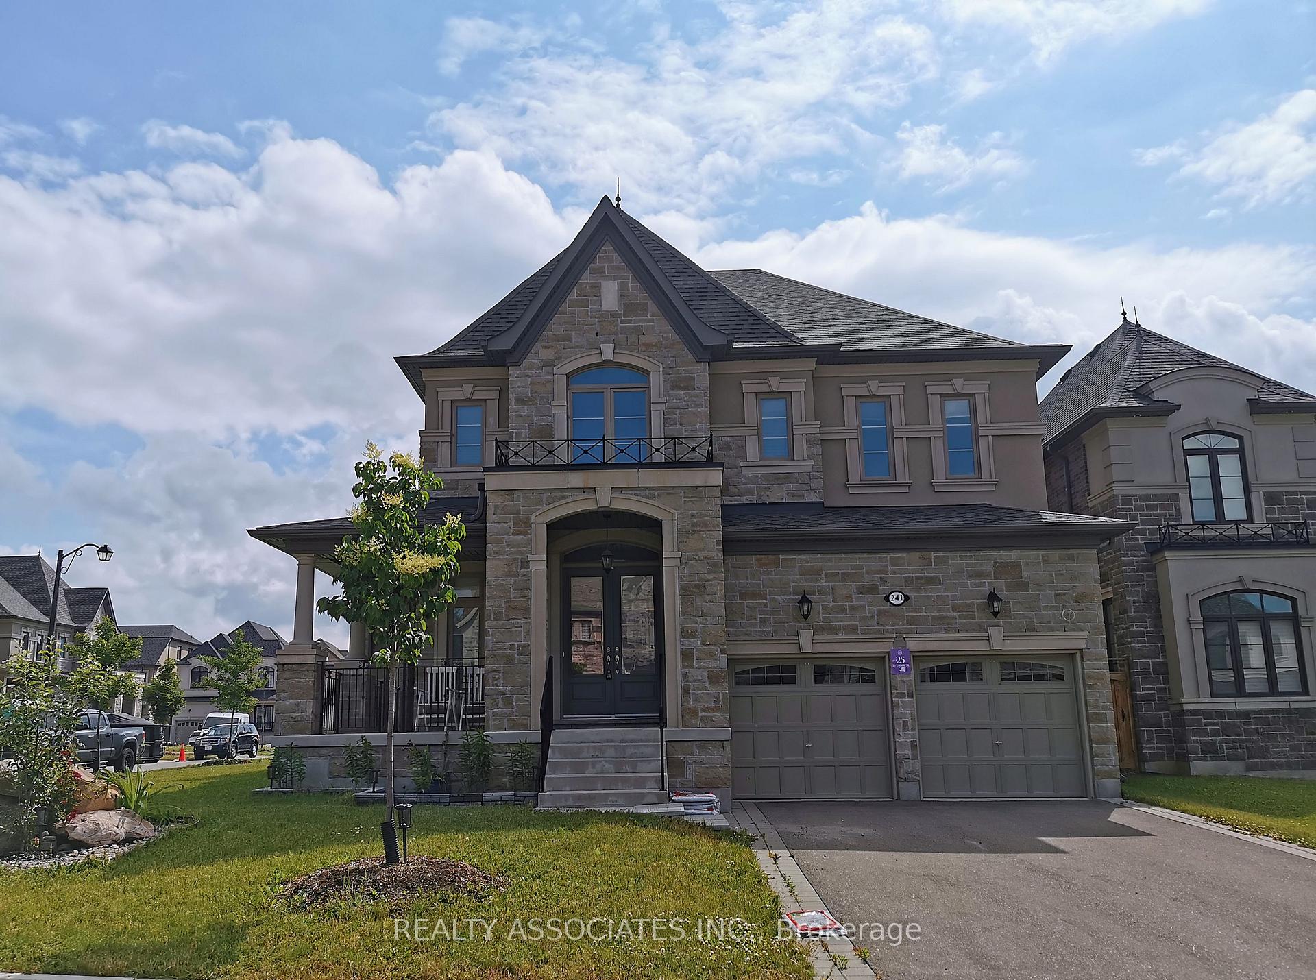
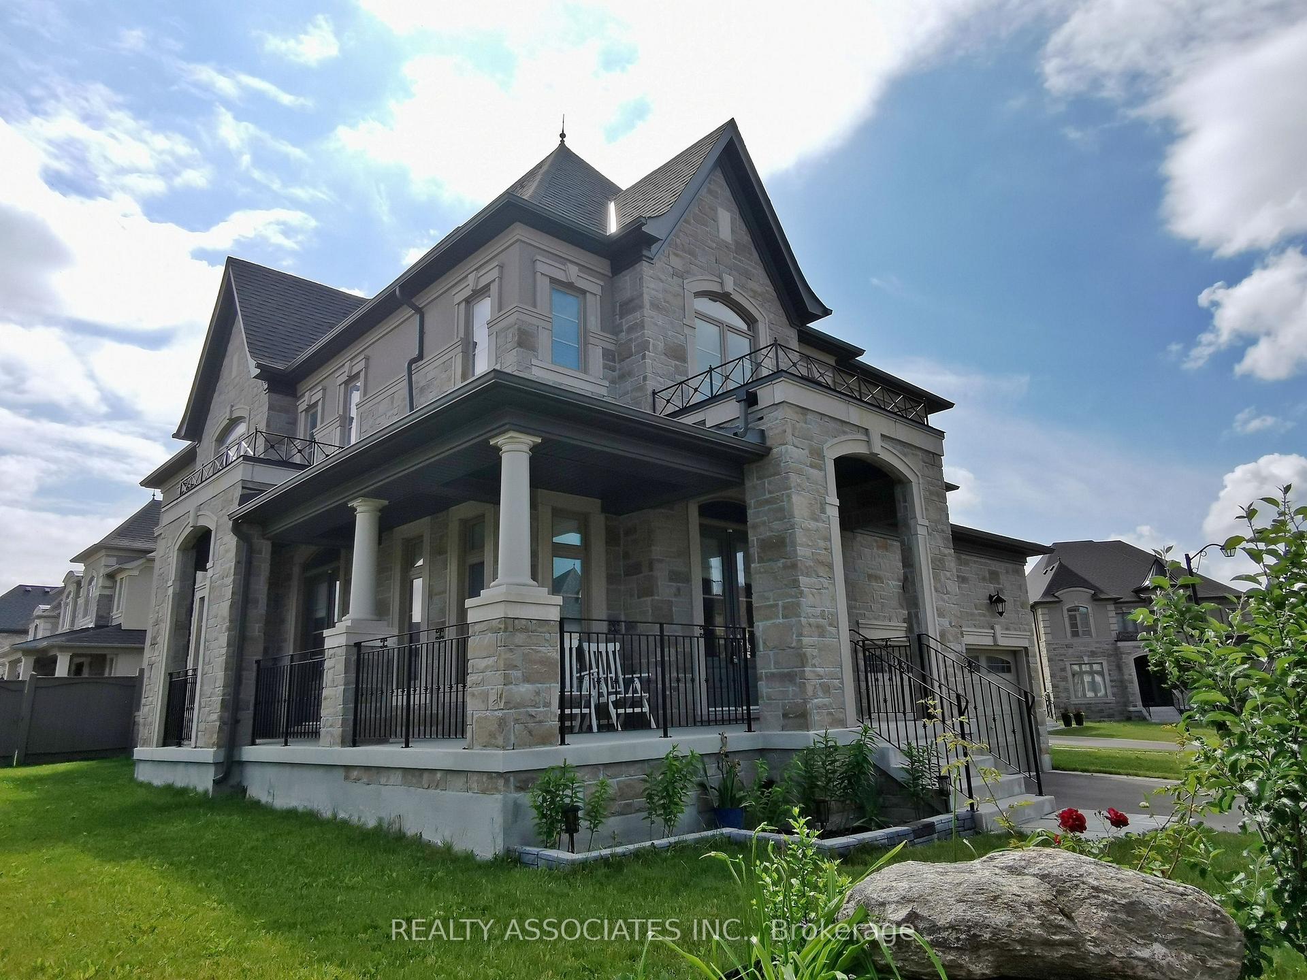
Gorgeous Corner House, No Sidewalk, Approx. 3800 Sf., Prestigious Enclave Of 55' (Rear 59' ) Lot Surrounded By Woodlands. L Shaped Extended Porch, French Dr, 10' Ceiling On Main Flr And 9' On 2nd Flr &Basement. Hardwood Flr Through Out Main Flr & Media Rm& Upper Hallway. Pot Lights, Upgraded Iron Pickets, Tray Ceiling In Master Bdrm, Large Windows In Basement, Enlarged Combined Mud Rm& Laudry Rm With Window Can Be Used As A Den. Close To Hwy400&427&407.
Read more
Central VacuumAuto Garage Door RemoteCul de Sac/Dead EndFenced YardParkSchool
Facts & features
TypeDetached
Style2-storey
Built0-5
Size3.5K~5K Sq.Ft.
Lot55 x 114 ft
Tax$10,800 (2026)
HeatingForced air, gas
CoolingCentral air
BasementUnfinished
Parking4 drive
WaterMunicipal
FireplaceYes
Book a viewing
Thu29Oct
Fri30Oct
Sat31Oct
Sun1Nov
Mon2Nov
Tue3Nov
Wed4Nov
Pick a time
Rooms
10 rooms · 4 bathrooms
Main floor5 rooms
- Family room15′ × 19′285 sq.ft.
- Dining room12′ × 16′192 sq.ft.
- Kitchen10′ × 14′140 sq.ft.
- Living room16′ × 16′256 sq.ft.
- Breakfast12′ × 14′168 sq.ft.
Second floor5 rooms
- Media room12′ × 12′143 sq.ft.
- Primary bedroom20′ × 14′280 sq.ft.
- Bedroom 314′ × 14′8″206 sq.ft.
- Bedroom 416′7″ × 14′233 sq.ft.
- Bedroom 215′2″ × 12′6″190 sq.ft.
Bathrooms4
5-pcSecond4-pcSecond3-pcSecond2-pcMain
Around this home
Major Mckenzie/Weston
4Walking
Schools nearby
School rating, out of 10.
Guardian Angelselementary · Private · 1.0 km
6.9/10
Tommy Douglassecondary · Public · 1.1 km
7.1/10
Johnny Lombardielementary · Public · 1.1 km
6.4/10
Listing details
MLS® numberN13743834
Listed onSep 4, 2026
Days on market55
UpdatedSep 4, 2026
Listing brokerageREALTY ASSOCIATES INC.
PossessionImmediate
Helpful tools
Mortgage calculator
Closing costs
Land transfer tax
Buyer guide
Your HOMEH agent
KimHOMEH agent · Vaughan
"Priced 16% over our estimate. I would see it this week."
Ask Kim
Ask HOMEH about this home
Price, neighbourhood, monthly cost. Ask anything.
HOMEH Intelligent Agent is an AI, not a licensed representative. Check anything important with your agent.