
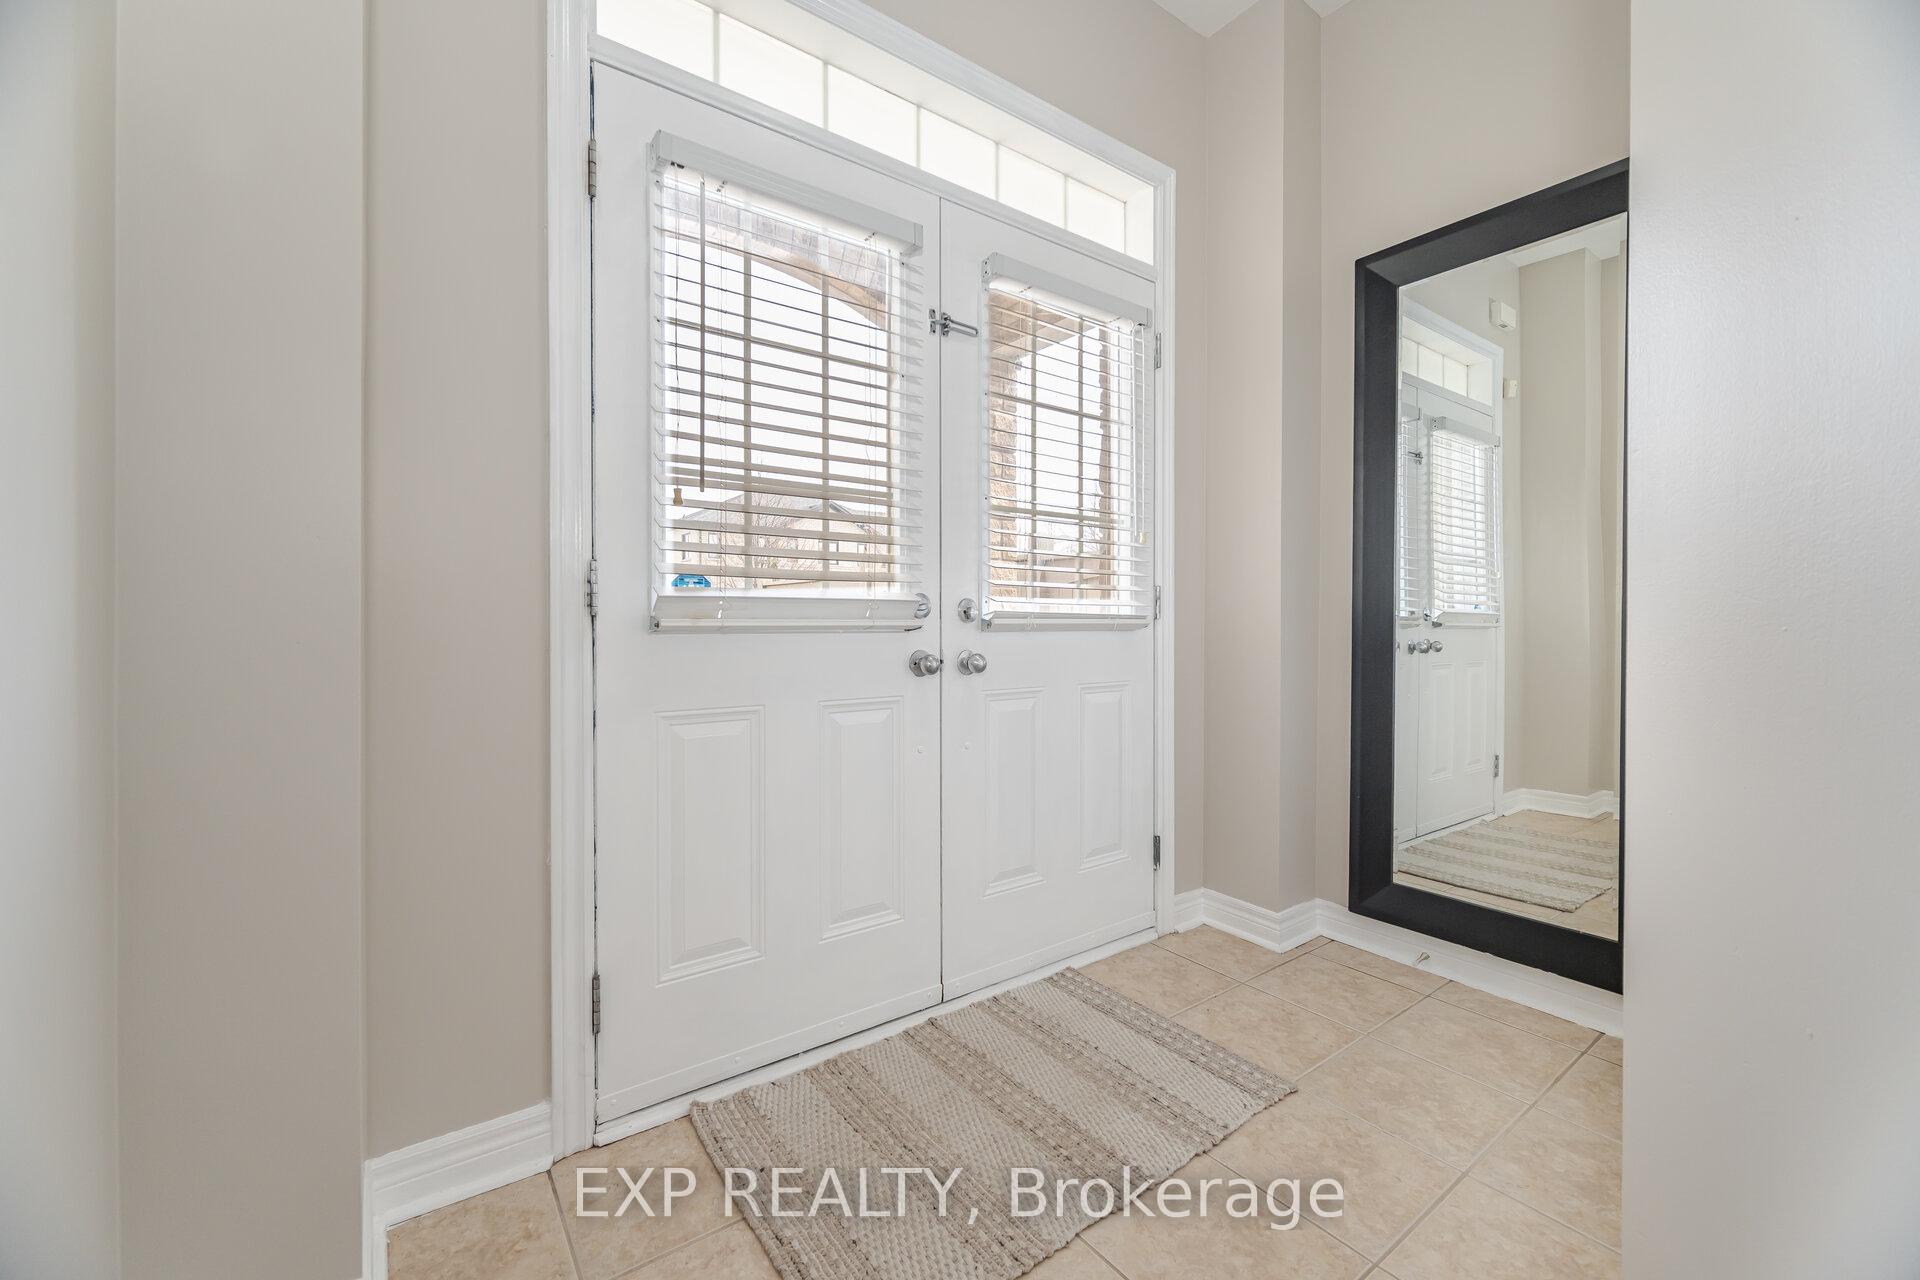
 See all 48 photos
Property history

This listing has ended. It is no longer available.
Property not available for sale or for rent.
Ask about this home
A HOMEH agent will answer your questions about this home.Ask HOMEH
About this home
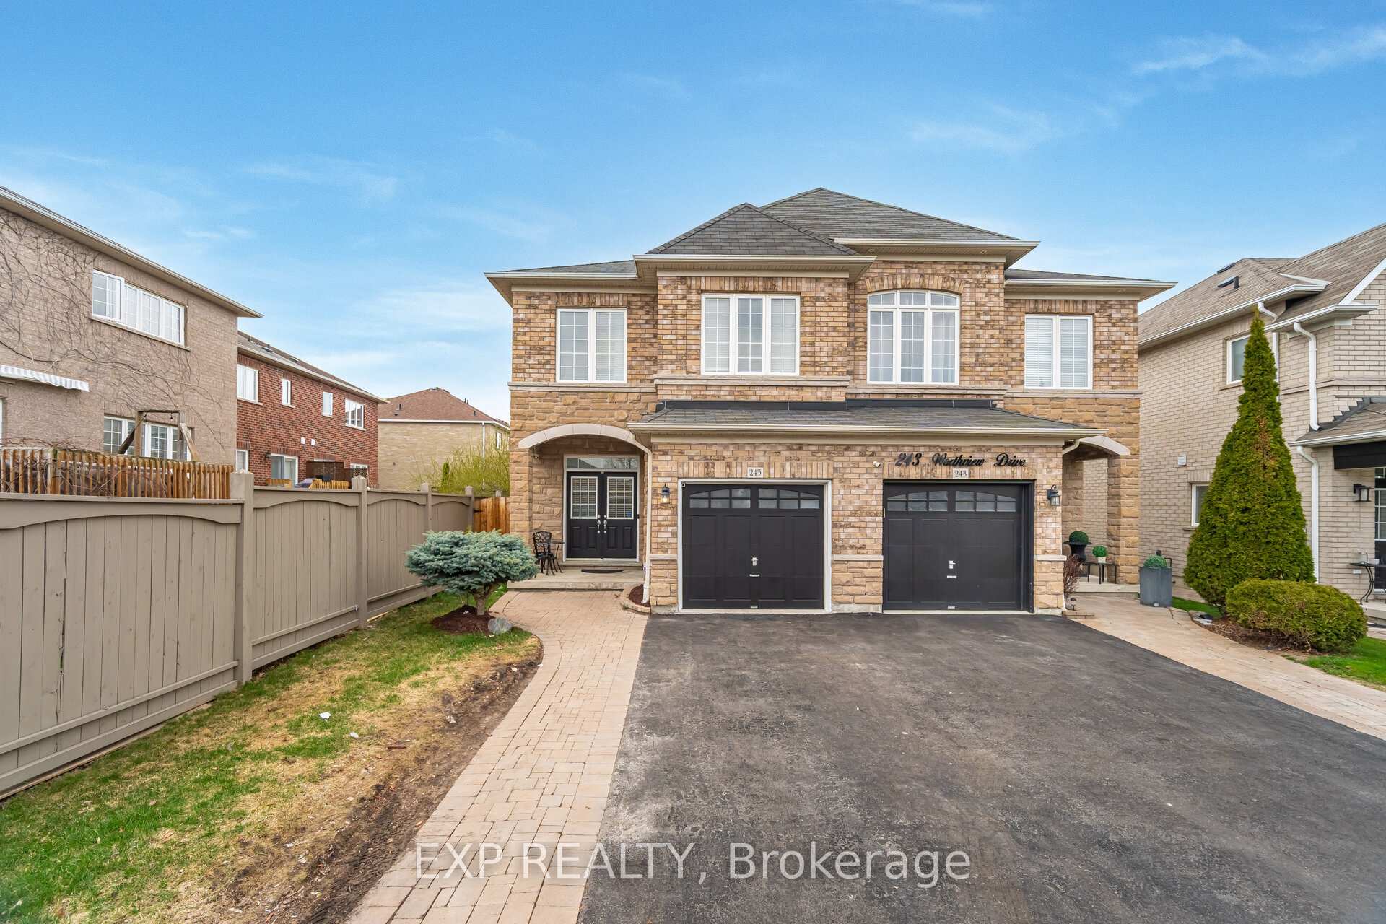
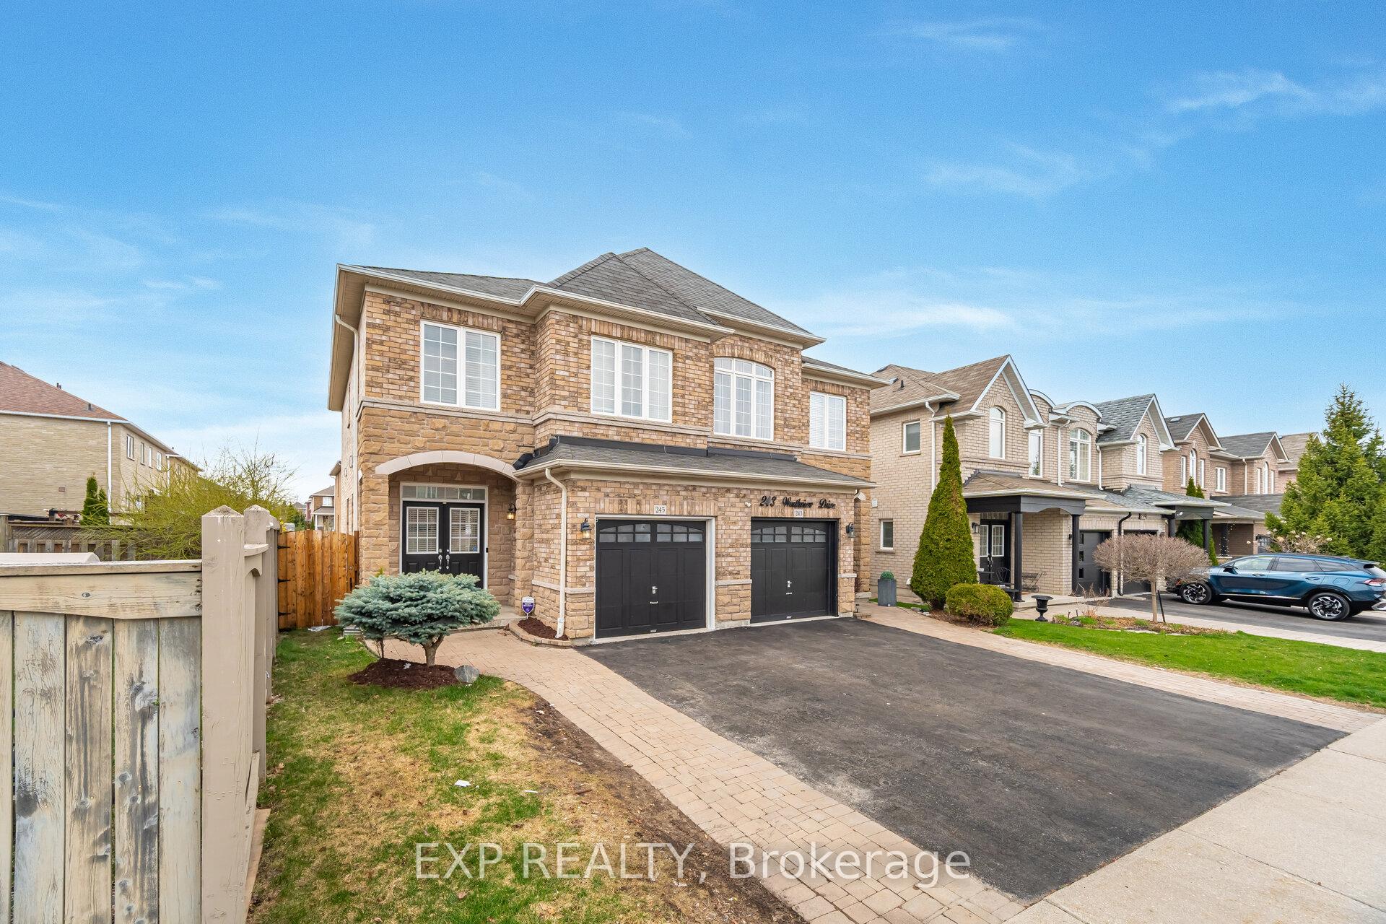
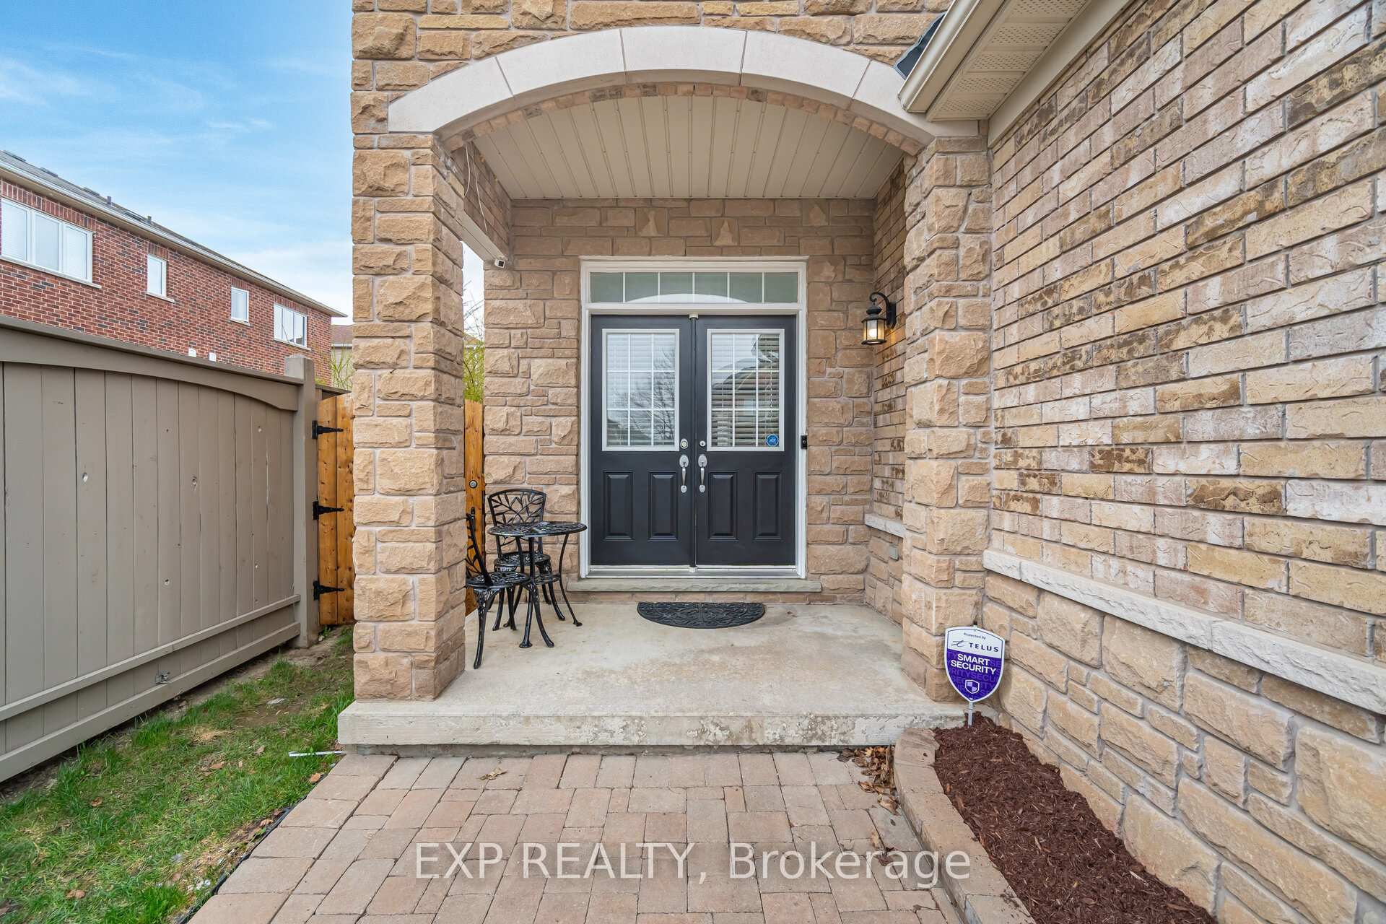
Welcome to this immaculate, move-in ready semi-detached home located in a highly sought-after, family friendly neighbourhood. Step through the impressive double door entry into a bright, spacious interior featuring 9 ft ceilings and an open-concept main floor that's perfect for everyday living and entertaining. The sun-filled eat-in kitchen is complete with stainless steel appliances, valance lighting, breakfast-bar seating, and a walk-out to a slightly pie shaped yard and private patio - ideal for enjoying summer evenings outdoors! The living room is warm and welcoming, featuring pot lights, new windows, and a cozy gas fireplace. This home boasts 3 generously sized bedrooms with custom closet organizers and 4 beautifully appointed bathrooms, including a serene primary suite with a large walk-in closet and spa-like ensuite with soaker tub. The professionally, finished basement offers even more living space with a cozy recreation room and a 2-piece bath - endless possibilities for a home office, gym, playroom, or family room! For added convenience, the home includes central vacuum, a new garage door system, and a garden shed. Freshly painted and meticulously cared for by the original owners, this spotless home is truly move-in ready! Enjoy effortless commuting with quick access to Highways 427, 400, and 407 and everyday conveniences like Vaughan Mills Shopping Centre, grocery stores, parks, transit and top-rated schools! Don't miss this incredible opportunity to live in one of Vaughan's most desirable communities. Too much to mention... view the virtual tour!
Facts & features
Ask about this home
A HOMEH agent will answer your questions about this home.
Rooms
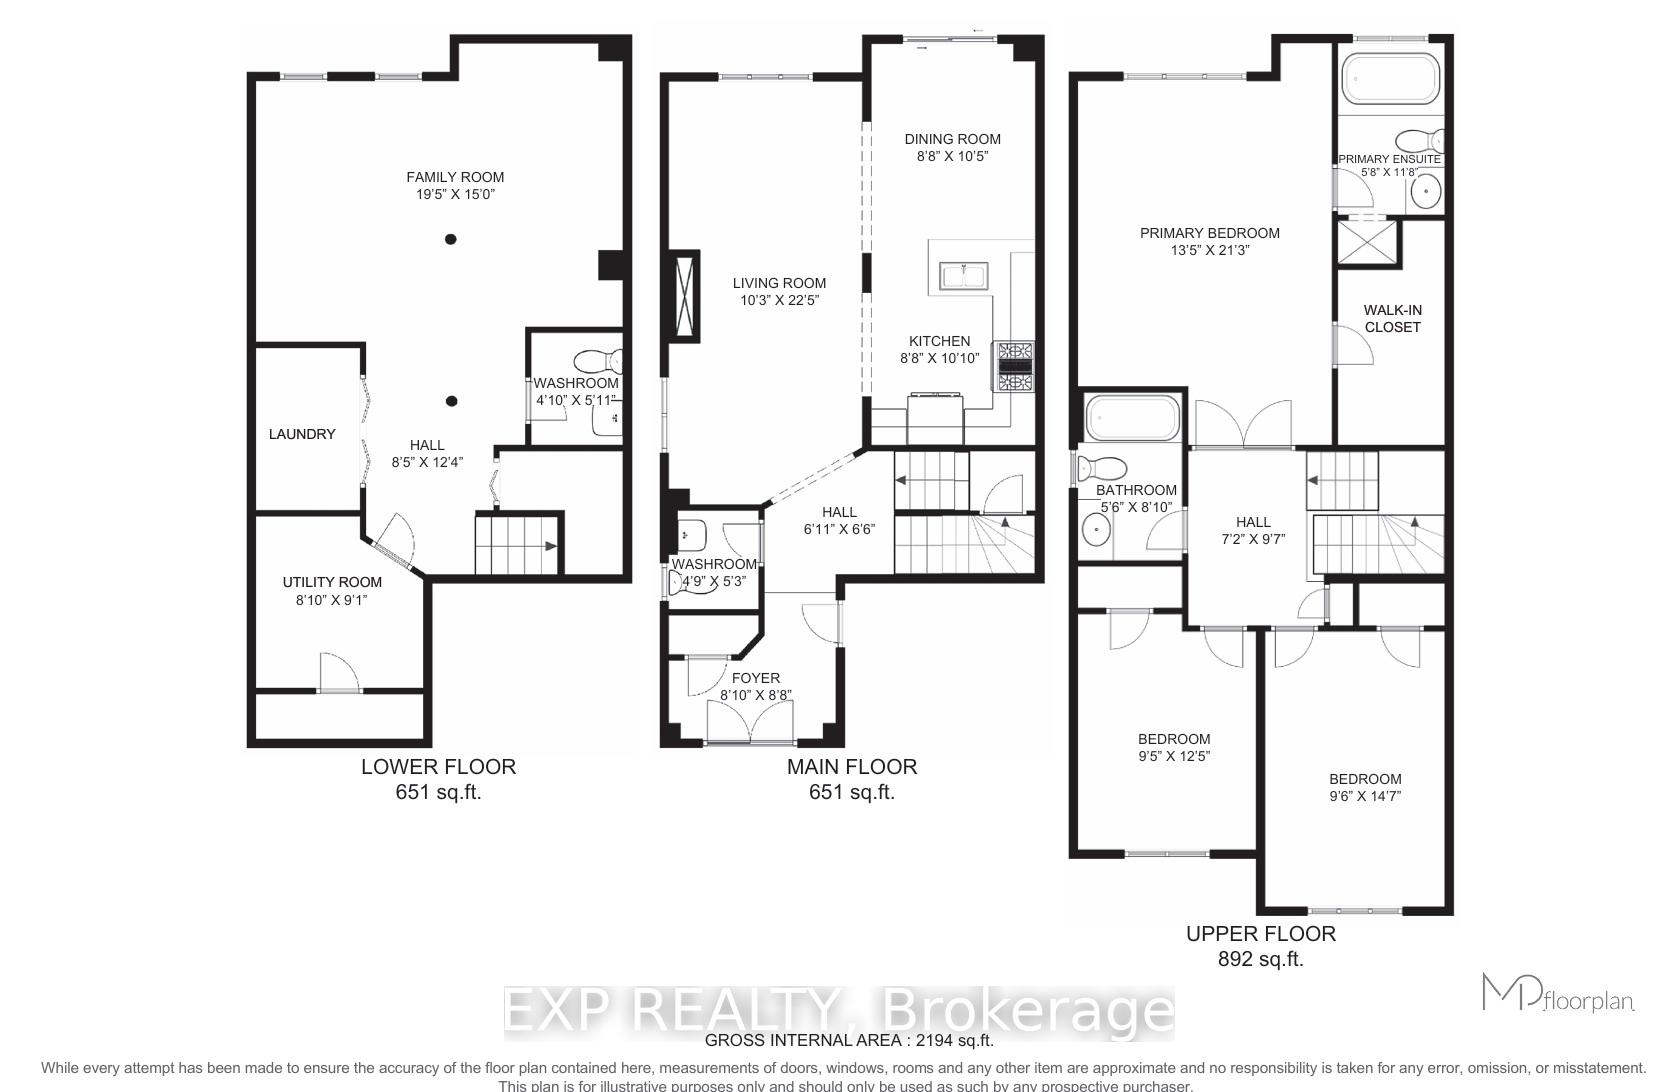
12 rooms · 4 bathrooms
- Living room22′5″ × 10′3″229 sq.ft.
- Kitchen10′10″ × 8′8″94 sq.ft.
- Dining room10′5″ × 8′8″90 sq.ft.
- Bathroom5′3″ × 4′9″25 sq.ft.
- Primary bedroom21′3″ × 13′5″285 sq.ft.
- Bedroom 214′6″ × 9′6″138 sq.ft.
- Bedroom 312′6″ × 9′5″117 sq.ft.
- Bathroom8′11″ × 5′6″49 sq.ft.
- Bathroom11′8″ × 5′8″66 sq.ft.
- Bathroom5′11″ × 4′10″29 sq.ft.
- Recreation15′ × 19′5″291 sq.ft.
- Utility room9′1″ × 8′10″80 sq.ft.
Around this home
Schools nearby
School rating, out of 10.
Listing details
Helpful tools
Your HOMEH agent
"I would see it this week."
Ask HOMEH about this home
Price, neighbourhood, monthly cost. Ask anything.
HOMEH Intelligent Agent is an AI, not a licensed representative. Check anything important with your agent.