
25 Cannes Avenue
Vaughan (Vellore Village)25 Cannes Avenue
Vaughan (Vellore Village)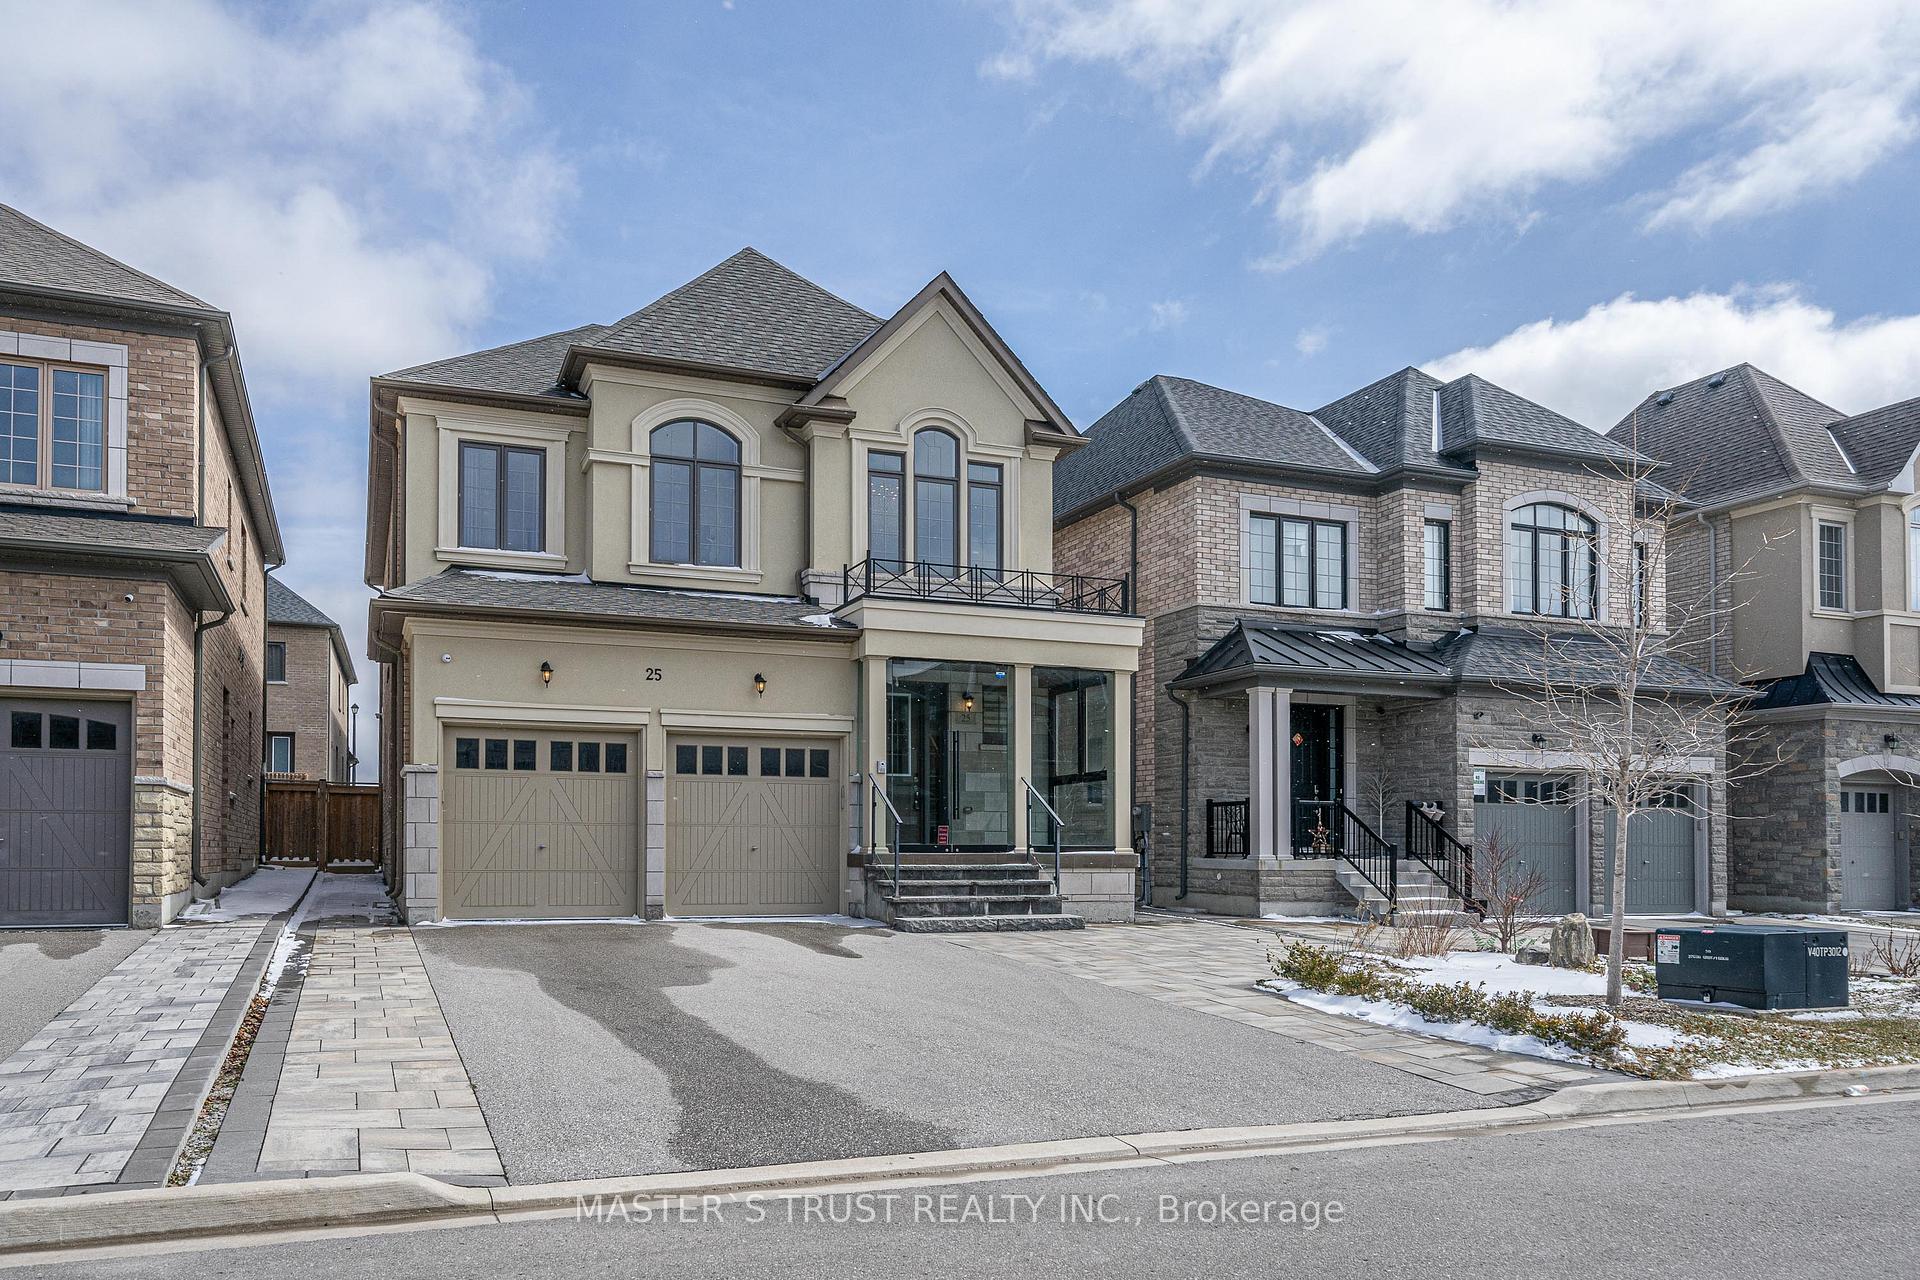
 See all 47 photos
Property history

This listing has ended. It is no longer available.
Property not available for sale or for rent.
Ask about this home
A HOMEH agent will answer your questions about this home.Ask HOMEH
About this home
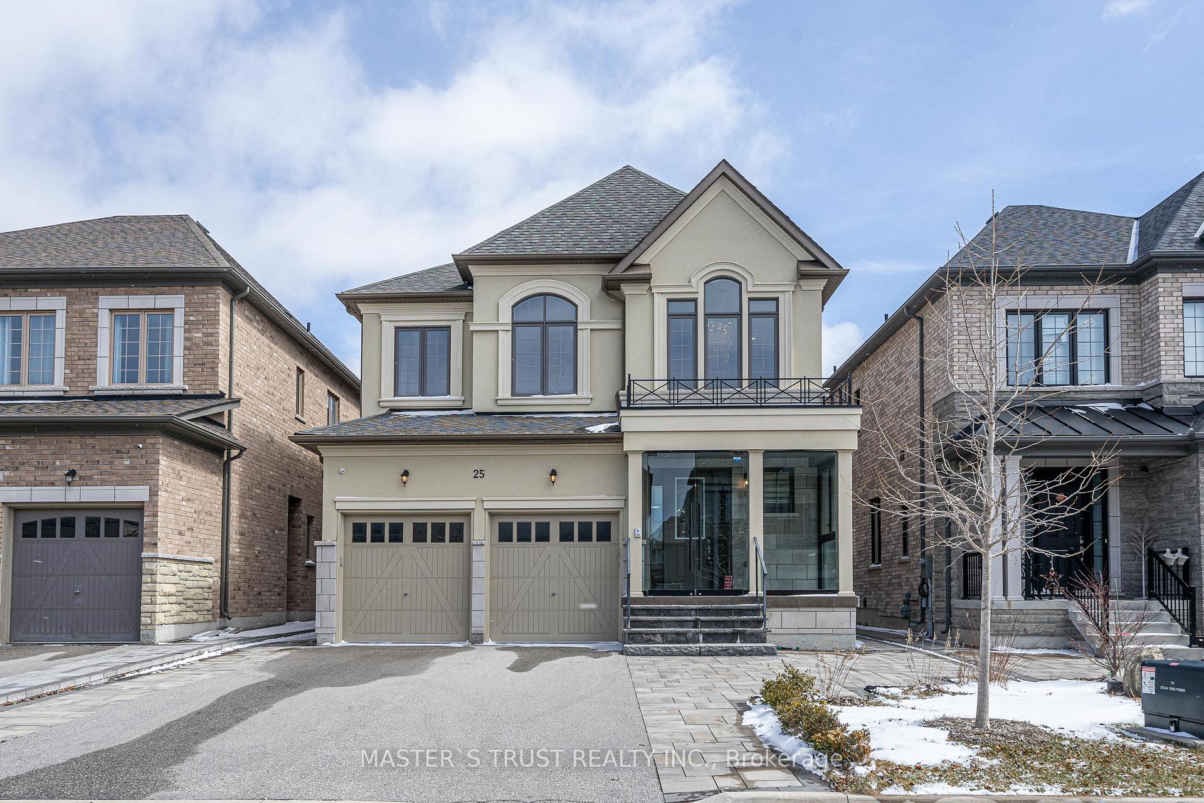
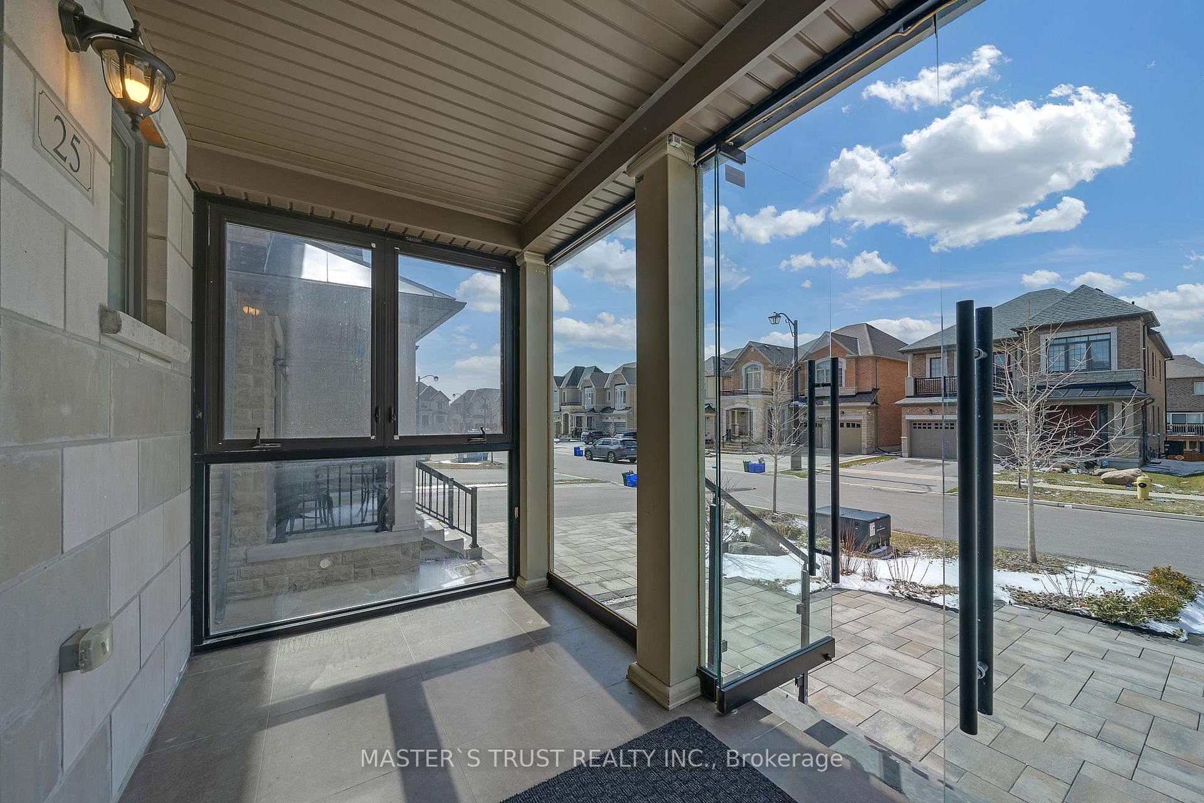
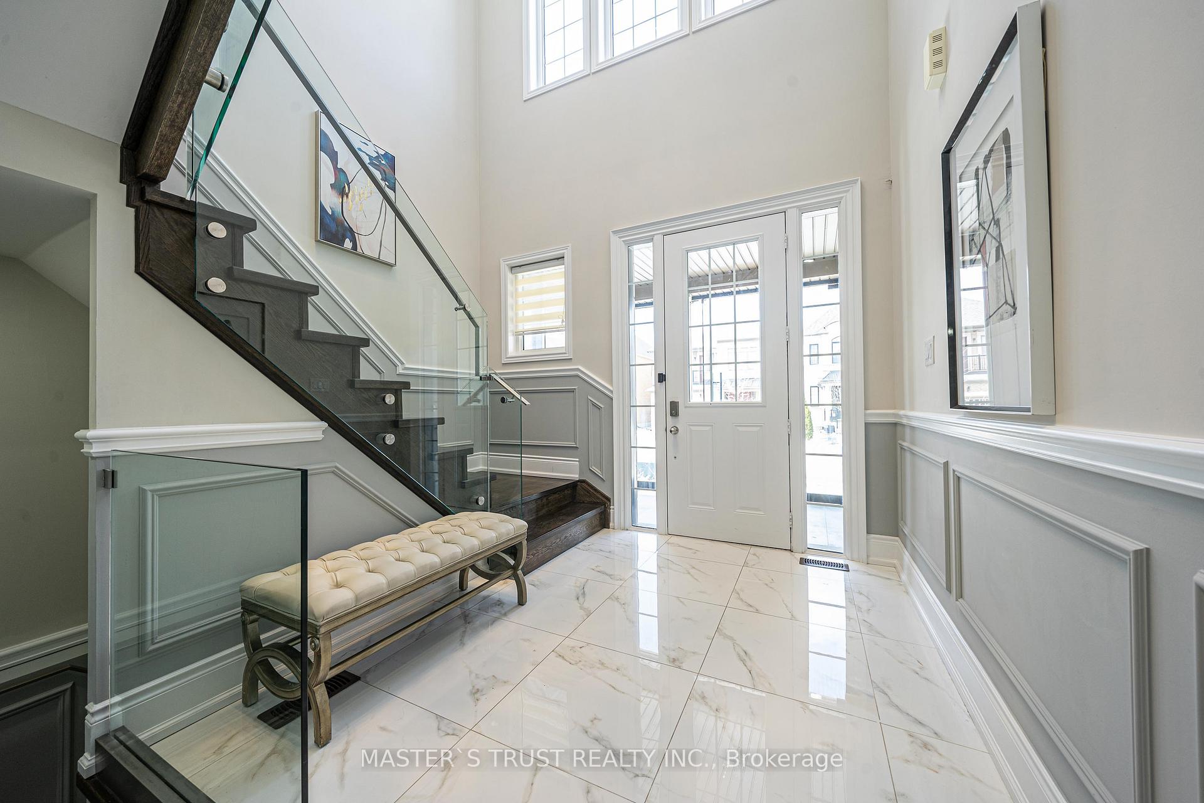
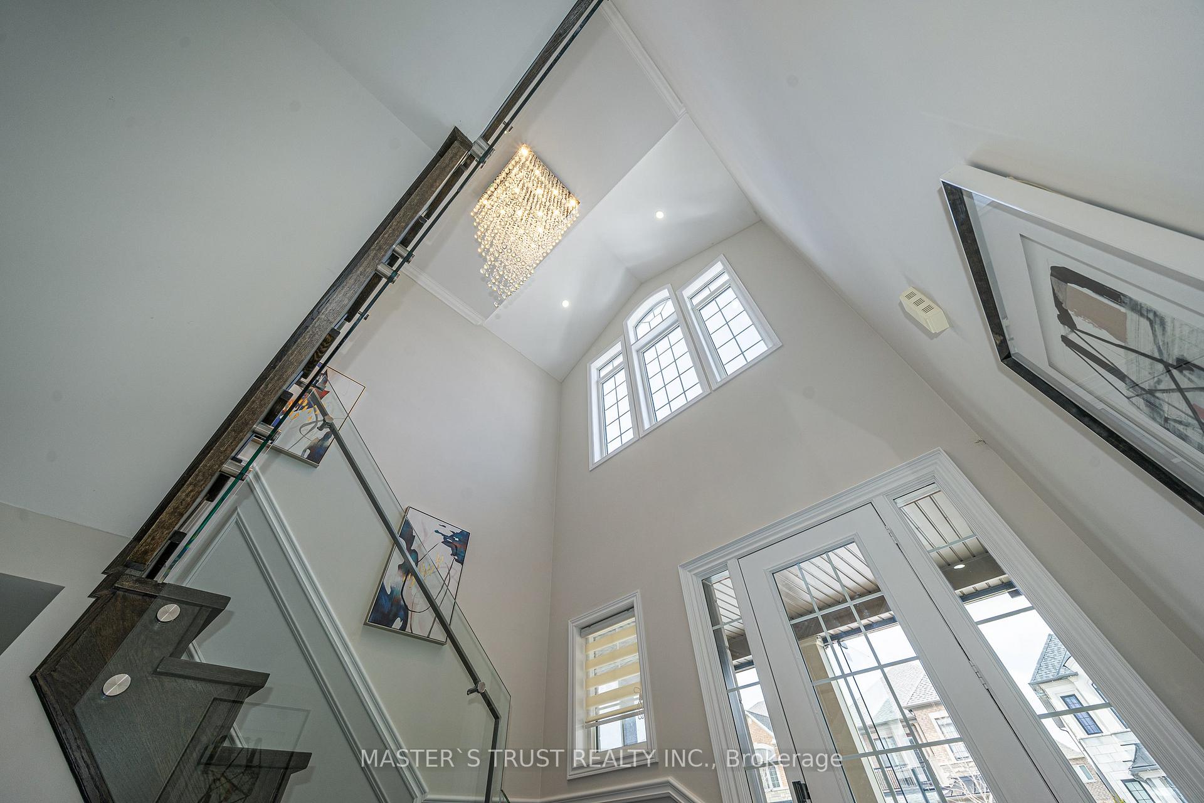
Amazing Location Vaughan Vellore Village, A vibrant,multicultural, Greenery family community. Absolutely Luxury Space for Living you find.Owner Spent $$$ thousands upgraded throughout full house. 10' Main floor ceilings, 9' second floor,Specially 19' hallway equipped crystal chandelier,Glass stair rail, brighten whole home. All rebuild kitchen, higher cabinet and glass backsplash, quartz countertop, Huge Central Island. S/S appliance. GasFireplace with art stone wall in Family room. Elegance intricate wooden molding along the walls. Crown Moldings with Led light strips. Hardwood Floors Throughout Main and 2nd floor; Main points: Four All ensuite bedroom in 2nd floor. Prime Bdrm W/Large 5pcs Ensuite & Walk-In Closet, High 10' crown ceilings. Grooved Composite Deck and lovely flower bed in back yard, Also professional interlocking throughout. Extra Glass-enclsoed Porch protect family members safety in winter.Gorgeous Additional Professionally Finished Bsmt with Builder's Original separate entrance. Built in home theatre and speaker wire,Wet bar for your enjoy, one plus guest bedroom and 3Pc Bathroom; 5 Minutes drive to 400 & 427; wonderland, Vaughan mills, new hospital, wonderful restaurant. Step to new park and tennis court; Walking Distance to Schools & public transit. Mach More, Must to see!
Facts & features
Ask about this home
A HOMEH agent will answer your questions about this home.
Rooms
11 rooms · 6 bathrooms
- Living room20′2″ × 12′242 sq.ft.
- Dining room20′2″ × 12′242 sq.ft.
- Family room16′6″ × 11′6″189 sq.ft.
- Kitchen17′6″ × 13′227 sq.ft.
- Breakfast17′6″ × 13′227 sq.ft.
- Primary bedroom18′ × 12′6″225 sq.ft.
- Bedroom 213′2″ × 11′145 sq.ft.
- Bedroom 313′2″ × 10′8″140 sq.ft.
- Bedroom 412′8″ × 11′6″145 sq.ft.
- Recreation25′11″ × 19′8″510 sq.ft.
- Bedroom 514′1″ × 11′4″159 sq.ft.
Around this home
Listing details
Helpful tools
Your HOMEH agent
"I would see it this week."
Ask HOMEH about this home
Price, neighbourhood, monthly cost. Ask anything.
HOMEH Intelligent Agent is an AI, not a licensed representative. Check anything important with your agent.