
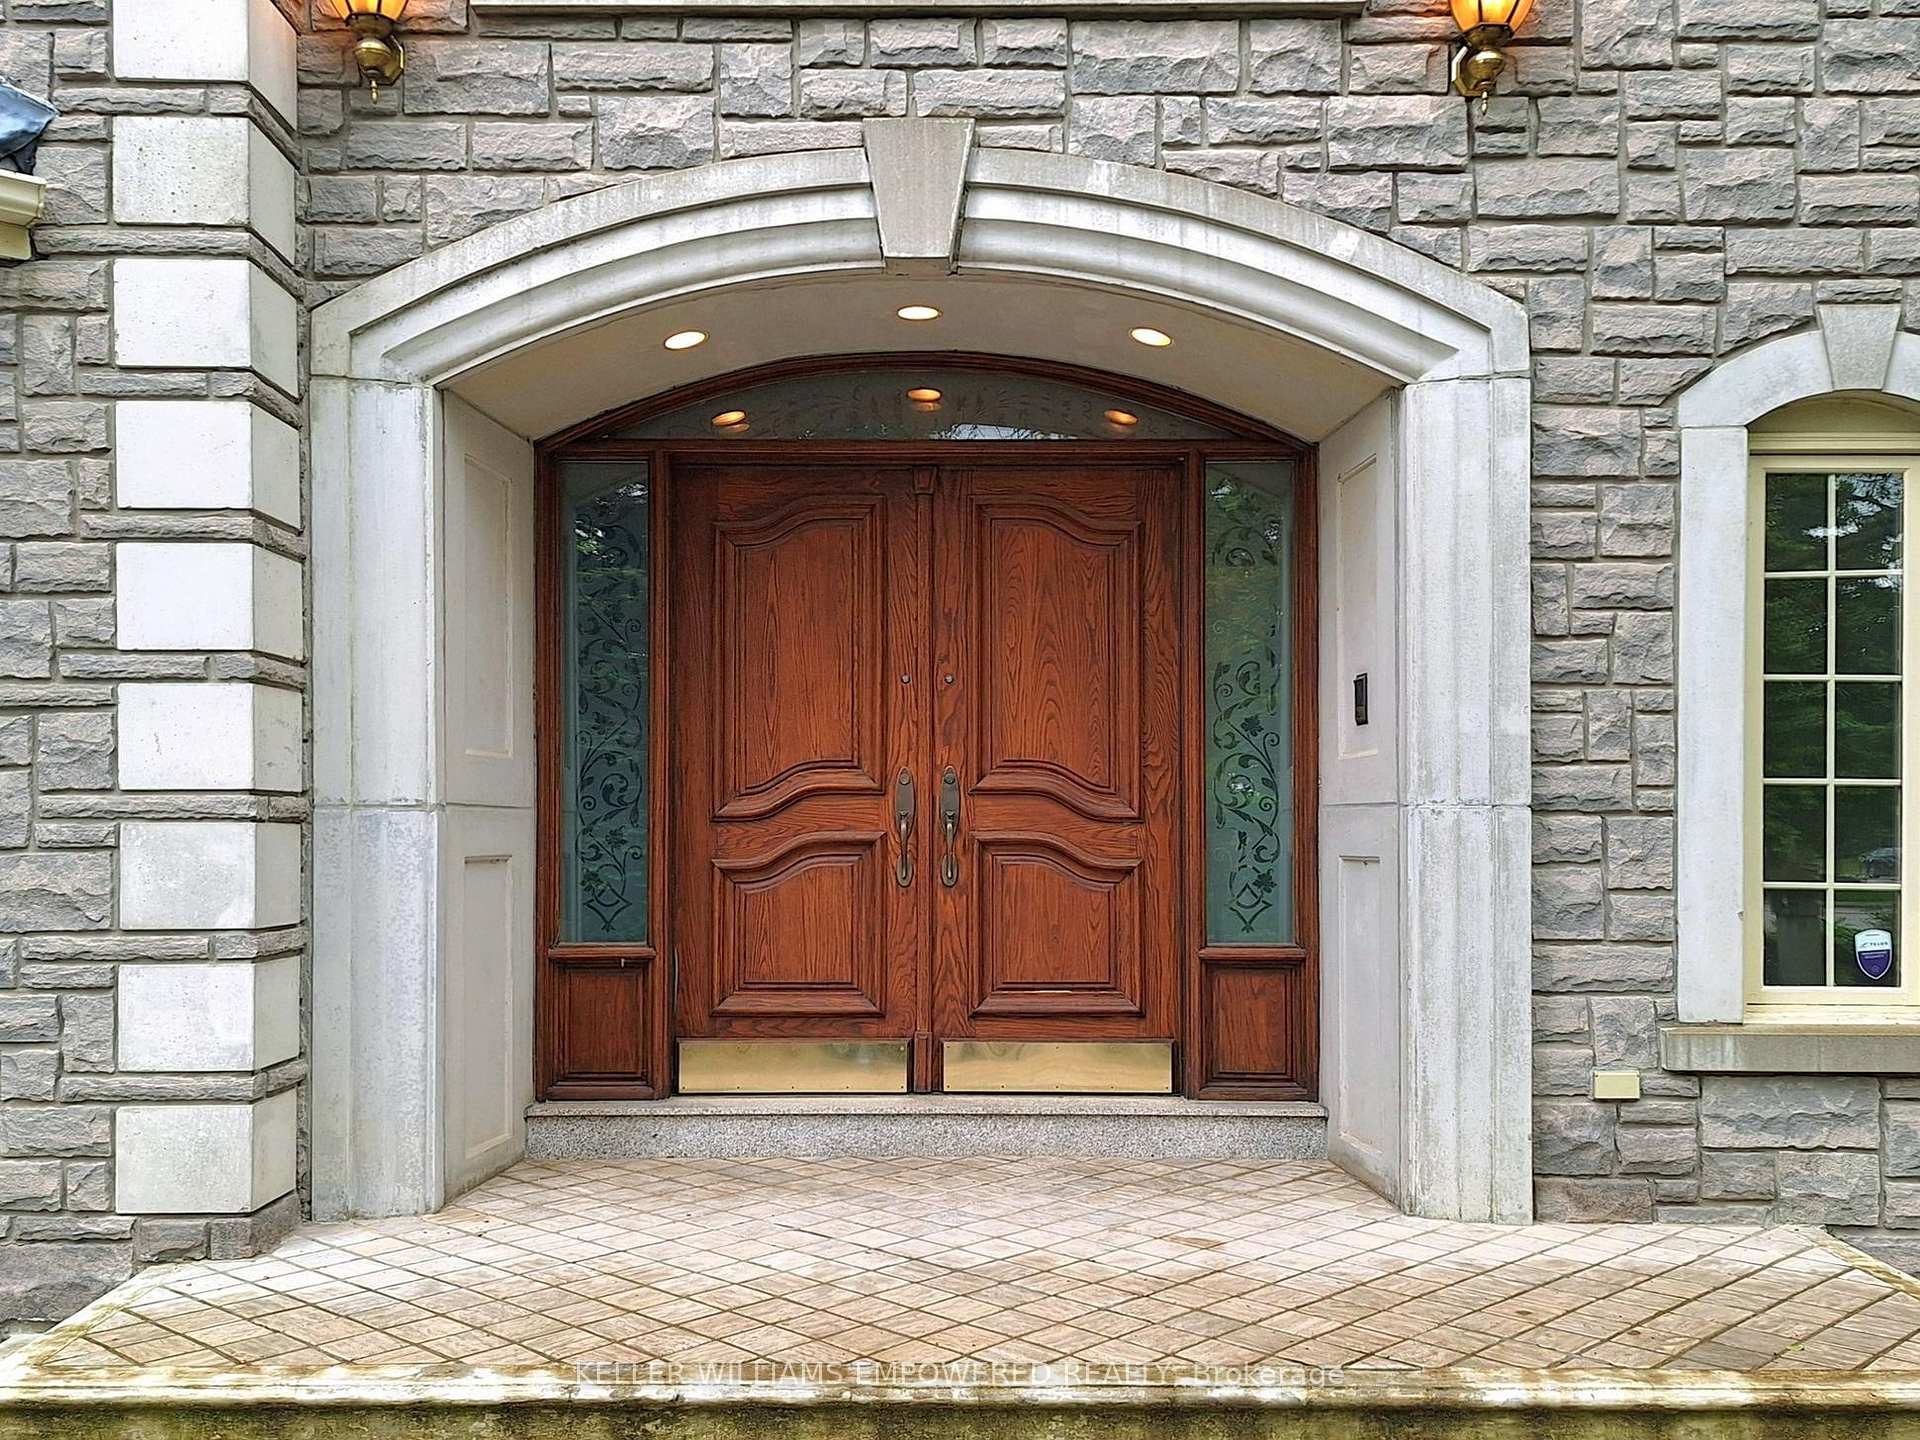
 See all 50 photos
Property history

This listing has ended. It is no longer available.
Property not available for sale or for rent.
Ask about this home
A HOMEH agent will answer your questions about this home.Ask HOMEH
About this home
25 Quail Run Boulevard, Vaughan
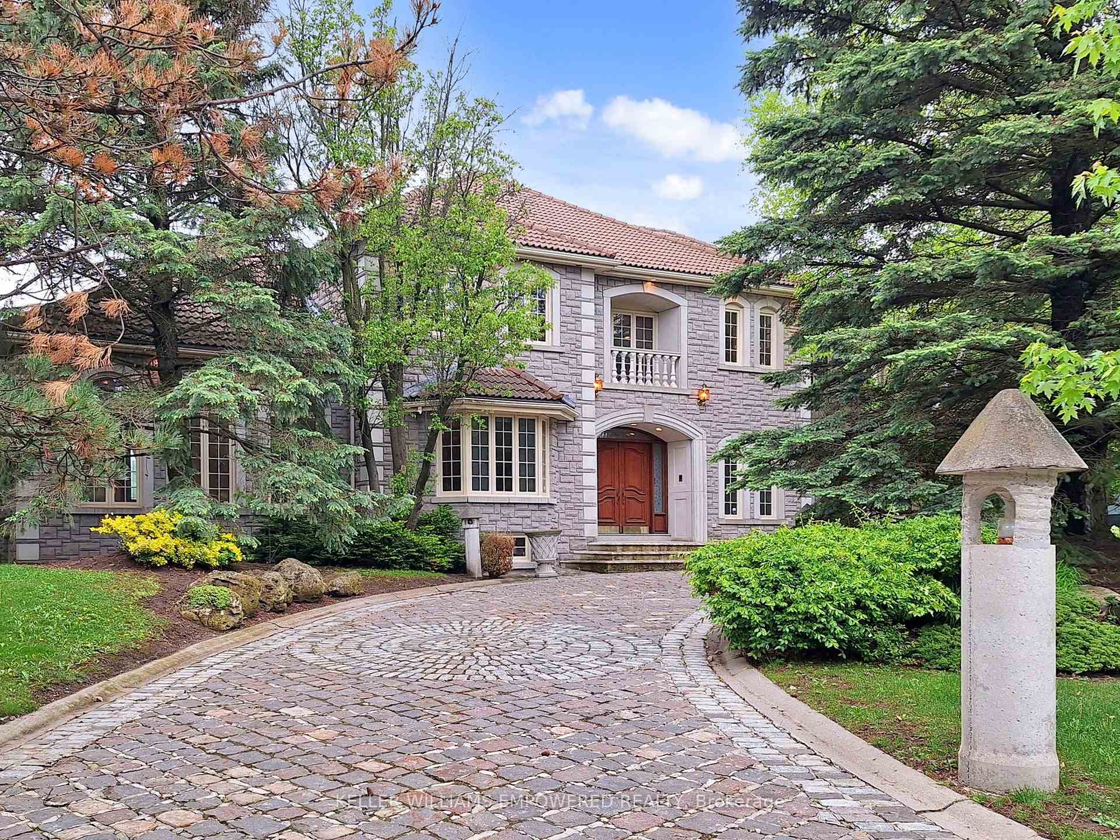
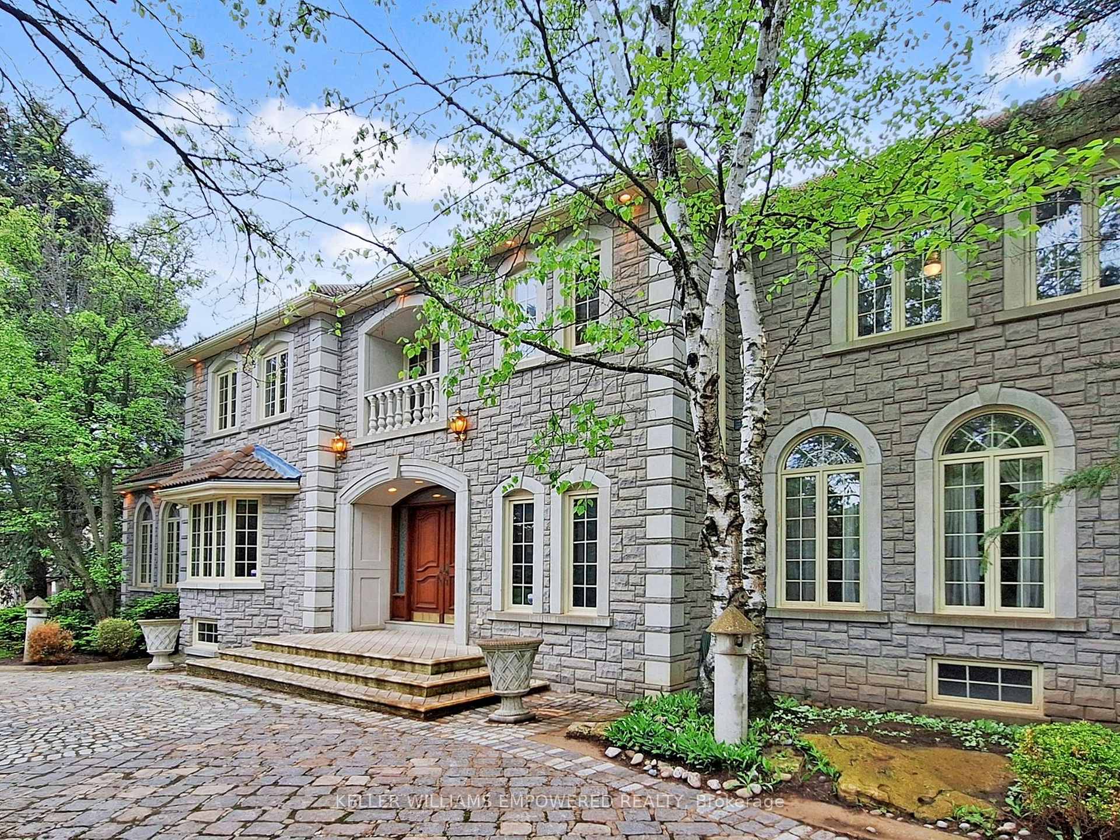
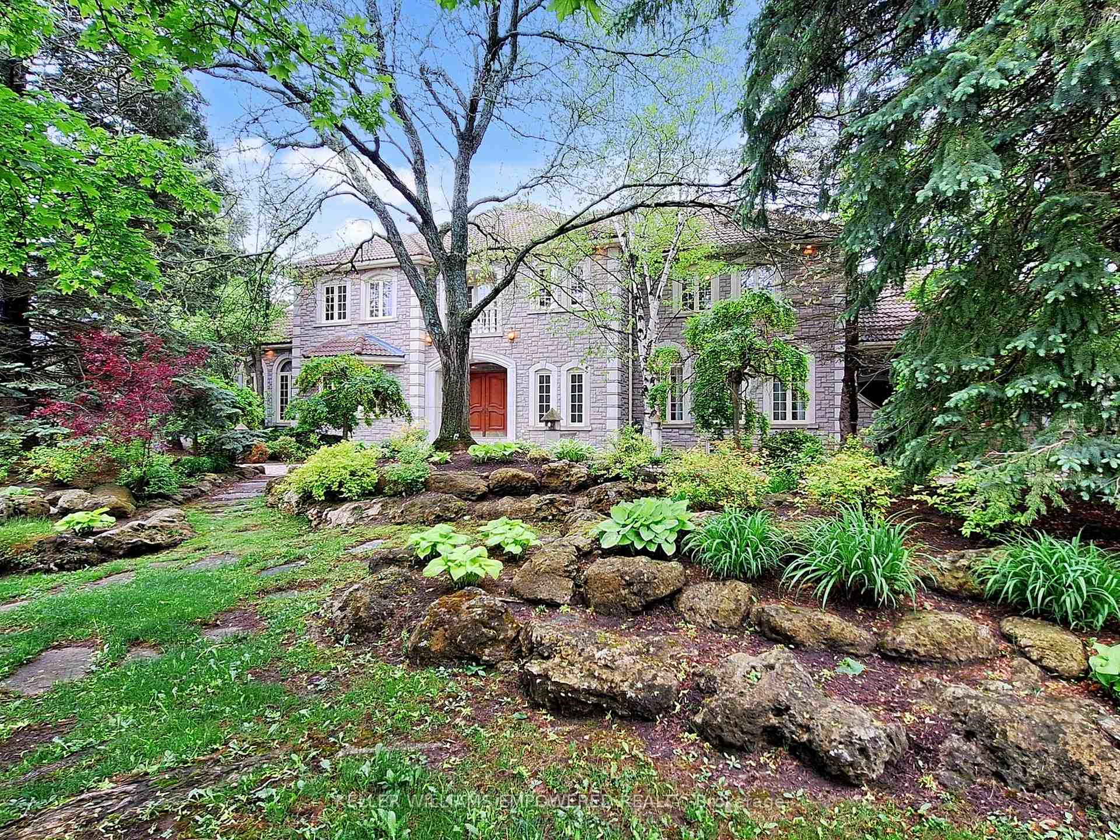
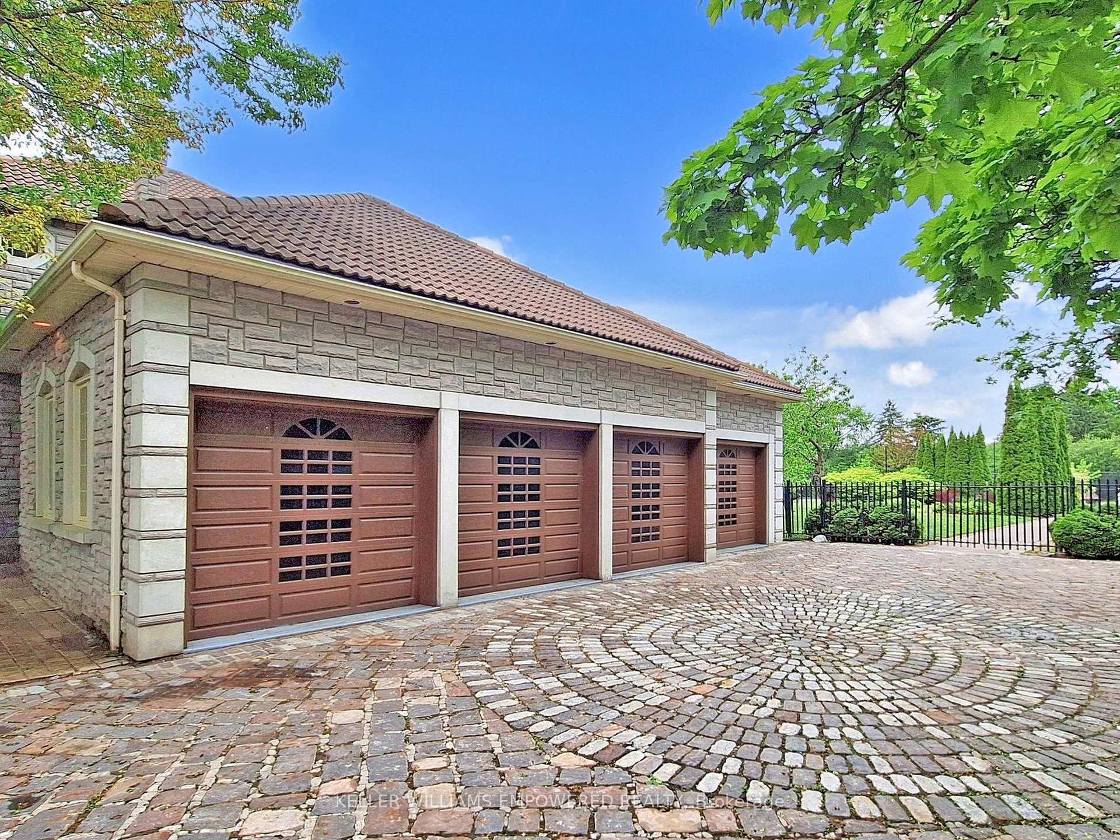
SHORT TERM LEASE - MAXIMUM 6 MONTHS. Welcome to this one-of-a-kind, custom-built full stone exterior house, showcasing over 8,000 sq. ft. of living space on a beautifully landscaped 1.2 acres premium level lot with western exposure! Featuring traditional finishes throughout. This home boasts solid oak doors and Marley roof! Enjoy spacious principal rooms flooded with natural light, a chef-inspired cherry wood kitchen with Corian counters, and grand principal rooms designed for entertaining. The living and dining rooms boast elegant domed windows, herringbone and marble floors. A spacious primary suite offers walk-in closets, cedar closet and linen closet, a private balcony with skyline views, and a spa-like ensuite with jet tub and skylight. The mature landscaped grounds are a resort-style retreat, complete with a concrete pool, tennis and bocce ball court, outdoor change rooms and three-piece washroom. Layout is ideal for seamless indoor-outdoor living with multiple walkouts to patios and decks. The finished lower level offers a full party kitchen, wet bar, games room, sauna, rough-in for hot tub. and ample storage rooms. Other highlights include solid oak doors and trim, two fireplaces, skylights, cedar closet, central vac, four-car garage, intercom, and circular cobblestone driveway with parking for 15+ cars.
Facts & features
Ask about this home
A HOMEH agent will answer your questions about this home.
Rooms
13 rooms · 7 bathrooms
- Dining room20′ × 16′8″334 sq.ft.
- Kitchen14′8″ × 14′6″213 sq.ft.
- Breakfast13′3″ × 27′5″363 sq.ft.
- Family room17′7″ × 18′4″323 sq.ft.
- Study15′5″ × 14′7″225 sq.ft.
- Living room18′7″ × 28′10″536 sq.ft.
- Primary bedroom24′2″ × 13′2″318 sq.ft.
- Bedroom 216′ × 13′2″211 sq.ft.
- Bedroom 315′5″ × 13′10″213 sq.ft.
- Bedroom 414′3″ × 12′7″179 sq.ft.
- Recreation41′7″ × 39′11″1660 sq.ft.
- Game room17′8″ × 28′3″499 sq.ft.
- Kitchen12′ × 9′10″118 sq.ft.
Around this home
Listing details
Helpful tools
Your HOMEH agent
"I would see it this week."
Ask HOMEH about this home
Price, neighbourhood, monthly cost. Ask anything.
HOMEH Intelligent Agent is an AI, not a licensed representative. Check anything important with your agent.