
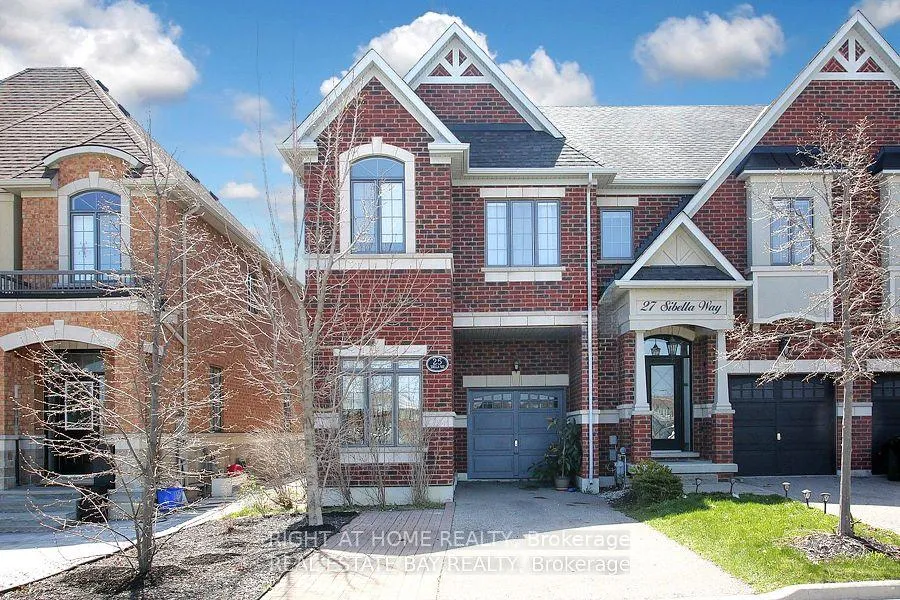
25 Sibella Way
Vaughan (Vellore Village)25 Sibella Way
Vaughan (Vellore Village)
 See all 27 photos
Property history

This listing has ended. It is no longer available.
Property not available for sale or for rent.
Ask about this home
A HOMEH agent will answer your questions about this home.Ask HOMEH
About this home
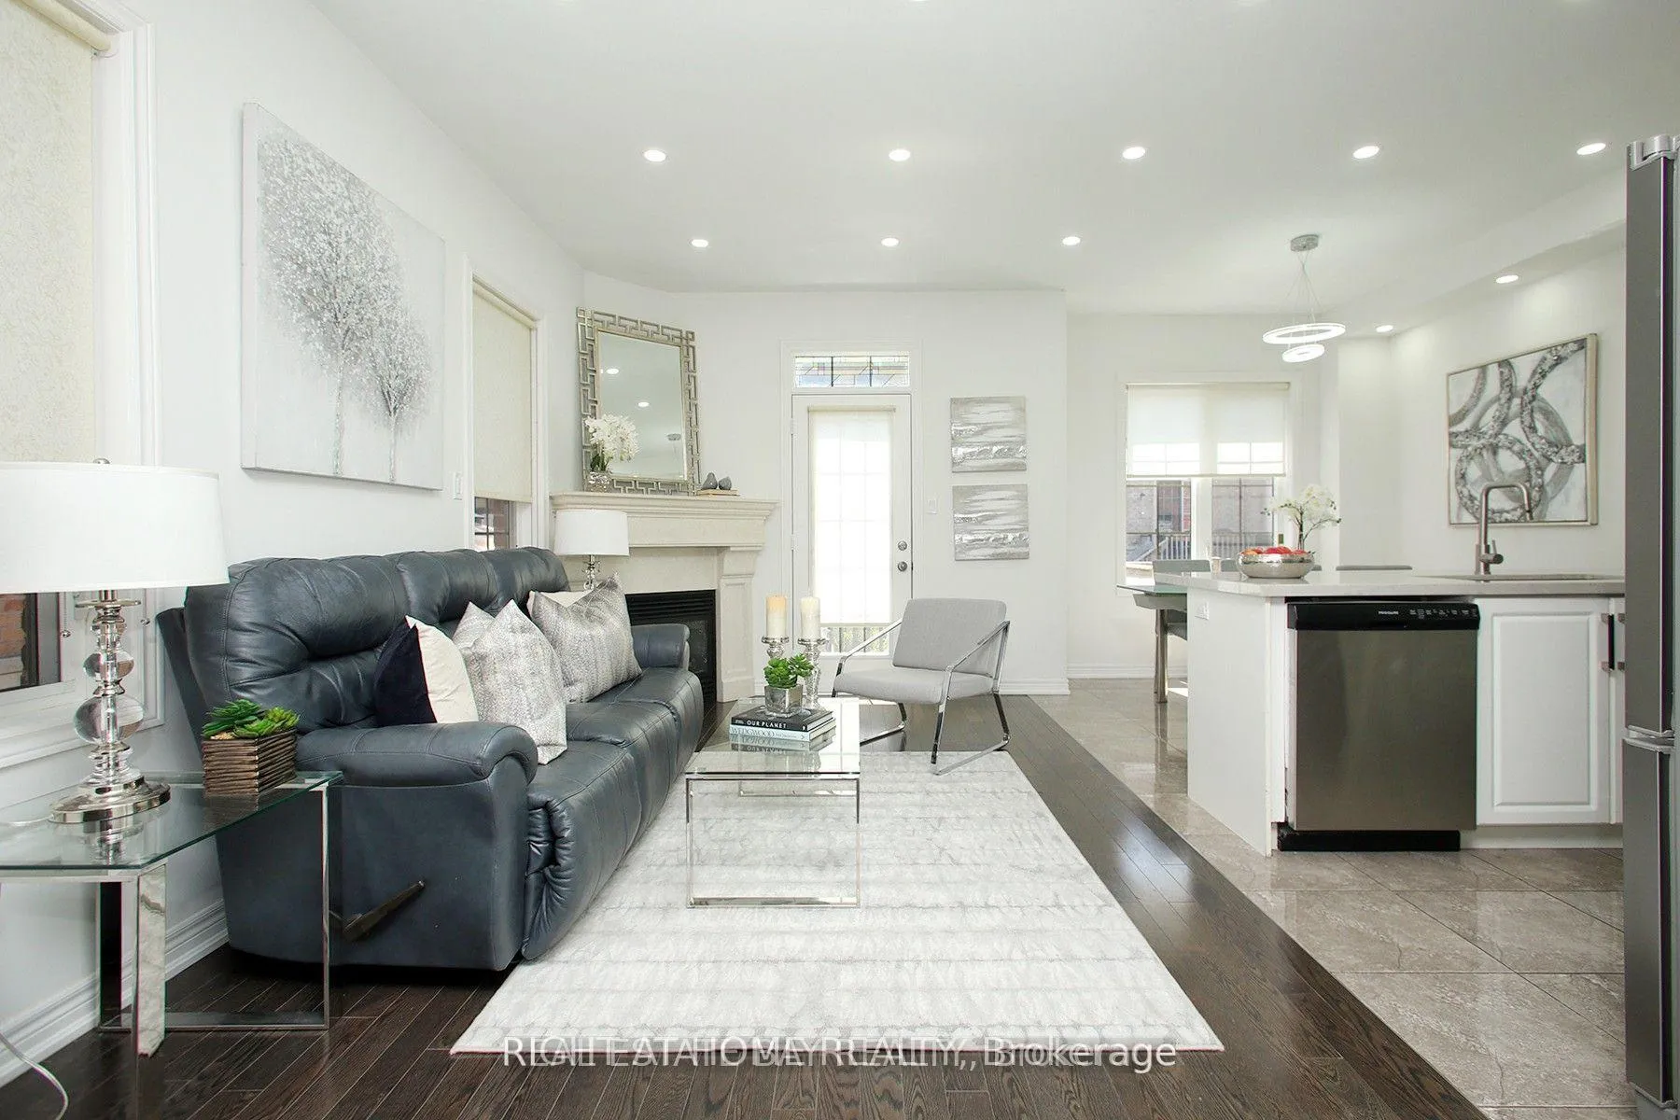
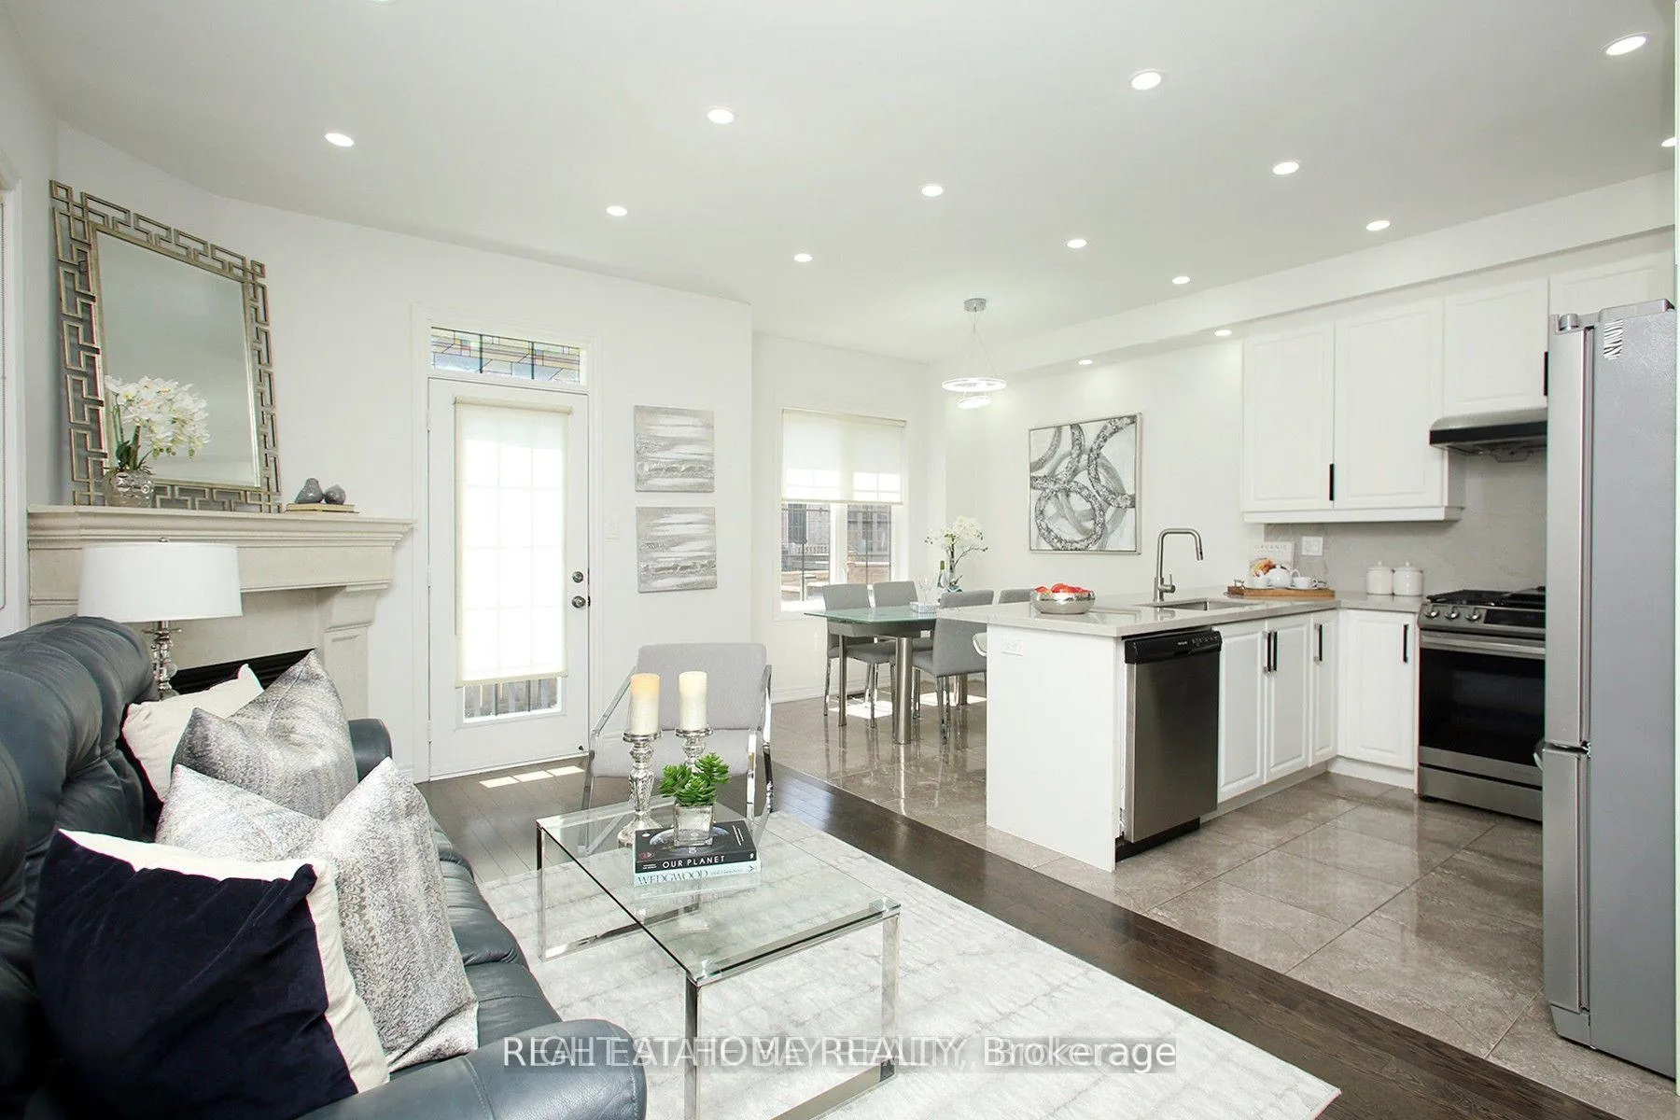
A rare find on the market, this is one of the few end Townhouses in Vellore Village, 1821 sq ft house plan, featuring a ground-floor office-a completely private room situated at the opposite end of the house-as well as a second-floor den and a spacious upstairs laundry room. The property also boasts ample parking space for three large vehicles and a side gate providing access to the backyard. With its open-concept layout, Full sun exposure all day, 9 ft ceilings, and hardwood floors, this home boasts 3 spacious bedrooms, convenient garage access, and a remote garage opener. No Sidewalk. Conveniently located near a shopping plaza, hospital, park, Vaughan Mills Mall, and Tommy Douglas High School, this home offers easy access to amenities.
Facts & features
Ask about this home
A HOMEH agent will answer your questions about this home.
Rooms
10 rooms · 3 bathrooms
- Living room16′1″ × 9′10″158 sq.ft.
- Kitchen15′1″ × 13′9″208 sq.ft.
- Office8′7″ × 8′69 sq.ft.
- Powder room6′7″ × 6′7″43 sq.ft.
- Primary bedroom15′1″ × 12′1″183 sq.ft.
- Bedroom 212′10″ × 10′2″130 sq.ft.
- Bedroom 311′2″ × 8′89 sq.ft.
- Den8′10″ × 6′3″55 sq.ft.
- Laundry6′7″ × 8′10″58 sq.ft.
- Bathroom9′10″ × 5′11″58 sq.ft.
Around this home
Schools nearby
School rating, out of 10.
Listing details
Helpful tools
Your HOMEH agent
"Priced 12% under our estimate. I would see it this week."
Ask HOMEH about this home
Price, neighbourhood, monthly cost. Ask anything.
HOMEH Intelligent Agent is an AI, not a licensed representative. Check anything important with your agent.