
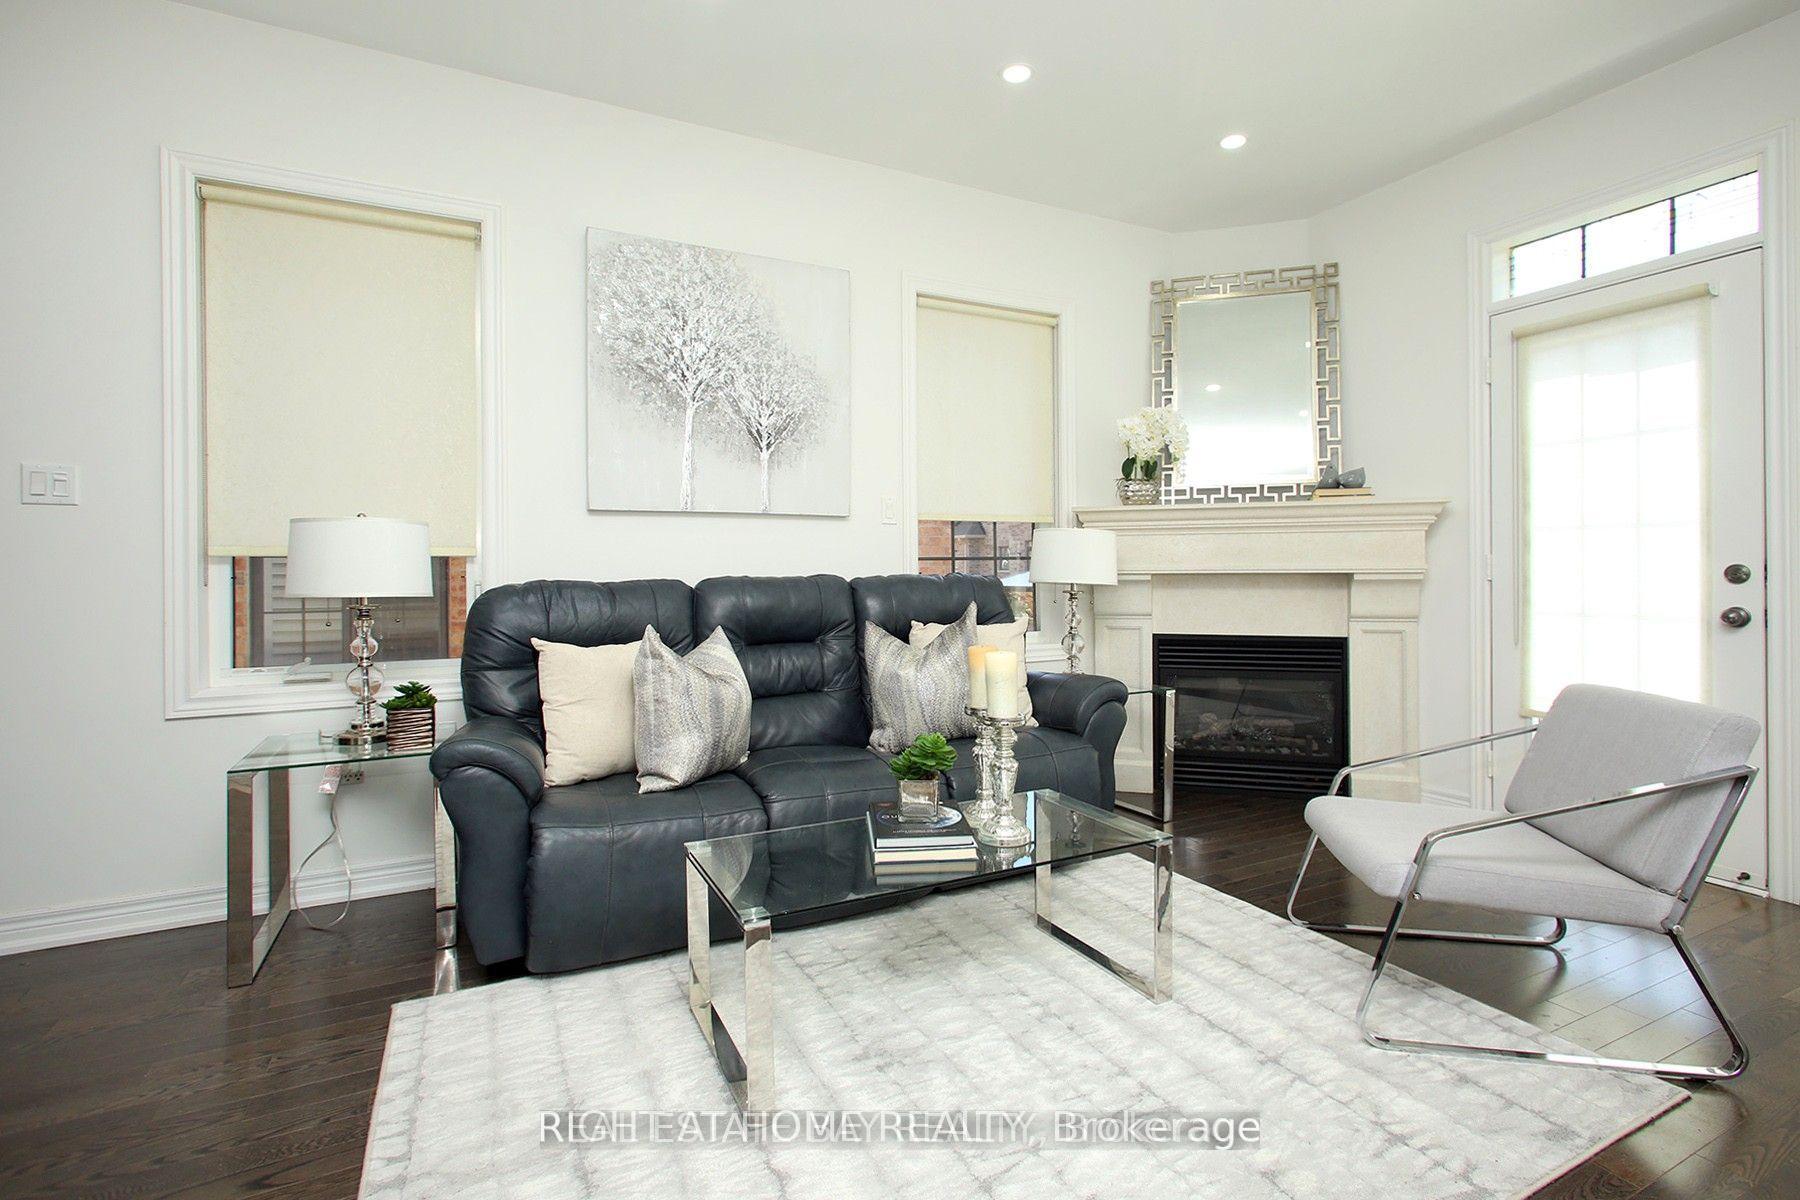
 See all 22 photos
Property history

This listing has ended. It is no longer available.
Property not available for sale or for rent.
Ask about this home
A HOMEH agent will answer your questions about this home.Ask HOMEH
About this home
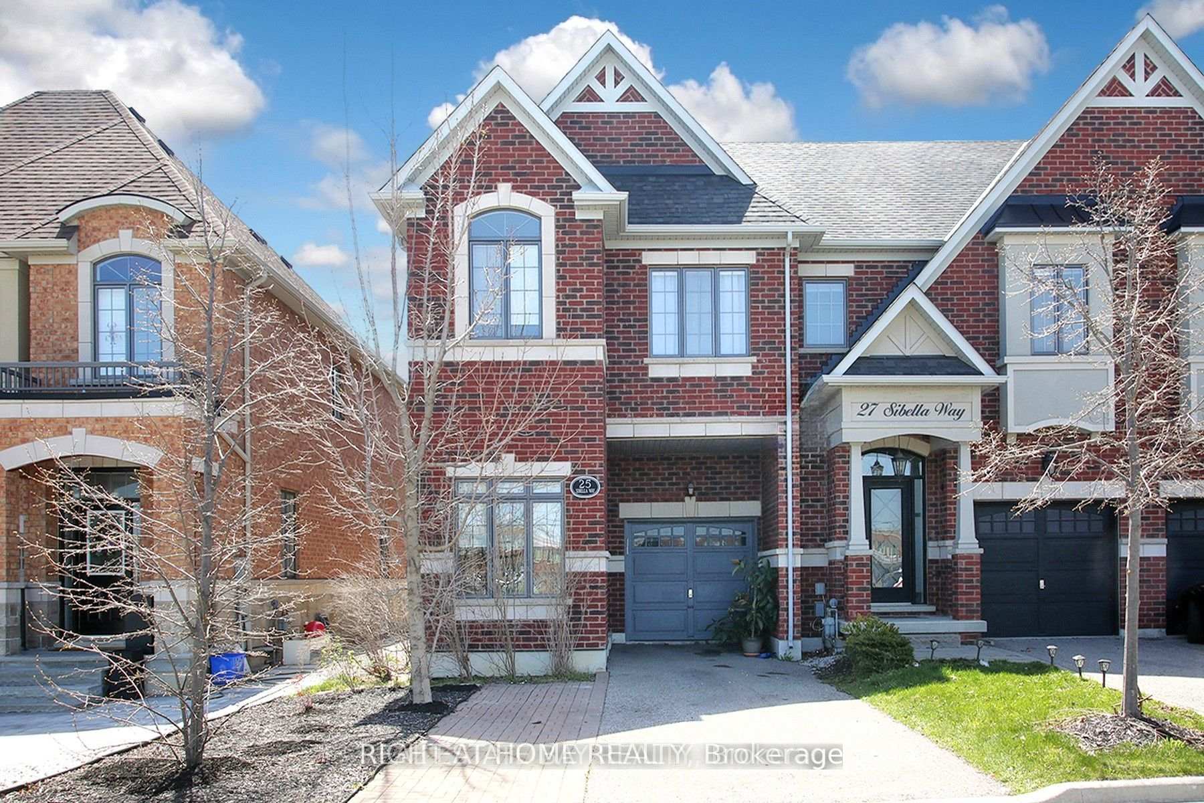
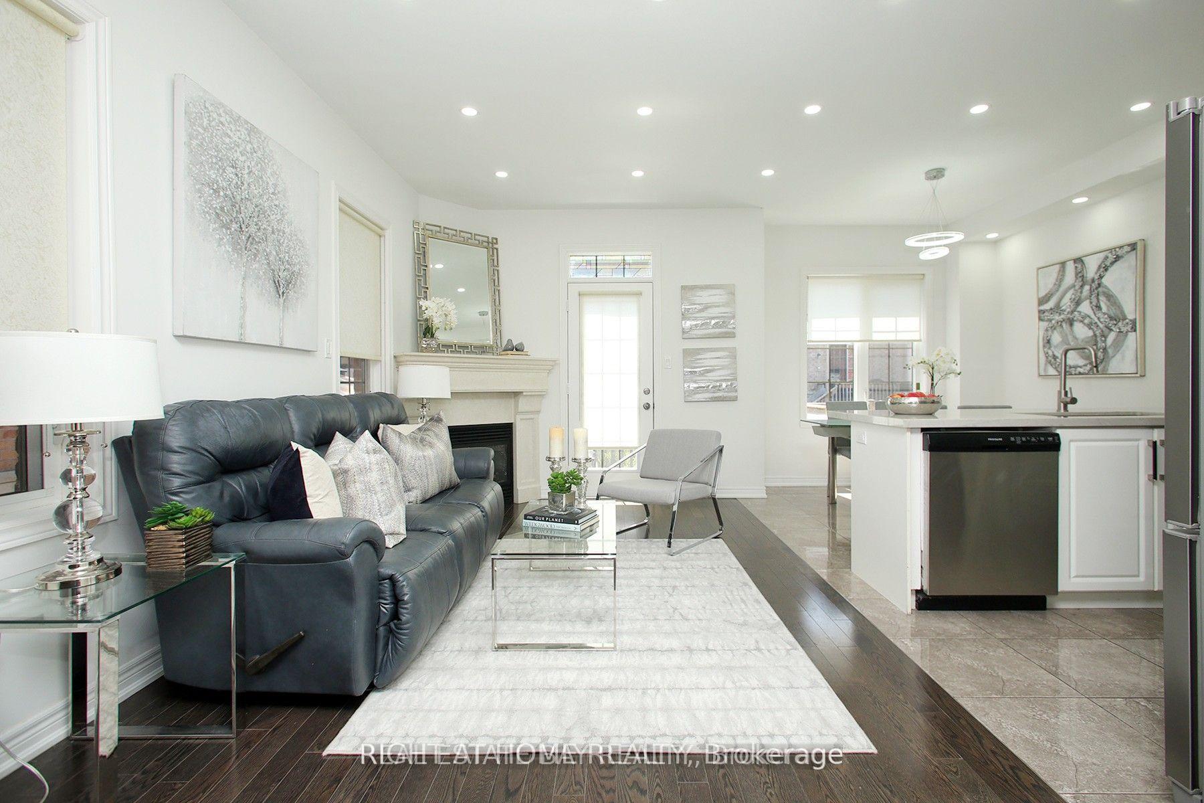
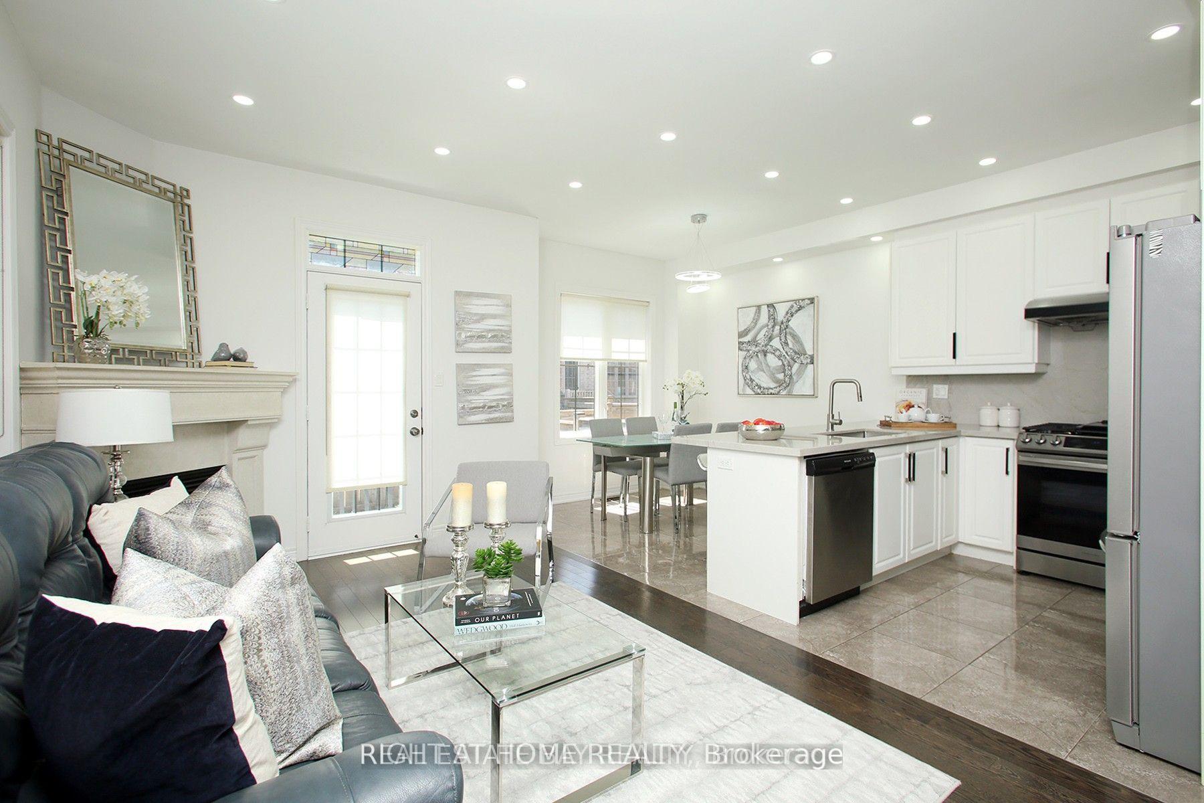
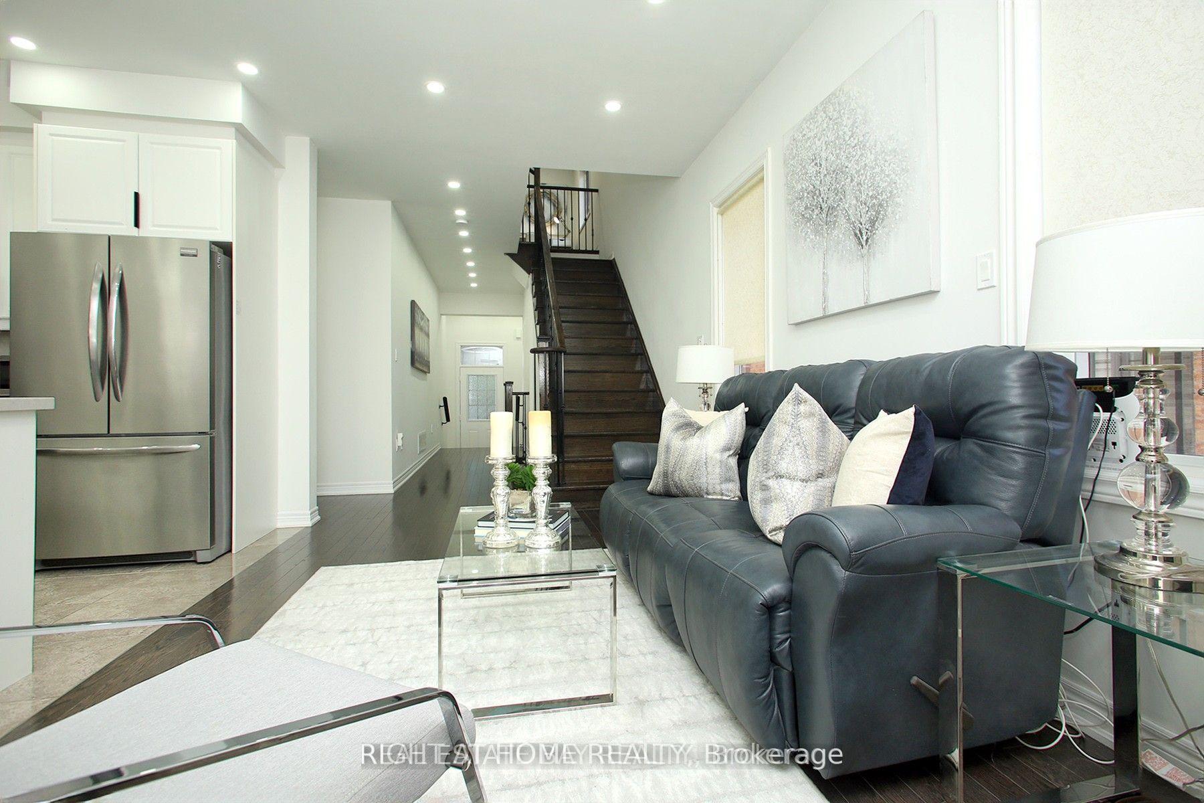
A rare find on the market this model, this is one of the few END UNITS Townhouses in Vellore Village, 1821 sq ft house plan, featuring a ground-floor office-a completely private room situated at the opposite end of the house-as well as a second-floor den and a spacious upstairs laundry room. The property also boasts ample parking space for three large vehicles plus garage and a side gate providing access to the backyard. With its open-concept layout, Full sun exposure all day, 9 ft ceilings, and hardwood floors, this home boasts 3 spacious bedrooms, convenient garage access, and a remote garage opener. No Sidewalk. Conveniently located near a shopping plaza, hospital, park, Vaughan Mills Mall, and Tommy Douglas High School, this home offers easy access to amenities.
Facts & features
Ask about this home
A HOMEH agent will answer your questions about this home.
Rooms
10 rooms · 3 bathrooms
- Office8′7″ × 8′69 sq.ft.
- Kitchen15′1″ × 13′9″208 sq.ft.
- Powder room6′7″ × 6′7″43 sq.ft.
- Living room16′1″ × 9′10″158 sq.ft.
- Bathroom9′10″ × 5′11″58 sq.ft.
- Laundry6′7″ × 8′10″58 sq.ft.
- Bedroom 311′2″ × 8′89 sq.ft.
- Primary bedroom15′1″ × 12′1″183 sq.ft.
- Bedroom 212′10″ × 10′2″130 sq.ft.
- Den8′10″ × 6′7″58 sq.ft.
Around this home
Schools nearby
School rating, out of 10.
Listing details
Helpful tools
Your HOMEH agent
"Priced 6% over our estimate. I would see it this week."
Ask HOMEH about this home
Price, neighbourhood, monthly cost. Ask anything.
HOMEH Intelligent Agent is an AI, not a licensed representative. Check anything important with your agent.