

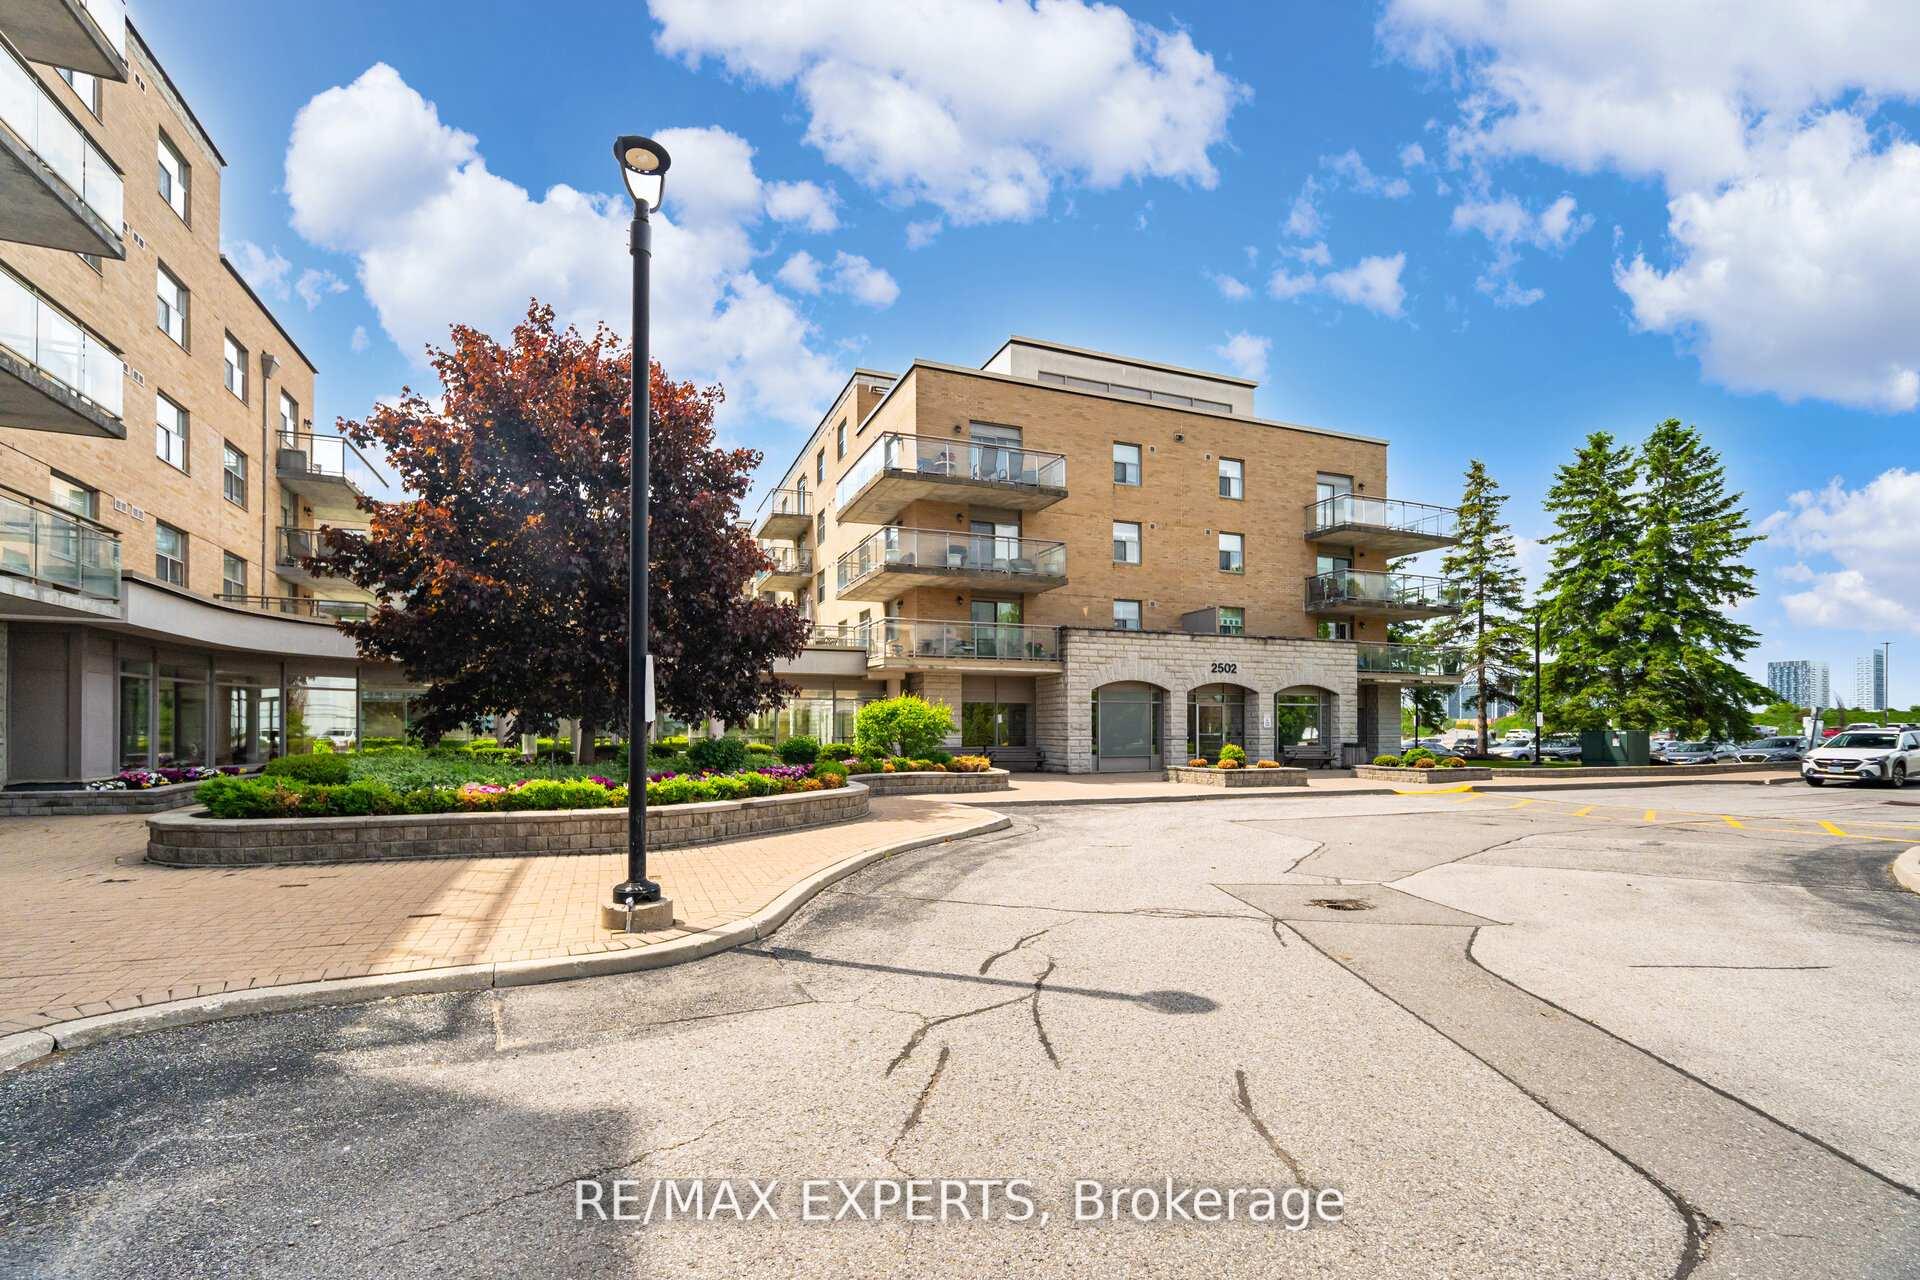
Unit 216, 2502 Rutherford Road
Unit 216, 2502 Rutherford Road
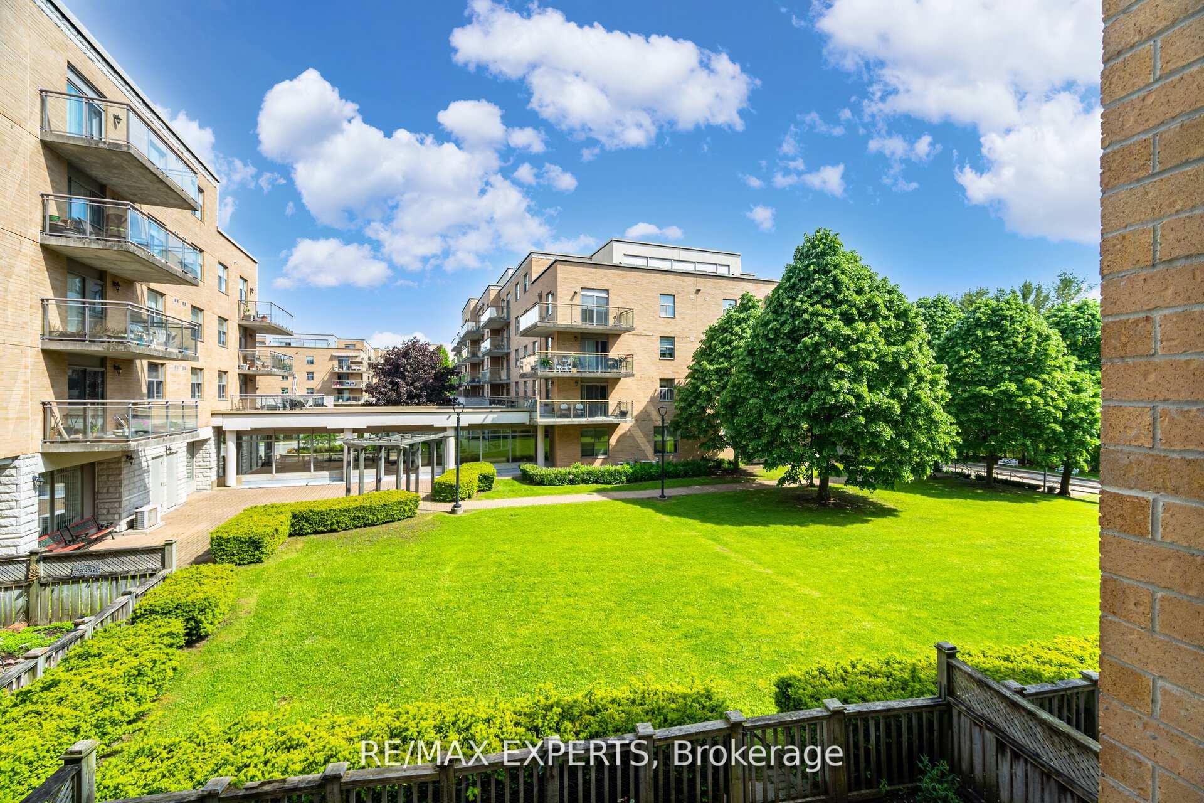
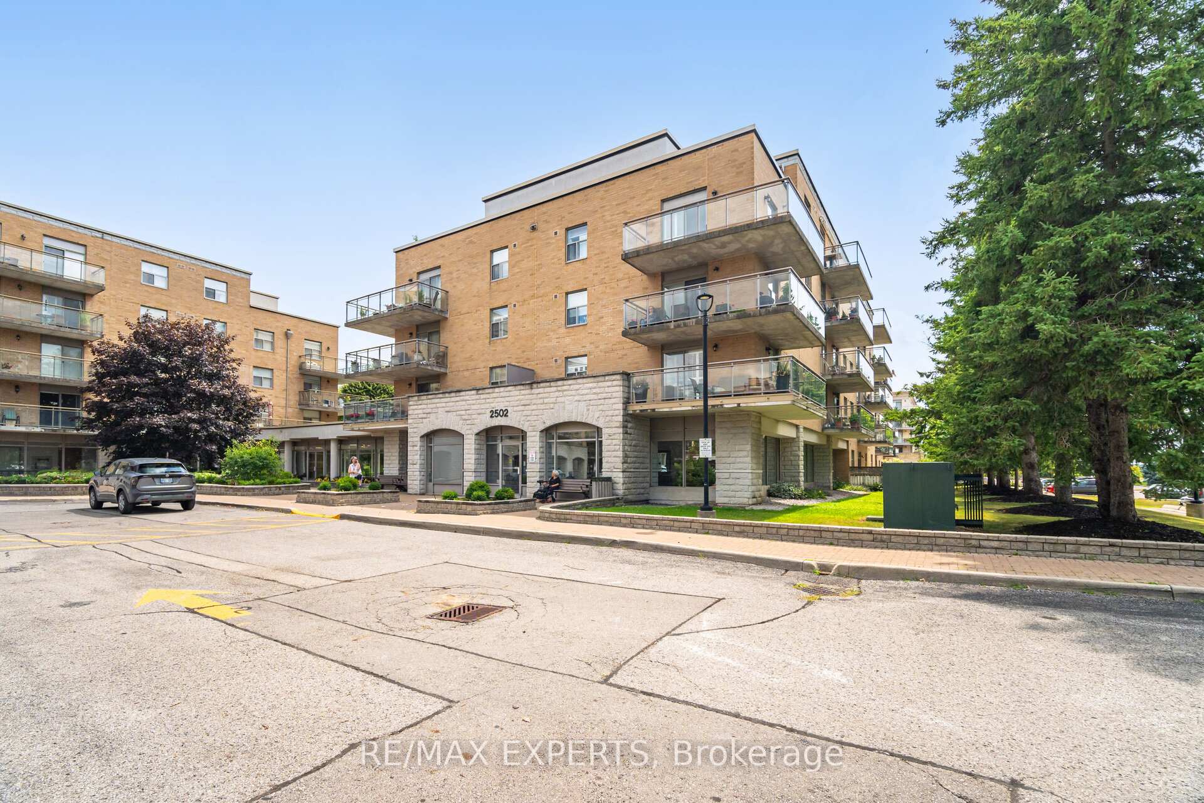
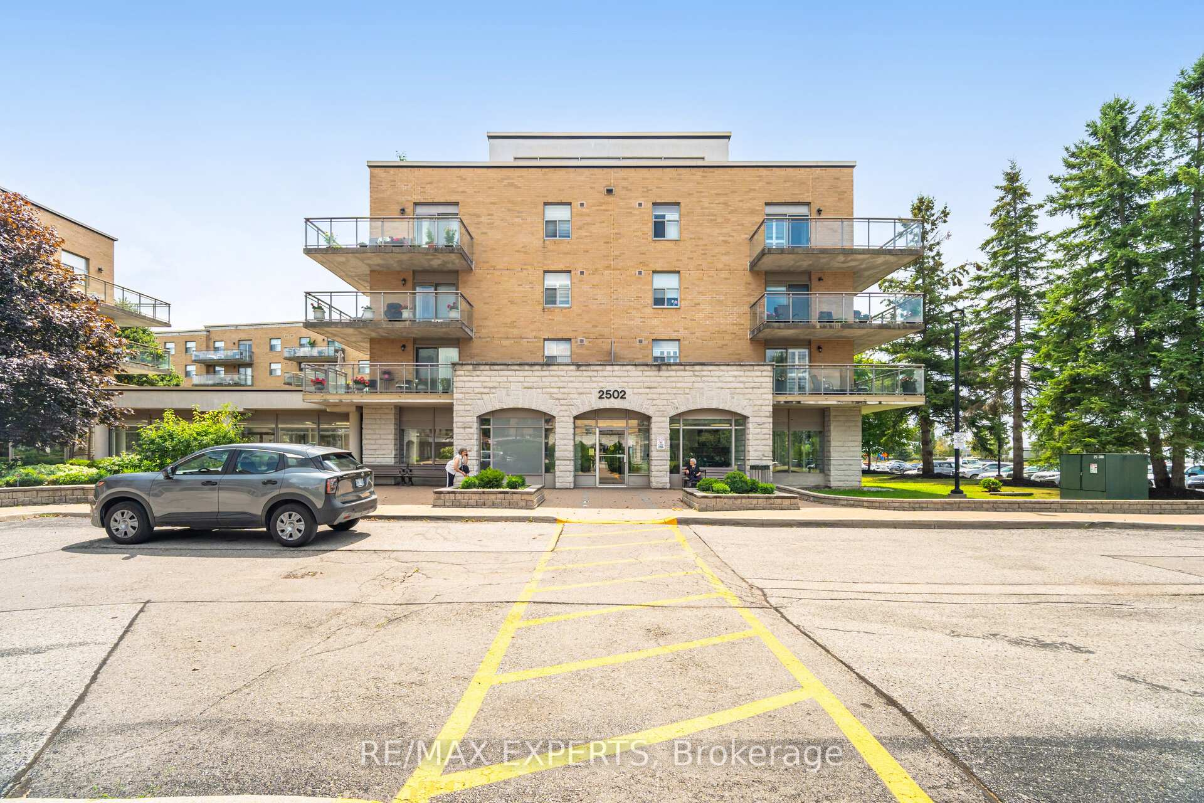
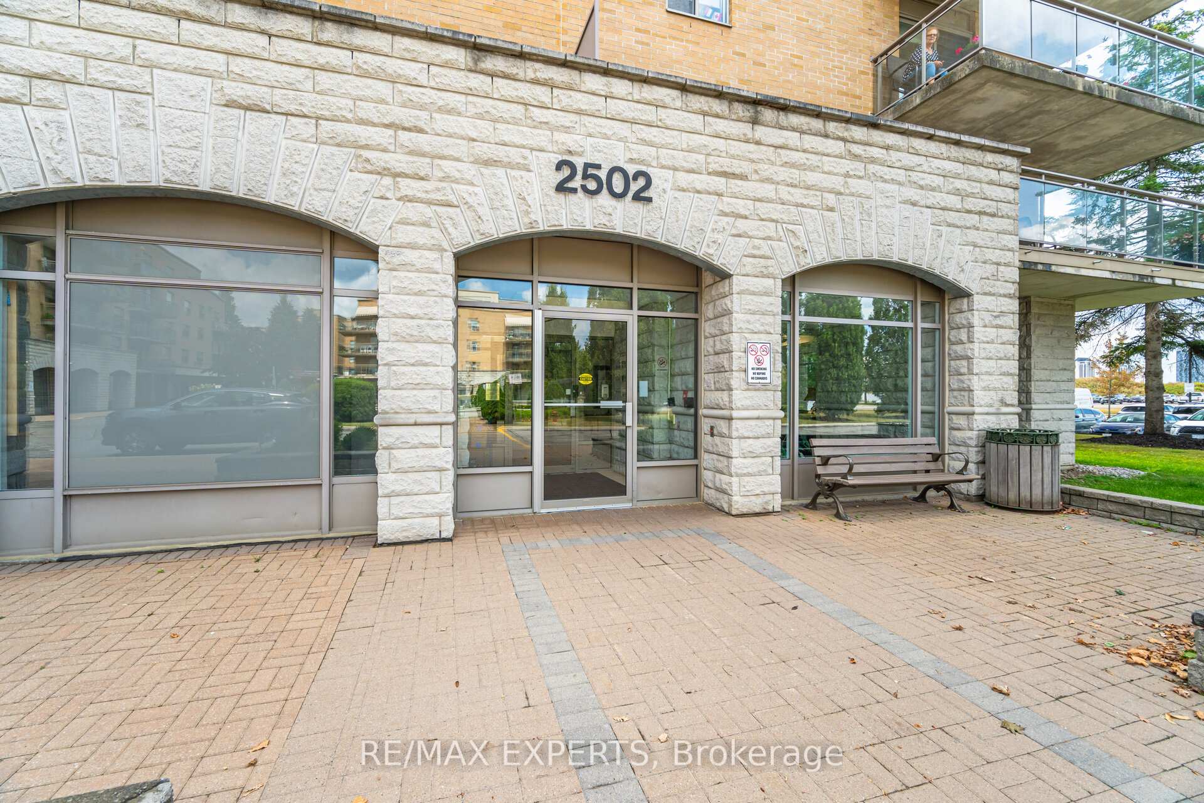 See all 50 photos
Included in condo fee: Heat, Water, Hydro, Central air, Parking, Common Elements, Building Insurance, Cable TV
Property history
- $649,000For SaleList: 2026-08-05|109 daysN13642880
- $709,000ExpiredList: 2025-08-13|End: 2026-07-31|352 daysN12342339
Facts and features
- ExposureSouth
- LaundryIn-suite
- LockerExclusive
- BalconyOpen
- Central air
- Exercise room
- Party room/meeting room
- Gym
The homeCondo Apartment, Apartment, Age 16–30 years
- Type: Condo Apartment
- Style: Apartment
- Age: 16–30 years
- Living space: 900–999 sq ft
- Basement: None
- Exposure: South
- View: Garden, park/greenbelt
InsideCeramic, Parquet, In-suite laundry, main level, Carpet free, wheelchair access
- Flooring: Ceramic, Parquet
- Laundry: In-suite laundry, main level
- Features: Carpet free, wheelchair access
- Security: Security system
- Elevator: Yes
- Rooms above ground: 4
- Bedrooms: 2
- Bathrooms: 2
- Kitchens: 1
OutsideBrick, Concrete, Open
- Exterior: Brick
- Foundation: Concrete
- Balcony: Open
- Accessibility: Open floor plan
Parking and lockerParking type None, Underground, Exclusive
- Parking type: None
- Driveway: Underground
- Locker: Exclusive
- Locker number: 201
- Locker level: A
BuildingVilla giardino, Storeys 6, Units 103
- Name: Villa giardino
- Storeys: 6
- Units: 103
- Registered: 2001
- Condo corporation: 966
- Amenities: Elevator, exercise room, party room/meeting room, visitor parking, game room, gym
- Pets: Allowed
Heating, water and powerForced air, gas, Central air
- Heating: Forced air, gas
- Cooling: Central air
Costs and taxesTaxes $3,098 a year, Condo fee $717 a month, Heat included, common elements included, hydro included, building insurance included, water included, parking included, cable tv included, cac included
- Taxes, 2024: $3,098 a year
- Condo fee: $717 a month
- Fee includes: Heat included, common elements included, hydro included, building insurance included, water included, parking included, cable tv included, cac included
- HST: HST included in the price
Included in the saleMaintenance fees include all expenses and more recently internet as well. fridge, stove, dishwasher, clothes washer & clothes dryer. all electrical light fixtures., Not included None
- Included: Maintenance fees include all expenses and more recently internet as well. fridge, stove, dishwasher, clothes washer & clothes dryer. all electrical light fixtures.
- Not included: None
NearbyHospital, place of worship, public transit, rec./commun.centre, cul de sac/dead end, greenbelt/conservation
- Close to: Hospital, place of worship, public transit, rec./commun.centre, cul de sac/dead end, greenbelt/conservation
Listing detailsN12342339, Expired, Aug 13, 2025
- MLS® number: N12342339
- Status: Expired
- Listed on: Aug 13, 2025
- Days on market: 352
- Updated: Jul 31, 2026
- Possession: 30-59 days
- Occupied by: Owner
- Listing brokerage: RE/MAX EXPERTS
About this home
Unit 216, 2502 Rutherford Road, Vaughan (Maple), ON L4K 5N6
Villa Giardino Maple! Never has there been choice to live in such a Grand and Charming Community! On a cul de sac you will find the nature walk on the grounds calming and peaceful. If you want a little more action step into the building and participate in morning coffee, a stroll through the hallways chatting with friends or simply pop in to Tombola (BINGO) night or cards with friends or perhaps a scheduled dinner party and dancing... You choose! Never a dull moment in our Welcoming carefree community! This is a wonderful unit in Villa Argento on the second floor with 2 bedrooms and 2 baths. Not to mention inviting family and making dinner at home! Newer Kitchen with a lot of cupboard space, pot drawers, pantry and newer counter tops, undermount lighting and newer appliances. Entertain your entire family and guests with plenty of room to spare. Ample counter space ensures every chef and young chef in training can work their magic. Good sized second bedroom for a stay over guest or two with walk in closet. Primary Suite has an ensuite bathroom and plenty of space for mobility. Also features a walk-in closet. Villa Giardino apartments offer a great value for the space available especially at this excellent price.
Ask about this home
A HOMEH agent will answer your questions about this home.
Know more about Villa Giardino Condos
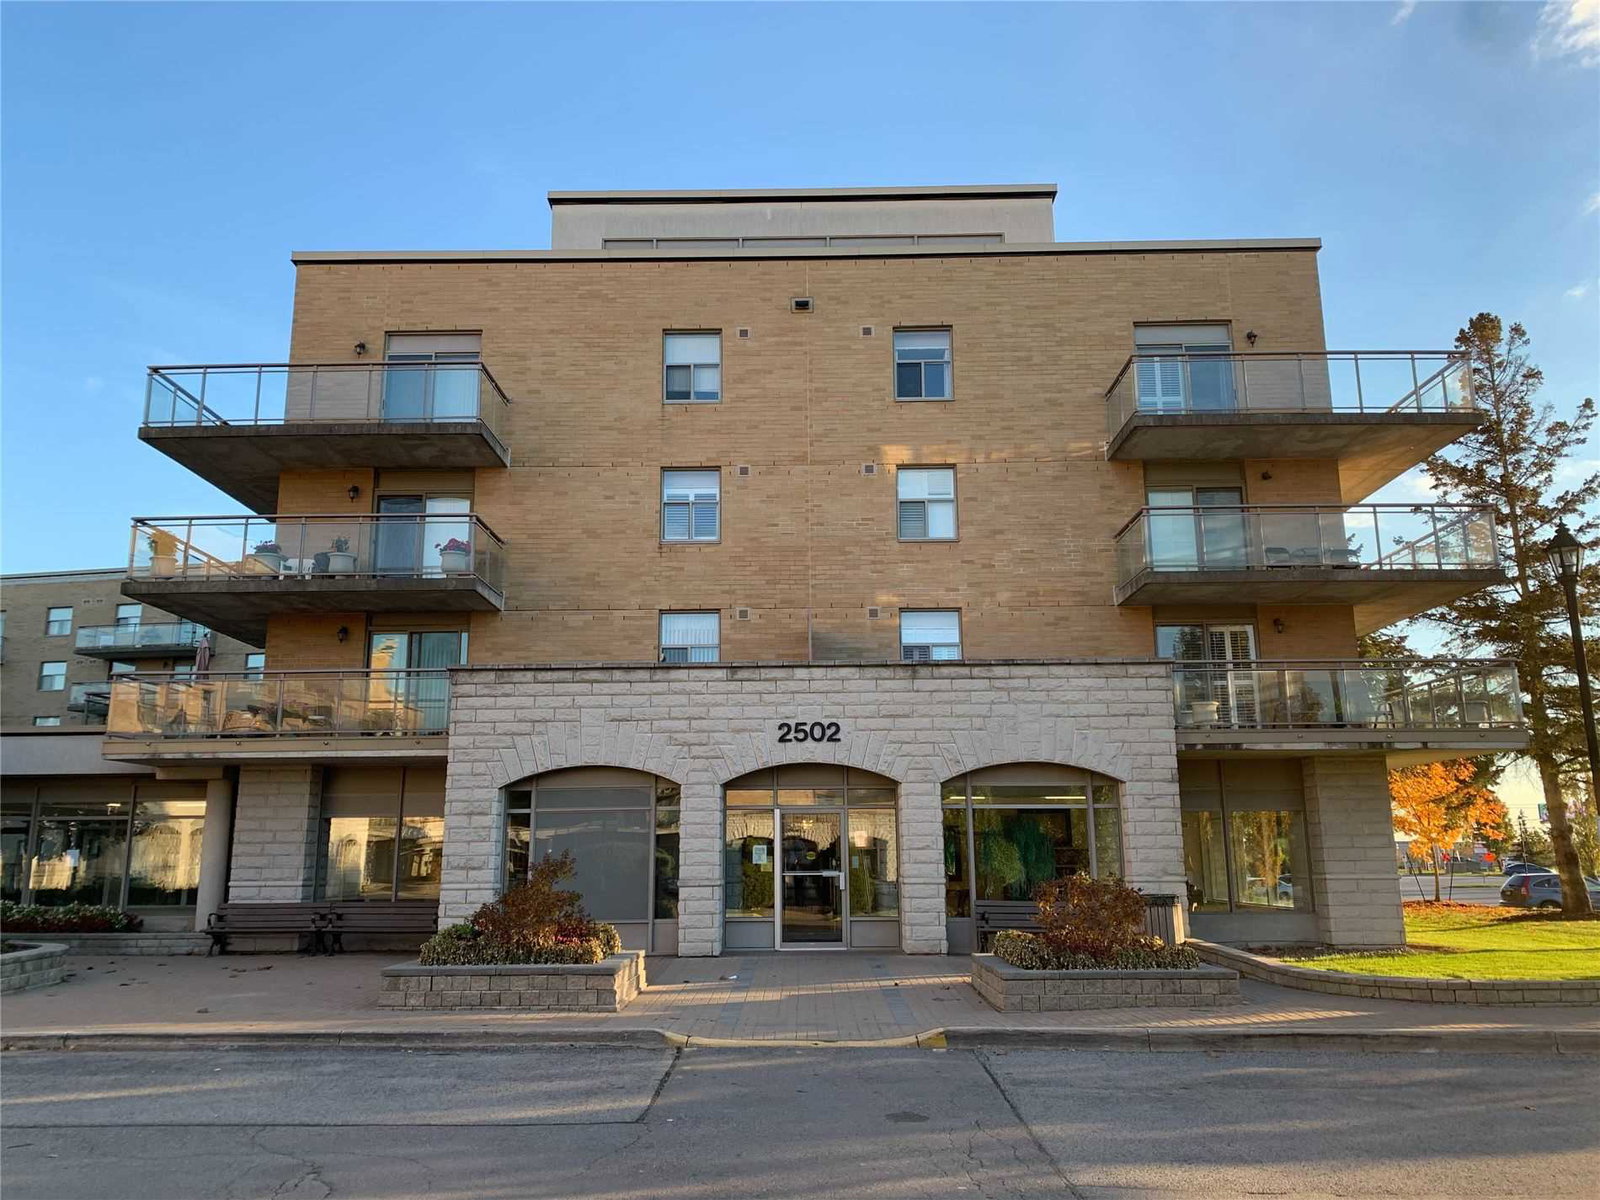
Condo building · 2502 Rutherford Road
Villa Giardino Condos is a 6-storey condo with 103 suites, built in 2001 by Maple Homes Limited. Right now 1 for sale is on the market here.
- 6storeys
- 103suites
- $712/sq ft
- 2001built
No similar units for sale in Villa Giardino Condos right now.
Around this home
Daily convenience, out of 100, from the distances below
Schools nearby
School rating, out of 10.
Helpful calculators
Your HOMEH agent

"Priced 13% over the Hestimate. I would see it this week."