
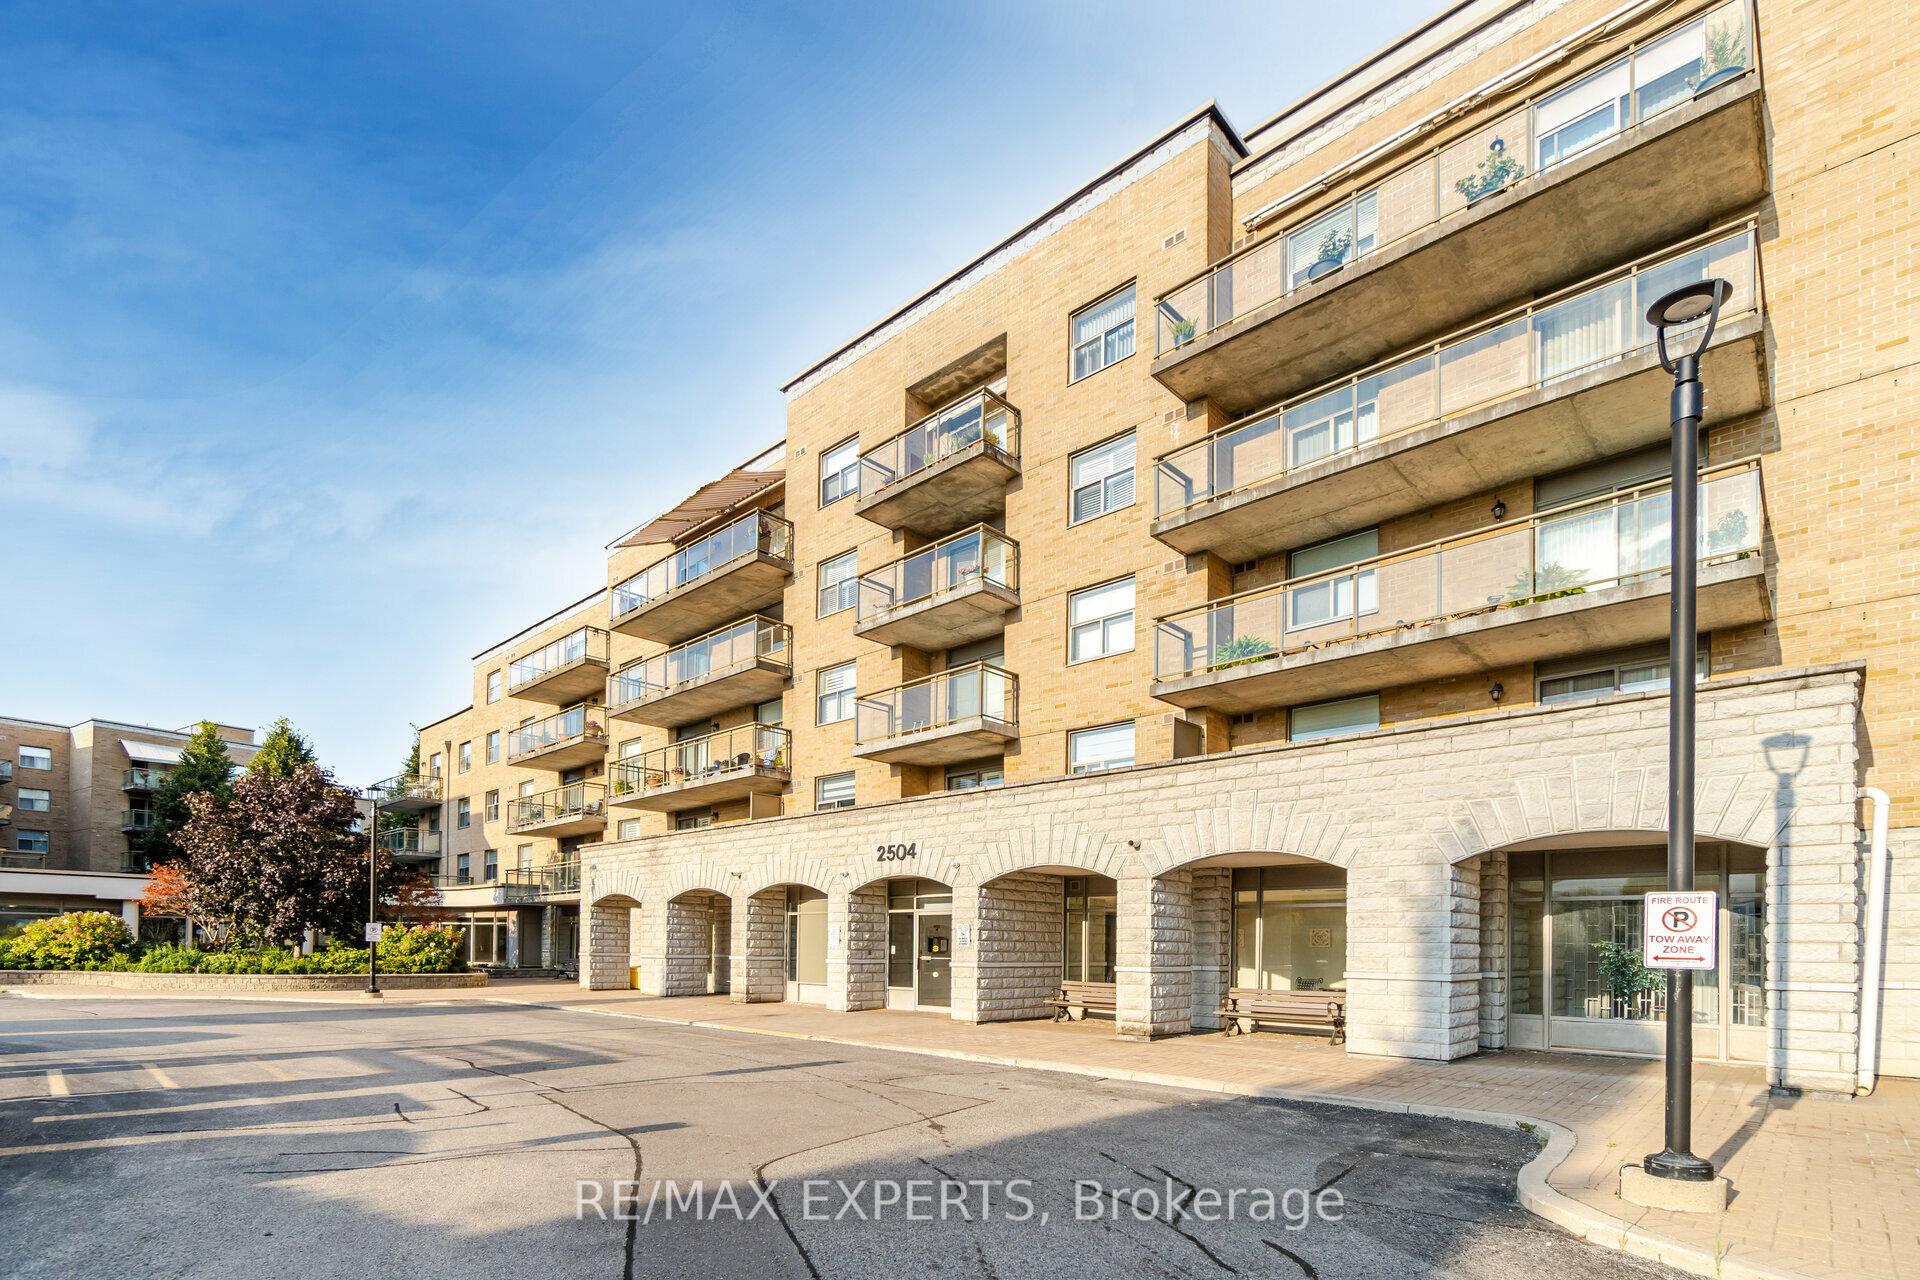
Unit 114, 2504 Rutherford Road
Vaughan (Maple)Unit 114, 2504 Rutherford Road
Vaughan (Maple)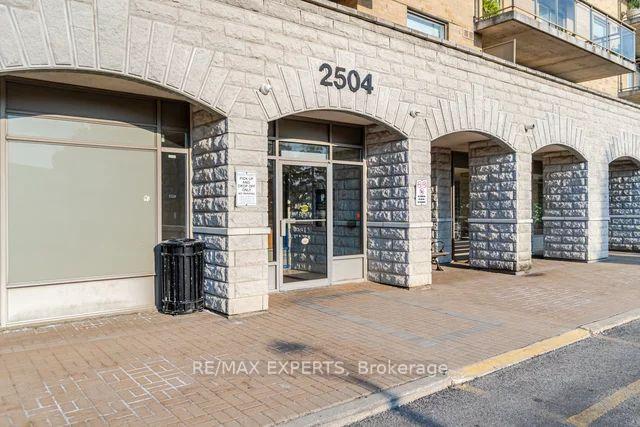
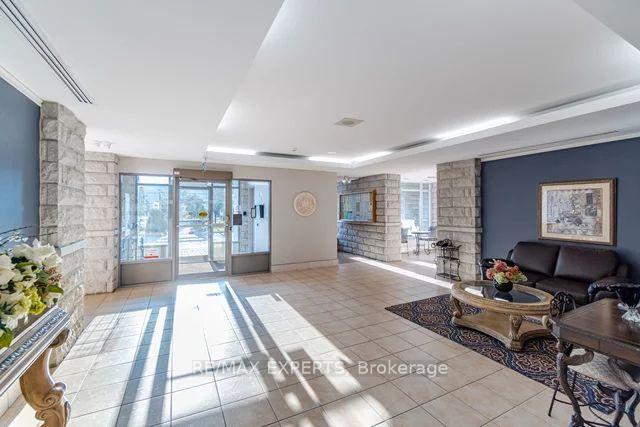
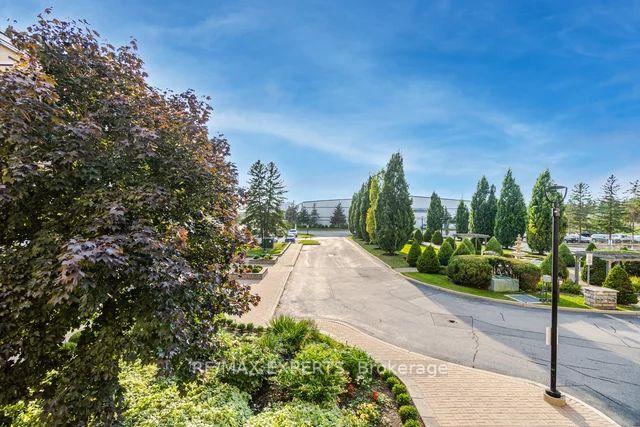
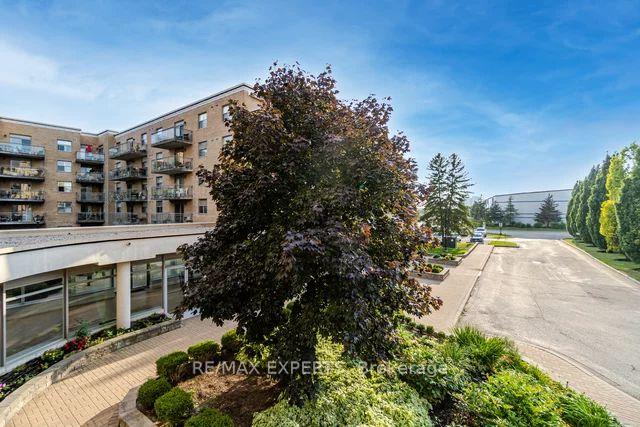 See all 50 photos
Property history

This home has sold. It is no longer available.
Property not available for sale or for rent.
Ask about this home
A HOMEH agent will answer your questions about this home.Ask HOMEH
About this home
Unit 114, 2504 Rutherford Road, Vaughan
Villa Giardino Maple Palazzo D'oro Main Floor Corner Unit With Oversized Terrace Backing onto a Muskoka like ravine view!! Well over 1100 SqFt 2 Full Bedrooms 2 Full Baths. Short walk from Main Front Entrance of Connected Buildings. Imagine Meeting your New Found Friends at the morning Coffee Bar or Library to Chat About Your Favourite Interests. Independent Living At its Best! Or In Better Weather Enjoy Coffee On Your own Oversized Terrace Overlooking (Completely Gated And Fenced). A Muskoka Like Ravine view. Bungalow like Feeling with Privacy 1 Parking, 1 Wine Cabinet, 1 Locker. Features of Suite include 2 Full Bedrooms-Second Bedroom is Full Sized. 2 Full Baths With Bidet- 1 Washroom is Shower One is tub. Laundry Room with tub and clothes washer and clothes dryer with enough space for a standup freezer or smaller extra fridge. Storage is plentiful large front closet with mirrored doors. Linen closet, undermount water filter in kitchen, primary bedroom has extra closet space. 10 Ft ceilings shutters throughout with custom features renovated kitchen with custom features granite counter tops with window facing gazebo in the courtyard. Upgraded ceramic custom flooring, nothing to do but move in. Weekly Bus to shopping and church provided. Other services available: hairdresser, pharmacy, summer farmers market, many coordinated social functions, sign up for wheel trans on demand including Bingo as well through website. Very well managed building. Location includes walk in clinics nearby medical building hospital and fantastic Vaughan Mills shopping or do some mall walking.
Facts & features
Ask about this home
A HOMEH agent will answer your questions about this home.
Rooms
5 rooms · 2 bathrooms
- Laundry6′4″ × 4′9″30 sq.ft.
- Kitchen11′11″ × 11′6″137 sq.ft.
- Living room15′5″ × 12′185 sq.ft.
- Primary bedroom12′11″ × 10′11″141 sq.ft.
- Bedroom 211′7″ × 8′4″96 sq.ft.
Around this home
Schools nearby
School rating, out of 10.
Listing details
Helpful tools
Your HOMEH agent
"I would see it this week."
Ask HOMEH about this home
Price, neighbourhood, monthly cost. Ask anything.
HOMEH Intelligent Agent is an AI, not a licensed representative. Check anything important with your agent.