

Unit 311, 2504 Rutherford Road
Unit 311, 2504 Rutherford Road
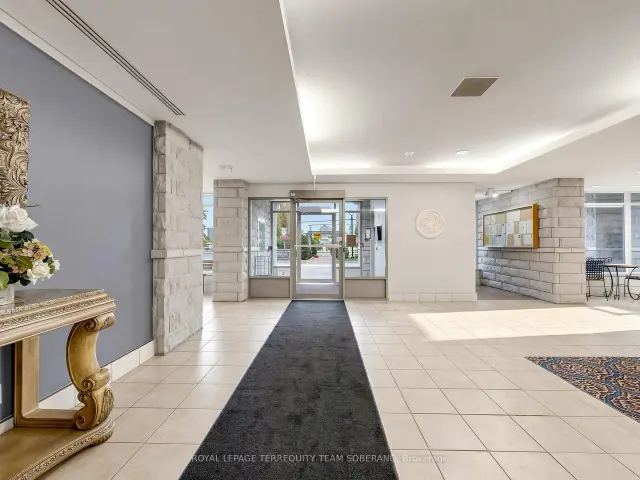 See all 49 photos
Included in condo fee: Heat, Water, Hydro, Central air, Parking, Cable TV, Common Elements, Building Insurance
Facts and features
- ExposureWest
- LaundryEnsuite
- LockerExclusive
- BalconyOpen
- Central air
- Exercise room
The homeCondo Apartment, Apartment, 900–999 sq ft
- TypeCondo Apartment
- StyleApartment
- Living space900–999 sq ft
- BasementNone
- ExposureWest
InsideCeramic, Parquet, Ensuite, Concierge/security, security system
- FlooringCeramic, Parquet
- LaundryEnsuite
- SecurityConcierge/security, security system
- Rooms above ground4
- Bedrooms2
- Bathrooms2
- Kitchens1
OutsideBrick, Open
- ExteriorBrick
- BalconyOpen
Parking and locker1 Parking, Underground, Parking type Owned
- Spaces1 Parking
- GarageUnderground
- Parking typeOwned
- DrivewayPrivate
- Spot48
- LockerExclusive
- Locker number31
- Locker levelA
BuildingVilla giardino, Storeys 5, Units 70
- NameVilla giardino
- Storeys5
- Units70
- Registered1999
- Condo corporation942
- AmenitiesElevator, exercise room, game room, media room, sauna, visitor parking
- PetsAllowed
Heating, water and powerForced air, gas, Central air
- HeatingForced air, gas
- CoolingCentral air
Costs and taxesTaxes $3,238 a year, Condo fee $925 a month, Heat included, hydro included, water included, cable tv included, cac included, common elements included, building insurance included, parking included
- Taxes, 2025$3,238 a year
- Condo fee$925 a month
- Fee includesHeat included, hydro included, water included, cable tv included, cac included, common elements included, building insurance included, parking included
- HSTHST included in the price
Included in the sale1 fridge, 1 stove, 1 b/i dishwasher, 1 microwave, washer & dryer, all electrical fixtures & window coverings. wine cellar (#311) in garage
- Included1 fridge, 1 stove, 1 b/i dishwasher, 1 microwave, washer & dryer, all electrical fixtures & window coverings. wine cellar (#311) in garage
NearbyCul de sac/dead end, hospital, park, place of worship, public transit, ravine
- Close toCul de sac/dead end, hospital, park, place of worship, public transit, ravine
Listing detailsN14167544, For Sale, Nov 10, 2026
- MLS® numberN14167544
- StatusFor Sale
- Listed onNov 10, 2026
- Days on market10
- UpdatedNov 10, 2026
- PossessionImmediate
- Occupied byVacant
- Listing brokerageROYAL LEPAGE TERREQUITY TEAM SOBERANO
About this home
Unit 311, 2504 Rutherford Road, Vaughan (Maple), ON L4K 5N5
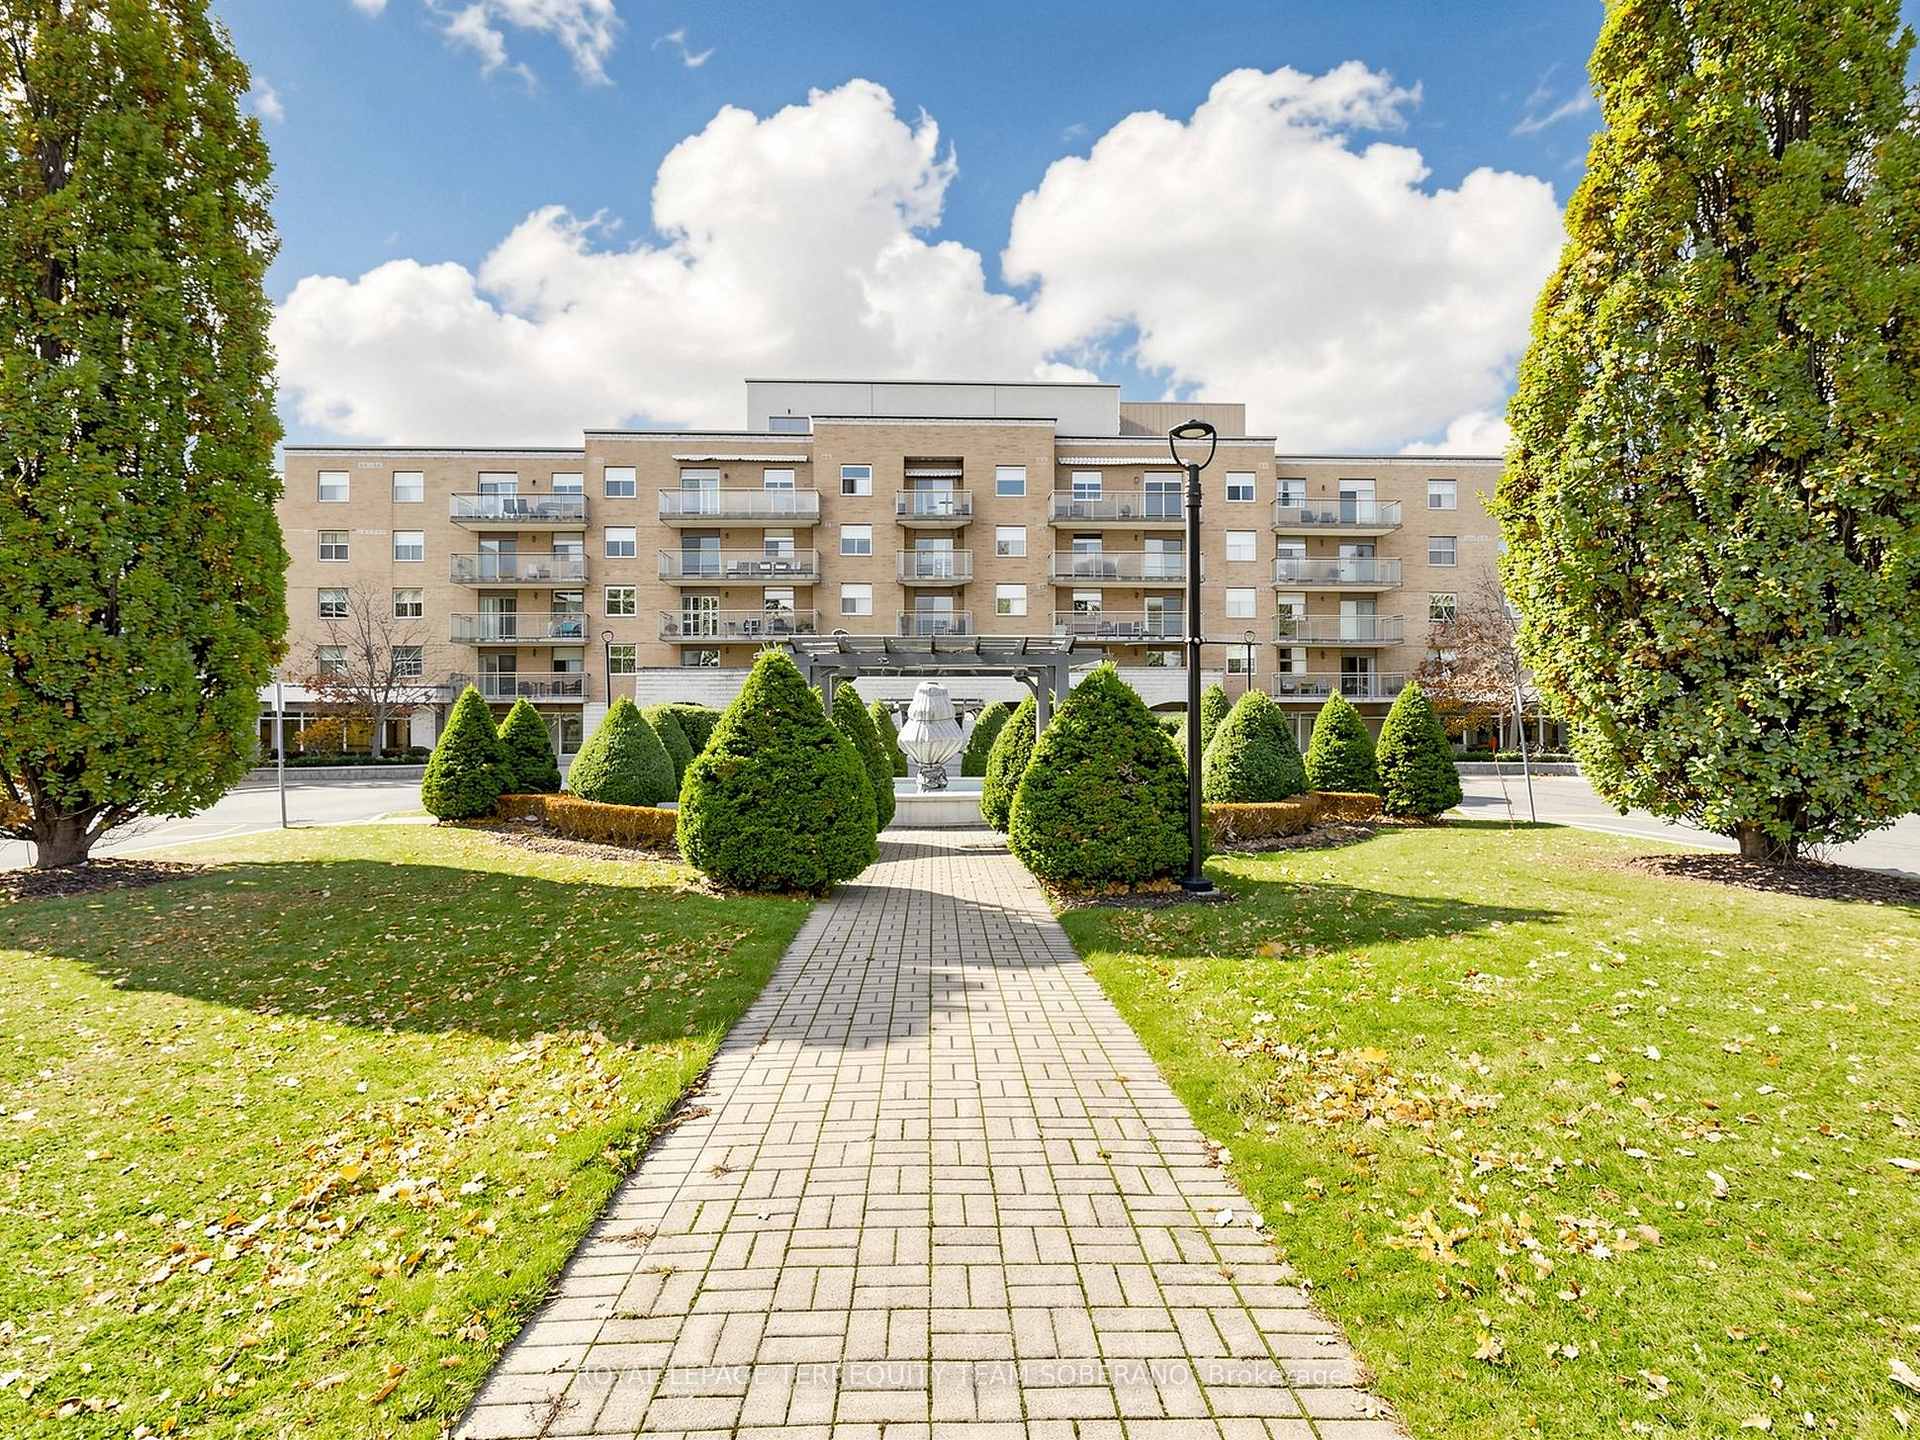
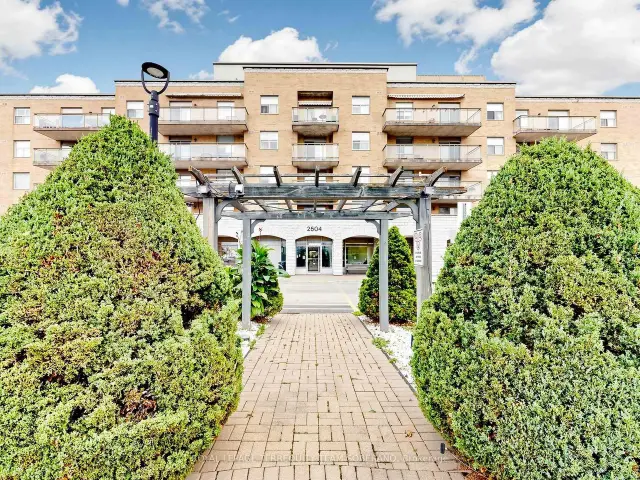
Welcome To Villa Giardino, A Sought-After Seniors-Oriented Community In The Heart Of Maple, Offering Comfortable Living In A Beautifully Landscaped Setting! This Spacious 2-Bedroom, 2-Bathroom Suite Features A Bright, Inviting Layout With A Generous Living Room, California Shutters And Elegant Decorative Columns That Add Character To The Space. The Large Eat-In Kitchen Offers Ample Cabinetry, Plenty Of Counter Space And A Comfortable Dining Area, Perfect For Everyday Meals And Family Gatherings. The Primary Bedroom Features A Private Ensuite Bath, While The Second Bedroom Offers A Welcoming Space For Visiting Family And Guests. Enjoy The Convenience Of Ensuite Laundry With A Laundry Sink And Additional Storage Space. Step Outside Onto The Impressive Oversized Balcony, Offering Plenty Of Room To Relax And Enjoy Beautiful Views Of The Landscaped Courtyard, Fountain, Gardens And Main Entrance. Surrounded By Manicured Grounds And Inviting Outdoor Spaces, This Well-Established Community Offers An Exceptional Selection Of Amenities, Including A Fireside Lounge, Cafe-Style Gathering Area, Card & Activity Rooms, Fitness Room, Whirlpool, Gazebo, Walking Paths, Bocce Courts, Access To Convenient On-Site Medical & Pharmacy Services & A Weekly Private Shuttle For Shopping & Social Outings. Conveniently Located Close To Shopping, Restaurants, Transit And Everyday Amenities. A Wonderful Opportunity For Downsizers Or Retirees To Enjoy Spacious, Low-Maintenance Living In A Welcoming Community You'll Be Proud To Call Home!
Book a viewing
Know more about Villa Giardino II Condos
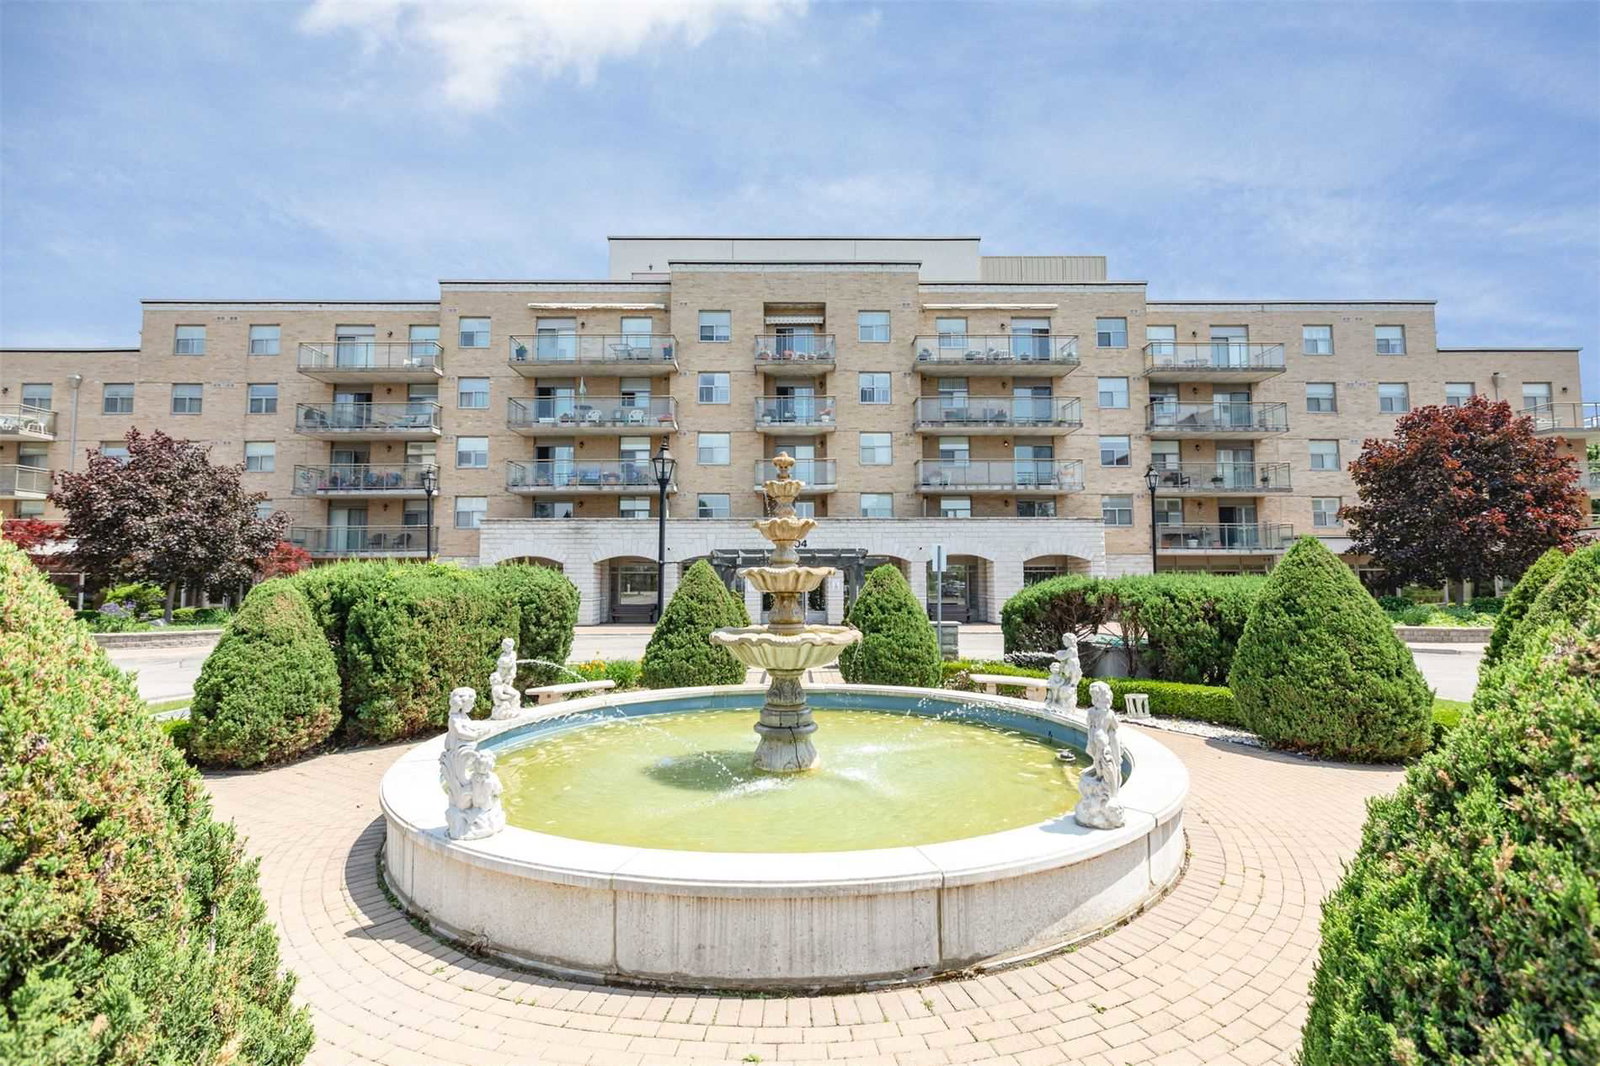
Condo building · 2504 Rutherford Road
Villa Giardino II Condos is a 5-storey condo with 70 suites, built in 1999 by The Daniels Corporation. Right now 4 for sale are on the market here.
- 5storeys
- 70suites
- $762/sq ft
- 1999built
No similar units for sale in Villa Giardino II Condos right now.
Around this home
Daily convenience, out of 100, from the distances below
Schools nearby
School rating, out of 10.
Helpful calculators

Your HOMEH agent
"Priced 2% over the Hestimate. I would see it this week."