

Unit 506, 2506 Rutherford Road
Unit 506, 2506 Rutherford Road
 See all 38 photos
Property history
Facts and features
- ExposureEast
- LaundryOwn room
- LockerOwned
- BalconyOpen
- Central air
- Party room/meeting room
- Exercise room
The homeCondo Apartment, Apartment, 800–899 sq ft
- TypeCondo Apartment
- StyleApartment
- Living space800–899 sq ft
- BasementNone
- ExposureEast
- ViewForest
- WaterfrontNone
InsideTile, Vinyl, Laundry room, Security system
- FlooringTile, Vinyl
- LaundryLaundry room
- SecuritySecurity system
- Rooms above ground4
- Bedrooms1
- Bathrooms2
- Kitchens1
OutsideConcrete, brick, Open
- ExteriorConcrete, brick
- BalconyOpen
Parking and locker1 Parking, Underground, Parking type Owned
- Spaces1 Parking
- GarageUnderground
- Parking typeOwned
- DrivewayUnderground
- Spot#32
- LockerOwned
- Locker numberL77
BuildingVilla giardino, Storeys 5, Units 88
- NameVilla giardino
- Storeys5
- Units88
- Registered2001
- Condo corporation947
- AmenitiesParty room/meeting room, visitor parking, guest suites, exercise room
- PetsAllowed
Heating, water and powerForced air, gas, Central air
- HeatingForced air, gas
- CoolingCentral air
Costs and taxesTaxes $2,786 a year, Condo fee $597 a month, Heat included, hydro included, water included, cable tv included, cac included, common elements included, building insurance included, parking included
- Taxes, 2024$2,786 a year
- Condo fee$597 a month
- Fee includesHeat included, hydro included, water included, cable tv included, cac included, common elements included, building insurance included, parking included
NearbyGreenbelt/conservation, hospital, park, place of worship, public transit, rec./commun.centre
- Close toGreenbelt/conservation, hospital, park, place of worship, public transit, rec./commun.centre
Listing detailsN10402752, Sold, Nov 1, 2024
- MLS® numberN10402752
- StatusSold
- Listed onNov 1, 2024
- Days on market80
- UpdatedJan 20, 2025
- PossessionTo Be Determined
- Occupied byOwner
- Listing brokerageRE/MAX EXPERTS
About this home
Unit 506, 2506 Rutherford Road, Vaughan (Maple), ON L4K 5N4
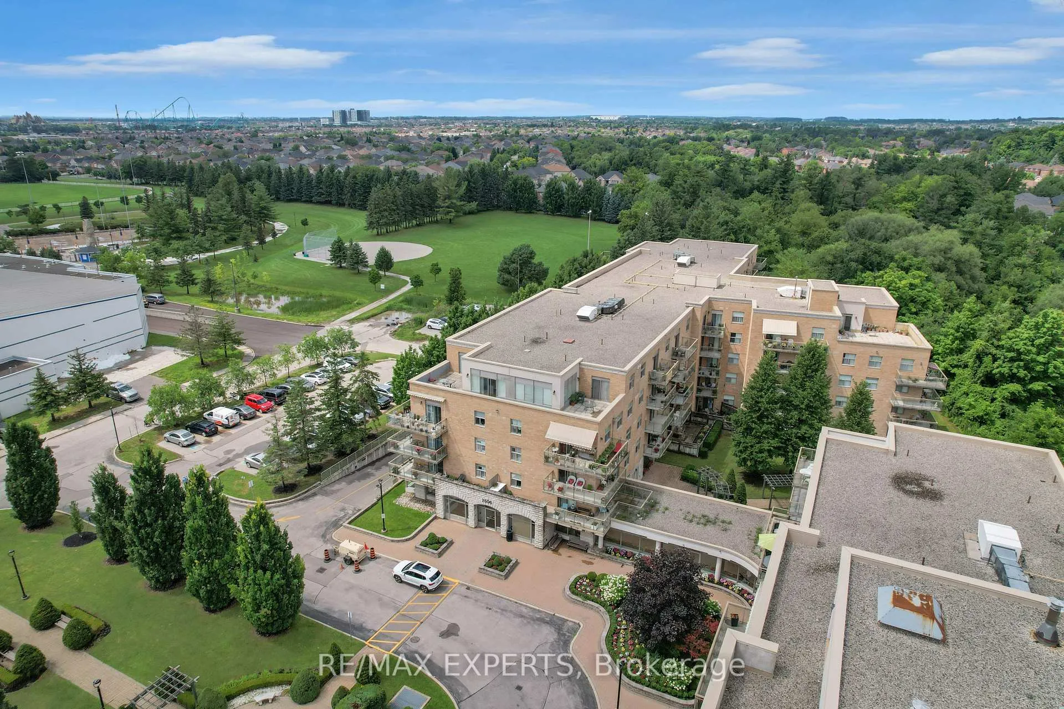
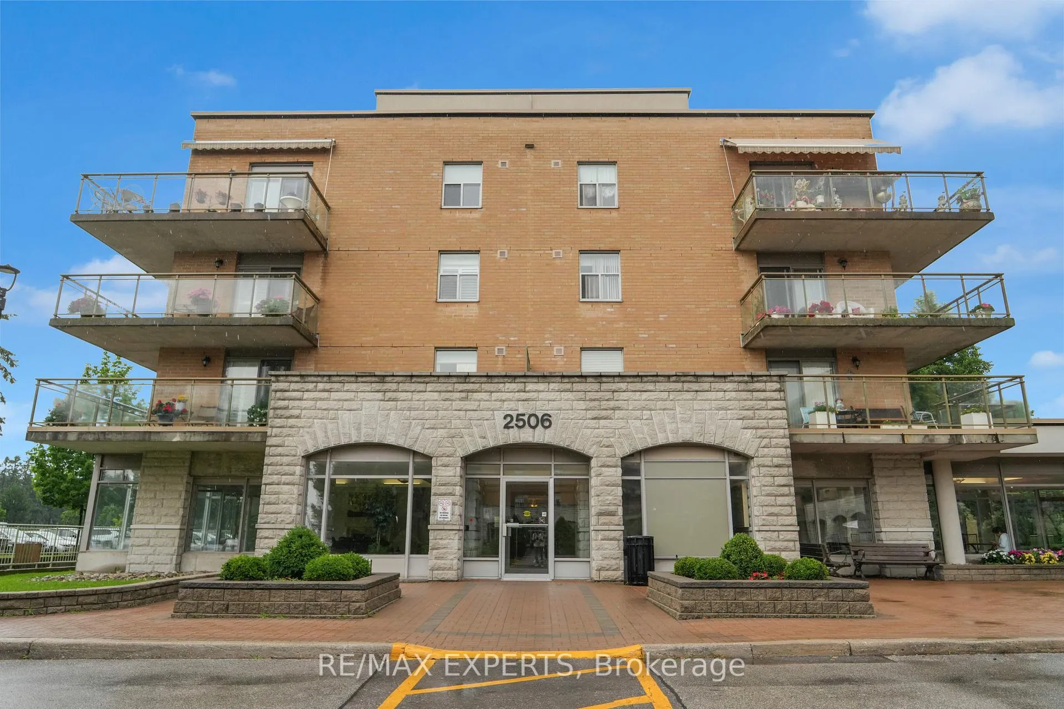
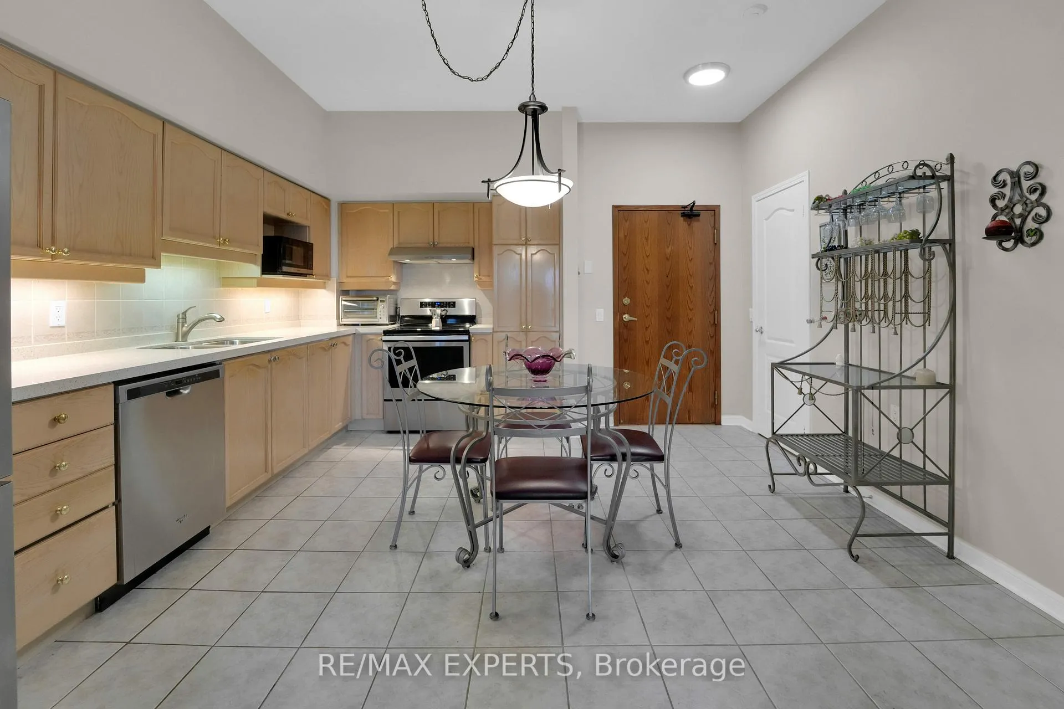
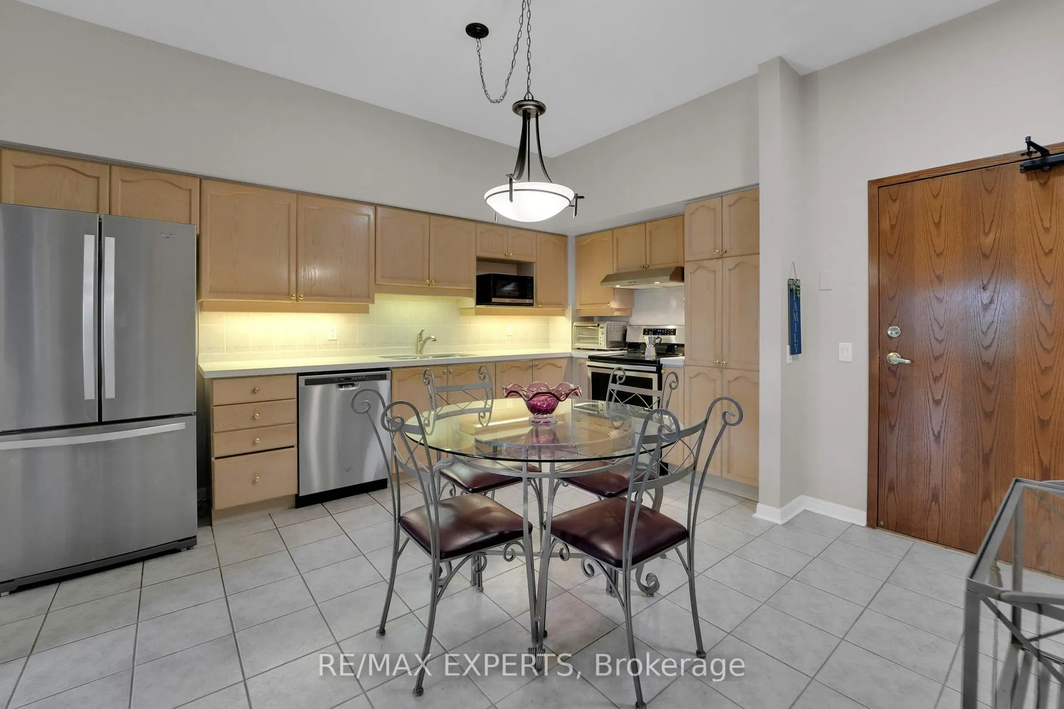
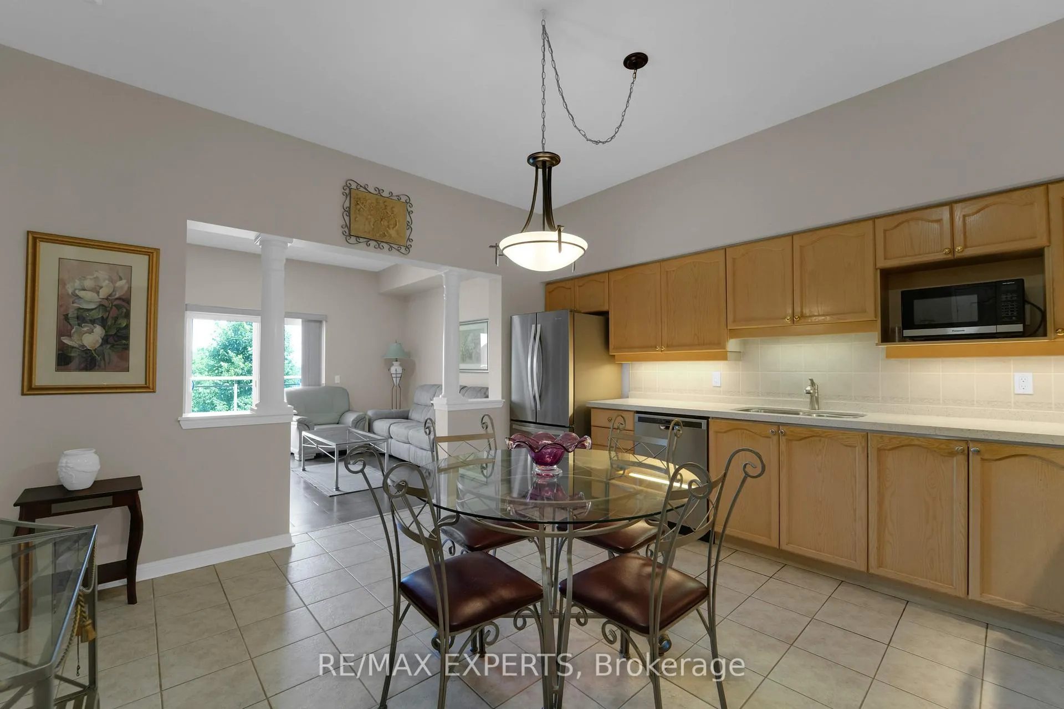
Welcome to Villa Giardino! This lovely fifth-floor condo combines old-world charm with the latest comforts, all set in a friendly community. Step into your new home where the open concept living room & kitchen greet you with high ceilings and lots of natural light. A new sliding door opens to your balcony with pleasant views of the courtyard and ravine. The kitchen features new countertops and stainless steel appliances, perfect for cooking up your favourite dishes. The living room has fresh flooring, making it a cozy spot for relaxing or having fun with friends and family.The main bedroom is a spacious sanctuary with its own bathroom and walk-in closet. Theres also a handy laundry room with a sink, adding to your convenience. Living here means enjoying great facilities right on your doorstep. Start your day at the espresso bar, stay active with exercise classes, or have fun at community BBQs and parties. Theres also a games room, guest suite, a library, a pharmacy, a grocery store, a gym, and bocce courts. Everything you need is right here! One of the best parts? The maintenance fees cover everything from utilities to internet and cable, so you dont have to worry about extra bills.Need to go shopping or attend services? There is organized transportation to places like Walmart, No Frills, Fortinos, Longos, St. Davids Church, and Mohawk Casino. The condo is right next to the Sports Village, offering parks and trails for walking and enjoying the outdoors. Its also close to Cortellucci Hospital, Maple Community Centre, Vaughan Mills shopping, and Highway 400.Villa Giardino isnt just a place to live, its a vibrant community designed to make your life easier and more enjoyable. Discover a lifestyle of convenience and community here at Villa Giardino, where your new home awaits.
Ask about this home
A HOMEH agent will answer your questions about this home.
Know more about Villa Gardino III Condos
Condo building · 2506 Rutherford Road
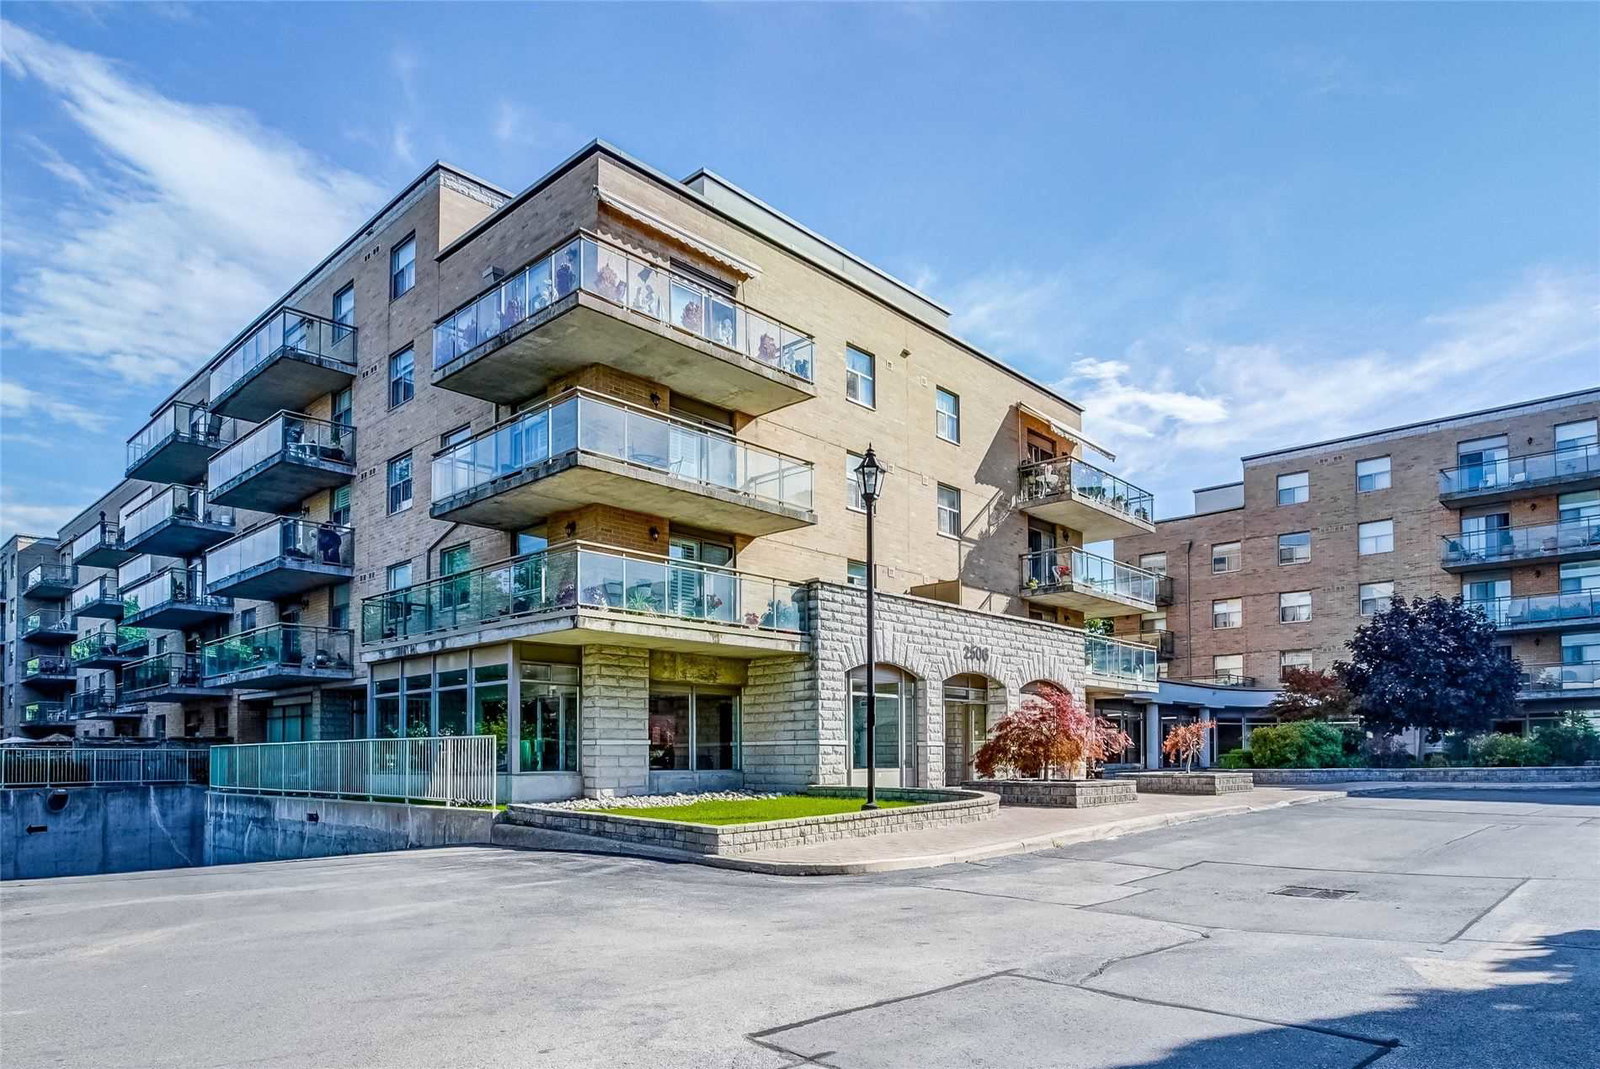
Villa Gardino III Condos is a 5-storey condo with 88 suites, built in 2001 by The Daniels Corporation. Right now 3 for sale are on the market here.
- 5storeys
- 88suites
- $652/sq ft
- 2001built
No similar units for sale in Villa Gardino III Condos right now.
Around this home
Daily convenience, out of 100, from the distances below
Schools nearby
School rating, out of 10.
Helpful calculators
Your HOMEH agent

"I would see it this week."