
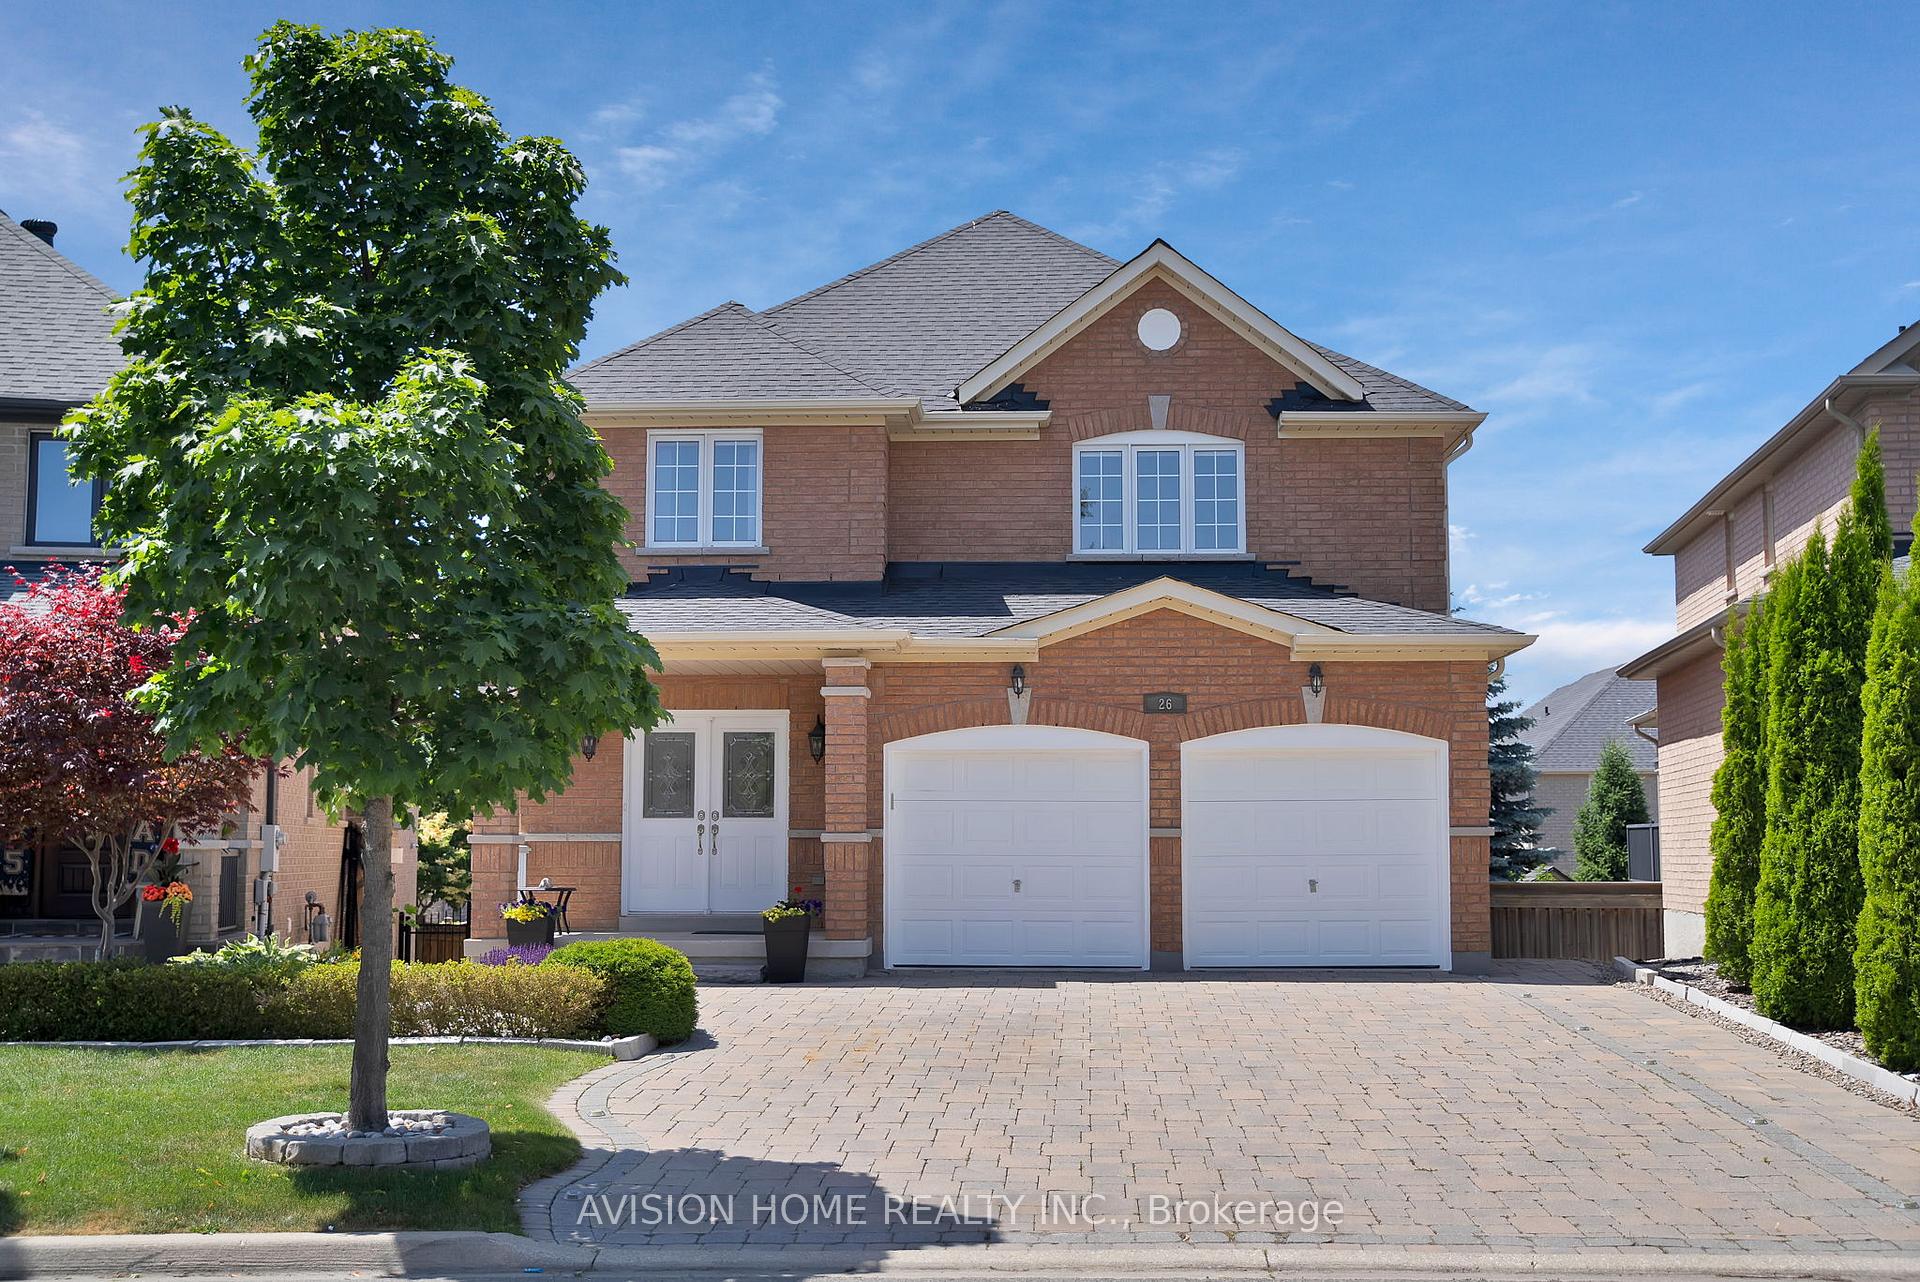
26 Andrew Hill Drive
Vaughan (Vellore Village)26 Andrew Hill Drive
Vaughan (Vellore Village)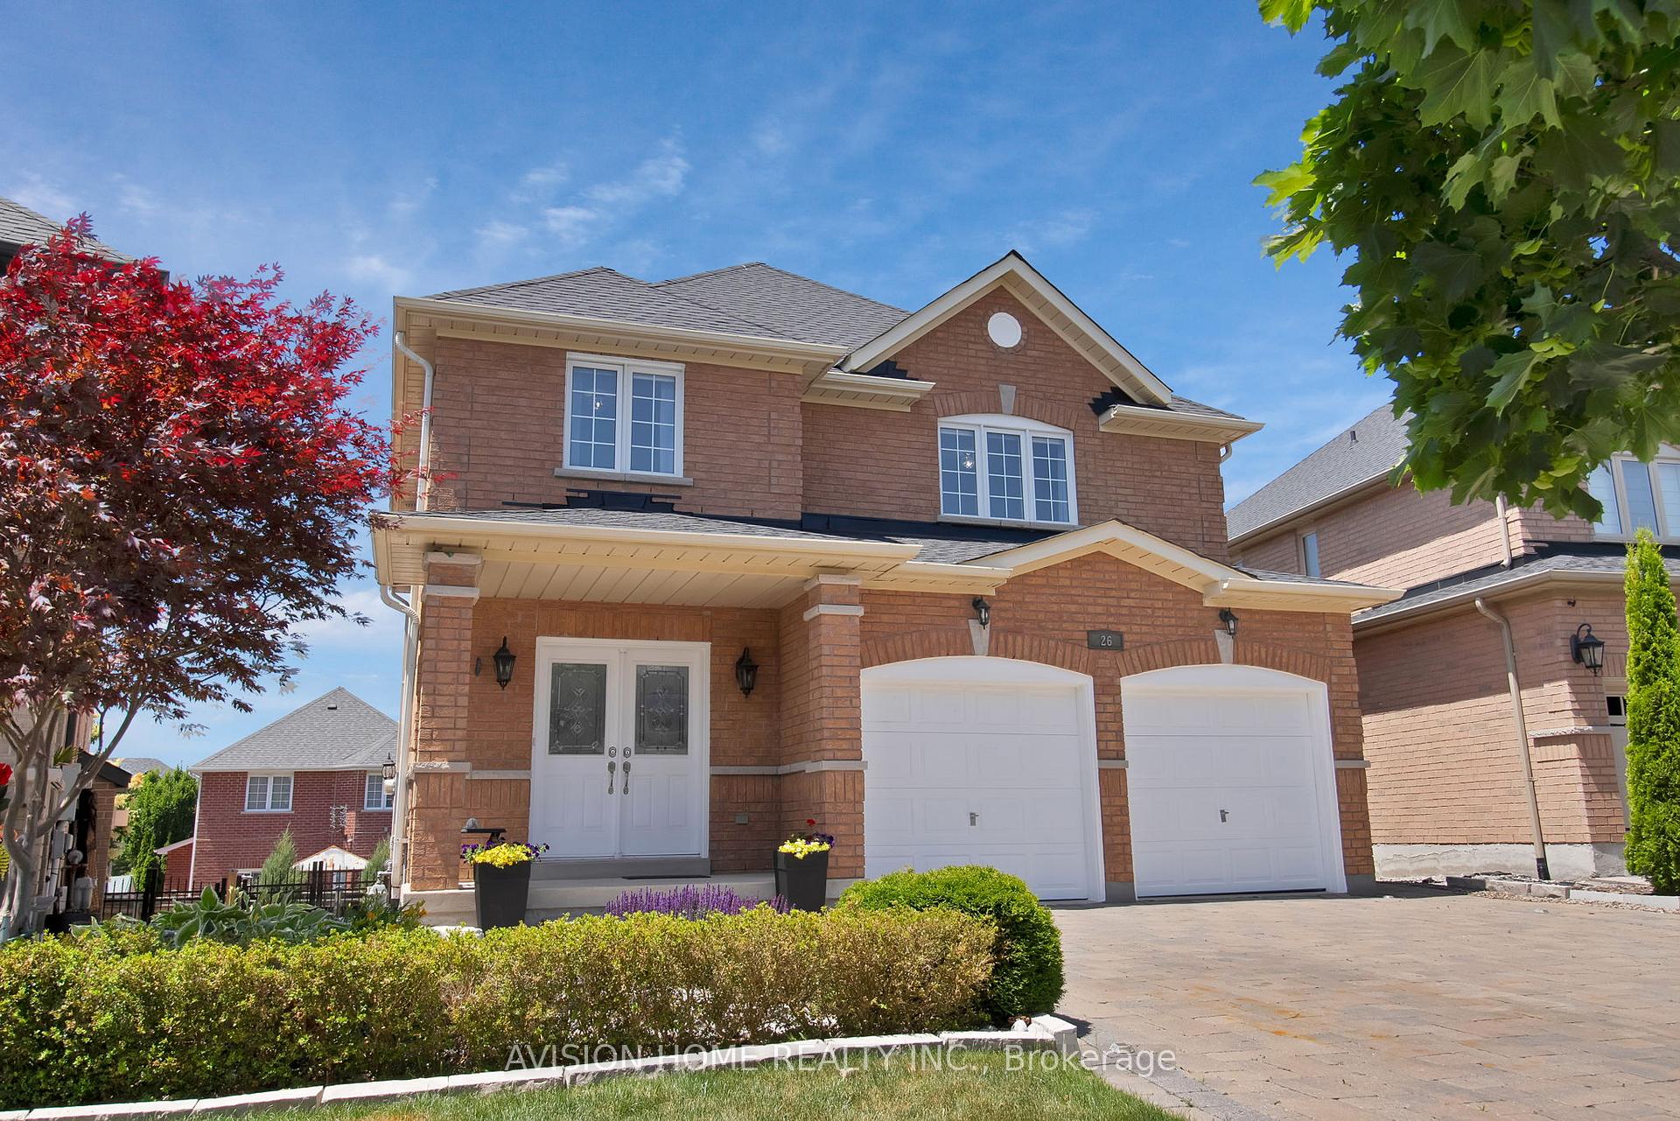
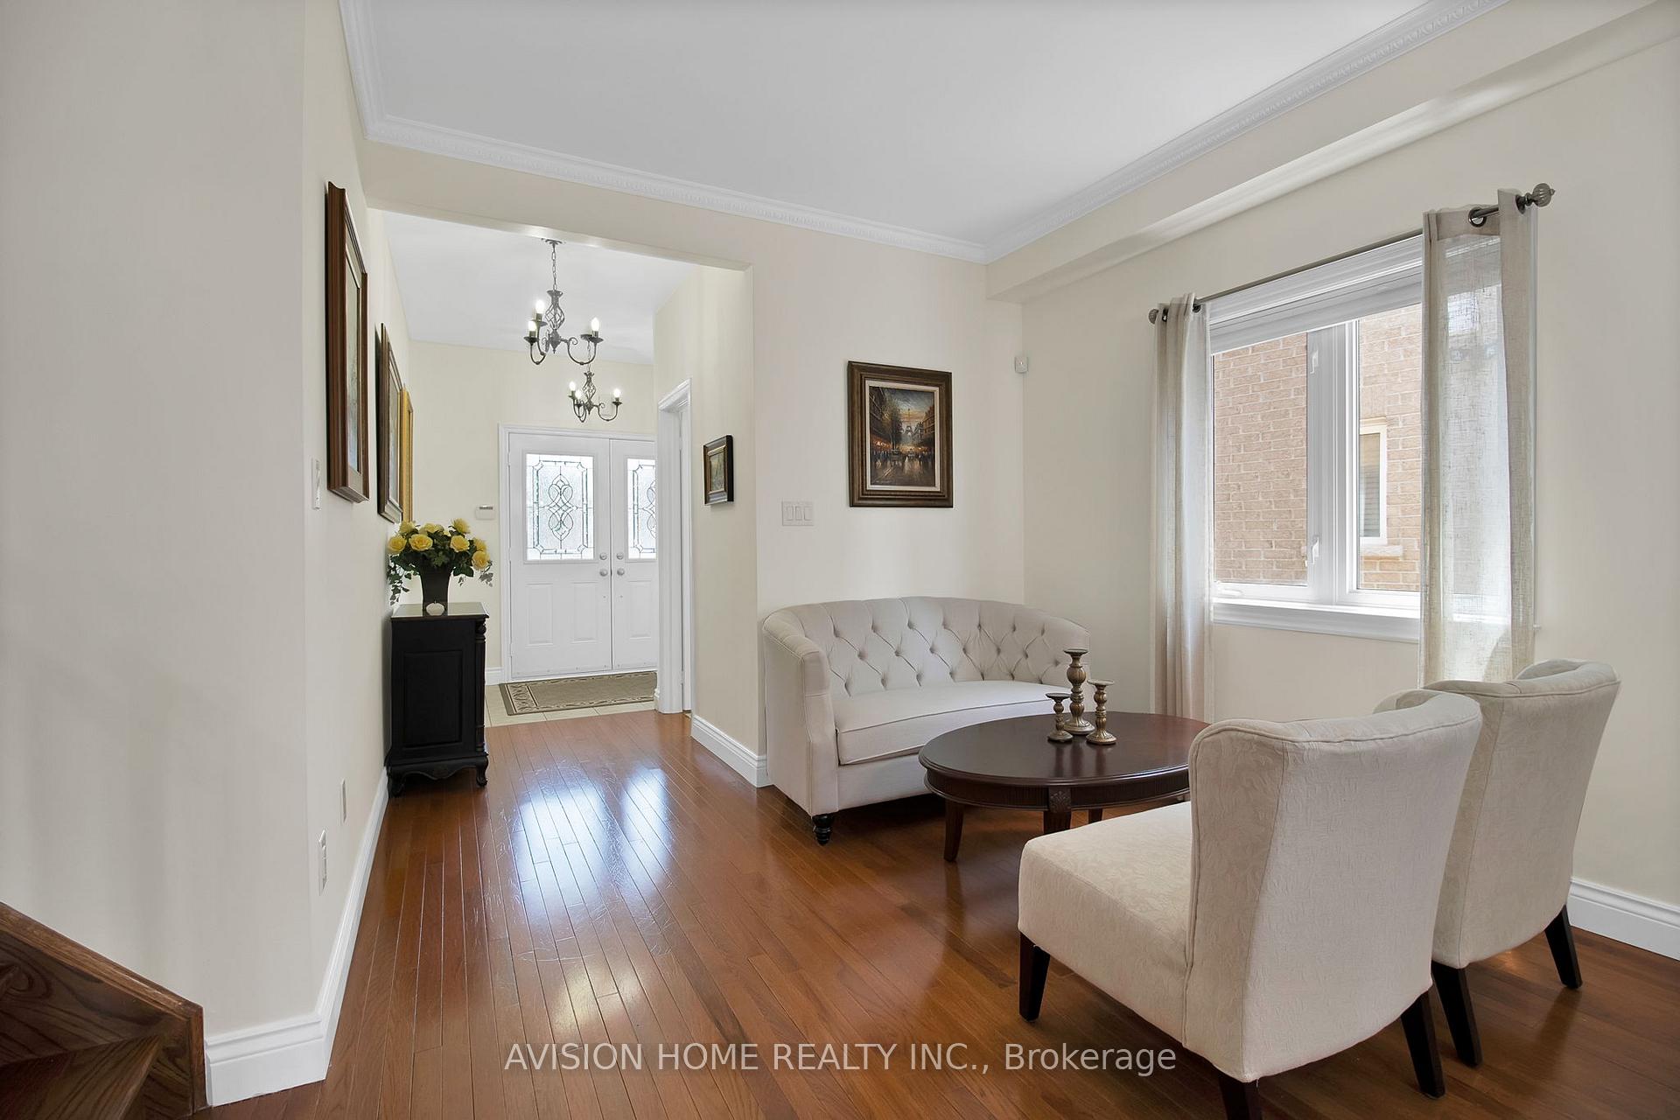 See all 38 photos
Property history

This listing has ended. It is no longer available.
Property not available for sale or for rent.
Ask about this home
A HOMEH agent will answer your questions about this home.Ask HOMEH
About this home
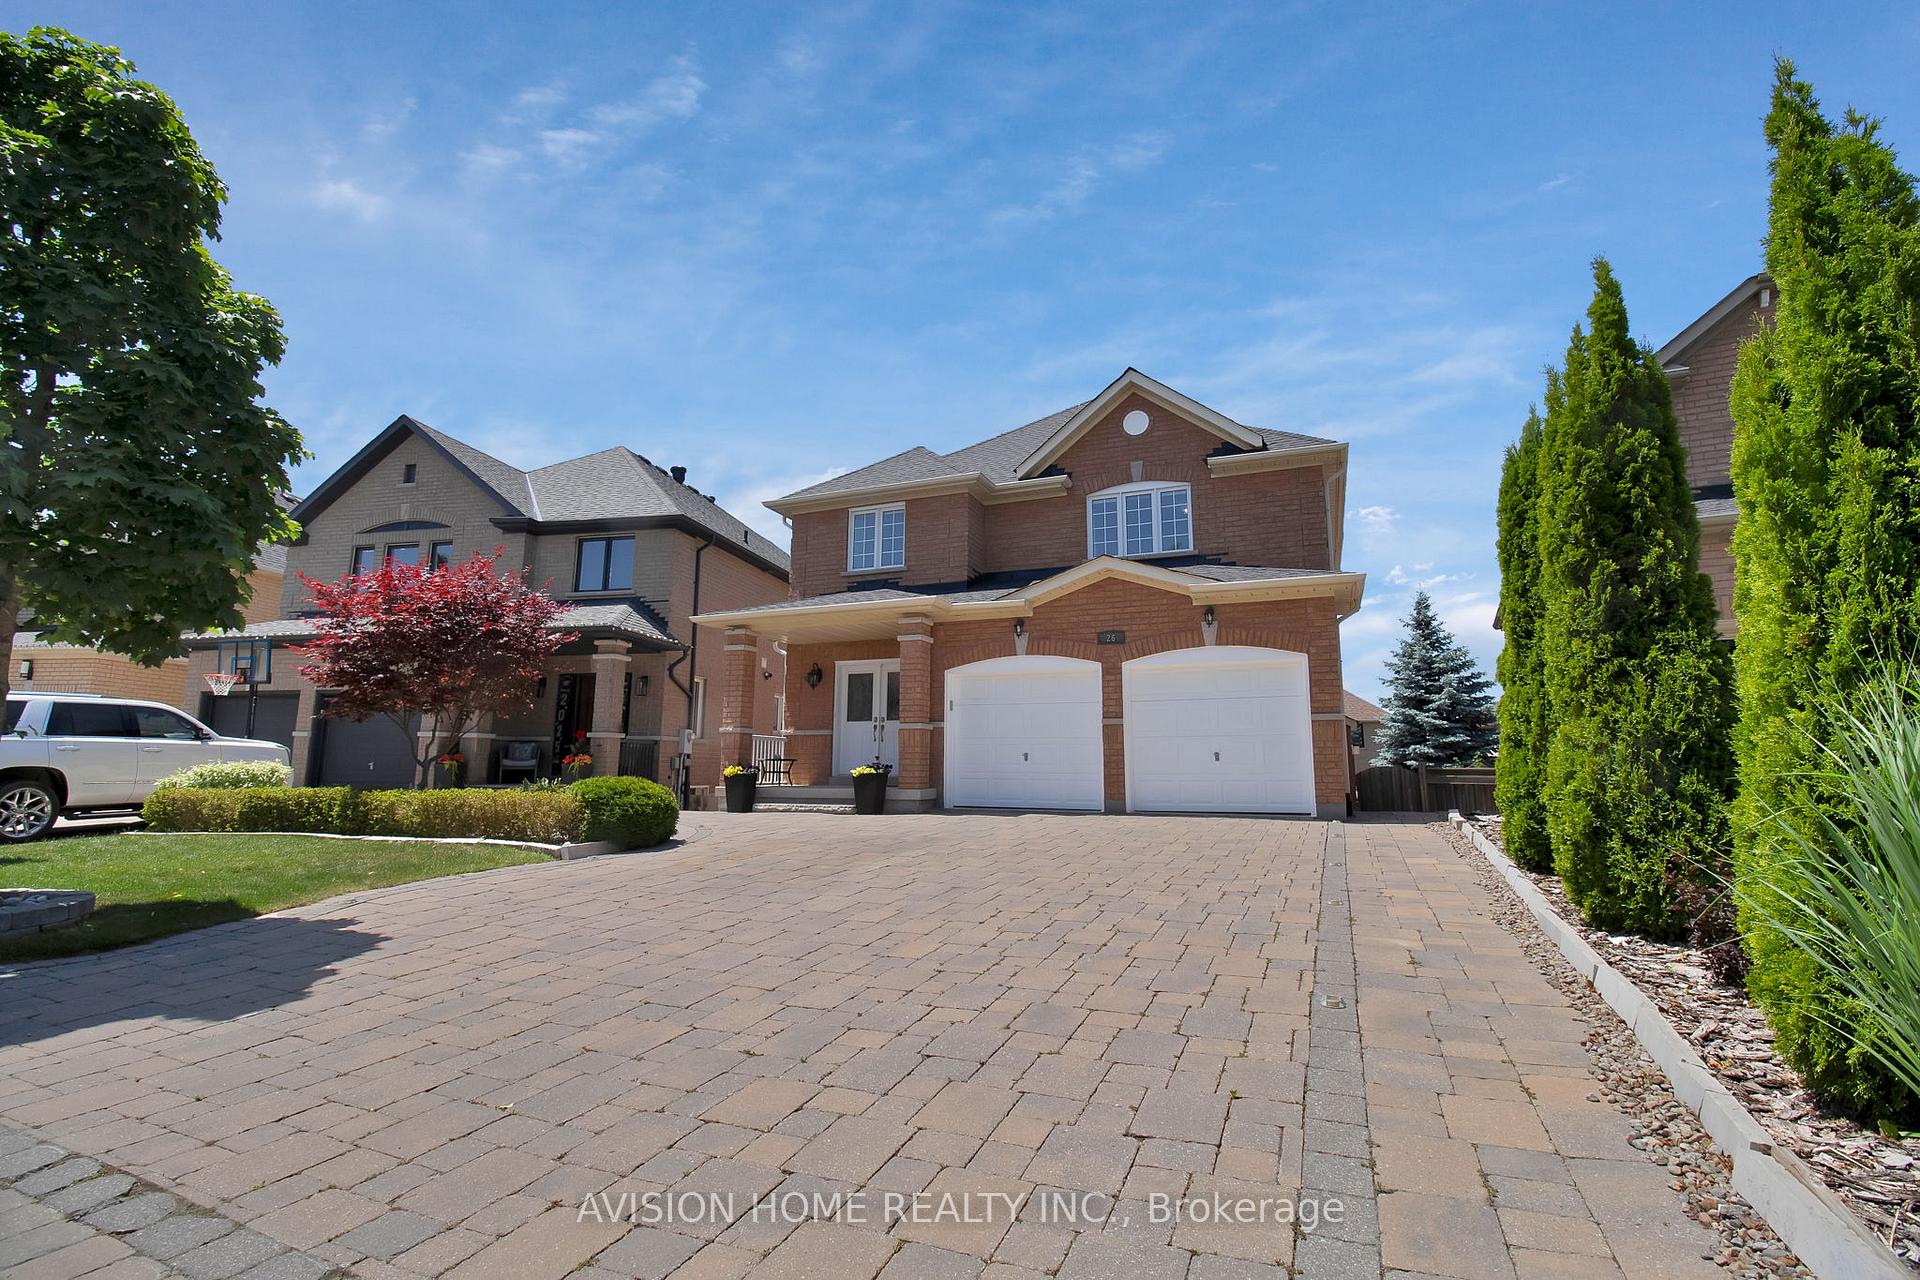
This is your new home! A spacious 4+1 bedroom detached home in the highly sought-after Vellore Village community of Vaughan! Nestled on a quiet street with fantastic curb appeal, featuring a double-car garage, paved interlock driveway, and without a sidewalk! This bright & beautiful home features over 3,400 Sq.Ft. of Living space. A thoughtfully designed layout with living, dining, & family rooms. Beautiful hardwood flooring throughout. A kitchen with extended cabinets and stainless-steel appliances, granite countertops and backsplash. The breakfast area also boasts a walk-out to a spacious deck. The main floor includes convenient laundry facilities and access to the garage. Upstairs, 4 generously sized bedrooms await, including a primary suite with a walk-in closet and a spa-like 5-piece ensuite. The professionally finished basement apartment, with a separate entrance offers incredible versatility. It features a 2nd kitchen, a combined living and dining room, a 3-piece bathroom, a spacious bedroom and a rough-in for a 2nd laundry. This walk-out basement is ideal for generating extra income or accommodating extended family members. The private and low-maintenance interlocked backyard is perfect for year-round entertainment. Located just minutes from Highway 400, public transit, top-rated schools, parks, shopping & many other amenities. This home is a rare find in an unbeatable location. Dont miss this rare opportunity to own a turn-key family home in one of Vaughans most desirable neighbourhoods.
Facts & features
Ask about this home
A HOMEH agent will answer your questions about this home.
Rooms
13 rooms · 4 bathrooms
- Living room26′11″ × 14′10″400 sq.ft.
- Dining room26′11″ × 14′10″400 sq.ft.
- Kitchen18′3″ × 11′201 sq.ft.
- Family room15′ × 10′10″163 sq.ft.
- Laundry10′10″ × 8′6″92 sq.ft.
- Bedroom 215′ × 11′1″166 sq.ft.
- Bedroom 312′1″ × 10′4″125 sq.ft.
- Bedroom 414′4″ × 13′187 sq.ft.
- Primary bedroom18′3″ × 12′5″227 sq.ft.
- Living room18′4″ × 7′8″140 sq.ft.
- Dining room18′4″ × 7′8″140 sq.ft.
- Kitchen11′3″ × 8′90 sq.ft.
- Bedroom13′1″ × 9′7″125 sq.ft.
Around this home
Schools nearby
School rating, out of 10.
Listing details
Helpful tools
Your HOMEH agent
"I would see it this week."
Ask HOMEH about this home
Price, neighbourhood, monthly cost. Ask anything.
HOMEH Intelligent Agent is an AI, not a licensed representative. Check anything important with your agent.