
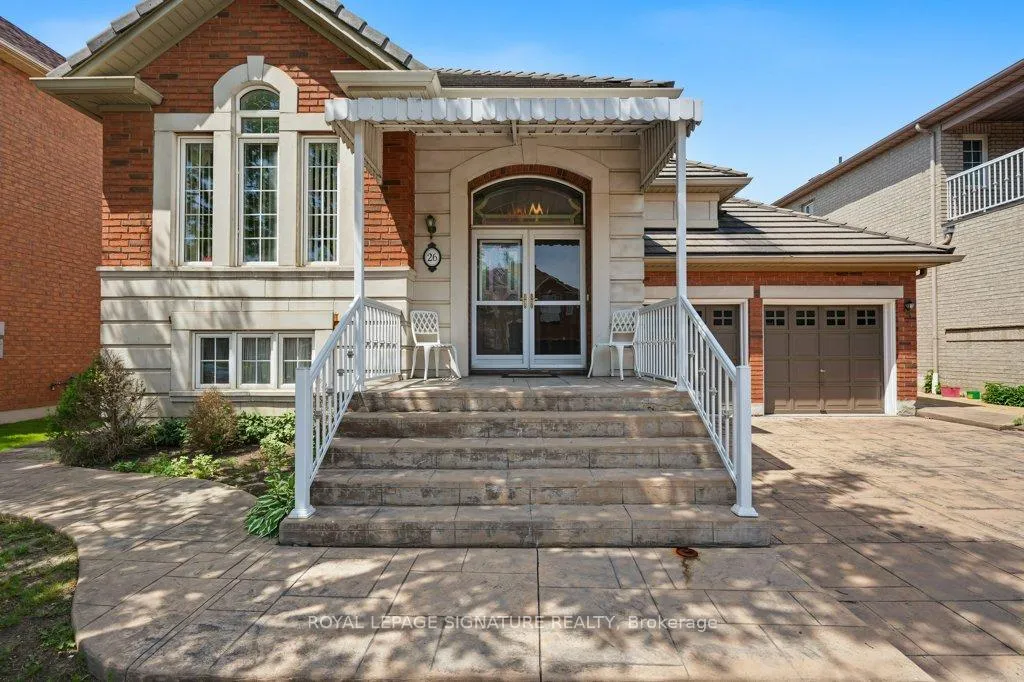
 See all 50 photos
Property history

This listing has ended. It is no longer available.
Property not available for sale or for rent.
Ask about this home
A HOMEH agent will answer your questions about this home.Ask HOMEH
About this home
26 Saint Clare Boulevard, Vaughan
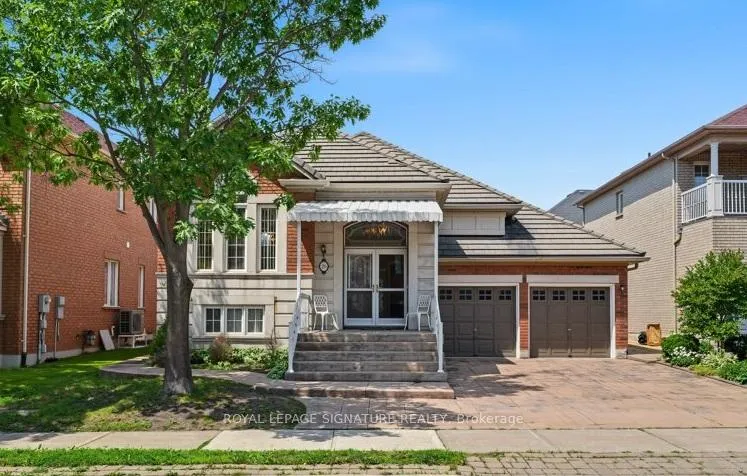
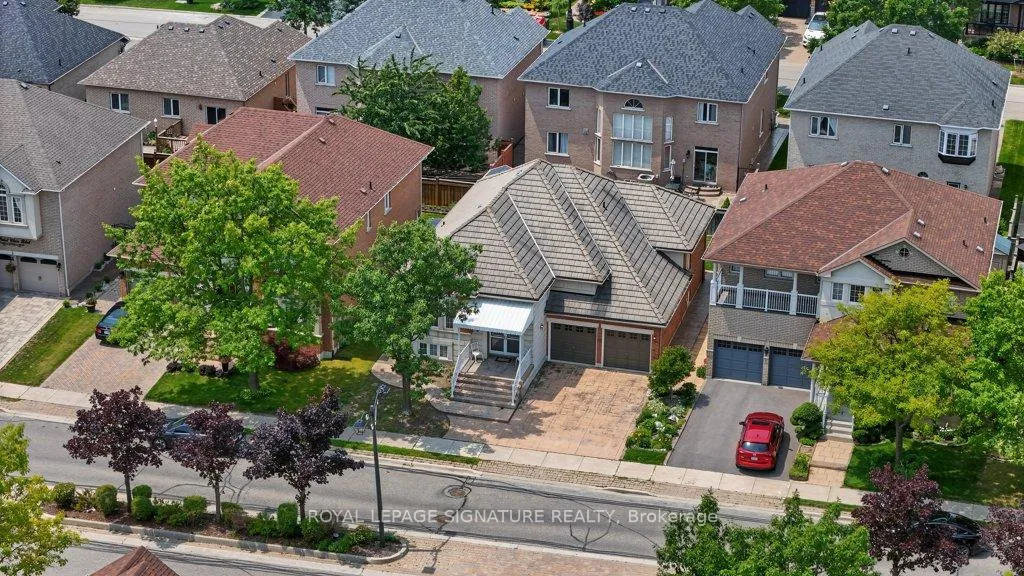
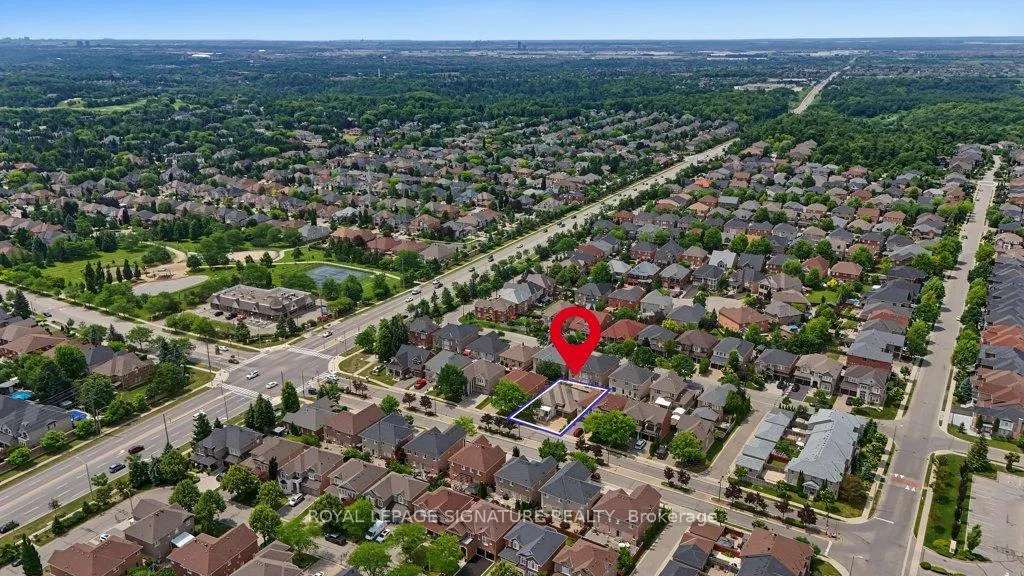
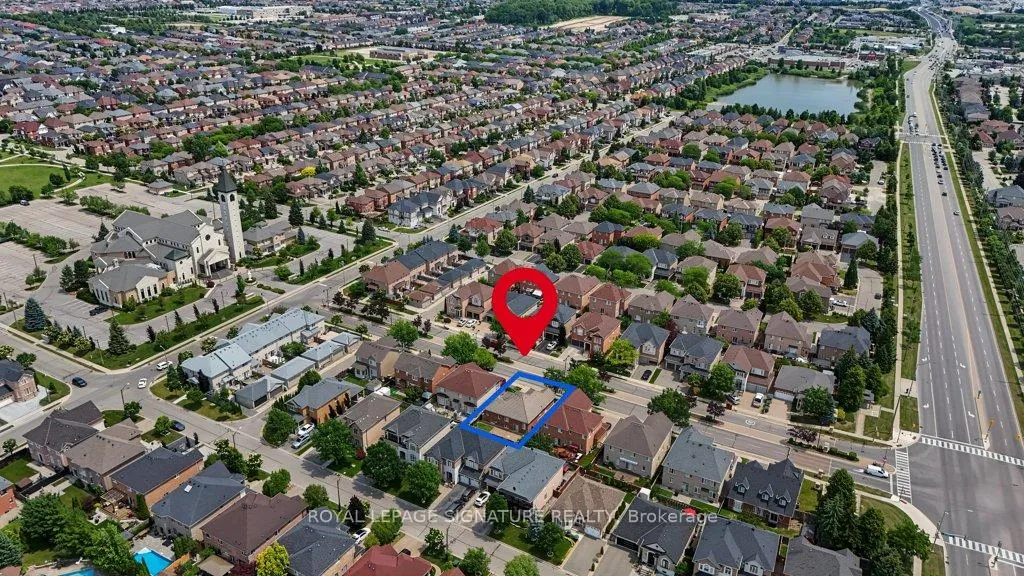
***A Special Property That Has Been Cherished Since Day One - Ready For Its Next Chapter*** Lovingly Cared For By The Original Owner, This Charming 2+1 Bedroom Bungalow Sits On A Quiet Street In Prime Vellore Village, Surrounded By Parks, Schools, Shops, And Everything That Makes This Neighbourhood One Of Vaughan's Most Sought After Pockets. The Home Has A Welcoming Feel From The Moment You Step Inside, With Wood Floors, Pot Lights, And A Bright, Comfortable Layout That Has Been Thoughtfully Maintained Over The Years. The Main Living Spaces Flow Naturally Toward A Beautiful Rear Patio Finished With Patterned Concrete - A Private Outdoor Retreat Perfect For Morning Coffee, Family Gatherings, Or Relaxed Summer Evenings. With Three Full Bathrooms, The Home Offers Everyday Convenience For Families, Downsizers, Or Anyone Wanting A Practical, Easy To Live In Layout. The Finished Basement Adds Meaningful Extra Space, Featuring A Large Recreation Area, An Additional Bedroom, And Flexible Zones Ideal For A Home Office, Gym, Or Guest Suite. A Double Car Garage, Upgraded Tiled Roof, And A Long List Of Careful Improvements Highlight The Pride Of Ownership That's Evident Throughout. Vellore Village Continues To Shine For Its Community Feel, Nearby Trails, Cortellucci Vaughan Hospital, Major Retail, And Quick Access To Highway 400. This Bungalow Stands Out As A Rare Opportunity To Own A Well Loved Home With Strong Curb Appeal And A Warm, Inviting Presence In A Premier Location.
Facts & features
Ask about this home
A HOMEH agent will answer your questions about this home.
Rooms
11 rooms · 3 bathrooms
- Primary bedroom15′11″ × 15′6″246 sq.ft.
- Bedroom 210′1″ × 9′10″99 sq.ft.
- Dining room10′10″ × 10′5″113 sq.ft.
- Kitchen10′10″ × 10′2″110 sq.ft.
- Living room11′5″ × 9′7″109 sq.ft.
- Breakfast10′10″ × 9′10″107 sq.ft.
- Utility room25′11″ × 14′1″363 sq.ft.
- Cold room/cantina9′7″ × 6′11″66 sq.ft.
- Bedroom13′5″ × 11′4″152 sq.ft.
- Dining room9′1″ × 7′3″66 sq.ft.
- Recreation29′2″ × 16′9″489 sq.ft.
Around this home
Listing details
Helpful tools
Your HOMEH agent
"Priced 7% over our estimate. I would see it this week."
Ask HOMEH about this home
Price, neighbourhood, monthly cost. Ask anything.
HOMEH Intelligent Agent is an AI, not a licensed representative. Check anything important with your agent.