
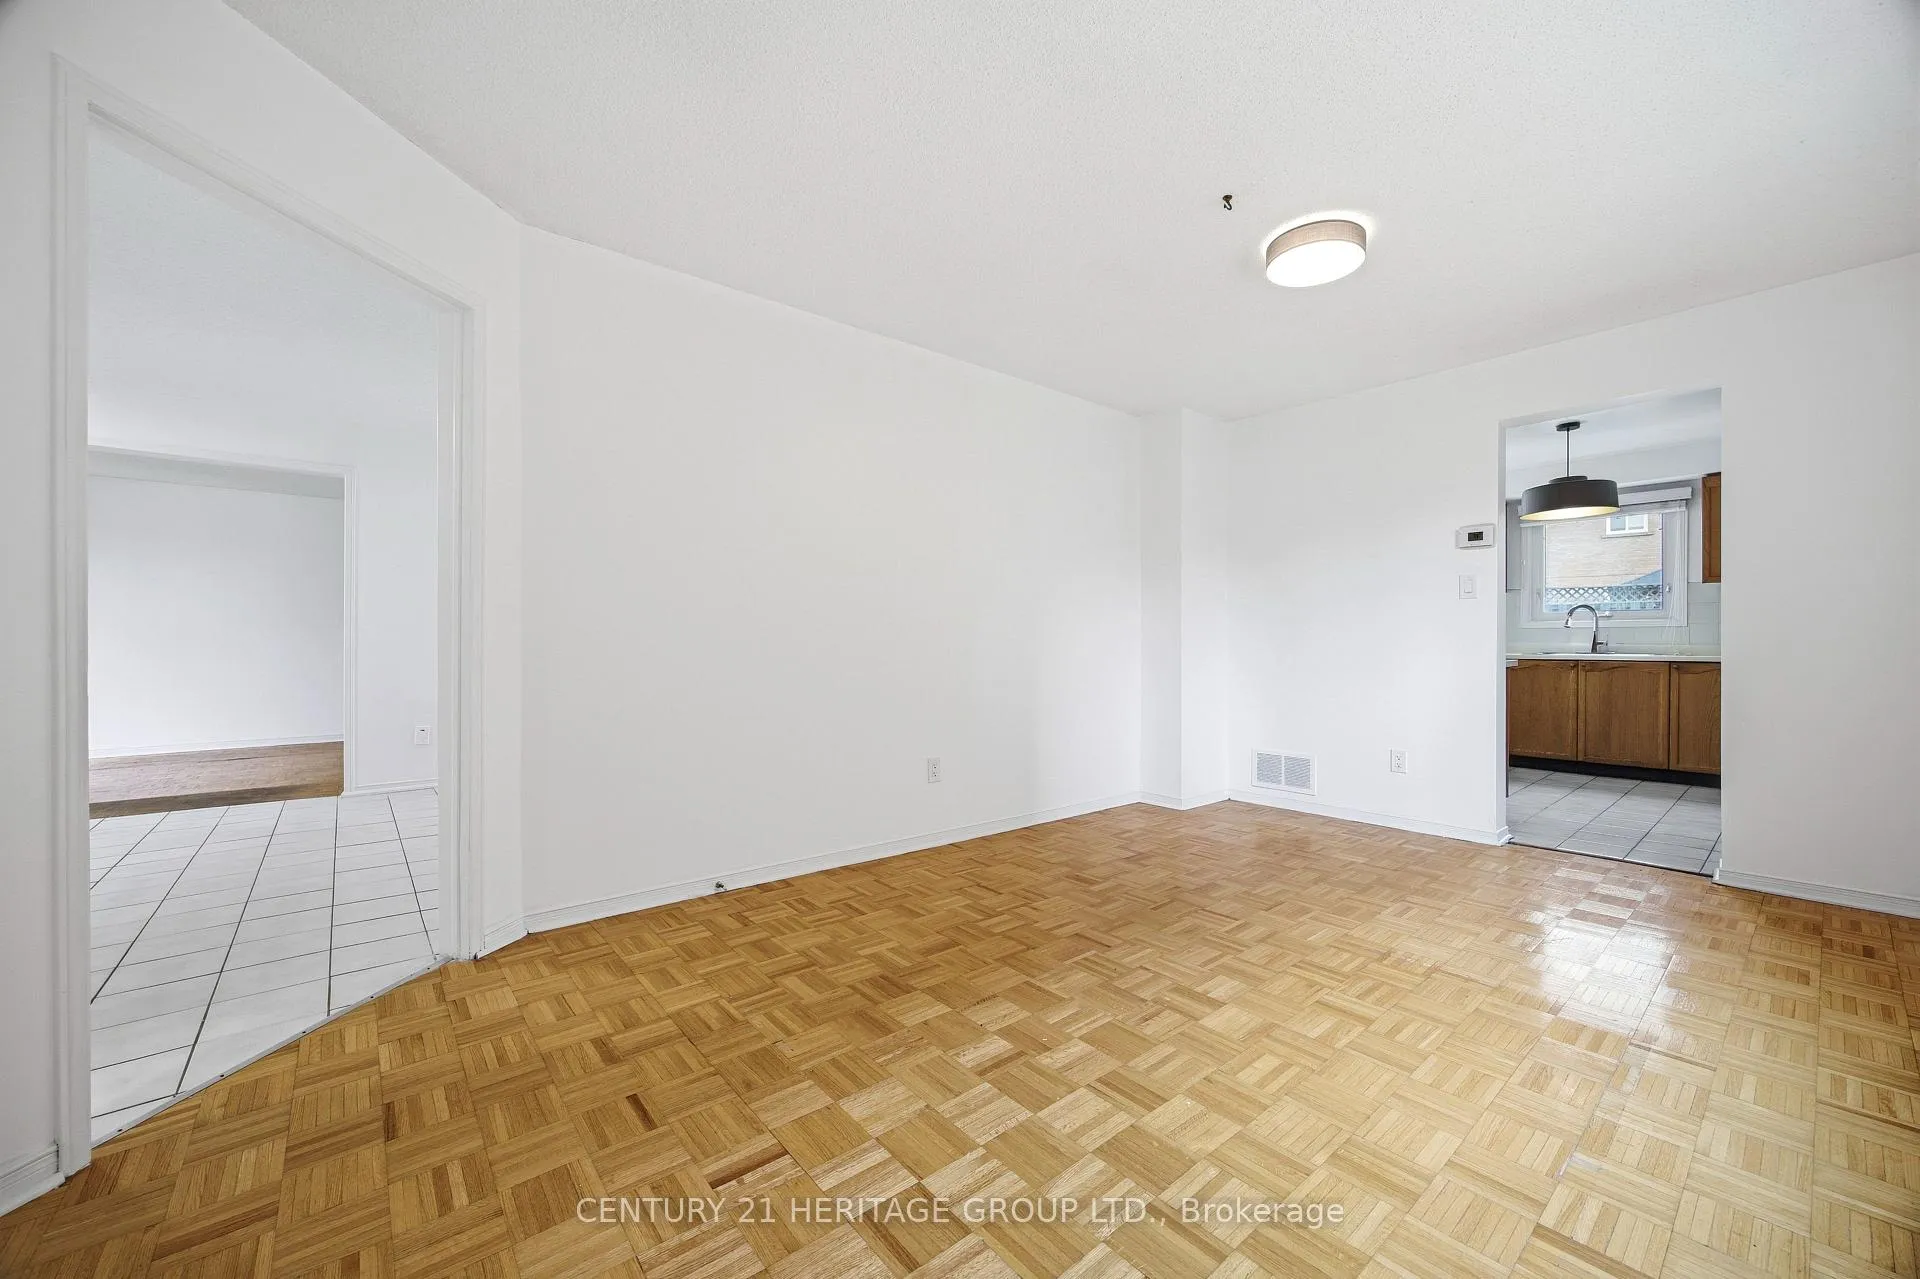
 See all 48 photos
Property history

This listing has ended. It is no longer available.
Property not available for sale or for rent.
Ask about this home
A HOMEH agent will answer your questions about this home.Ask HOMEH
About this home
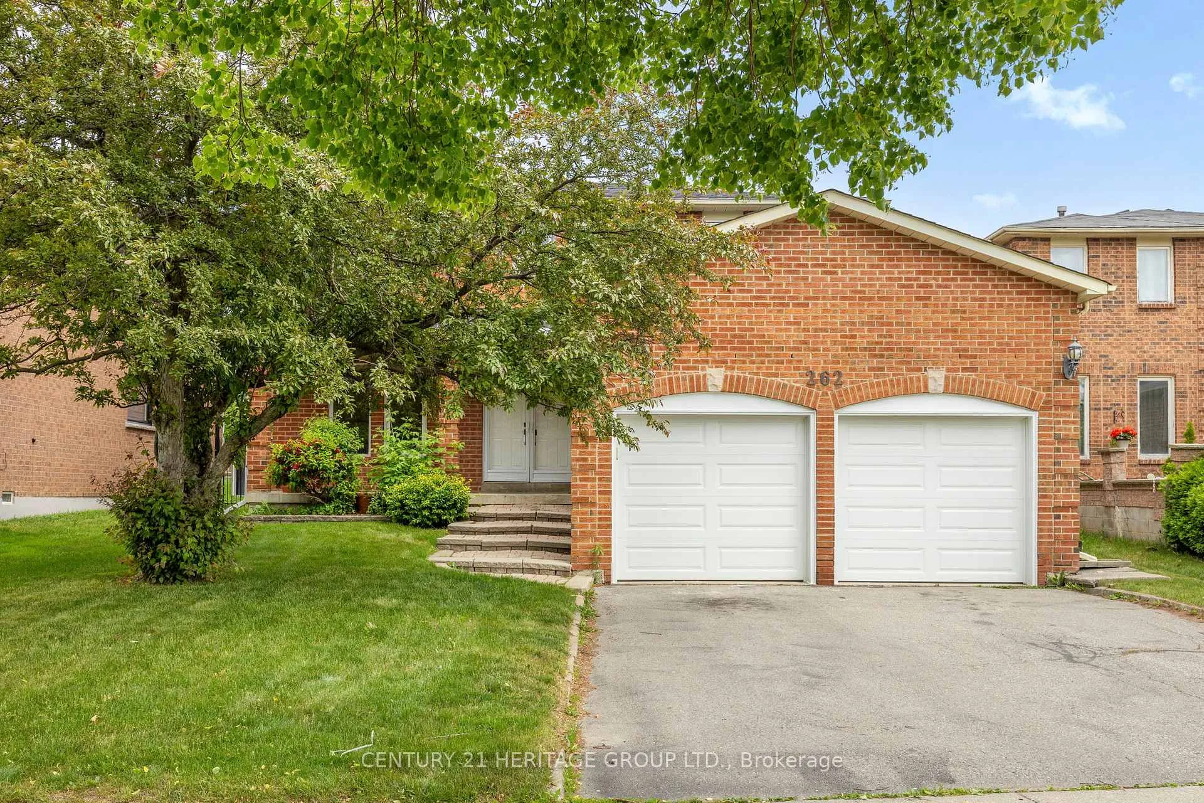
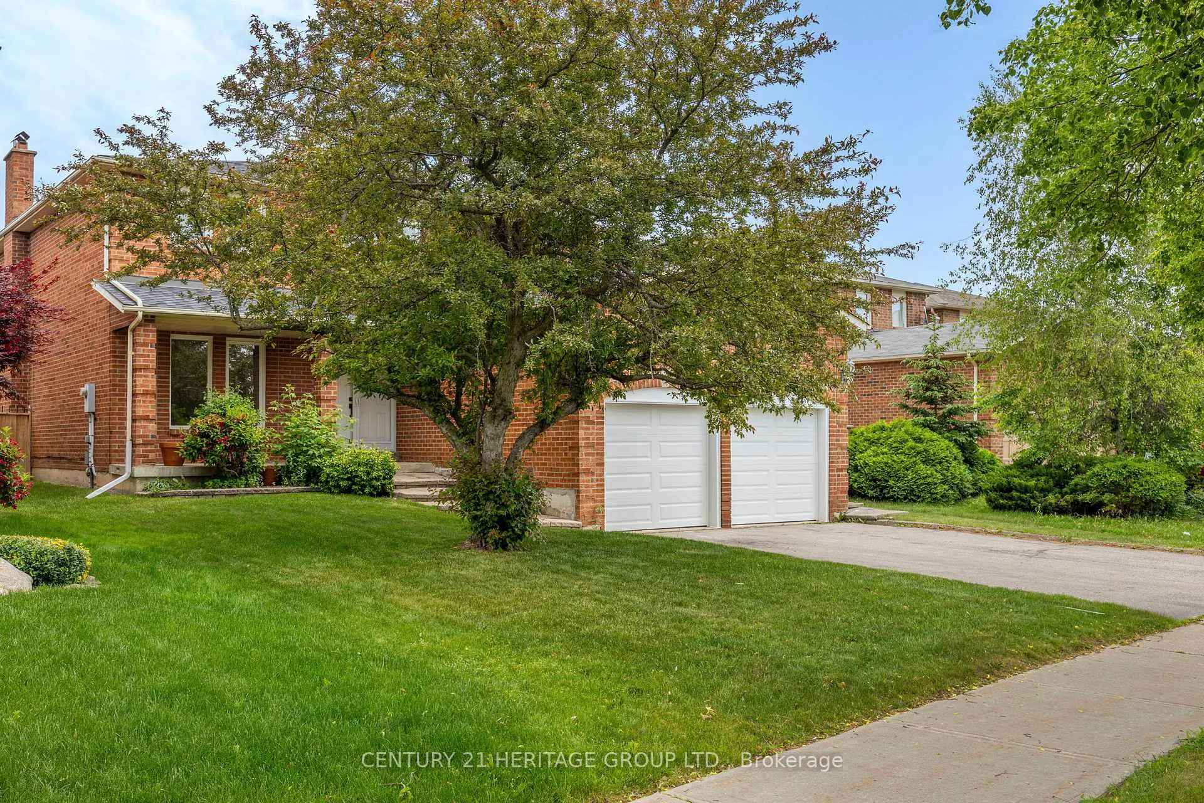
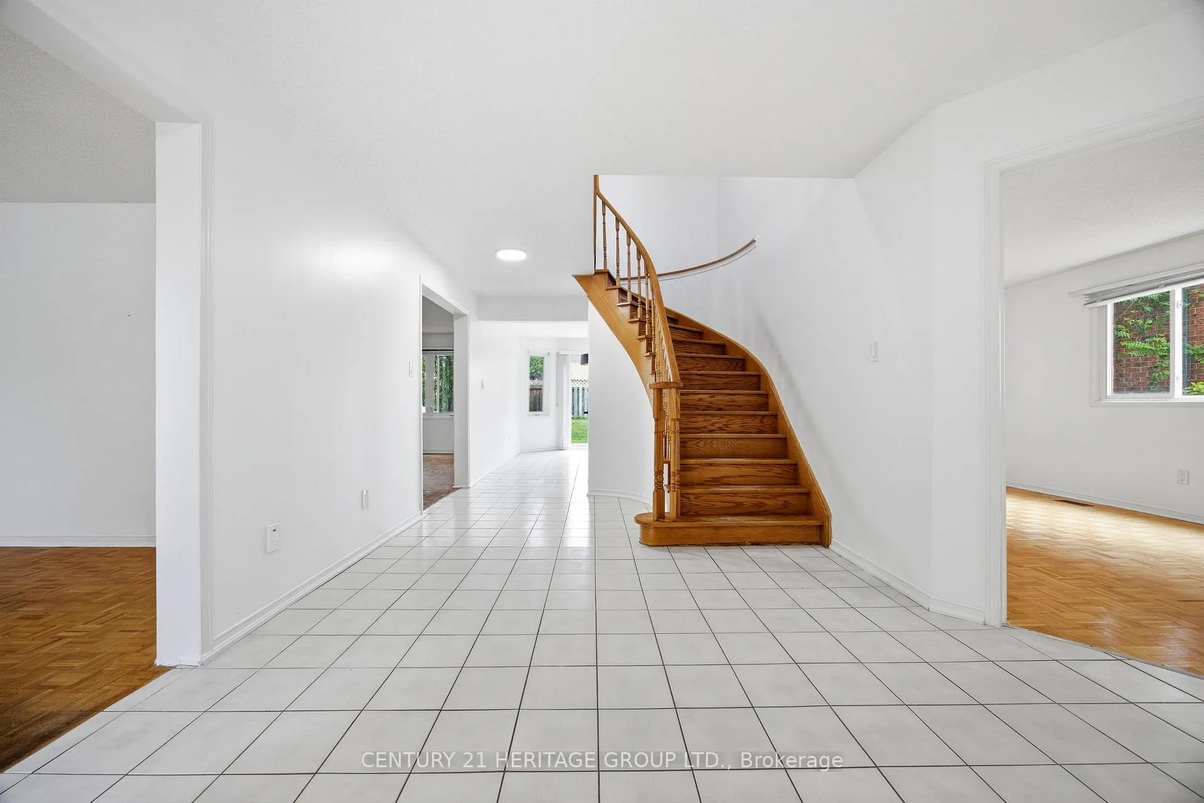
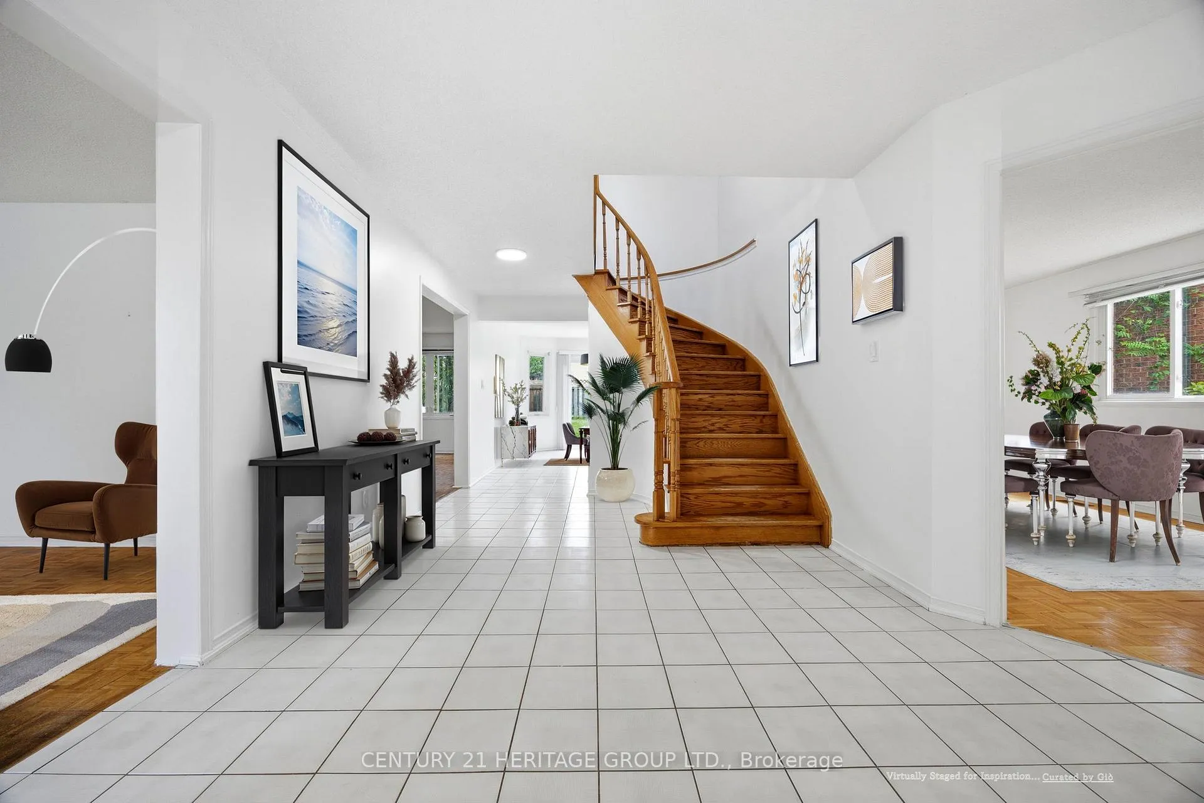
The kind of home you grow into and never want to leave. Rarely offered in one of Maple's most sought-after communities, this beautifully maintained original-owner home features one of the neighbourhood's most desirable floor plans. Bright, spacious, and thoughtfully designed, the main floor offers distinct living and entertaining spaces including a formal living room, elegant dining room, inviting family room with fireplace, and a large eat-in kitchen. A grand foyer with a curved oak staircase, updated bathrooms, stainless steel appliances, and a main floor laundry room with walk-in glass shower, a thoughtful touch that makes single-level living a genuine possibility for families seeking flexible arrangements across generations, complete the picture. Strip hardwood floors on the second floor, fresh neutral paint, and new lighting and hardware throughout give the entire home a warm, cohesive feel. The fully finished basement offers over 1,150 square feet of exceptional flexibility with a separate entrance, second kitchen, bedroom, and full bathroom, ideal for extended family living or future income potential. Buyers are encouraged to do their own due diligence regarding permitted uses. Major updates include a new roof (2024), furnace (2021), and garage doors (2025), providing peace of mind for years to come. A welcoming front veranda sits across from a park, while a beautifully private backyard offers a peaceful retreat on a generous 50-foot lot. Conveniently located just steps to schools, parks, shopping, everyday amenities, and the Maple GO Station, this exceptional home offers the perfect blend of space, comfort, and location.
Facts & features
Ask about this home
A HOMEH agent will answer your questions about this home.
Rooms
14 rooms · 4 bathrooms
- Living room10′8″ × 15′3″163 sq.ft.
- Dining room11′2″ × 16′2″181 sq.ft.
- Family room10′9″ × 19′9″213 sq.ft.
- Kitchen9′11″ × 11′1″110 sq.ft.
- Breakfast10′2″ × 11′11″121 sq.ft.
- Laundry7′6″ × 8′7″64 sq.ft.
- Primary bedroom11′2″ × 20′8″232 sq.ft.
- Bedroom 210′6″ × 15′6″163 sq.ft.
- Bedroom 310′6″ × 15′2″160 sq.ft.
- Bedroom 49′11″ × 10′8″106 sq.ft.
- Kitchen13′ × 14′2″185 sq.ft.
- Dining room20′9″ × 35′4″734 sq.ft.
- Living room20′9″ × 35′4″734 sq.ft.
- Bedroom8′1″ × 12′10″103 sq.ft.
Around this home
Listing details
Helpful tools
Your HOMEH agent
"Priced 7% over our estimate. I would see it this week."
Ask HOMEH about this home
Price, neighbourhood, monthly cost. Ask anything.
HOMEH Intelligent Agent is an AI, not a licensed representative. Check anything important with your agent.