
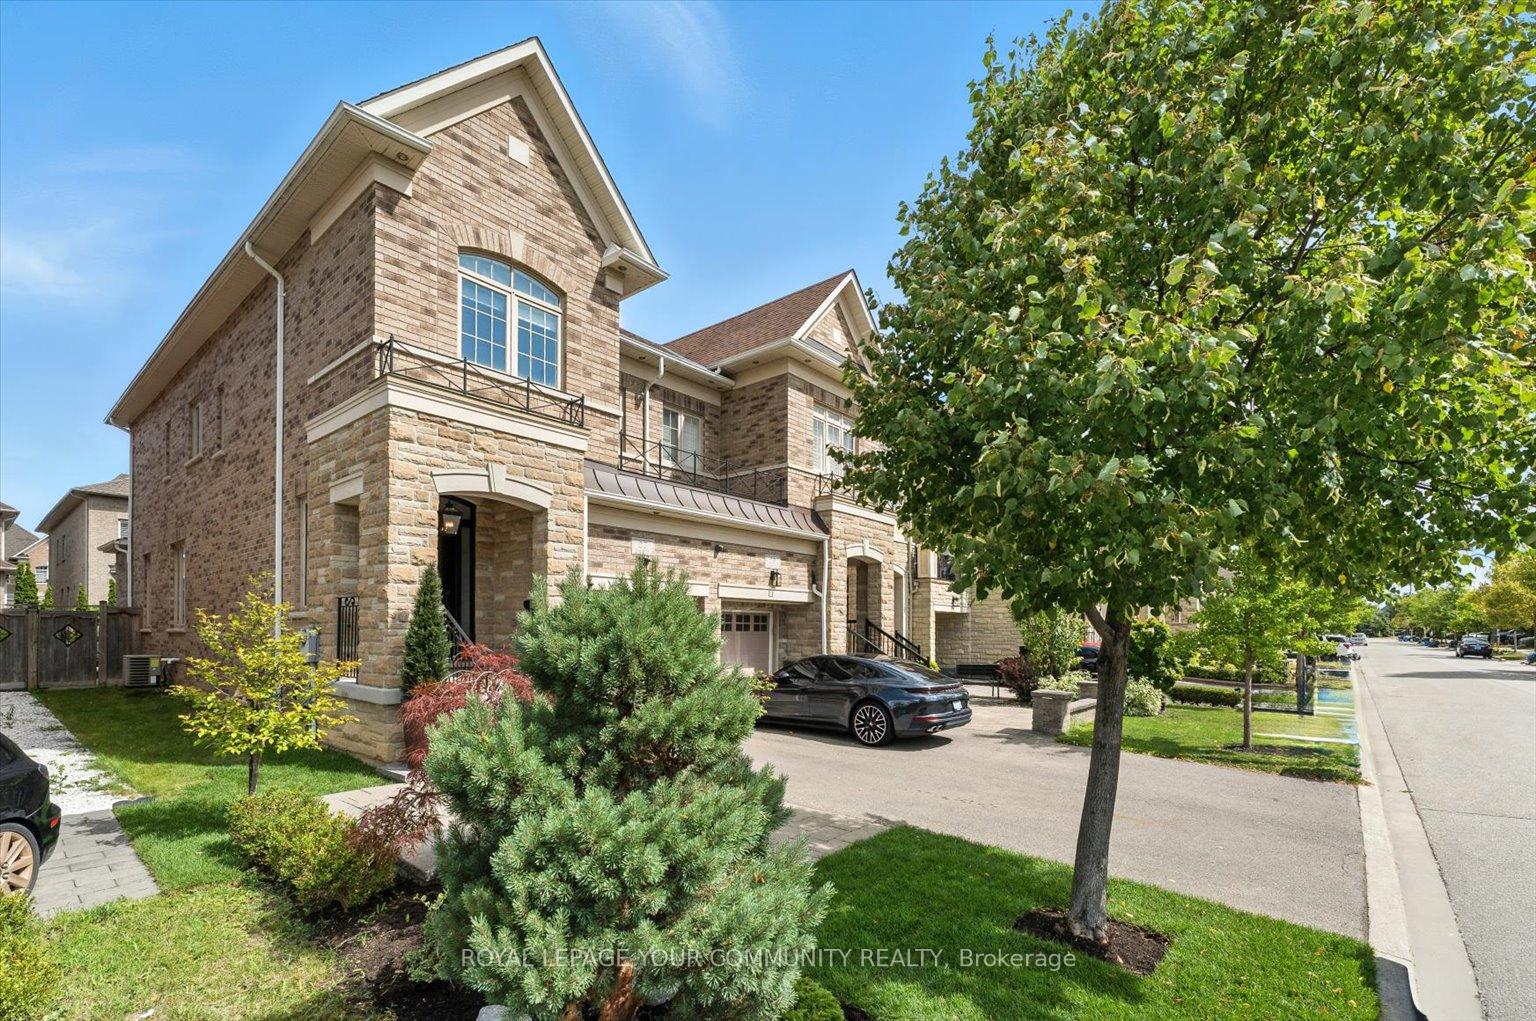
27 Hansard Drive
Vaughan (Vellore Village), ON L4H 0V727 Hansard Drive
Vaughan (Vellore Village), ON L4H 0V7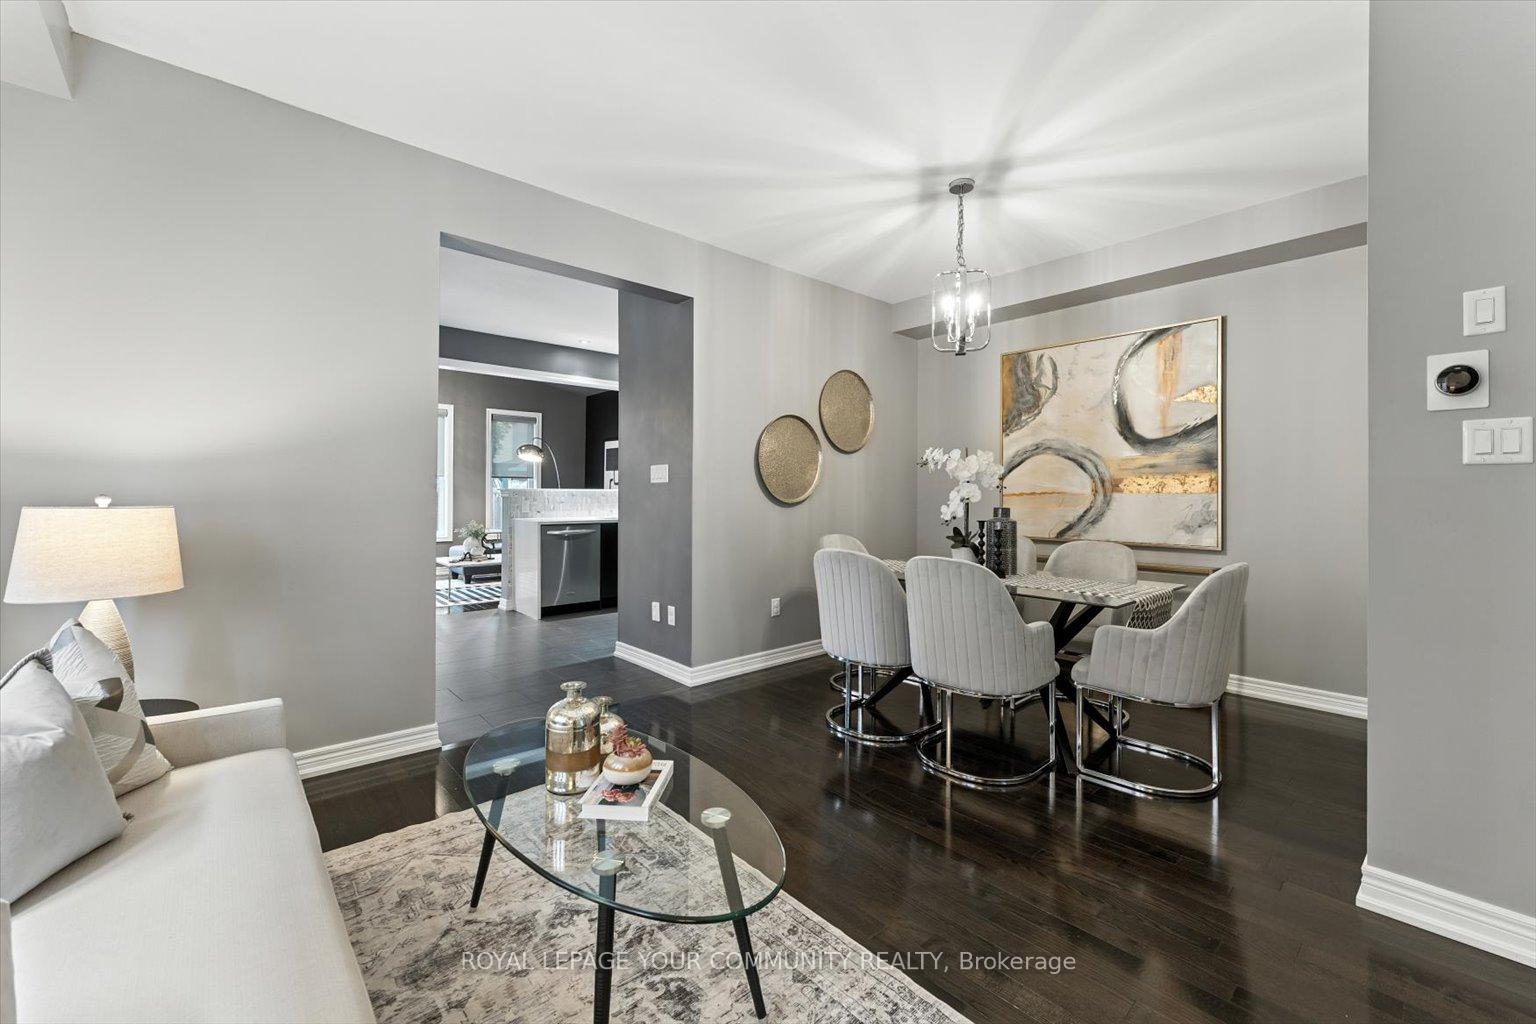
 See all 42 photos
Property history
About this home
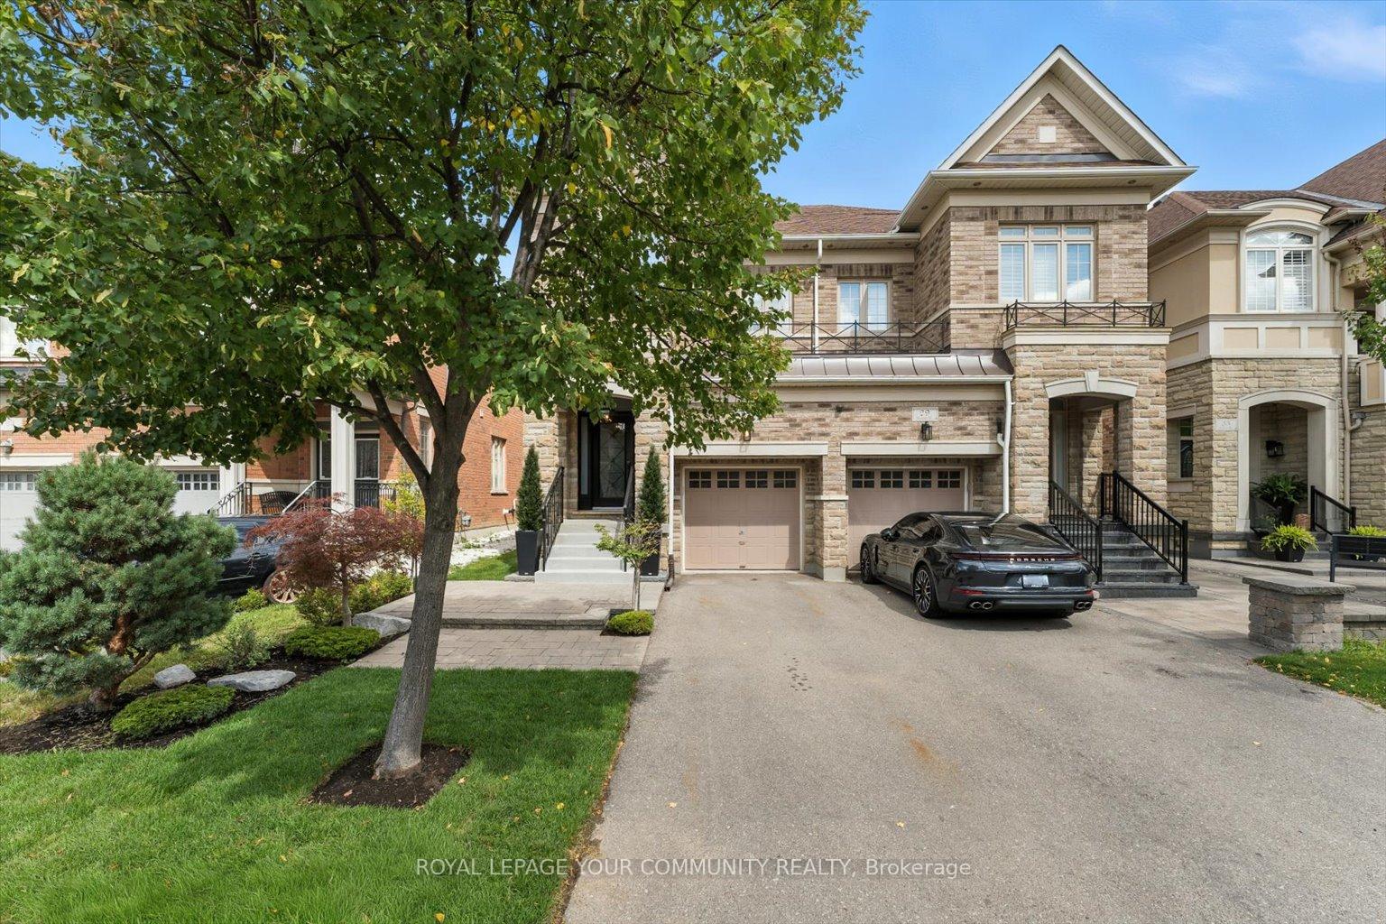
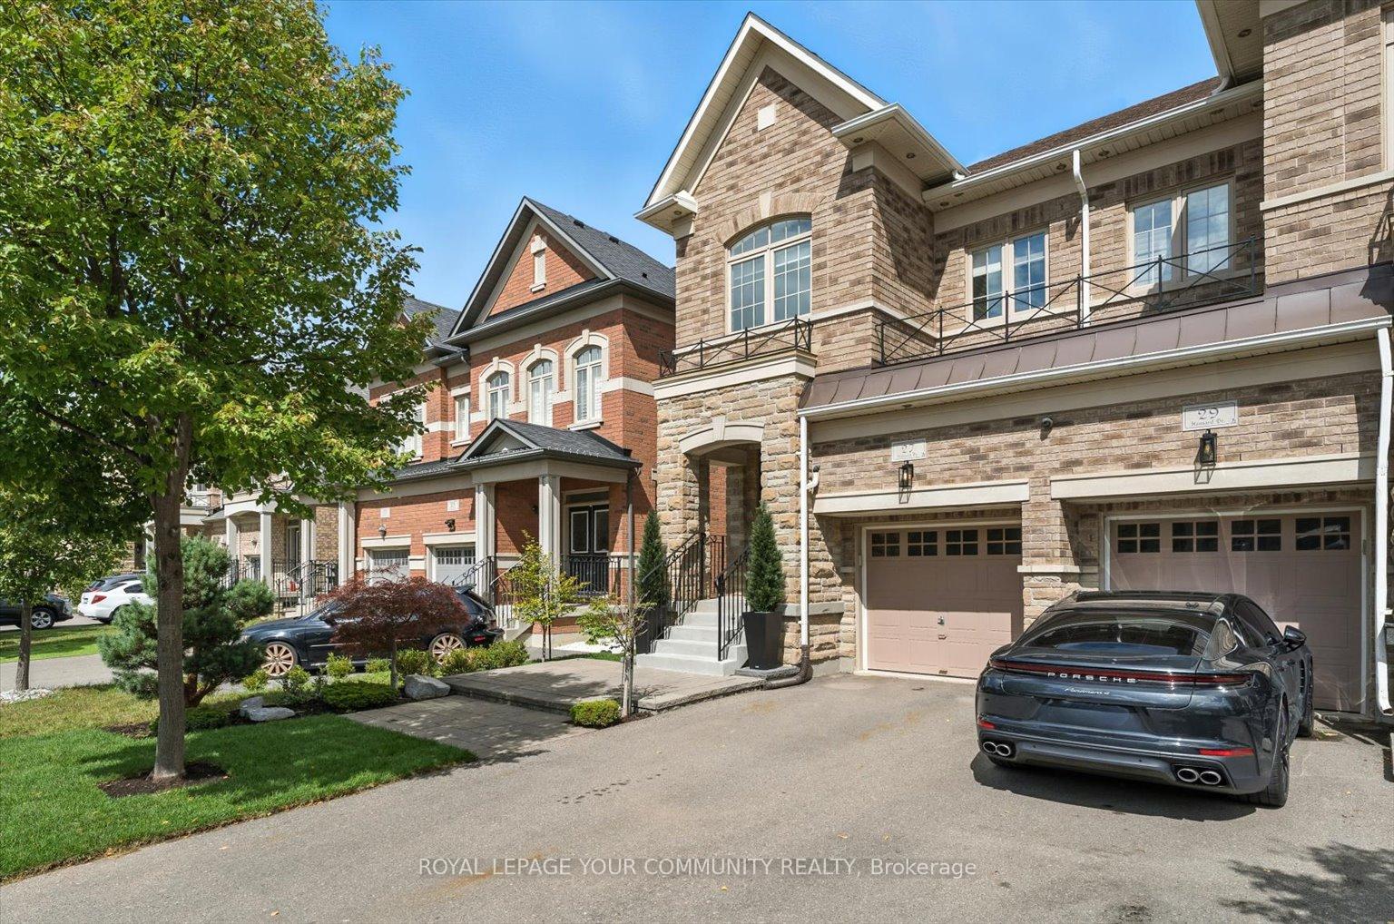
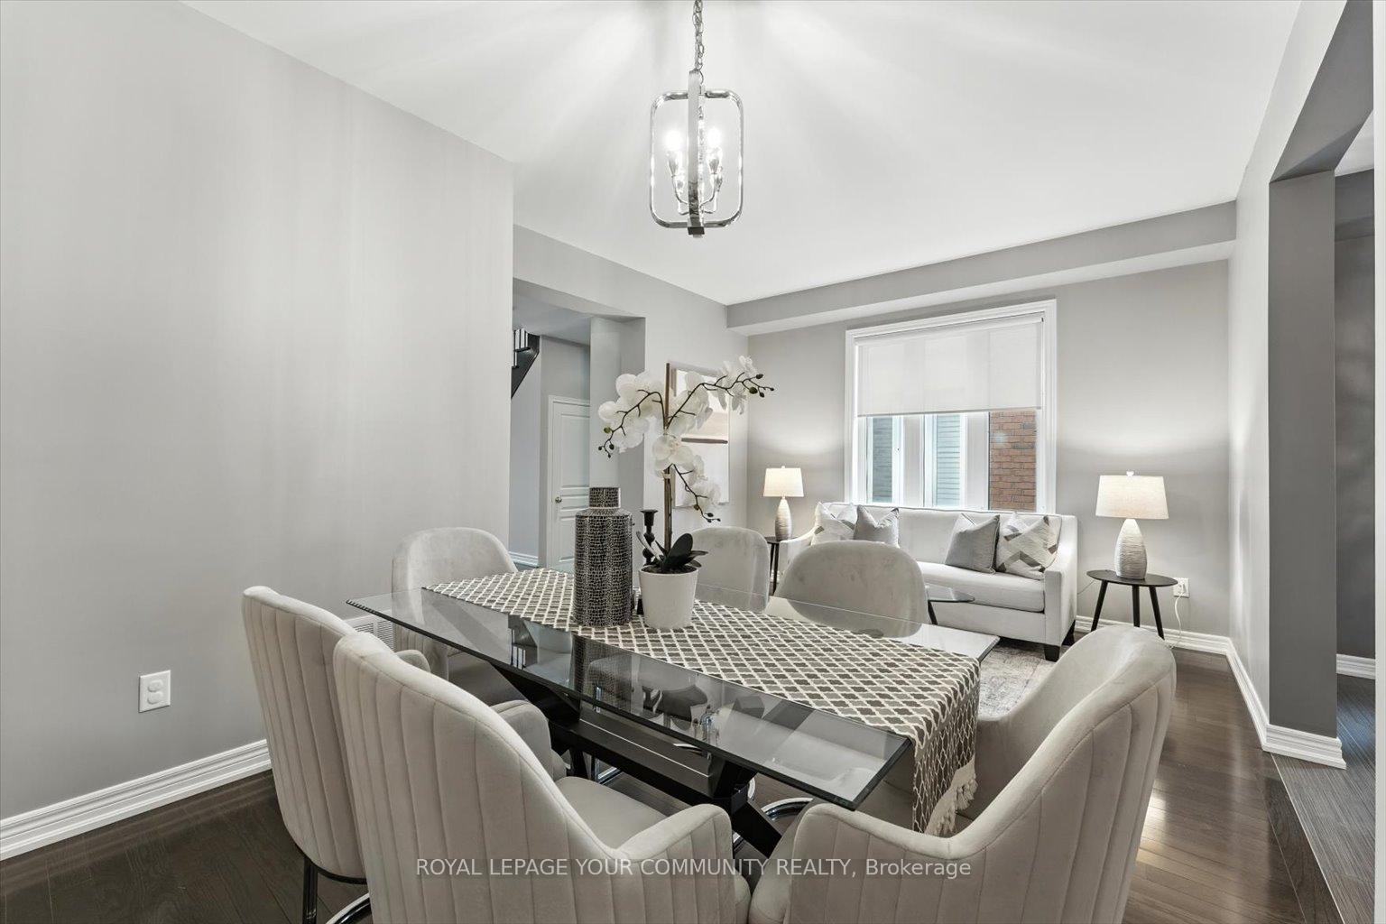
Welcome to this stunning executive home, showcasing luxurious upgrades and contemporary finishes throughout. Featuring soaring 9 ft ceilings and an open-concept design, this residence is enhanced by rich dark-stained hardwood flooring, elegant pot lights, and a striking fireplace with a custom floor-to-ceiling quartz surround. The chef-inspired kitchen boasts quartz countertops with a dramatic waterfall edge, a Calacatta marble and glass mosaic backsplash, under-cabinet lighting, premium maple cabinetry, and stainless-steel appliances. Step outside to professionally landscaped front and rear yards, complete with a stone patio perfect for entertaining or relaxing in style.
Facts & features
Ask about this home
A HOMEH agent will answer your questions about this home.
Rooms
10 rooms · 3 bathrooms
- Family room17′7″ × 10′176 sq.ft.
- Kitchen7′10″ × 10′1″79 sq.ft.
- Breakfast9′10″ × 10′2″100 sq.ft.
- Living room10′8″ × 12′1″128 sq.ft.
- Dining room6′11″ × 9′11″68 sq.ft.
- Primary bedroom20′10″ × 17′355 sq.ft.
- Bedroom 29′8″ × 8′11″86 sq.ft.
- Bedroom 310′ × 12′5″124 sq.ft.
- Bedroom 49′9″ × 11′1″108 sq.ft.
- Laundry—
Around this home
Listing details
Helpful tools
Your HOMEH agent

"I would see it this week."
Ask HOMEH about this home
Price, neighbourhood, monthly cost. Ask anything.
HOMEH Intelligent Agent is an AI, not a licensed representative. Check anything important with your agent.