

Unit 1012, 27 Korda Gate
Unit 1012, 27 Korda Gate
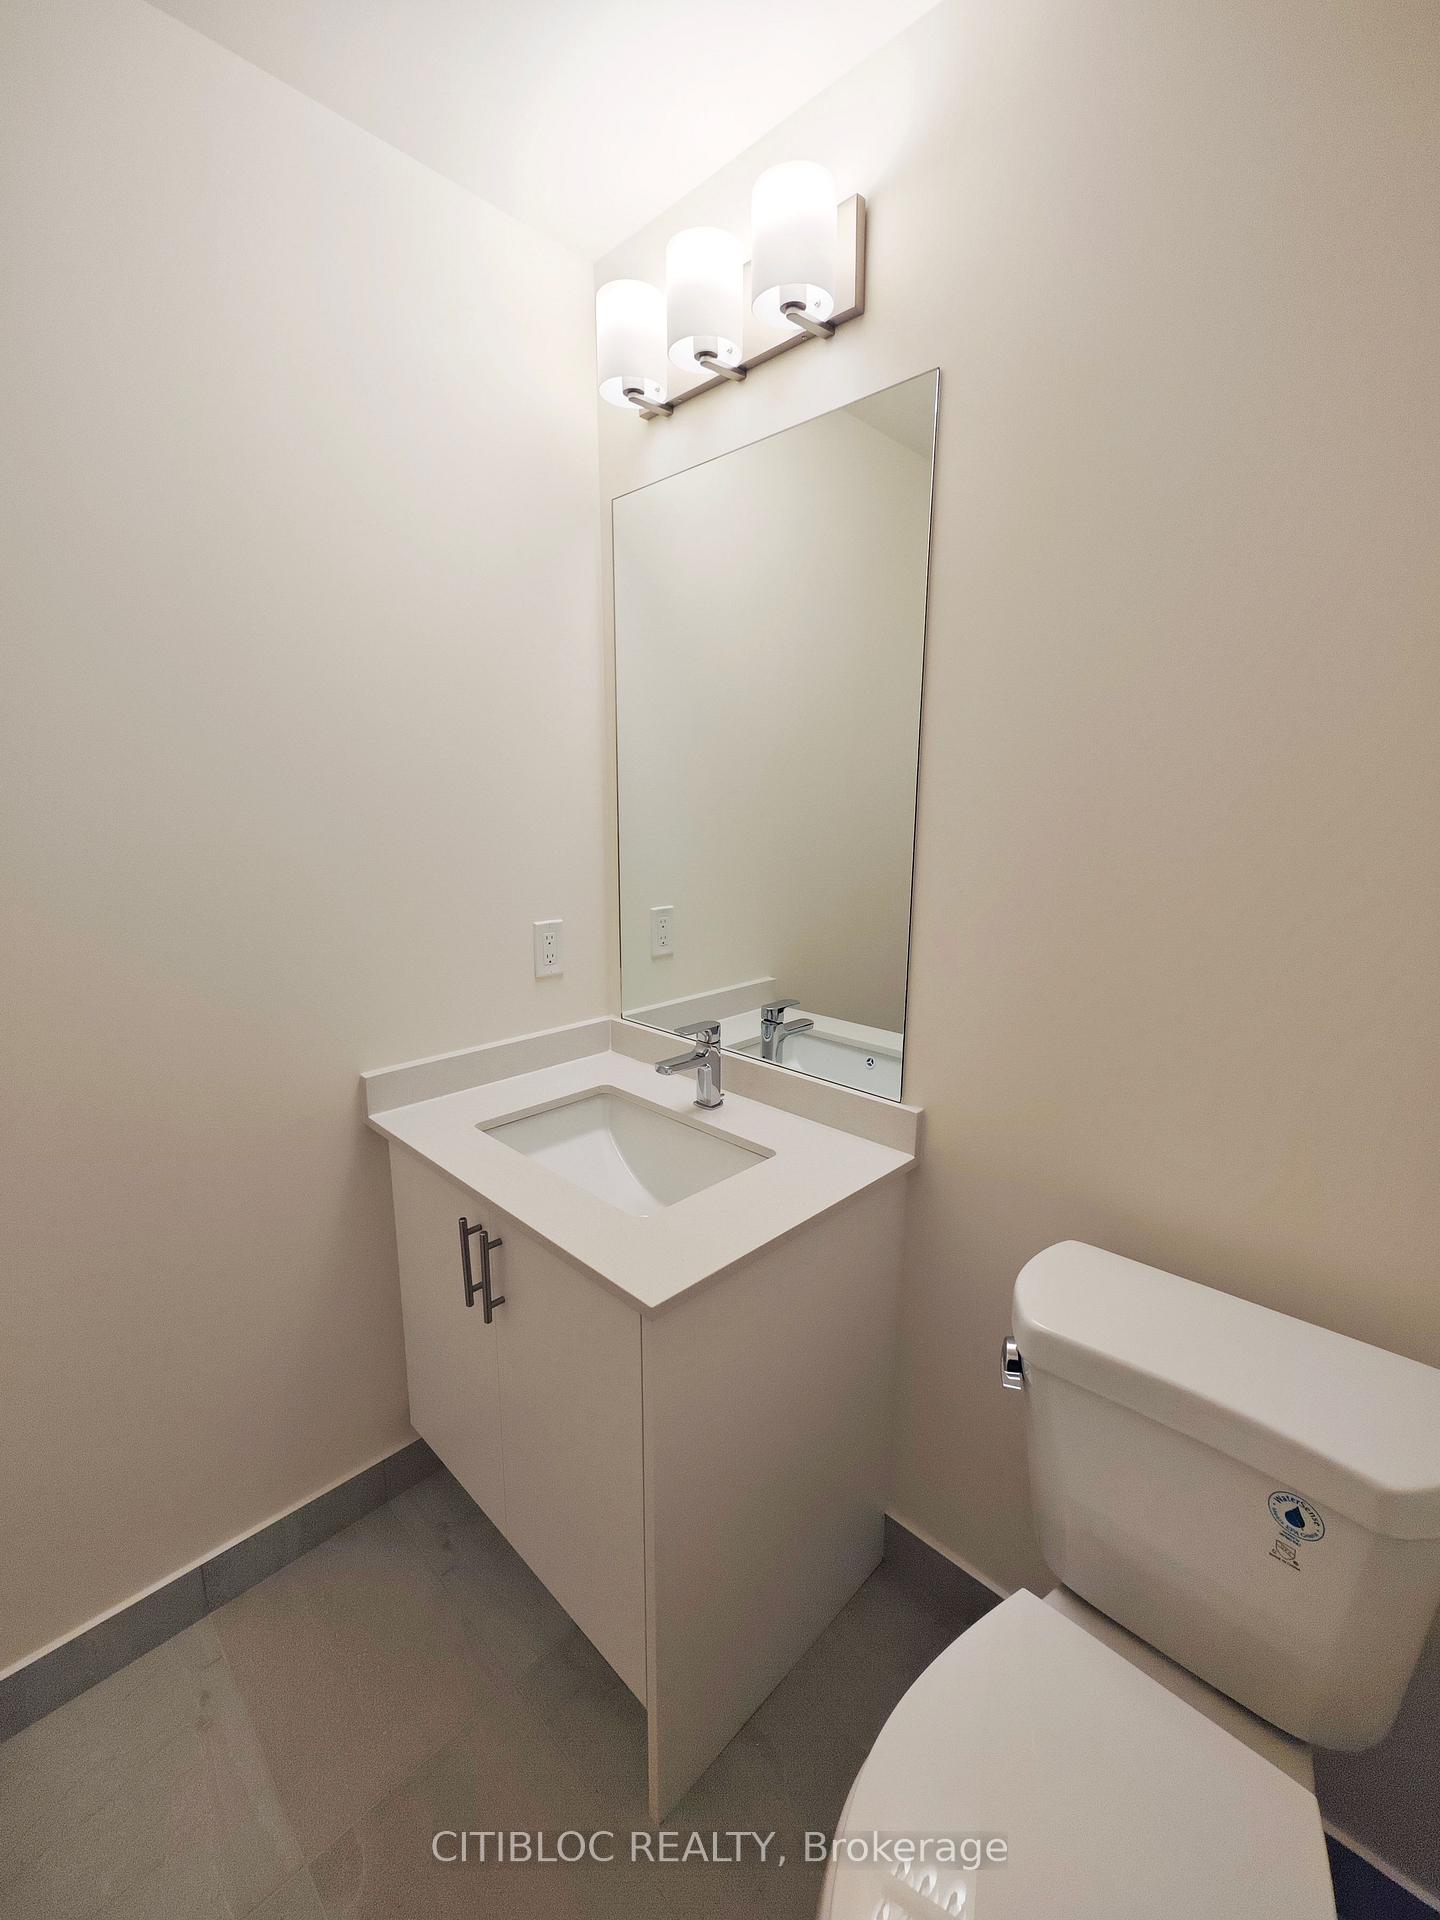 See all 49 photos
Property history
Facts and features
- ExposureEast
- LaundryEnsuite
- LockerOwned
- BalconyOpen
- Hardwood floors
- Central air
- Concierge
- Exercise room
- Outdoor pool
- Party room/meeting room
The homeCondo Apartment, Apartment, 700–799 sq ft
- Type: Condo Apartment
- Style: Apartment
- Living space: 700–799 sq ft
- Basement: None
- Exposure: East
InsideHardwood, Ensuite, Carpet free
- Flooring: Hardwood
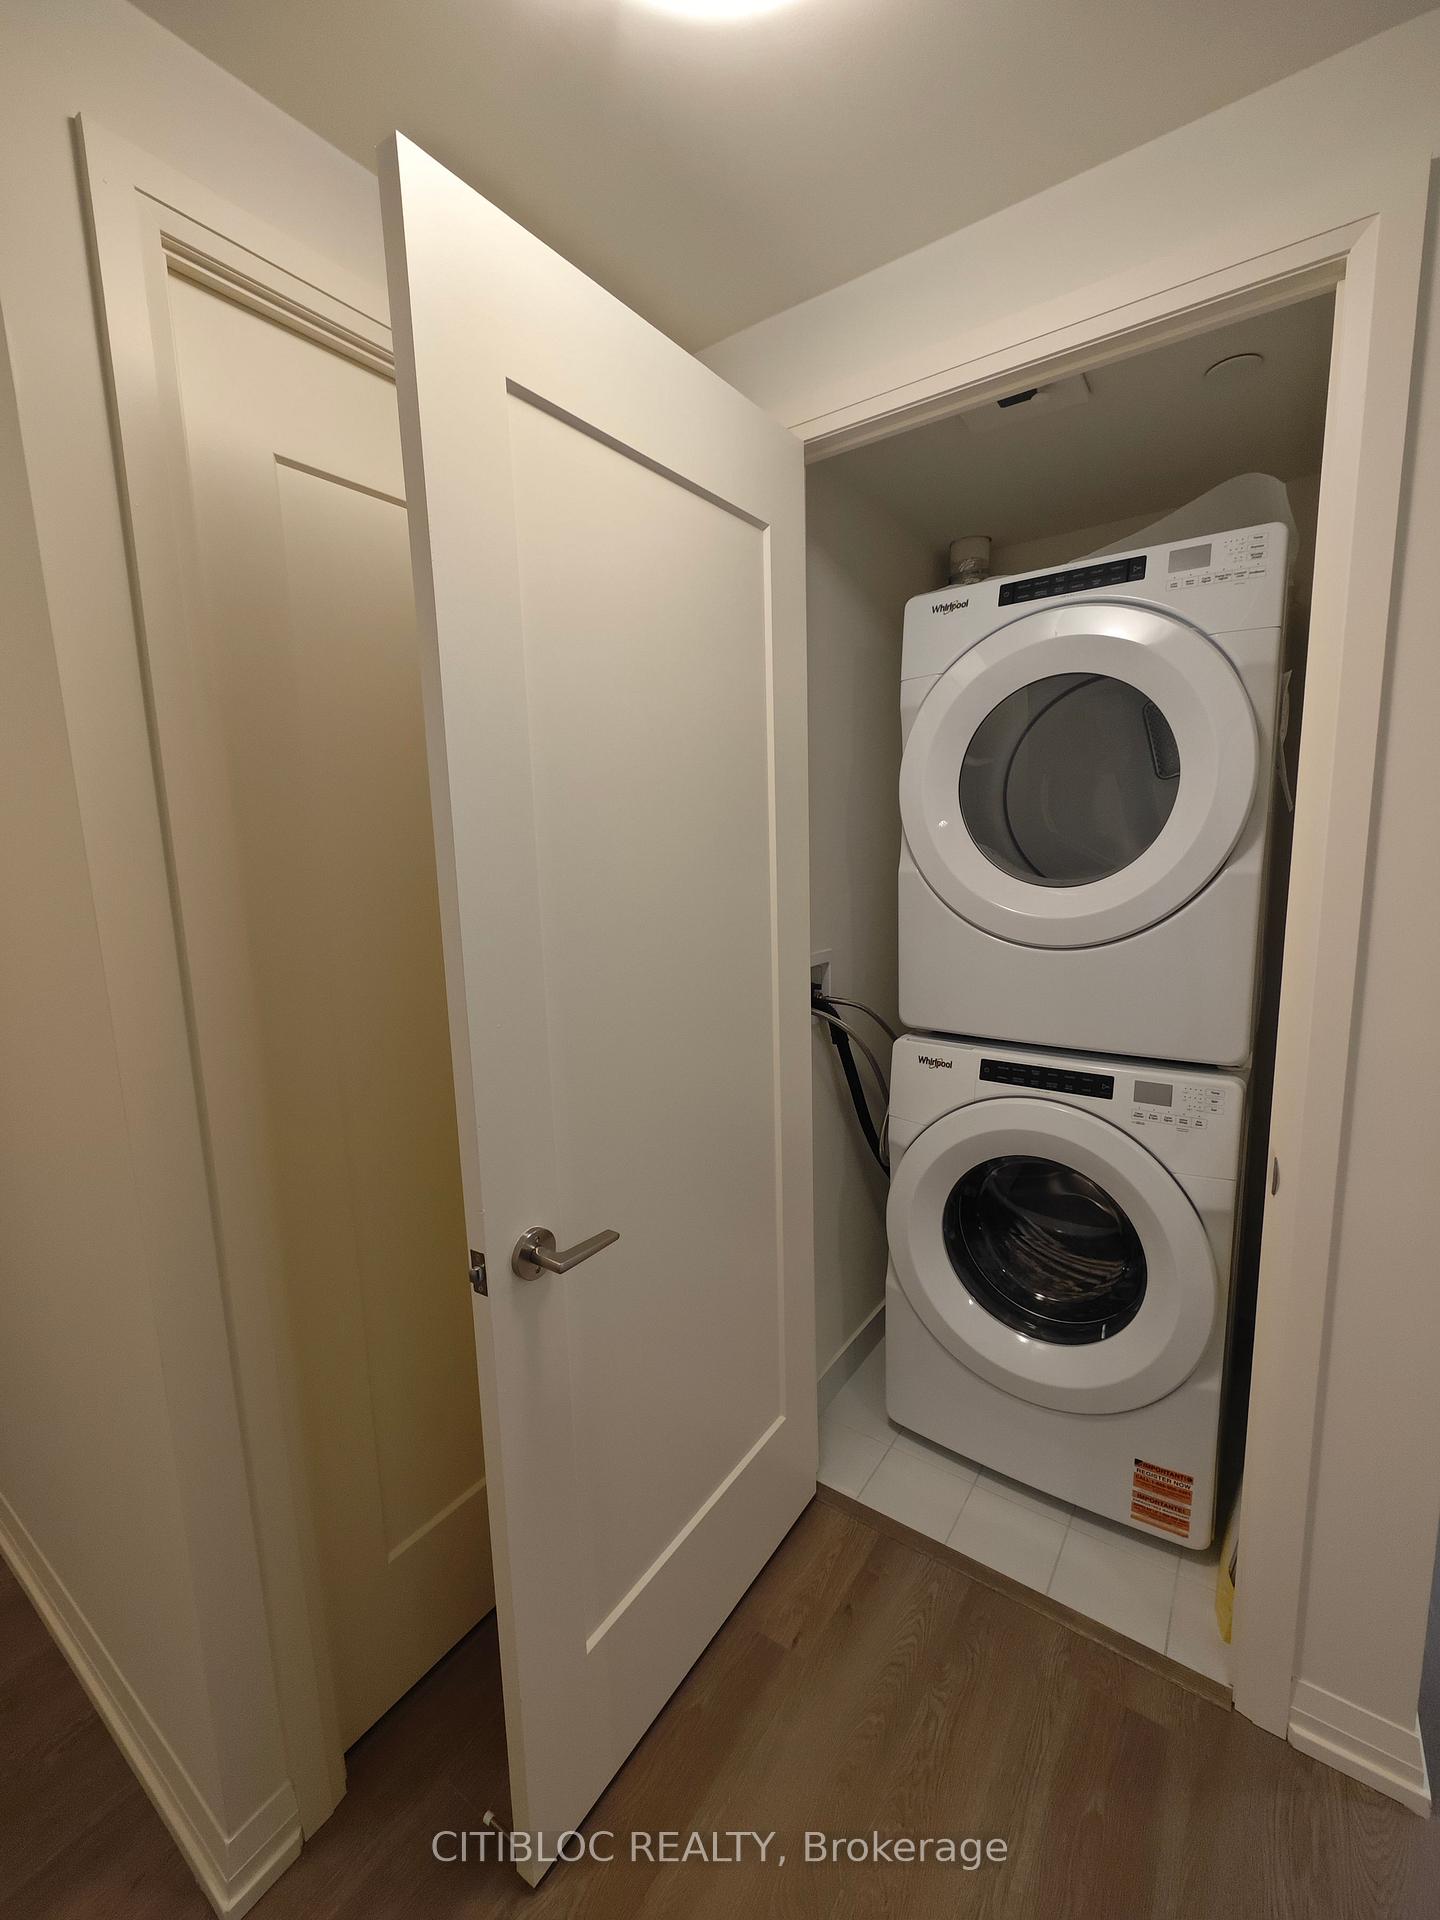
- Laundry: Ensuite
- Features: Carpet free
- Security: Concierge/security
- Rooms above ground: 5
- Bedrooms: 1 + 1 in the basement
- Bathrooms: 2
- Kitchens: 1
OutsideStucco (plaster), Open
- Exterior: Stucco (plaster)
- Balcony: Open
Parking and locker1 Parking, Underground, Parking type Owned
- Spaces: 1 Parking
- Garage: Underground
- Parking type: Owned
- Locker: Owned
- Locker number: C139
BuildingCharisma, Storeys 29, Units 306
- Name: Charisma
- Storeys: 29
- Units: 306
- Registered: 2025
- Condo corporation: 0
- Amenities: Concierge, exercise room, outdoor pool, party room/meeting room, rooftop deck/garden, visitor parking
- Pets: Allowed
Heating, water and powerForced air, gas, Central air
- Heating: Forced air, gas
- Cooling: Central air
Rent and termsRent $2,575 a month, Entire property, Unfurnished
- Rent: $2,575 a month
- Space for rent: Entire property
- Furnished: Unfurnished
- Lease: 12 months
- Paid: Monthly
- Rent includes: Building insurance, central air conditioning, heat, common elements, parking, high speed internet
- Deposit: Required
- Credit check: Required
- Employment letter: Required
- Rental application: Required
- References: Required
IncludedStainless steel fridge, stainless steel stove, stainless steel range hood, stainless steel dishwasher. washer and dryer. all electrical light fixtures, motorized window blinds are bluetooth and wirelessly operated.
- Included: Stainless steel fridge, stainless steel stove, stainless steel range hood, stainless steel dishwasher. washer and dryer. all electrical light fixtures, motorized window blinds are bluetooth and wirelessly operated.
NearbyHospital, public transit
- Close to: Hospital, public transit
Listing detailsN12607178, Rented, Dec 6, 2025
- MLS® number: N12607178
- Status: Rented
- Listed on: Dec 6, 2025
- Days on market: 13
- Updated: Dec 19, 2025
- Possession: 2025-12-15 / Immediate
- Occupied by: Vacant
- Listing brokerage: CITIBLOC REALTY
About this home
Unit 1012, 27 Korda Gate, Vaughan (Concord), ON L4K 0P6
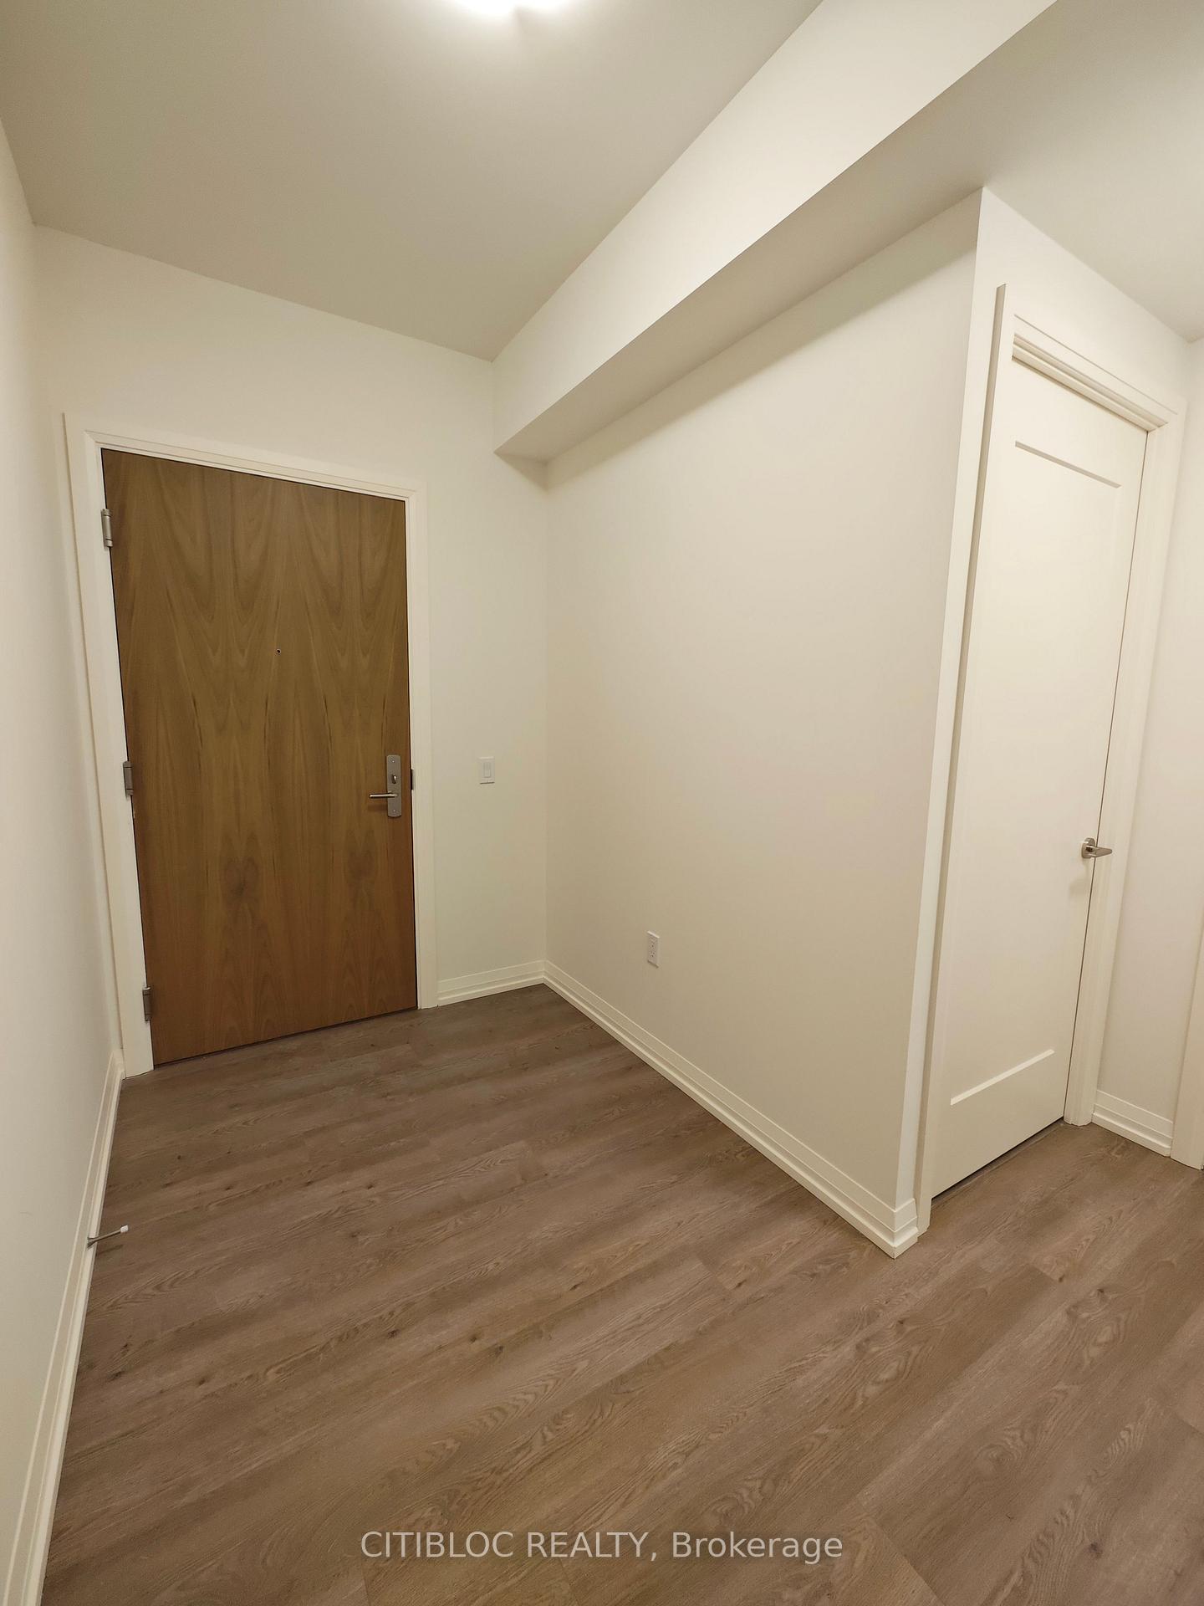
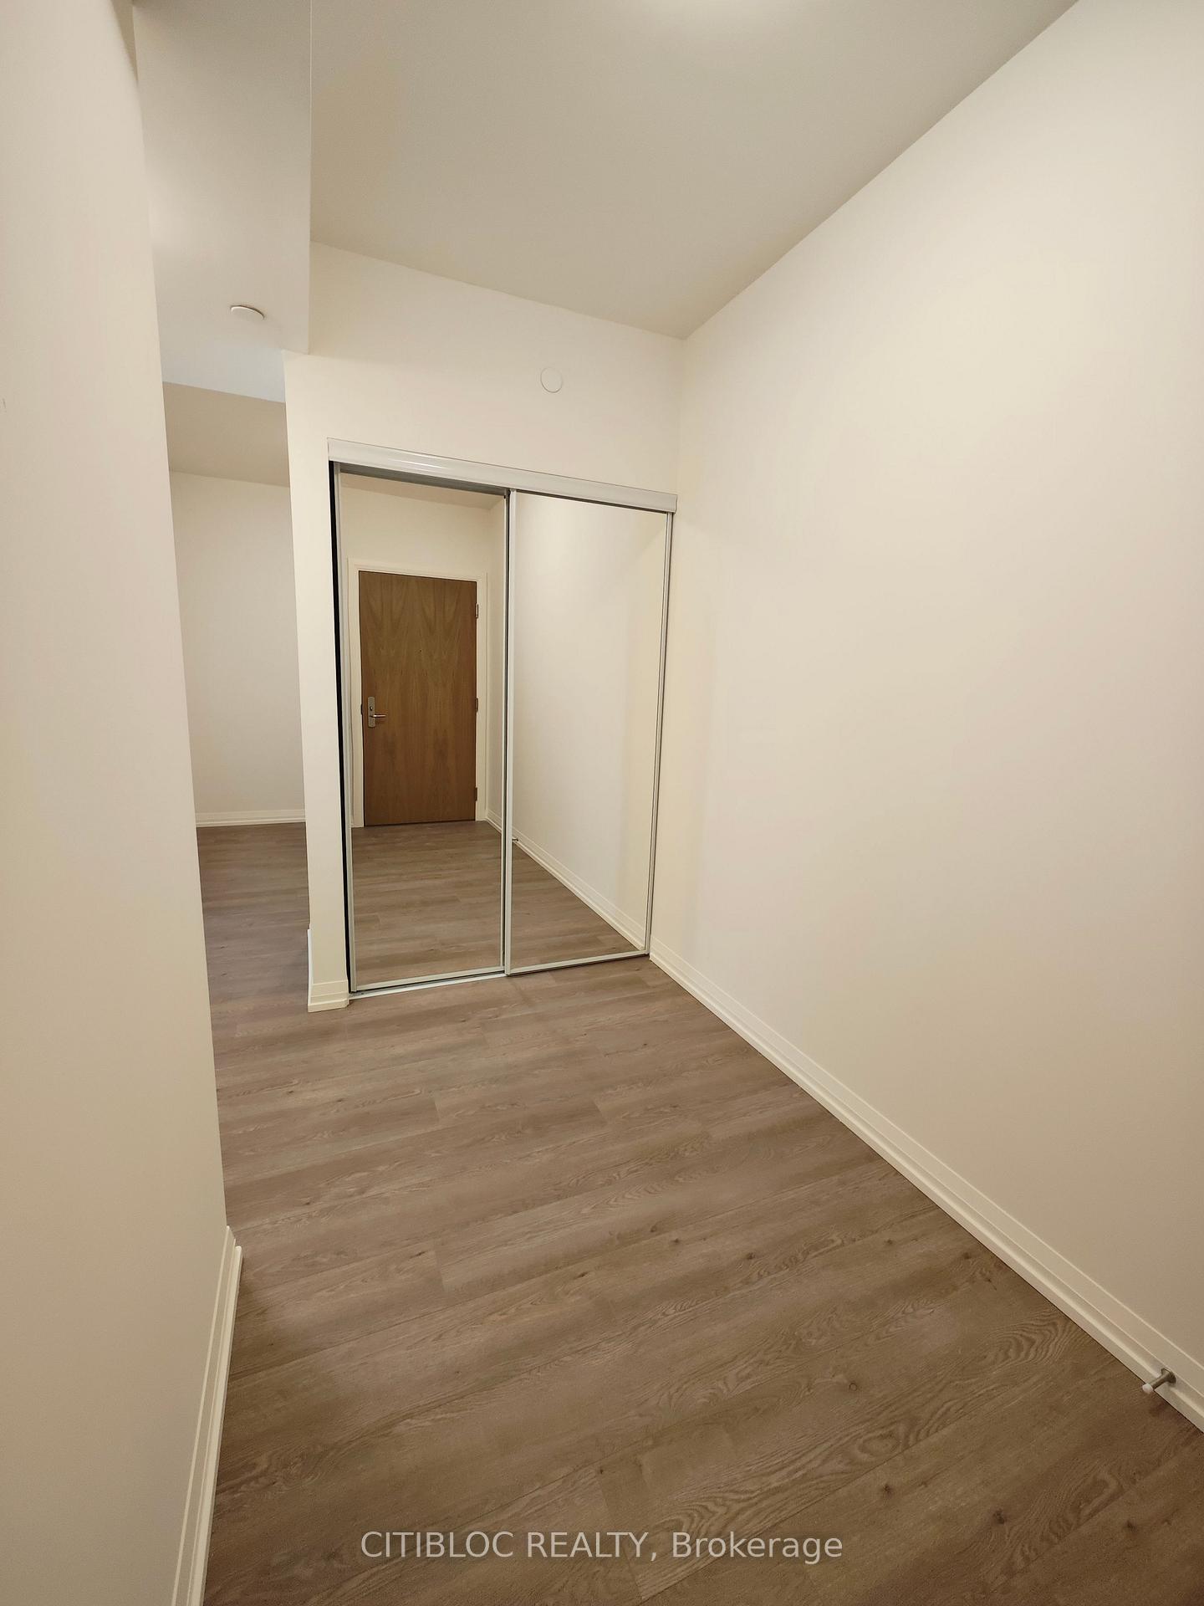
Welcome to this stunning, never-lived-in 1+1 bedroom, 2 bathroom condo offering 725 square feet of bright, modern living in a prime location. The open-concept layout features a sun-filled living area that flows seamlessly into the contemporary kitchen - perfect for relaxing or entertaining. The spacious bedroom provides comfort and privacy, while the versatile den can be used as a home office or guest space. Thoughtful upgrades include motorized blinds, elegant island pendant lights, extended cabinetry, extended backsplash, upgraded kitchen hardware, and a spacious entrance that enhances everyday convenience. Enjoy an extended balcony ideal for morning coffee or evening unwinding. Residents will appreciate the building's luxury amenities and the unbeatable proximity to shopping, dining, public transit, and everything the surrounding vibrant community has to offer. Ideal for anyone seeking a stylish, urban lifestyle in a brand new home.
Ask about this home
A HOMEH agent will answer your questions about this home.
Know more about Fifth at Charisma Condos
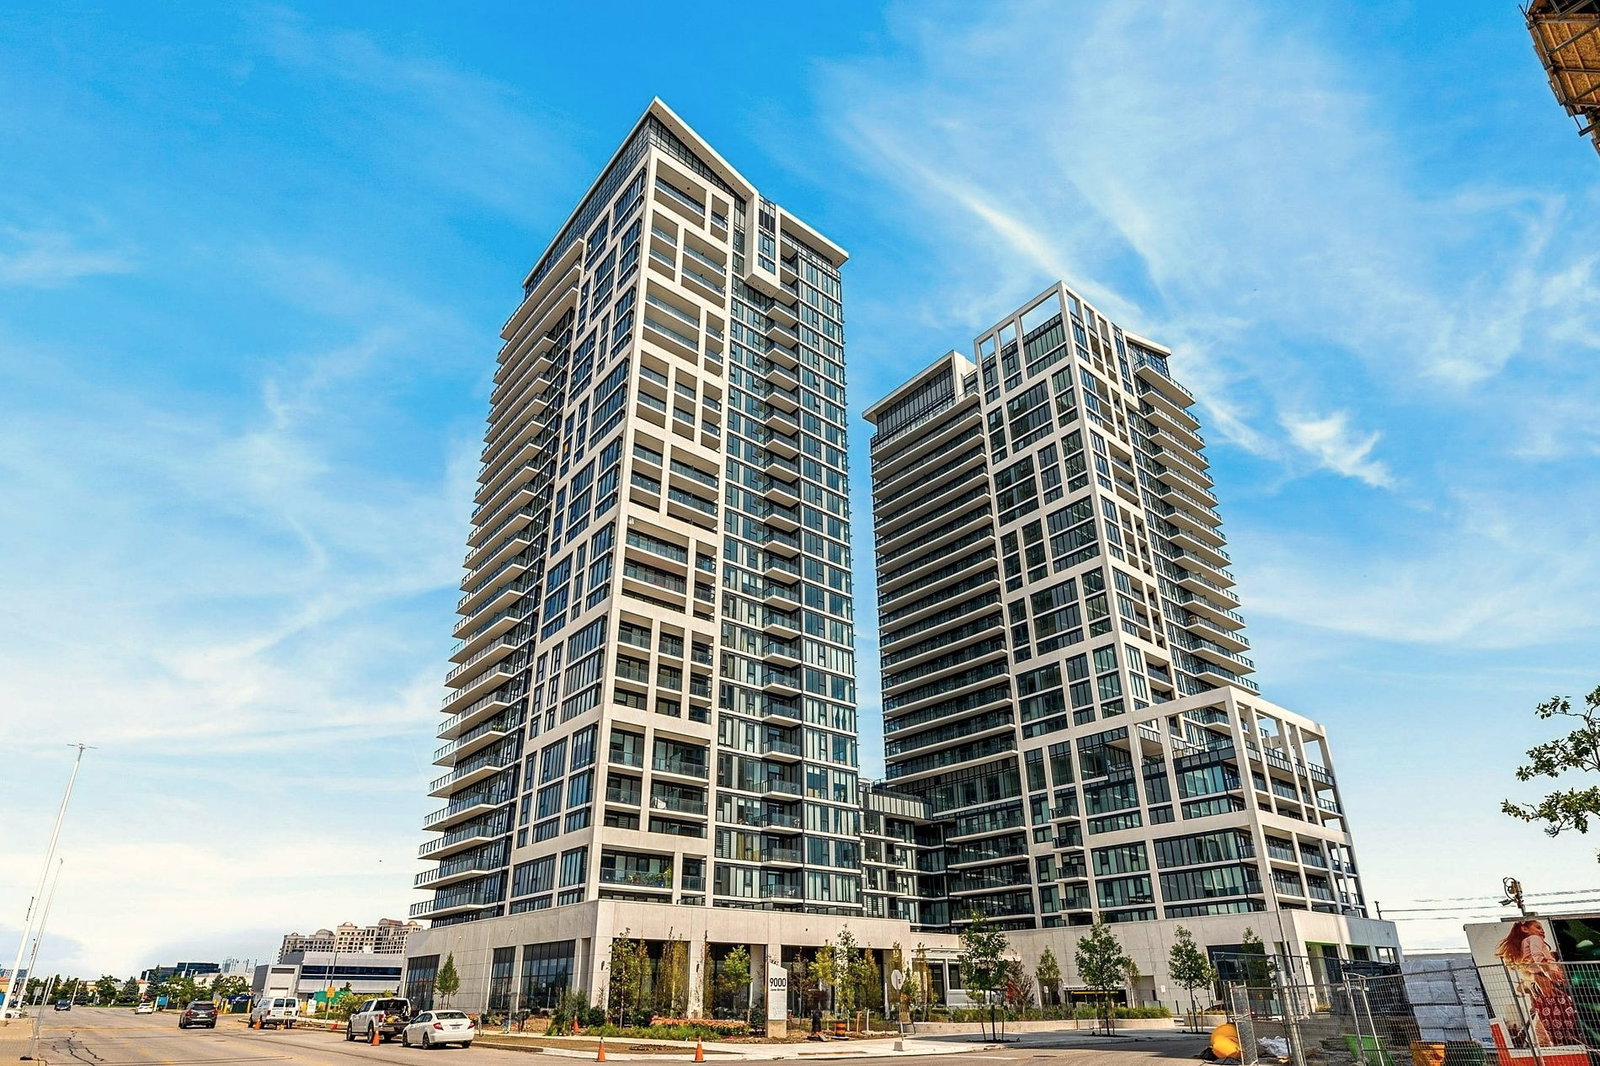
Condo building · 8960 Jane Street
Fifth at Charisma Condos is a 29-storey condo with 306 suites, built in 2025 by Greenpark Homes. Right now 9 for sale and 14 for rent are on the market here.
- 29storeys
- 306suites
- $756/sq ft
- 2025built
No similar units for rent in Fifth at Charisma Condos right now.
Around this home
Daily convenience, out of 100, from the distances below
Schools nearby
School rating, out of 10.
Helpful calculators
Your HOMEH agent

"I would see it this week."