
Property history

This listing has ended. It is no longer available.
Property not available for sale or for rent.
Ask about this home
A HOMEH agent will answer your questions about this home.Ask HOMEH
About this home
272 Wildberry Crescent, Vaughan
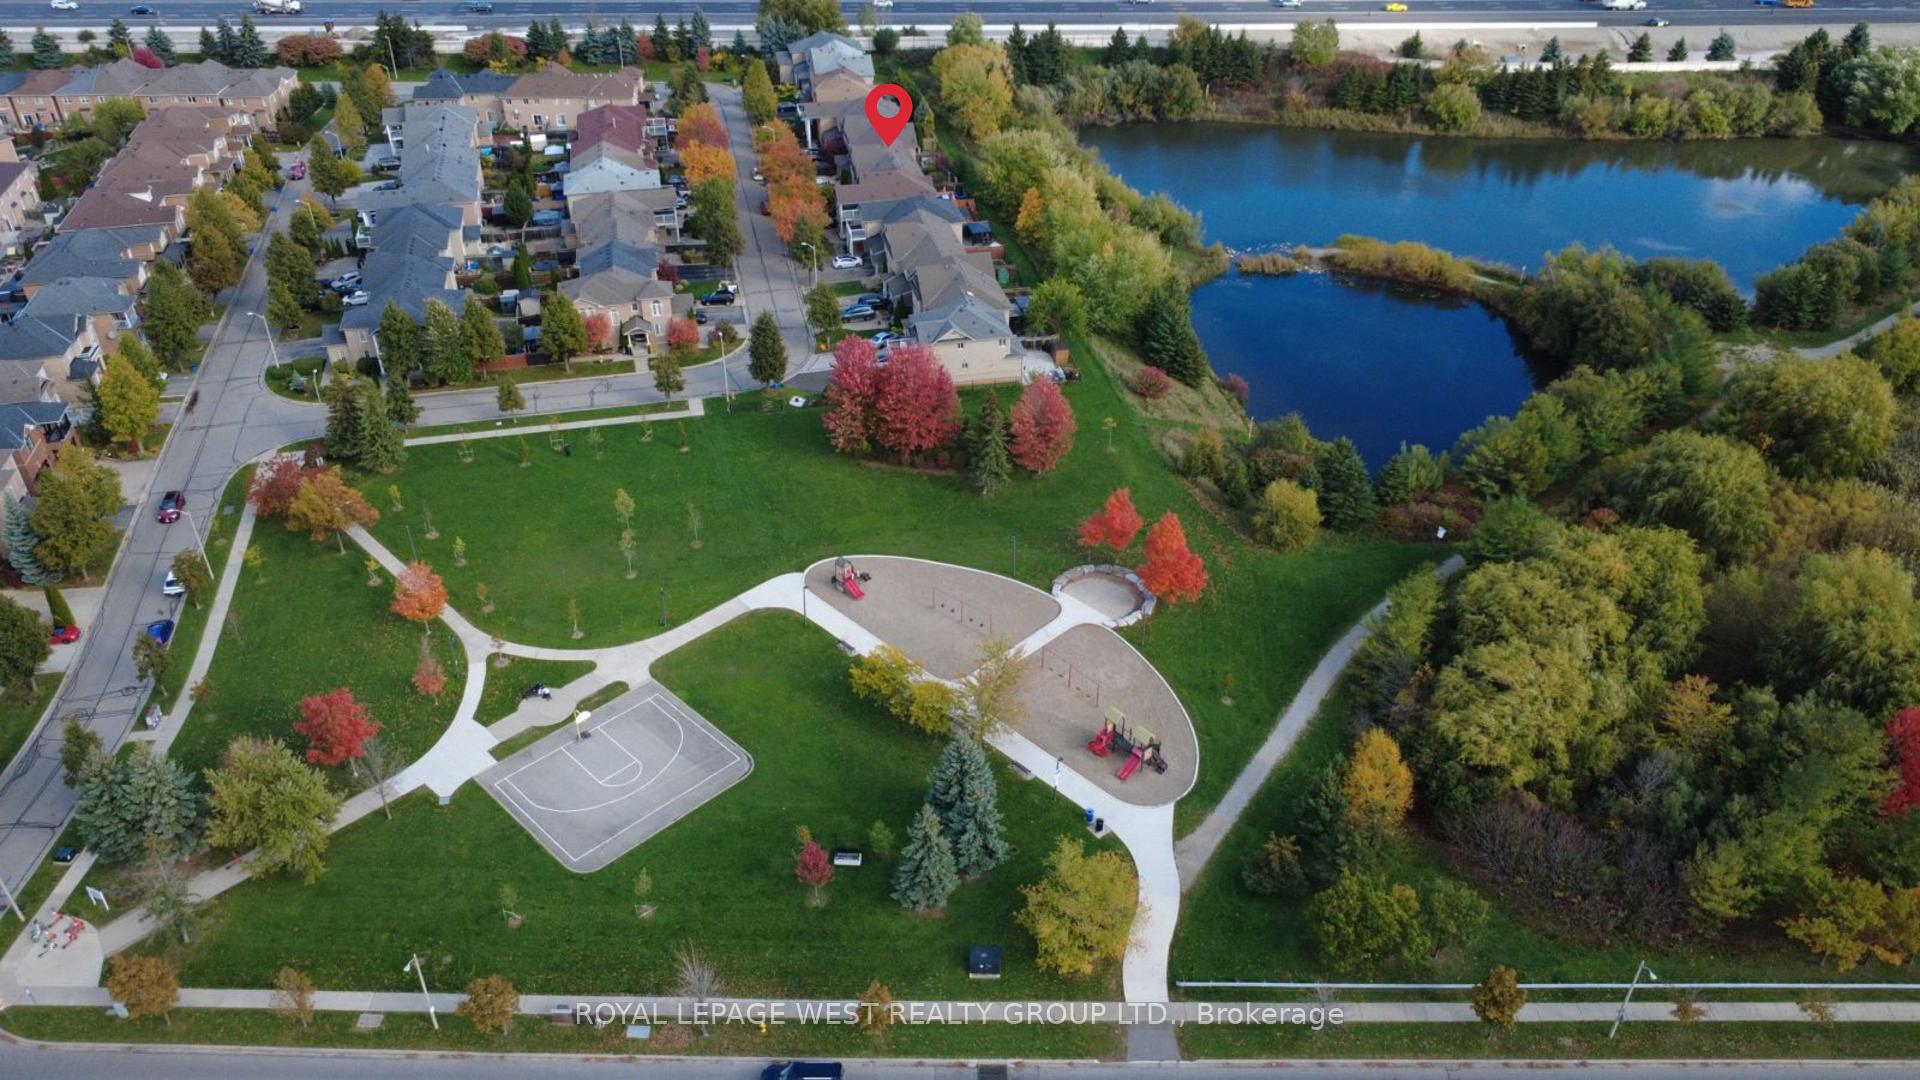
Welcome to 272 Wildberry Crescent, a beautifully maintained and freshly painted freehold townhome nestled in the heart of Vaughan's highly sought-after Vellore Village community.This rare home sits on a quiet, family-friendly crescent away from traffic an ideal setting where most homes are proudly occupied by young families. Ownership pride is evident throughout, showcasing meticulous care, tasteful upgrades, and a truly turn-key move-in experience.The spacious 3-bedroom, 3-bath residence features an open-concept main floor with a bright kitchen and breakfast area overlooking a tranquil ravine and private, healthy pond-a serene and picturesque backdrop perfect for relaxing or entertaining. Step out from the kitchen onto a beautiful private deck that offers a cottage-like atmosphere, perfect for morning coffee, mid-day lunches, or hosting company while enjoying the peaceful natural surroundings.Upstairs, the primary bedroom offers a private ensuite, generous closet space, and stunning views, while the finished basement provides versatility for a family room, home office, or guest suite. Outside, enjoy professional landscaping, a private backyard, and a driveway finished with elegant natural stone, adding curb appeal and sophistication. The attached garage and parking for up to four cars make daily life even more convenient.Located just minutes from Highway 400, top-rated schools, parks, Vaughan Mills, and everyday amenities, and only around the corner from Cortellucci Vaughan Hospital. A dog park and playground are just a 30-second walk away, making it ideal for families and pet owners alike. Homes like this rarely come to market-your opportunity to scoop up an executive-style townhome that perfectly blends comfort, convenience, and natural beauty.
Facts & features
Ask about this home
A HOMEH agent will answer your questions about this home.
Rooms
9 rooms · 3 bathrooms
- Living room20′1″ × 11′221 sq.ft.
- Dining room9′7″ × 10′6″101 sq.ft.
- Kitchen14′2″ × 10′6″149 sq.ft.
- Primary bedroom15′ × 10′6″157 sq.ft.
- Bedroom 211′3″ × 11′9″132 sq.ft.
- Bedroom 312′ × 9′7″115 sq.ft.
- Recreation19′8″ × 11′216 sq.ft.
- Laundry10′11″ × 9′1″99 sq.ft.
- Bedroom 410′4″ × 11′1″114 sq.ft.
Around this home
Schools nearby
School rating, out of 10.
Listing details
Helpful tools
Your HOMEH agent
"I would see it this week."
Ask HOMEH about this home
Price, neighbourhood, monthly cost. Ask anything.
HOMEH Intelligent Agent is an AI, not a licensed representative. Check anything important with your agent.