
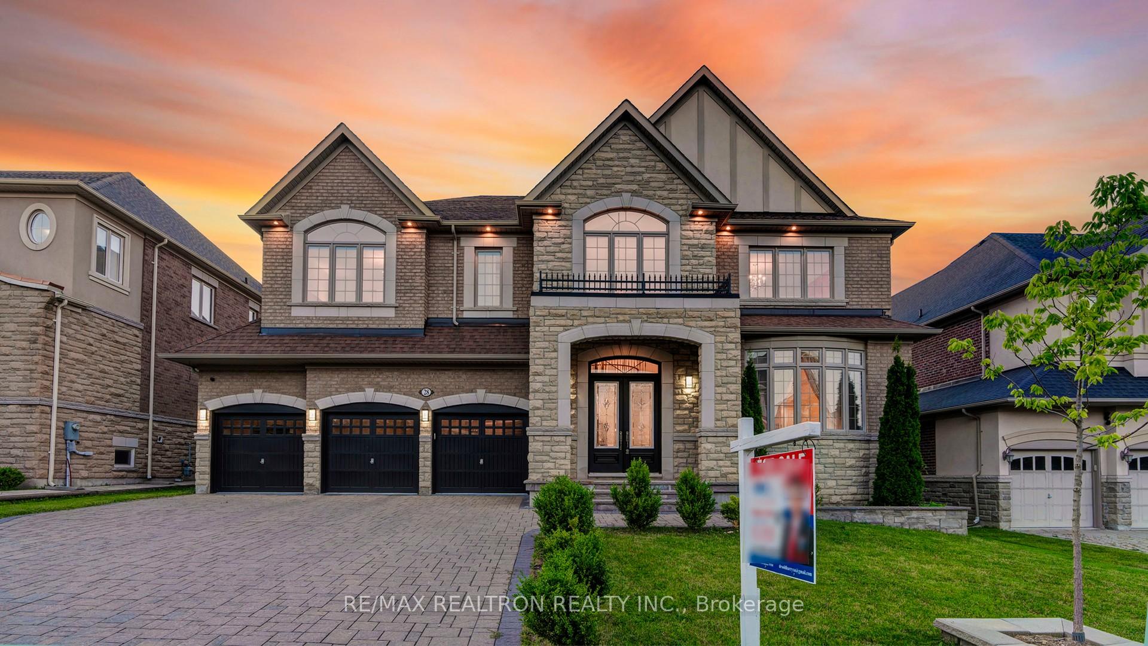
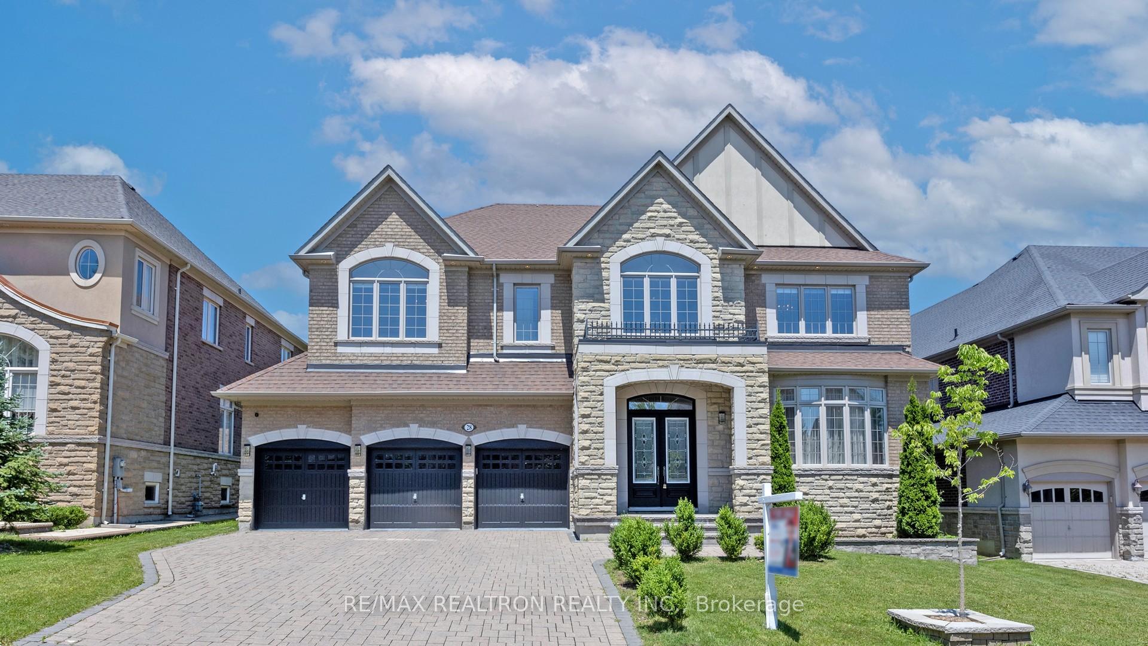
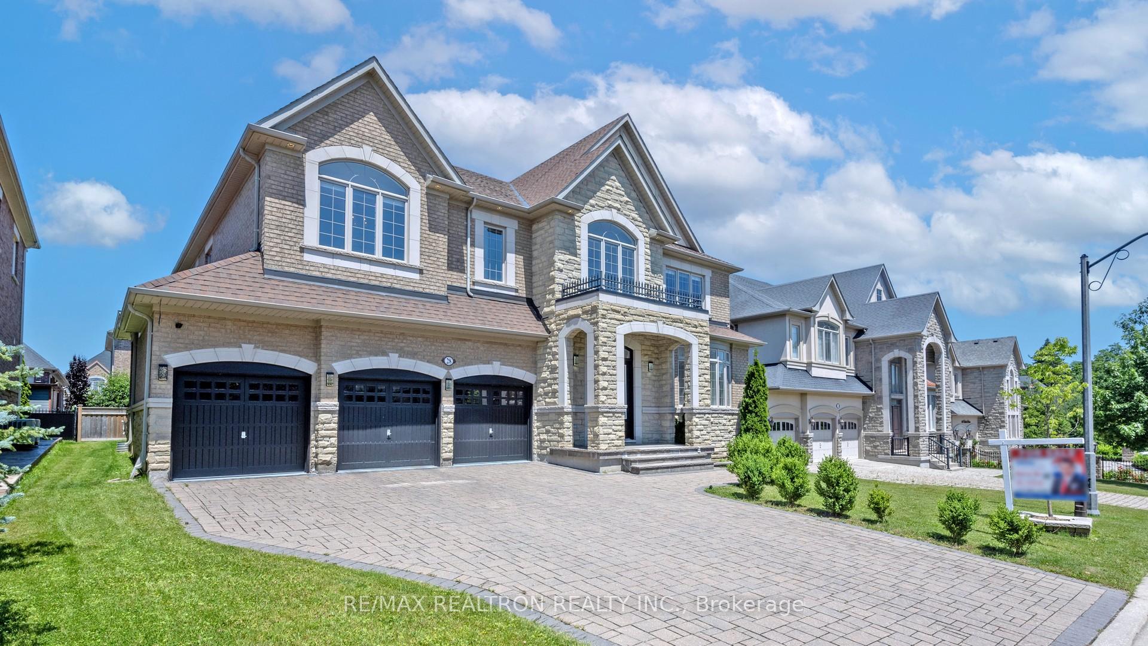
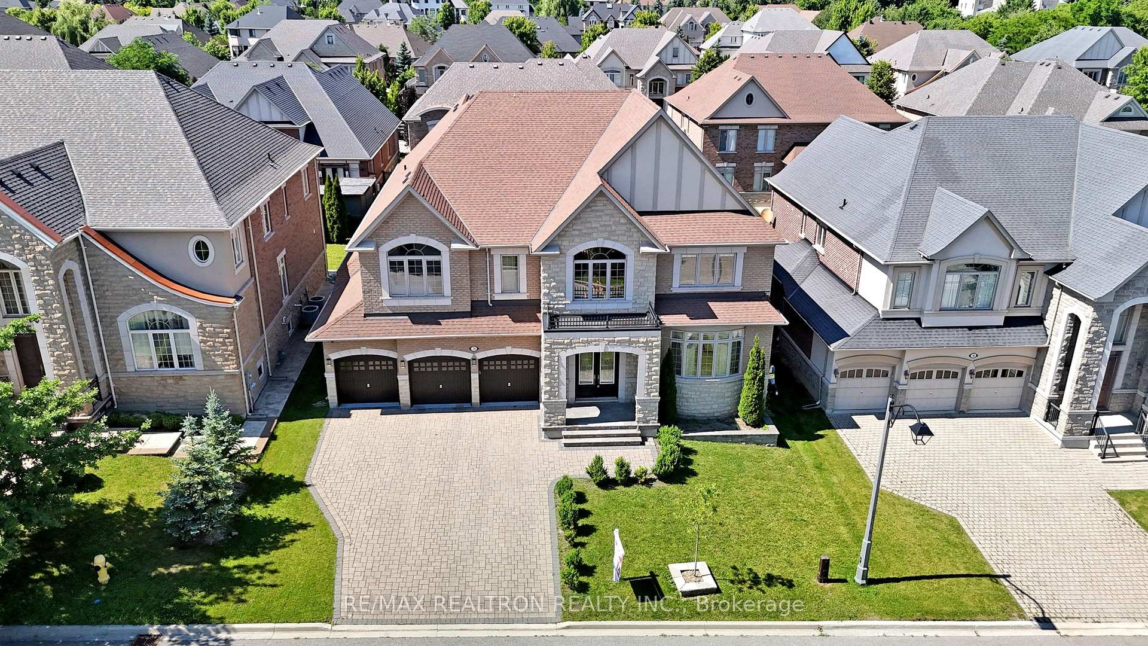
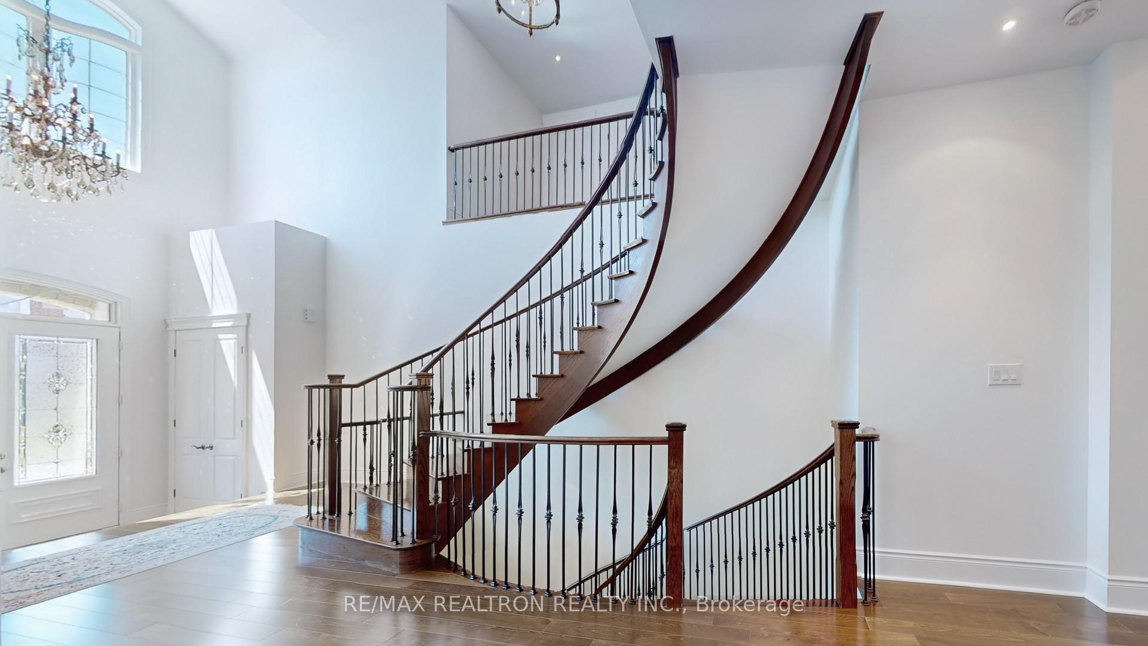
 See all 43 photos
Property history

This listing has ended. It is no longer available.
Property not available for sale or for rent.
Ask about this home
A HOMEH agent will answer your questions about this home.Ask HOMEH
About this home
Wow, This Specticular Luxuray Home In Multi-Million Rural Vaughan Community Located in Prestigious & Tranquility of Makenzie Ridge Estates Area Nestled On 70x107 Ft. Primium Lot With South Exposure**This Exquisite Estate Home Offers A Serene Retreat Surrounded By Lush Forest Greenery Natural Beauty With Endless Trails In Which Is A Haven For Outdoor Enthusiasts Seeking For Leisurely Living**Approximate 8,000 Sq. Ft. Living Space**Spacious & Gorgeous Main Entrance Foyer With 24 Ft. Soaring Ceiling With Grand Chandiler & Circle Oak Stairs With Iron Wroughts**Elegant Living With Coffered Ceiling OverLooking Front Yard**Gorgeous Dining Room With Coffered Ceiling With Pass Through To Kitchen**Chef Inspired Gourmet Kitchen With High End B/I Appliances, Central Island, Quartz Countertop & Marble Backsplash With Kick Touch Central Vaccum Cleaner**Spacious Breakfast With Bay Windows O/L Backyard W/O Patio**Comfortable Office With Large Bay Windows & French Door**Hardwood Floors & 16 Elegent Chandeliers On Main & 2nd**4 Spacious & Brigt Ensuites With Walk-In Closets & Cozy Library With Open Concept Overlooking 2n Floor Hallway**Pot Lights Thru-Out**Finished With Separate Entrance Basement Retreats With Laminate Floor Wth Recreation Room, Play & Gym Area With 4 Piece Bath, One Of 2 Bedroom Apartment With 4 Piece Nunny Ensuite & Another With 4 Pieces Bath,,Rough In Kitchen & Speaker System**3 Garages With Door Openers & Remotes**Stone Driveway Interlock, Irrigation System At Front Garden And Backyard, 2 High Efficency Furnaces, 2 Central Air Conditioning, 2 Hot Water Tanks(One Is Rental Item), Alarm Security System, Panels With 200 Amp Circuit Breaker, HVAC System**Close To Dufferin St. & Teston Rd., Maple Downs Golf & Country Club & Eagles Nest Golf Club, Hwy 400 & Hwy 7, Schools, Plazas, Community Centre & All Amenities. True Master Piece & Showcase, Rare To Be Missed & Must See!
Facts & features
Ask about this home
A HOMEH agent will answer your questions about this home.
Rooms
16 rooms · 7 bathrooms
- Living room19′ × 15′5″293 sq.ft.
- Dining room16′1″ × 15′5″248 sq.ft.
- Kitchen15′5″ × 14′9″228 sq.ft.
- Breakfast16′5″ × 14′1″231 sq.ft.
- Family room21′4″ × 13′1″280 sq.ft.
- Office13′1″ × 11′6″151 sq.ft.
- Primary bedroom25′7″ × 13′9″353 sq.ft.
- Bedroom 215′9″ × 13′9″217 sq.ft.
- Bedroom 315′9″ × 13′1″207 sq.ft.
- Bedroom 415′9″ × 9′10″155 sq.ft.
- Library10′10″ × 9′10″107 sq.ft.
- Great room52′10″ × 15′1″797 sq.ft.
- Bedroom—
- Bedroom—
- Exercise room—
- Furnace room—
Around this home
Schools nearby
School rating, out of 10.
Listing details
Helpful tools
Your HOMEH agent
"I would see it this week."
Ask HOMEH about this home
Price, neighbourhood, monthly cost. Ask anything.
HOMEH Intelligent Agent is an AI, not a licensed representative. Check anything important with your agent.