

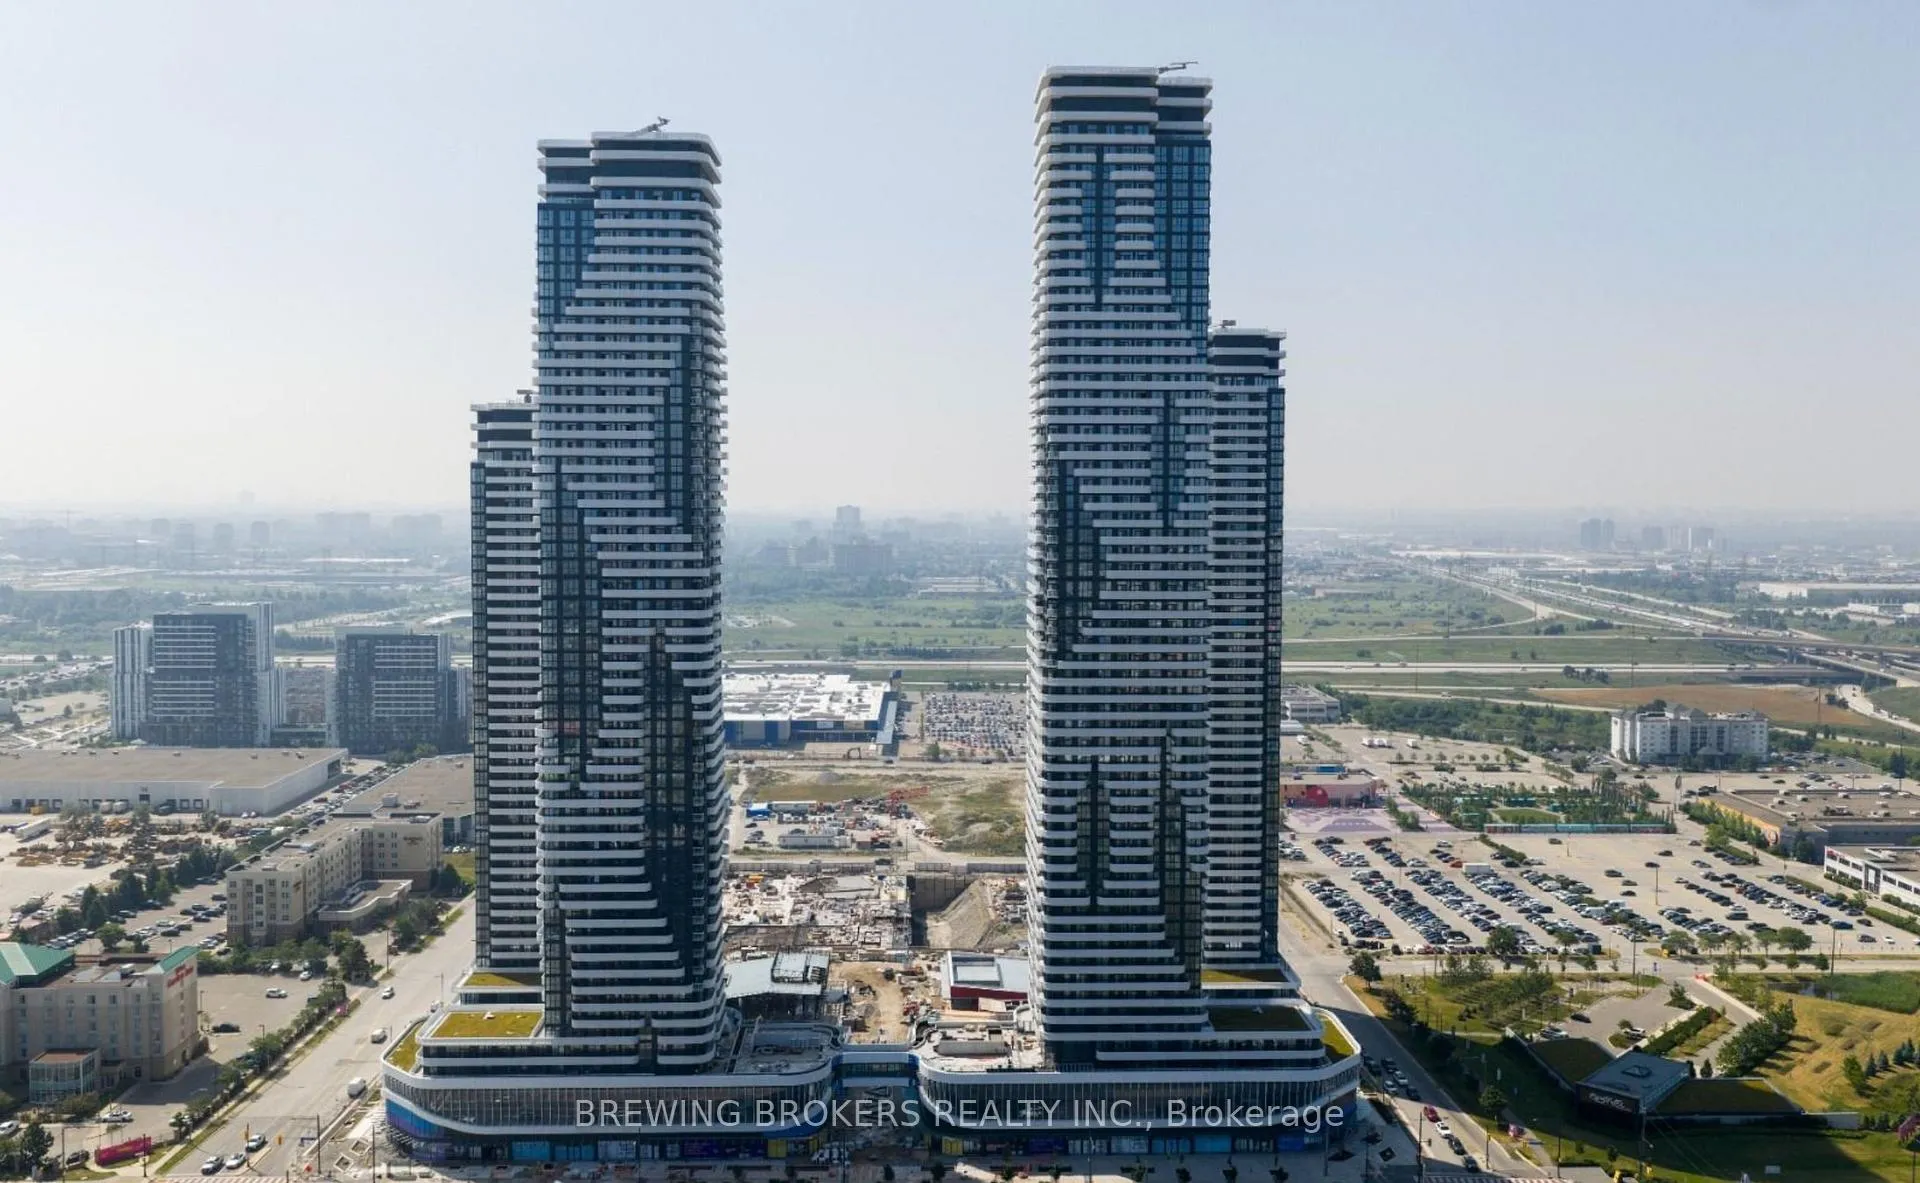
Unit 2003, 28 Interchange Way
Unit 2003, 28 Interchange Way
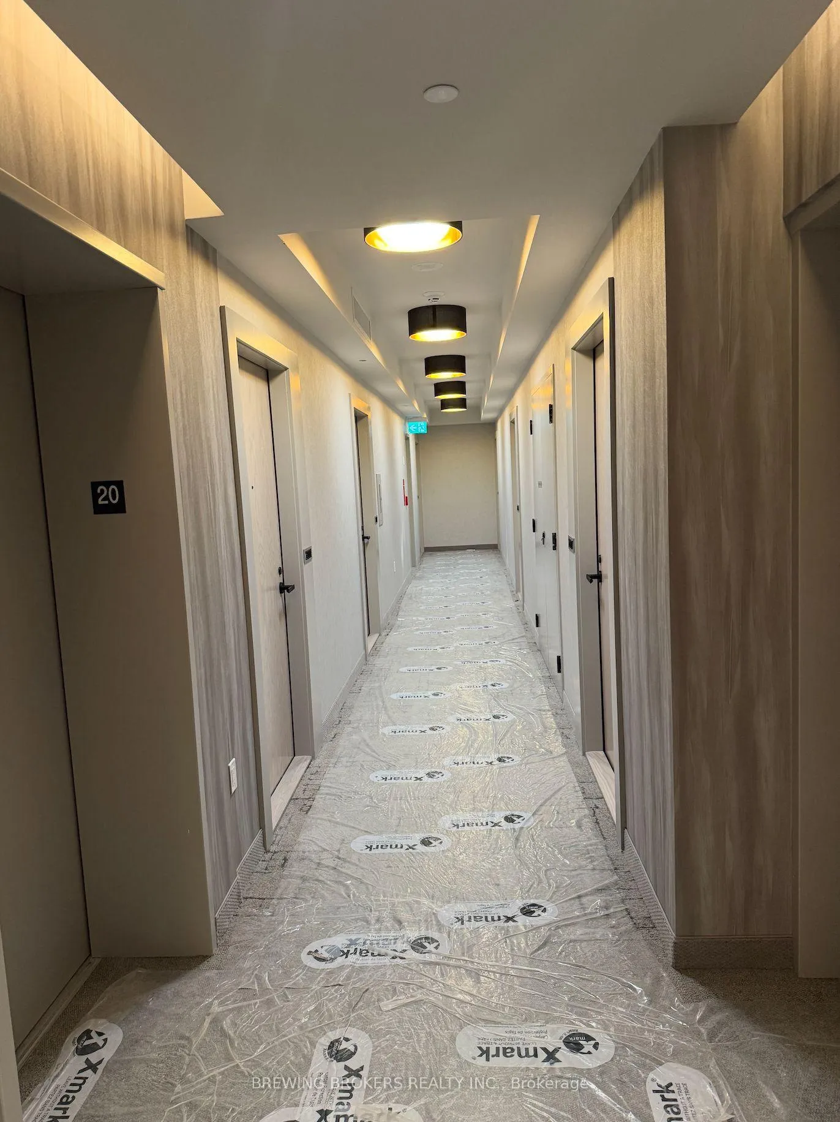
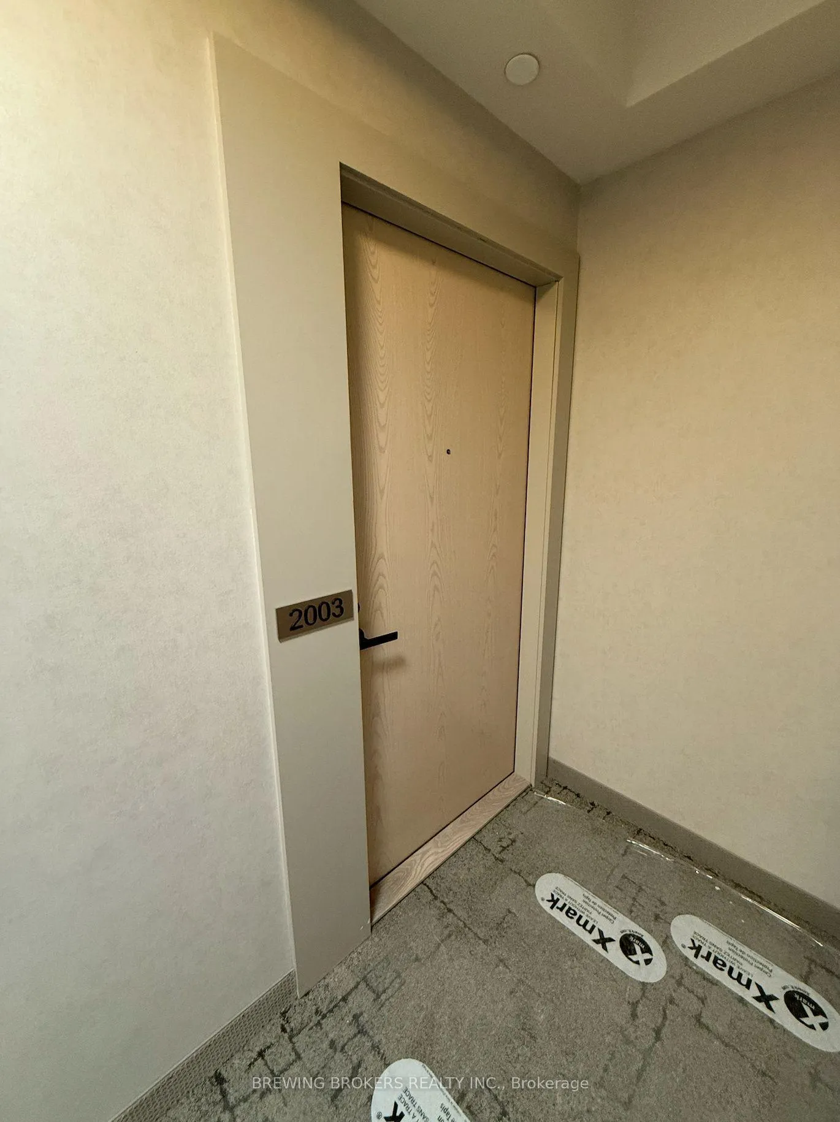
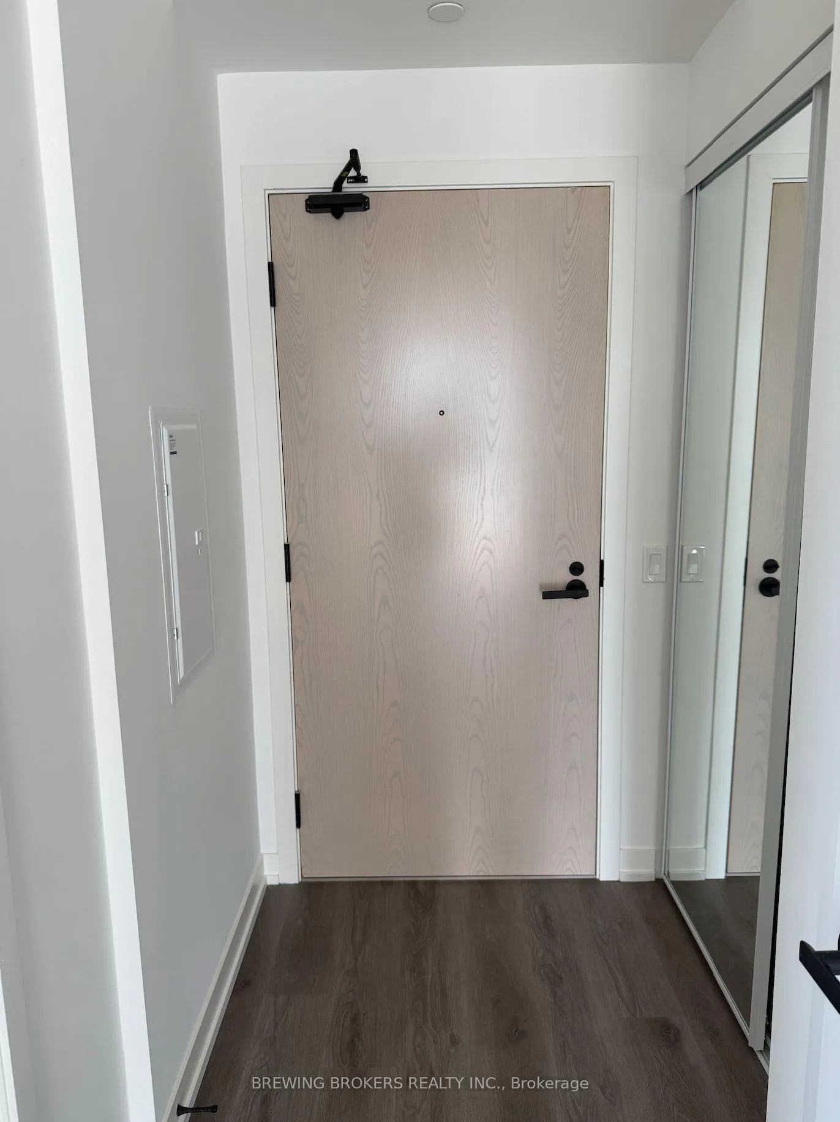
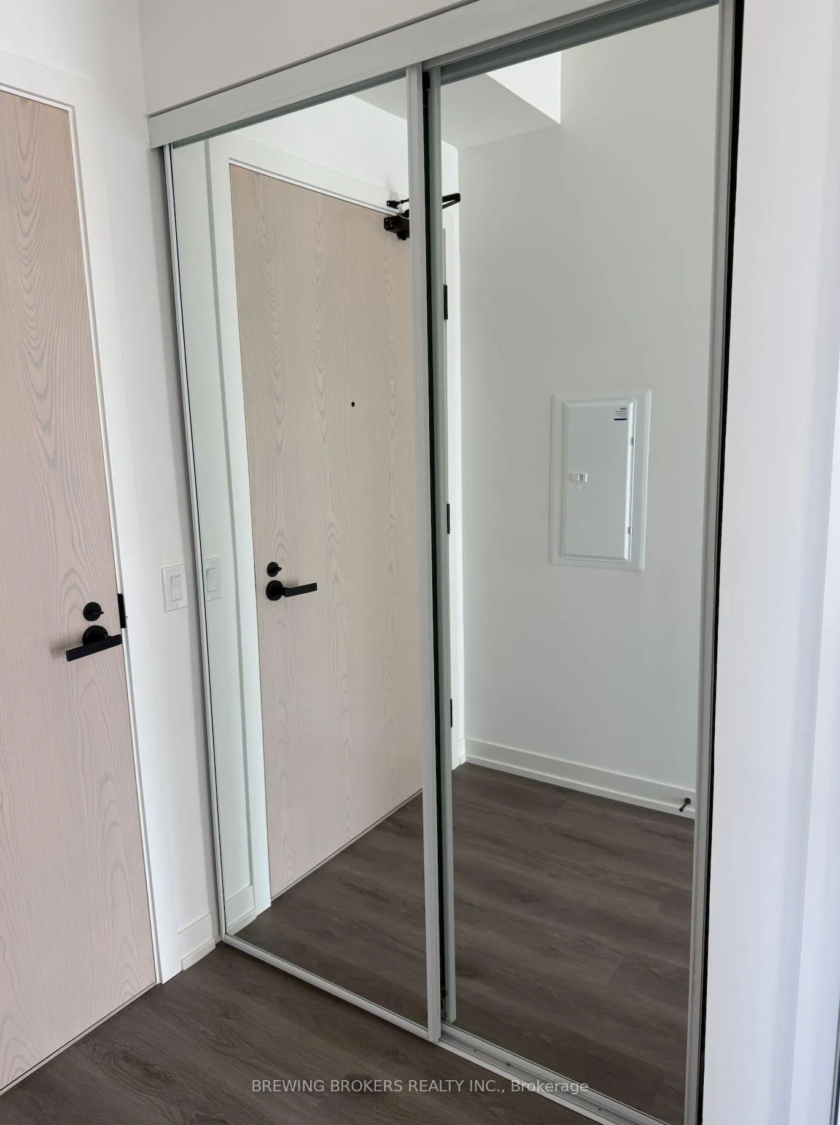 See all 26 photos
Property history
Facts and features
- ExposureWest
- LaundryIn-suite
- LockerOwned
- BalconyOpen
- Central air
The homeCondo Apartment, Apartment, New
- Type: Condo Apartment
- Style: Apartment
- Age: New
- Living space: 600–699 sq ft
- Basement: None
- Exposure: West
InsideIn-suite laundry, main level, Rooms above ground 4, Bedrooms 2
- Laundry: In-suite laundry, main level
- Rooms above ground: 4
- Bedrooms: 2
- Bathrooms: 2
- Kitchens: 1
- Family room: Yes
OutsideConcrete, Open
- Exterior: Concrete
- Balcony: Open
Parking and locker1 Parking, Underground, Parking type Owned
- Spaces: 1 Parking
- Garage: Underground
- Parking type: Owned
- Driveway: Underground
- Spot: P2 #337
- Locker: Owned
- Locker unit: 637
- Locker level: A/mezz
BuildingFestival Condos, Storeys 56, Units 592
- Name: Festival Condos
- Storeys: 56
- Units: 592
- Registered: 2024
- Condo corporation: 0
- Pets: Allowed
Heating, water and powerForced air, gas, Central air
- Heating: Forced air, gas
- Cooling: Central air
Rent and termsRent $2,698 a month, Entire property, Unfurnished
- Rent: $2,698 a month
- Space for rent: Entire property
- Furnished: Unfurnished
- Lease: 12 months
- Rent includes: Building insurance, common elements, parking
- Deposit: Required
- Credit check: Required
- Employment letter: Required
- Rental application: Required
- References: Required
- Rental items: None
Included1 parking, 1 locker, all elfs, all window coverings, integrated brand new appliances, Utilities sub-metered via provident (hydro, water, thermal)
- Included: 1 parking, 1 locker, all elfs, all window coverings, integrated brand new appliances
- Not included: Utilities sub-metered via provident (hydro, water, thermal)
Listing detailsN12304113, Rented, Jul 24, 2025
- MLS® number: N12304113
- Status: Rented
- Listed on: Jul 24, 2025
- Days on market: 40
- Updated: Sep 2, 2025
- Possession: Immediate
- Occupied by: Vacant
- Listing brokerage: BREWING BROKERS REALTY INC.
About this home
Unit 2003, 28 Interchange Way, Vaughan (Vaughan Corporate Centre), ON L4K 0P8
Brand New & Luxury Menkes Built, West Tower extra Bright, corner & spacious 2 bdrm+den, 2 full bath condo is Designed for Modern Urban Living, With High-End Finishes comes with 1 parking & 1 Locker. This unit features a bright and functional open-concept layout with floor-to-ceiling windows, stone countertops, and integrated appliances. This Condo has high 10' Ceiling, Conveniently located just steps from the VMC subway station and regional transit, with quick access to Hwy 400 & 407, Go Train, TTC Line 1Subway, York University, Cineplex, IKEA, Costco, many restaurants, and everyday essentials. With Popular Attractions like Canadas Wonderland And Vaughan Mills. Perfect for professionals, students, or anyone seeking style, convenience, and connectivity in one of Vaughan's most exciting communities. A Vibrant, New Downtown Surrounded By Modern Office Towers, Immersive Retail Shopping and Expansive Green Spaces. Enjoy Access To 70,000 Sq. Ft Of World-Class Amenities Includes 2 Story Lobby, a fully equipped fitness center, party lounge, BBQ terrace,Swimming pool, Basketball court, Soccer Field, Music & Art Studio, Farmers Market, Kids' Playroom +More!
Ask about this home
A HOMEH agent will answer your questions about this home.
Know more about Festival Condos
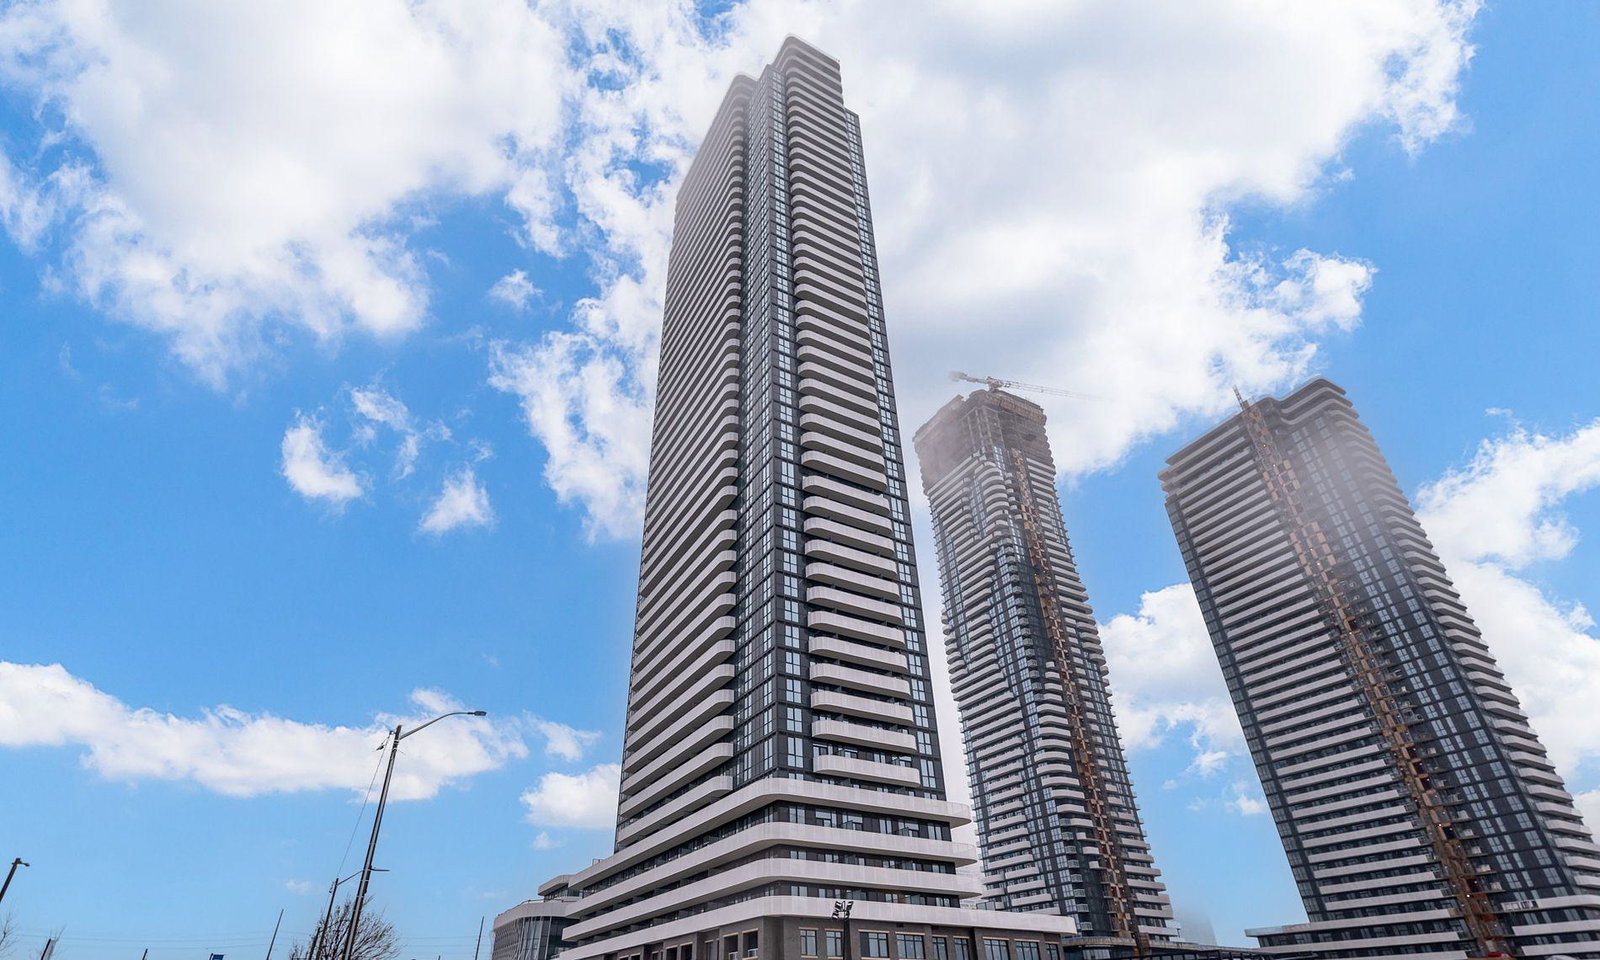
Condo building · 195 Commerce Street
Festival Condos is a 56-storey condo with 592 suites, built in 2024 by Menkes. Right now 8 for sale and 33 for rent are on the market here.
- 56storeys
- 592suites
- 2024built
No similar units for rent in Festival Condos right now.
Around this home
Daily convenience, out of 100, from the distances below
Schools nearby
School rating, out of 10.
Helpful calculators
Your HOMEH agent

"I would see it this week."