
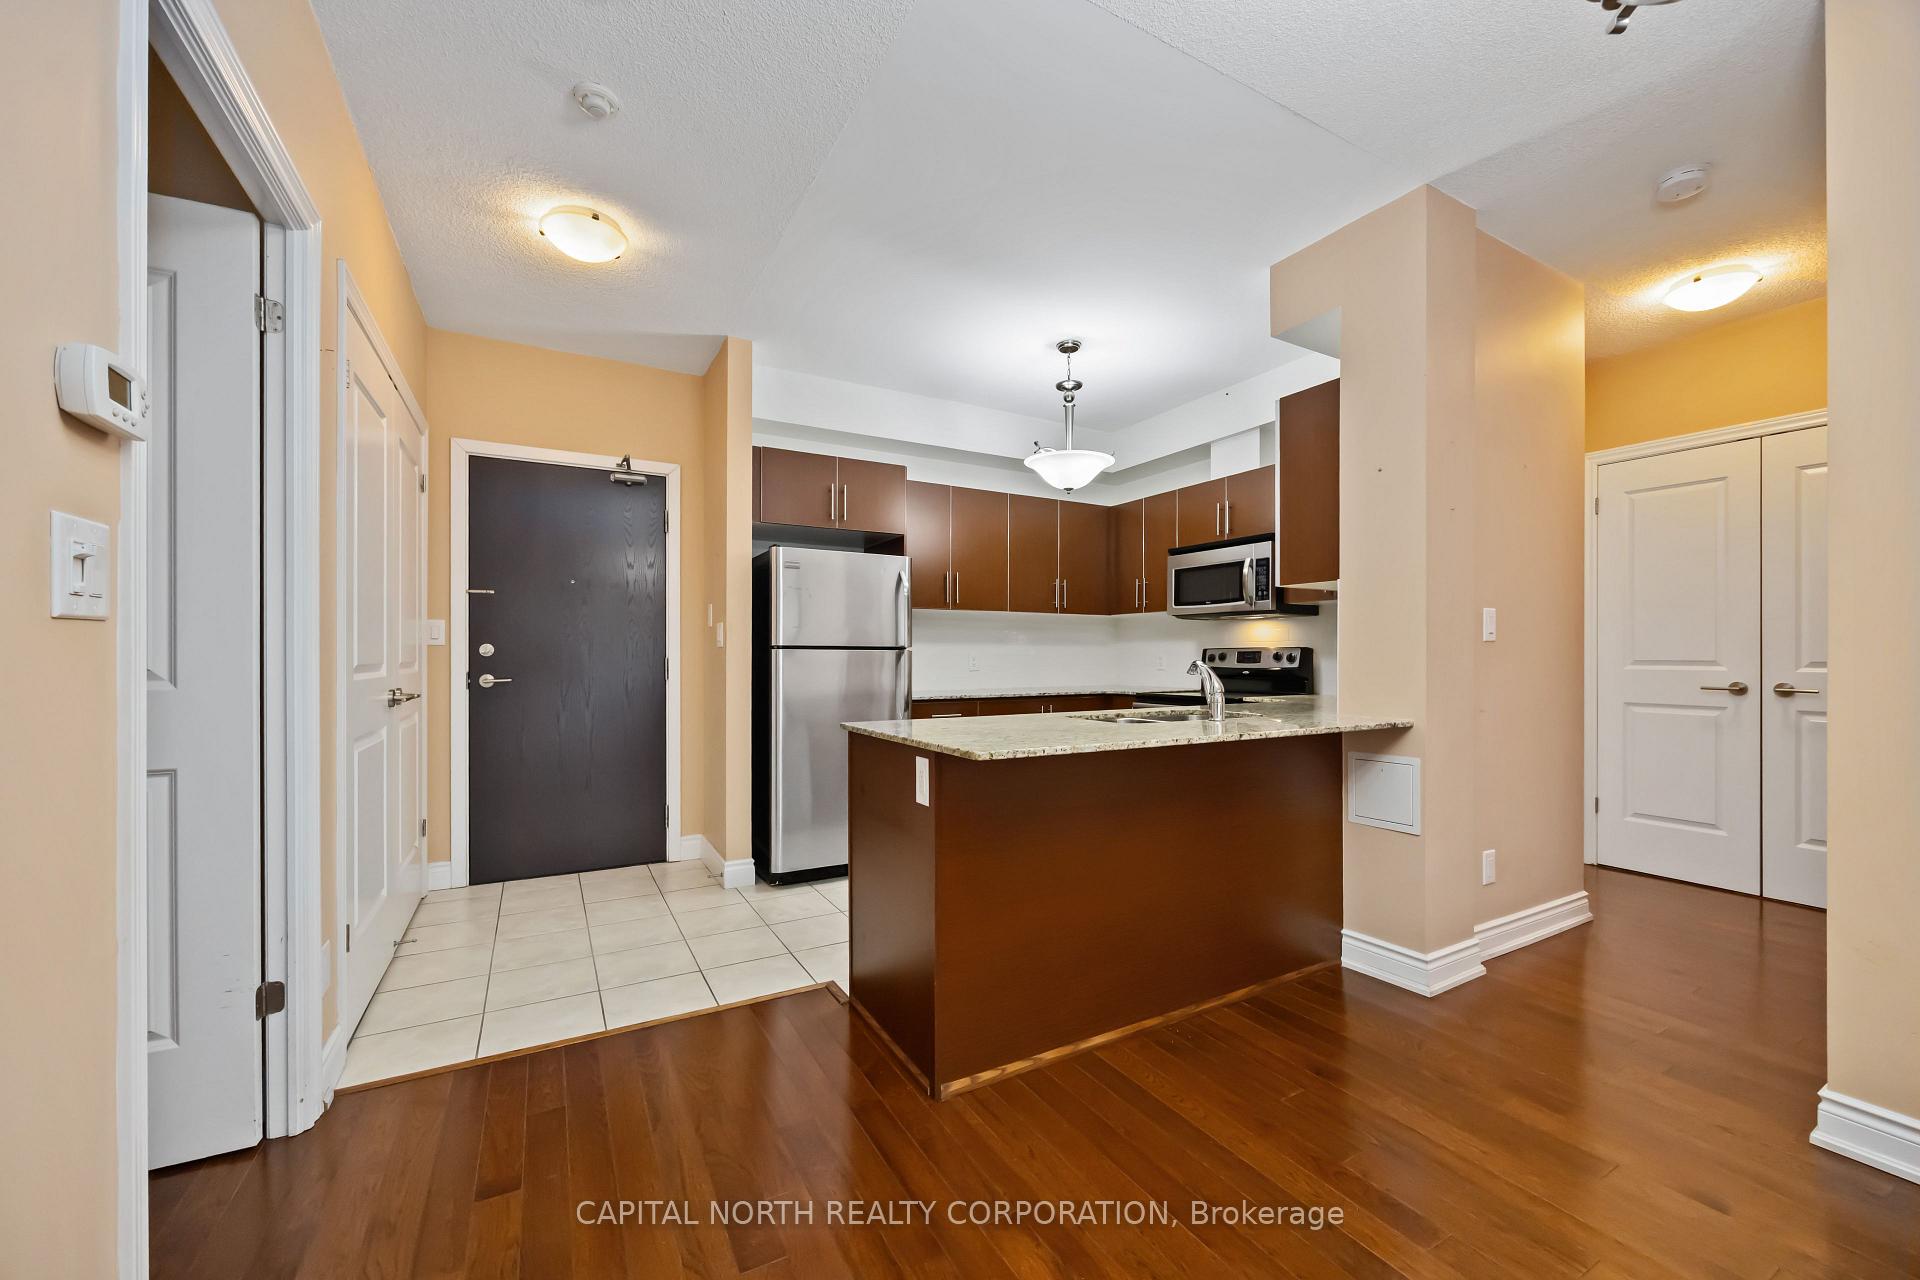
 See all 42 photos

Book a viewing
Ask HOMEH
About this home
Unit 242, 281 Woodbridge Avenue, Vaughan
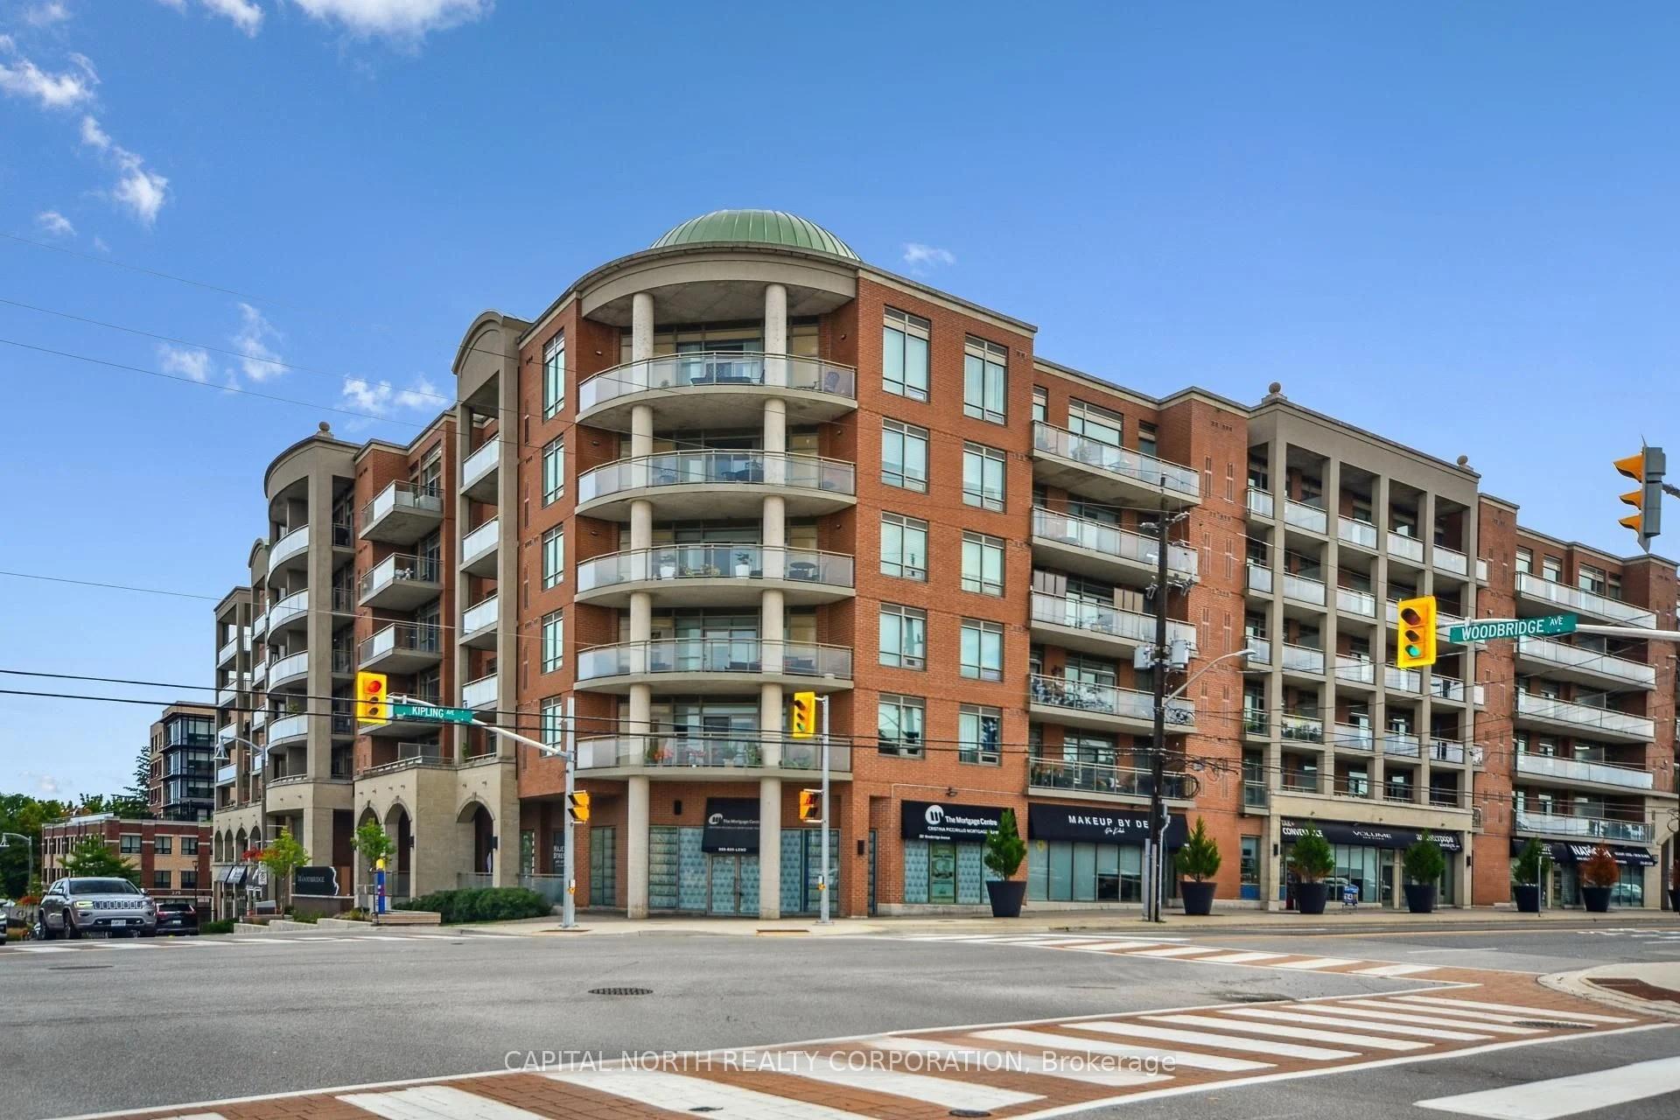
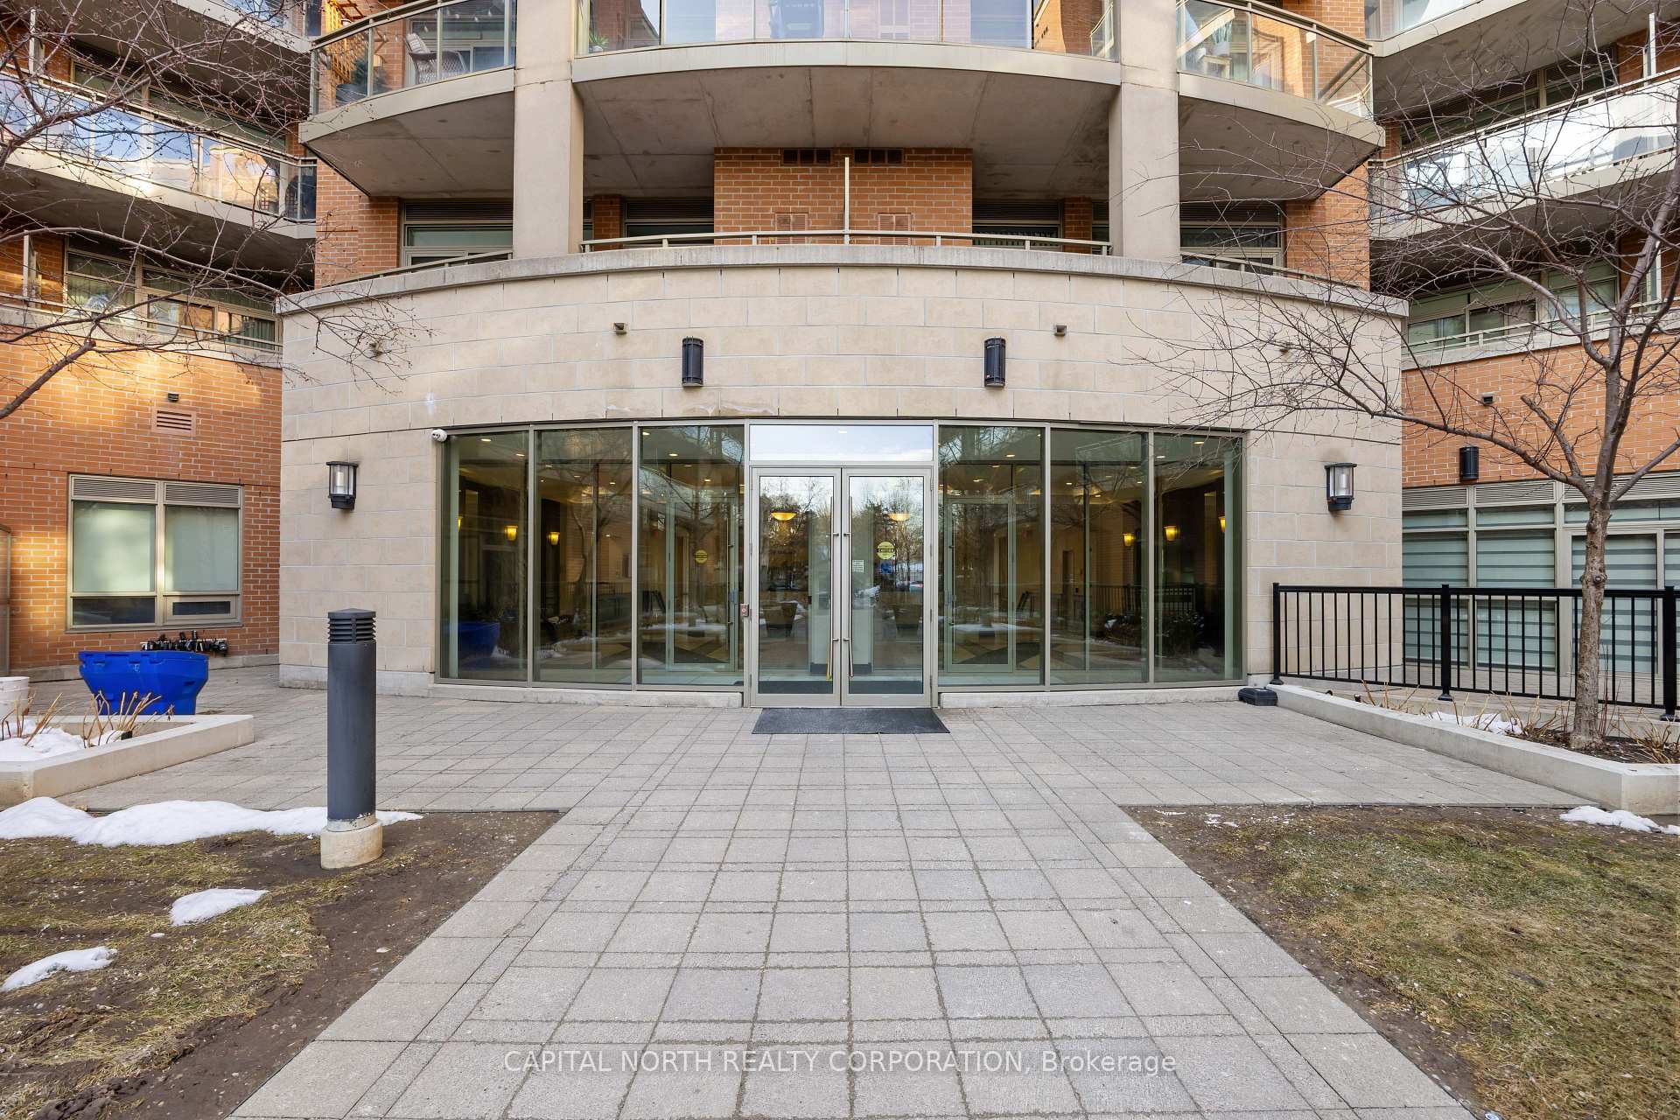
Welcome To Exceptional Condo Living In The Heart Of Market Lane, One Of Woodbridge's Most Sought-After Communities. This Spacious 2-Bedroom, 2-Washroom Suite Offers A Highly Desirable Open Concept Layout That Connects The Living And Dining Areas, Creating A Bright And Functional Space Ideal For Both Everyday Living And Entertaining. Over 900 Sqft Of Living Space Makes This Unit Ideal For Downsizers, First Time Home Buyers Or Small Families. Large Windows Fill The Unit With Natural Light, Enhancing The Comfortable Design And Well-Planned Layout. Both Bedrooms Are Generously Sized, Offering Ample Space For Full Bedroom Furnishings And Additional Flexibility For A Home Office Or Sitting Area. The Practical Floorplan Includes Two Full Washrooms, Including An Ensuite To The Primary Bedroom, Providing Convenience And Privacy For Residents And Guests Alike. Step Outside To A Large Private Balcony Overlooking The Beautifully Maintained Garden And Courtyard, Complete With A Gas Line For BBQ - Perfect For Outdoor Cooking And Entertaining. This Unit Comes With One Parking Space And One Locker, With The Added Bonus Of The Parking Spot Being Located Right Next To The Elevator For Exceptional Convenience. Situated In The Vibrant Market Lane Area, You Are Just Steps To Boutique Shops, Restaurants, Cafés, And Everyday Amenities That Give The Neighbourhood Its Unique Charm. Commuters Will Appreciate Quick Access To Major Highways Including Highway 400, Highway 407, And Highway 427, Making Travel Throughout The GTA Simple And Efficient. Parks, Scenic Walking Trails, And Nearby Recreational Facilities Further Enhance The Appeal Of This Prime Woodbridge Location. A Fantastic Opportunity To Own In A Well-Established Community That Offers Space, Convenience, And An Unbeatable Woodbridge Lifestyle
Facts & features
Book a viewing
Rooms
5 rooms · 2 bathrooms
- Living room20′6″ × 10′4″211 sq.ft.
- Dining room20′6″ × 10′4″211 sq.ft.
- Kitchen8′11″ × 9′7″85 sq.ft.
- Bedroom 213′3″ × 10′133 sq.ft.
- Primary bedroom20′6″ × 10′205 sq.ft.
Around this home
Schools nearby
School rating, out of 10.
Listing details
Helpful tools
Your HOMEH agent
"Priced 3% over our estimate. I would see it this week."
Ask HOMEH about this home
Price, neighbourhood, monthly cost. Ask anything.
HOMEH Intelligent Agent is an AI, not a licensed representative. Check anything important with your agent.